Get in touch with Zhenling Company

Drawing-defined rapid CNC prototyping services
Rapid CNC Prototyping for Functional Metal Parts
Rapid CNC prototyping earns its budget when the part has to survive a test, not when it only has to illustrate a shape. The RFQ should define the material, process route, drawing completeness, quantity, working-day cutoff, inspection scope and any repeat-order handoff requirements. Rapid CNC Prototyping enquiries should include material, process route, drawing completeness, quantity, working-day cutoff and inspection scope. Schedule depends on the released inputs. Check route, limits, inspection evidence and exclusions before treating any date as firm.
When a CNC Prototype Must Prove More Than Shape
A printed shape model answers one question: does the geometry fit the space it was drawn for. A functional prototype has the harder job of telling you whether the seal will close, whether the thread will bear, whether the bore stays round when the clamp releases, and whether the wall yields under pressure.
SYSTEM & SPECIFICATIONS
Four test goals produce four different prototypes
This is where quote confusion most often starts, because a buyer asks for one prototype while four separate parts hide behind the request. An aluminium fit check is a different article from a burst-pressure test piece in 316L stainless, and pricing them alike is how a schedule slips.
- Form models tolerate a substitute grade; a functional article doesn’t, because the property being tested belongs to the material, not to the shape.
- Fit checks need the datum scheme honoured to roughly ±0.1 mm across a 6–30 mm feature under the fine class of the ISO 2768 general tolerance standard; a cosmetic model does not.
- A load article needs the delivered condition recorded: hardness above C58 and strength above 100 ksi behave nothing like annealed stock of the same grade.
- A manufacturing-learning article is deliberately machined the way production would run it, even when a faster shortcut exists for one piece.
| Test goal | What the article has to survive | What that changes in the build | Evidence that closes the question |
|---|---|---|---|
| Form and envelope | Visual and dimensional review against the drawing | Material may be substituted; finish is cosmetic only | Dimensional report on the marked features |
| Fit and assembly | Mating, stack-up and fastener engagement in the real assembly | Datum scheme and thread class become controlling | Fit check against the mating part, not against the model |
| Function and load | Pressure, torque, wear, heat or motion at the intended duty | Grade, heat-treat condition and hardness cannot be substituted | Test record plus material certificate for the heat used |
| Manufacturing learning | The route itself — access, workholding, burr, distortion | Prototype is machined on production-class equipment | Setup notes, cycle observations and scrap causes |
Rapid does not always mean accurate, and it does not always mean cheap
Vendors across this market concede the point in their own copy: rapid prototyping isn’t always accurate enough for final production, and it isn’t always cheaper once design iterations are counted. That’s worth stating plainly rather than discovering at revision three.
Counter-intuitive, but consistent
Speed is rarely lost in the cutting. It’s lost in the loop between an ambiguous drawing, a clarification email, a re-quote and a second setup, which is why the definition step below saves more calendar time than any spindle upgrade.
Not sure which of the four test goals your part actually needs? Send the drawing with your test condition.
Ask for a Prototype Definition Review →Define the Prototype Before Machining Begins
Ambiguity in the drawings is an all-too-common failing in this trade. Machinists report cutting from an obsolete revision of the same part number, and design, manufacturing and inspection teams dispute what a geometric callout was supposed to control.
Prototype Definition Brief: ten fields
Our brief is built around ten fields that dictate whether CNC prototype machining can be quoted honestly or has to be guessed at. Sending them all together is the single highest-return thing a buyer can do, since it eliminates the clarification loop that consumes the first week of most prototyping process schedules.
| Item | Field | Buyer supplies | Zhenling Metal confirms |
|---|---|---|---|
| 1 | Test goal and decision | What this article must prove, and what decision it unlocks | Whether CNC machining suits that goal at all |
| 2 | Files and revision | 2D drawing, 3D model, revision level and units | Consistency between model and drawing, plus missing detail |
| 3 | Material | Grade, supplied condition, and any substitute you will accept | Availability, machinability effect and lead-time impact |
| 4 | Critical features | Controlling dimensions, fits, threads and the datum scheme | Tool access, workholding and how each will be measured |
| 5 | Fidelity target | Intentional differences from the final part or process | Which differences change what the test can conclude |
| 6 | Article pedigree | Material condition or lot where it matters to the test | Marking and traceability handling through CNC machining |
| 7 | Surface and treatment | Finish, heat treatment, plating and cosmetic zones | Stock allowance, distortion risk and added schedule |
| 8 | Quantity and dates | Quantity, target date, destination and packaging | Setup, machining, outsourced steps and logistics effect |
| 9 | Acceptance | Measurement method and the rule that decides pass or fail | Evidence we can produce inside this order |
| 10 | Open questions | Anything still unresolved, plus who approves | A written list of what stays open after review |
Three states, not one answer
Every line of the brief comes back in one of three states, and separating them is what keeps a quote from carrying hidden assumptions. Unlike a single confidently stated number, three states keep the assumptions visible, and buyers who insist on the distinction meet fewer surprises at inspection.
Known
Fixed by the drawing or the standard, and quotable now without further review.
Needs review
Machinable in principle, but access, workholding or measurement method has to be checked before a date is promised.
Order-specific
Depends on grade availability, treatment queue or the evidence you require, so it’s confirmed per order rather than published.
Where the tolerance conversation actually belongs
Buyers often open with the tightest CNC tolerance a shop can hold, which is the wrong end of the conversation. Two or three controlling features decide the outcome, whether they can be reached and held in one setup, and how they’ll be measured, while the rest of the part rides on the general class.
Applying the tight class everywhere is expensive
A 30–120 mm feature carries ±0.15 mm under the general fine class, and most features on a prototype sit comfortably inside it. The trade-off in demanding ±0.02 mm across a whole drawing is real: more setups, more inspection, more scrap, and a delay nobody budgeted for.
General tolerance class is being replaced right now
ISO 2768-1:1989 is the general tolerance class most title blocks still reference. Its replacement, ISO 2768 Edition 2, has been at stage 60.00, under publication, since 2 June 2026 under committee ISO/TC 213. A drawing frozen this quarter should say which edition it means.
Choose the CNC Prototype Route Around Geometry, Material and Test Goal
Route selection is a manufacturing process decision, not a menu choice. Geometry decides which spindle sees the part first, material condition decides how much can be removed per pass, and the test goal decides which of those choices is allowed to be substituted.
| Part condition | Likely route | Why that route | Open question to settle first |
|---|---|---|---|
| Prismatic body, pockets, faces, bolt circles | CNC mill, 3-axis or 4-axis | Flat and simple geometry is often quickest on a CNC machine with fewer axes | Pocket depth against width, and tool reach against tool diameter |
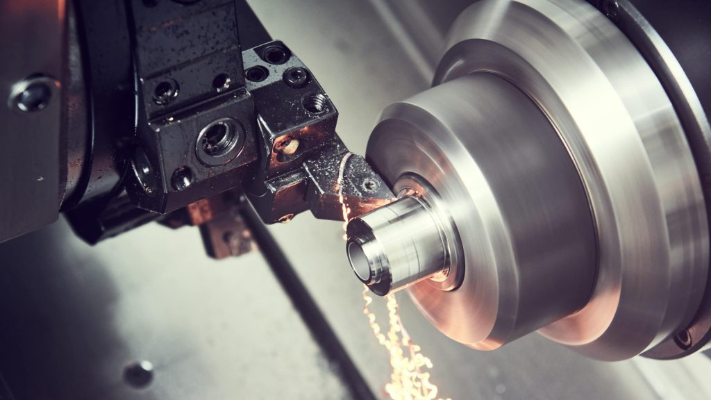
| Rotational body, bores, seats, threads | CNC turning, with live tooling where needed | One chucking holds concentricity between the bore and the seat | Length to diameter above 10:1 needs tailstock or steady support |
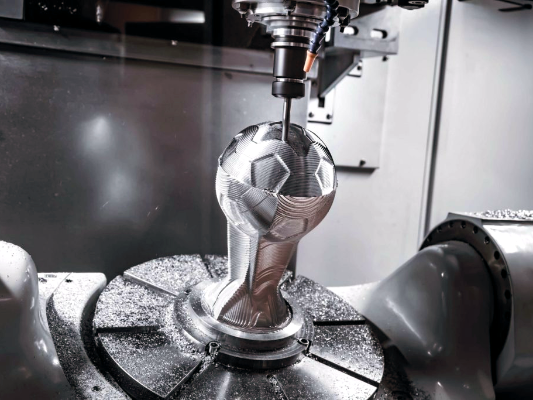
| Compound angles, several faces referencing one datum | Imported 5-axis machining centre | A single setup keeps one reference system across all faces | Whether the geometry actually benefits, or just adds programming time |
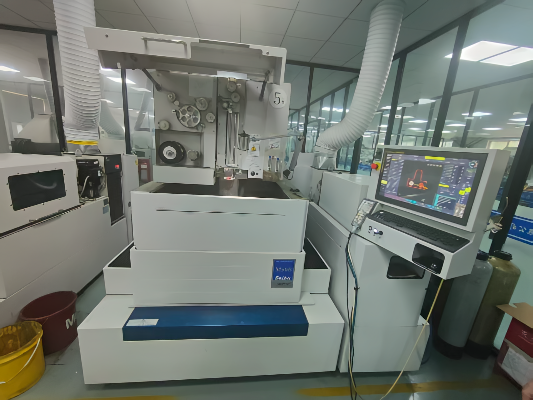
| Hardened stock, sharp internal corners, thin sections | CNC wire-cut electrical discharge machining | No cutting force on the part, so thin walls do not deflect | Surface condition after cutting, and whether a recast layer matters |
| Ground seats, sealing faces, bearing journals | CNC grinding or boring after machining | Finish and roundness on the mating face control the test result | Stock left for the finishing operation before heat treatment |
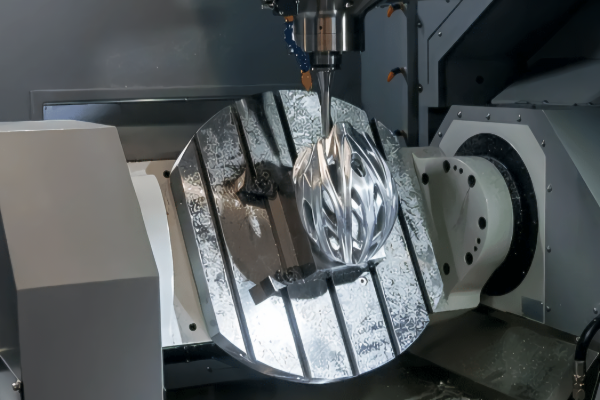
Those open questions are design rules, not preferences
University of Florida design-for-manufacturing guidance for machined parts warns against bored holes with a length-to-diameter ratio above 5:1, where tool deflection compromises accuracy, and against thin walls, webs and deep pockets that can’t stay rigid under clamping and cutting forces. A part that springs back once the clamp releases leaves the machined surface off location, which is why reach and rigidity get settled before the route is fixed.
More axes is not always faster or more accurate
Programming a five-axis job can take twice as long as programming the same part in three axes, and for flat or simple work three axes often still wins on total hours. The real gain is narrower than the marketing suggests, and stating it narrowly is more useful than overselling it.
The accuracy advantage of a single setup does not come from the axis count. It comes from holding one reference system while every controlled face is cut, which removes the tolerance stack that four re-clamps would otherwise introduce.
Consolidated from published five-axis capability guidance across machine tool builders and manufacturing knowledge bases, 2024–2025
Grade alone is not a material specification
A grade tells us what the alloy is. It doesn’t tell us the delivered condition, the hardness band, the heat treatment that follows CNC machining, or the service environment the part has to tolerate, and each of those changes the route, the stock allowance and the schedule.
| Family | Grades machined here | What drives the route |
|---|---|---|
| Carbon steel | 20#, 45# | Free-cutting, but distortion after heat treatment governs finishing order |
| Alloy steel | Q235A, Q345D, 12CrMoV, 25CrMo, 42CrMo | Hardness band decides whether grinding or wire-cut follows CNC machining |
| Bearing steel | GCr15 | Hardened condition pushes seats and journals to grinding |
| Stainless steel | 303, 304, 304L, 316, 316L, 321 | Work hardening and galling risk on threads and fits |
| Nickel-based alloy | C276, 904L and related grades | Tool wear and speed limits dominate cycle time |
| Aluminium alloy | Common wrought aluminium grades | Fast removal, but thin walls below 1 mm still deflect |
Ask what the shop is actually doing to the part
For practical sourcing, identify what the supplier will do to the part and which outside processes, records and acceptance steps are included.
Prototype buyers should ask which machining, heat-treatment, grinding and inspection steps are actually proposed for the part, and which party owns each outside process.
Prototype process-review note
Where metal and plastic part company
Buyers frequently ask a single supplier to quote metal and plastic together, and the two are usually treated as one line item. That’s the mistake worth catching early, because the standard general tolerance class differs between them and the acceptance evidence differs with it.
- Metals are commonly quoted against the ISO 2768-f fine class; plastics are commonly quoted against the medium class, so the same drawing note means two different things.
- As-machined surface finish on metal sits around Ra 3.2 µm, which is a real baseline a buyer can measure against rather than a claim about precision machining.
- Zhenling Metal is a metal manufacturer. Requests that mix plastic and metal are welcome, but the plastic scope is confirmed per order rather than presented as verified in-house capability.
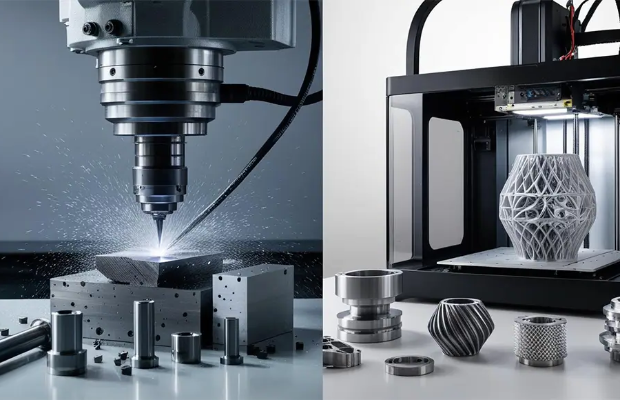
Rapid CNC Prototyping vs Additive Manufacturing for Functional Tests
This comparison usually gets argued as a loyalty question, which helps nobody. Treat it instead as a routing question with a defensible answer per part, because the honest answer changes with geometry, material state and what the test has to conclude.
CNC-or-Additive Decision Grid, dimension by dimension
Eight dimensions decide the route. Where a row lands on the additive side, CNC machining is the more expensive way to learn the same thing; where it lands on the machining side, a printed article will answer a question the test wasn’t asking.
| Dimension | Favours CNC machining | Favours additive manufacturing |
|---|---|---|
| Material state | Test depends on wrought or heat-treated properties | Test depends on geometry, not on material behaviour |
| Internal geometry | Features a tool can physically reach | Conformal channels and lattices no tool can reach |
| Dimensional and surface need | Controlled fits, threads and sealing faces | Visual, ergonomic or spatial review only |
| Property consistency | Certificated stock with known heat behaviour | Orientation-dependent properties are acceptable |
| Route fidelity | Prototype should rehearse the production route | Production route is different anyway |
| Iteration frequency | Two or three considered revisions | Daily geometry churn during concept work |
| Quantity and setup | 10–20 units per run, repeat orders likely | One-off shapes, no repeat expected |
| Acceptance evidence | Certificates and measured values are required | No formal evidence package needed |
What the trade press says about the boundary
An independent trade editor put the boundary better than any supplier could, and the second half of the passage is the part buyers underuse.
“Additive manufacturing will never completely replace CNC machining.” … “many still approach prototyping with a production mindset. They don’t dash off a prototype using a machining method that would be impractical for production. This way, customers know exactly what the true cost of the production part will be, eliminating any unfortunate surprises.”
— Derek Korn, Modern Machine Shop Prototyping Via Machining Will Always Have Its Place
Two routes, two honest recommendations
Both of the following are real recommendations this shop gives, and one of them sends work away. A supplier that never recommends the other route is selling capacity rather than judgement.
01 Print it first, machine it second
Concept geometry still moving weekly, no load path being tested, and no certificate needed. Print the shape, settle the envelope, then machine one article in the real grade once the geometry stops moving.
02 Machine it now
A sealing face, a threaded pressure joint, a bearing seat or a wall thickness under load. Machining from certificated stock is the only route that lets the test result transfer to the production part.
HOVER FOR MEASURABLE DATA
DIMENSION 04 DEEP DIVE
Property consistency is the measurable half of the difference
A National Institute of Standards and Technology study published in its Journal of Research evaluated the variability and anisotropy of the mechanical properties of an austenitic stainless steel made by additive manufacturing, using uniaxial tensile and hardness testing. Where a conclusion rests on the property rather than on the shape, that variability is the reason a functional article is cut from stock whose condition is already known.
Neither route removes this boundary
Layer-built parts still need machining afterwards for threads and controlled faces, and layered surfaces frequently miss finish requirements outright. Additive is also bounded by build speed, maximum part size and the material list a given machine can run.
Use the Prototype Decision Record Before the Next Revision
A prototype that’s measured but not recorded produces an opinion, not a result. The Prototype Decision Record exists so the next revision is argued from what the article actually was, under the condition it was actually tested in.
| Field | What gets written down | What it prevents |
|---|---|---|
| Test goal and decision | The question this article was built to answer | Scope creep into conclusions the test cannot support |
| Article pedigree | Revision, grade, delivered condition, heat number and any heat treatment | Transferring a result from an article of unknown ancestry |
| Route and fidelity gap | Which route was used and where it differs from production | Assuming production will reproduce a setup that existed only for the prototype |
| Test environment | Temperature, pressure, medium, duration, fixture | Silent extrapolation to a harsher service condition |
| Critical characteristic | The specific features acceptance rests on | Arguing about a dimension nobody agreed was controlling |
| Evidence and measurement basis | Instrument, method, and traceability of the measurement | An unsupported number carrying a decision |
| Acceptance rule and decision risk | The rule applied at the specification limit | Two parties reading the same measurement differently |
| Outcome and next action | Result, deviation, rework, and the change it triggers | Losing the reason a revision was made |
HOVER TO SCAN
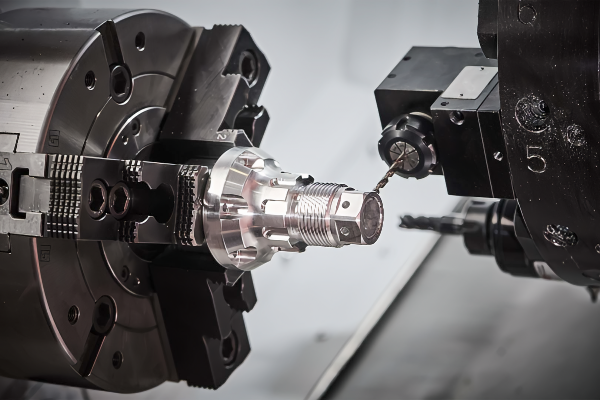
CNC machining destroys the heat marking: that is the real traceability risk
This is the failure that catches pressure-equipment buyers, and it has nothing to do with dimensions. Cutting a prototype from certified stock removes the original heat marking, and unless the number is transferred before removal and witnessed, the finished article comes back dimensionally perfect and genealogically dead.
Named as a common non-conformance
Failure to transfer heat identification before CNC machining removes it is described in mill-certificate practice as one of the most common traceability non-conformances found in fabrication shops. Under ASME B31.3 material traceability is mandatory for pressure components, and under NACE MR0175 / ISO 15156 heat-level traceability is mandatory for sour service.
Certificate type is a schedule decision, not a paperwork detail
Buyers routinely discover the certificate requirement after the quote and treat the delay as supplier slowness. The trade-off is visible in advance, and it belongs in the brief rather than in an argument three weeks later.
| EN 10204 type | Test results | Independent witness | Effect on schedule | Where it is normal |
|---|---|---|---|---|
| 2.1 declaration | None stated | No | None | Supports, clamps, non-pressure accessories |
| 2.2 test report | Non-specific | No | None | General structural steel |
| 3.1 inspection certificate | Actual values for the heat supplied | Internal, independent of manufacturing | Adds roughly 1–2 weeks | Oil and gas, power generation, chemical plant |
| 3.2 inspection certificate | Actual values for the heat supplied | Yes, third party | Adds roughly 2–4 weeks | Subsea, nuclear, high pressure and high temperature |
Measurement is a stated basis, not an instrument label
When a decision depends on a measured value, the value needs to be supportable rather than merely reported. Metrological traceability and the decision rule applied at a specification limit are distinct ideas, and confusing the two is how two reasonable parties reach opposite conclusions from the same reading.
- NIST metrological traceability guidance sets out what makes a result supportable rather than merely reported.
- NIST work on decision rules covers how guard bands change who carries the risk of a borderline reading.
- Agree the decision rule before the part is measured, because once a reading exists the choice of rule comes across as an argument about the reading itself.
Bring your acceptance rule to the quote stage, not to the inspection stage.
Discuss Prototype Inspection Needs →Carry Approved Learning into Low-Volume CNC Machining
Prototype to production is where most of the value is lost, and the reasons are rarely technical. What breaks is continuity between the article and the run that follows: a different shop, a different setup, a different lot, and assumptions nobody recorded. The trap is seeing an approved article as the endpoint instead of the first entry in the production control plan.
Suppliers that fit an early prototype may not fit a later production quantity. Re-qualify the route, capacity, inspection plan and commercial terms when the programme changes.
Prototype-to-production review note
The structural reason to prototype on production equipment
A prototype cut on production-class CNC machines rehearses the tooling, workholding, programming and cutting data that the repeat order will use. That’s why the same trade-press column argues it minimises re-learning and lets the buyer see the true cost of the production part rather than a price that applies to the first article alone.
Low volume manufacturing asks for setup discipline
At 10–20 pieces per run the fixed cost of a setup is spread thinly, so setup discipline outweighs spindle speed. A route built on one reliable fixture carries less overhead than a faster one that has to be rebuilt every order.
The transition itself is a documented failure mode
A United States Government Accountability Office review of defence acquisition traced recurring manufacturing quality problems to unstable designs, weak process controls and a poor transition into production rather than to the parts themselves. The pattern reads the same at ten pieces as at ten thousand: whatever was never written down doesn’t survive the handover.
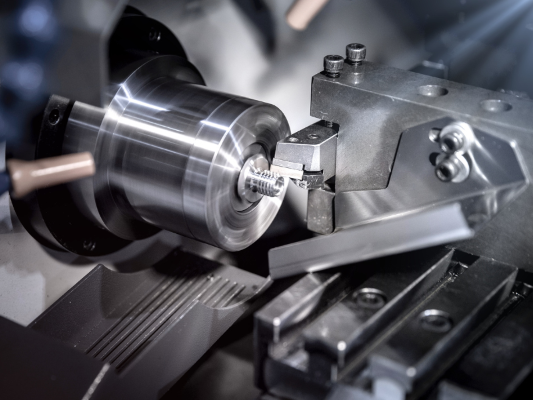
Carries forward, or must be reconfirmed
Separating these two lists at handover is a five-minute exercise that removes most repeat-order disputes. Everything in the right-hand column is a place where a repeat order can silently differ from the approved article.
| Carries forward from the approved prototype | Must be reconfirmed for the follow-on order |
|---|---|
| Frozen drawing revision and the approved change list | Whether any superseded revision is still in circulation |
| Grade, delivered condition and the approved substitute list | The new heat, its certificate type and its marking |
| The agreed critical characteristics and datum scheme | Inspection frequency across a batch rather than one article |
| Route, tooling approach and CNC machining setup logic | Fixture wear, tool life and repeat-setup variation |
| Approved deviations, with their written justification | Whether each deviation is still acceptable at quantity |
| Packaging and destination handling that worked | Export paperwork for the new shipment and destination |
Scope CNC Prototyping Cost and Lead Time Before Quoting
Two failures dominate this stage, and neither is about price level. High-specification low-quantity work disappears instead of getting priced, and flat catalogue lead times get attached to parts they never fitted.
Silent decline
Low-quantity, high-specification RFQs may be declined without pricing. Ask for an explicit no-quote reason so material, geometry, inspection or quantity constraints can be corrected.
Flat six weeks for everything
Flat lead-time statements are not comparable across different parts. Written quotation should identify material availability, process route, inspection scope, working-day basis and exceptions.
Preparation drives prototype machining cost more than cutting time
Cost on a one-off or a 10–20 piece run rests on preparation far more than on cutting minutes. That’s why two visually similar parts quote differently, and why an instant online quote can’t answer the question a buyer is really asking.
| Driver | What moves it | What you can do about it |
|---|---|---|
| Material and stock | Grade availability, bar or plate size, minimum purchase | Name an acceptable substitute grade in the brief |
| Programming | Feature count, compound angles, five-axis strategy | Remove features the test does not need |
| Workholding | Number of setups, custom fixture or soft jaws | Allow a datum face that a vice can actually hold |
| Machining time | Material removal, tool wear on nickel alloys, finishing passes | Apply the tight class only to controlling features |
| Secondary process | Heat treatment, grinding, plating, welding | Confirm which steps the test genuinely requires |
| Inspection and records | Feature count measured, certificate type, report format | State the acceptance rule early rather than late |
| Quantity and logistics | Run size, packaging, destination, export paperwork | Give the real destination at quote stage |
Why an instant quote cannot price the production question
Automated quoting of machined parts is a patented technology, and the patent itself concedes the limit. It notes that for mid- and high-volume work the design and fabrication of custom fixtures may be warranted, which is exactly the variable that decides whether the production part is affordable. The catch is that an engine seeing only geometry can’t see that variable at all.
Documented in the quoting art itself
United States patent US7840443B2, Automated quoting of CNC machined parts, describes the automated pricing method and the fixture-economics condition that changes the correct answer. Fixture design for prototype builds is separately covered in US20070101568A1.
Schedule drivers, in order of impact
Lead time on prototype work is mostly queueing, not spindle hours. Each item below is a place where the calendar moves without anyone cutting metal, and most of them are decided by information the buyer already holds.
- Open questions in the brief, which stop the quote before they stop the job.
- Material procurement, including minimum bar or plate purchase for an unusual grade.
- Certificate type: EN 10204 type 3.1 adds roughly one to two weeks, type 3.2 roughly two to four.
- Subcontracted steps such as heat treatment or plating, which wait in someone else’s queue.
- Inspection scope and report format, agreed together before the part is measured rather than after a reading exists.
- Approval turnaround on your side, which is usually the longest single wait.
Process & Capabilities
Work with Zhenling Metal on Drawing-Defined Metal Prototypes
Company-supplied profile information states operation since 2006 at a Jiashan facility. For a prototype RFQ, the proposed machine route, material controls, inspection plan and repeat-order handoff must be confirmed against the actual drawing and written quotation; this page does not claim pressure-equipment customer work or a production-history match.
| Capability area | What is installed | What it means for a prototype |
|---|---|---|
| Milling | Multiple 3-axis and 4-axis machining centres, plus imported 5-axis machining centres | Compound-angle parts can be held in one reference system |
| Turning | CNC lathes | Bores, seats and threads cut concentric in one chucking |
| Precision finishing | CNC grinding and CNC boring | Sealing faces and journals finished after heat treatment |
| Non-contact cutting | CNC wire-cut electrical discharge machining | Hardened stock and thin sections cut without cutting force |
| Forming | CNC shearing, plate rolling and presses | Forming route, equipment, production site and outside-process responsibility confirmed in the quotation |
| Joining | Submerged arc and gas-shielded welding equipment | Joining route, processor, qualification evidence and delivery scope confirmed in the quotation |
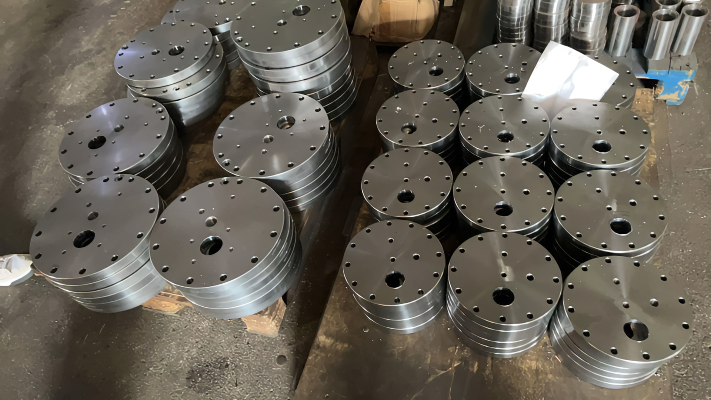
Where an approved prototype hands off to a production route
Once the article is signed off, the same drawing normally moves onto a route this factory already runs: CNC milling services for prismatic bodies and plate work, or 5-axis CNC machining where compound angles have to stay on one reference system. Naming that route while the prototype is still on the machine is what stops the repeat order from being quoted from scratch.
For each prototype, the drawing and written quotation should define material identification, critical features, inspection coverage, deviation authority and any production-handoff records required before release.
What the certificates do and do not say
This page does not claim a CE- or ASME-related credential, pressure-vessel output or export volume for Zhenling. If qualification evidence is required, verify its legal owner, site, number, scope, validity and relevance to the prototype order.
ASME certification certifies a system
The ASME Boiler and Pressure Vessel Certification Program certifies a manufacturer’s or assembler’s quality control system, not individual items. It began in 1916 and today covers more than 6,800 certificate holders worldwide, with separate scopes including U and U2 for pressure vessels and PRT for parts fabrication. Your prototype still needs its own agreed evidence.
How to Define Material and Record Controls for a Prototype
When material identity or traceability matters, define the heat or lot reference, transfer-marking point, certificate issuer, critical features and required inspection record in the RFQ. Those controls are order-specific and must be confirmed before work begins; they are not inferred from an unrelated product history.
Technical handover
Drawings, revisions, units and open questions are confirmed in writing before the job is scheduled, and the open list stays visible after review.
Production continuity
Before release, confirm whether the prototype and repeat order use the same proposed route, fixture logic and inspection plan.
Export coordination
Destination, packaging, marking and shipping-document requirements must be confirmed for the prototype order.
PROJECT SCOPING
Send a Drawing and Test Goal for Review
Send the drawing and model with revision and units, the grade and condition, quantity, critical features, finish and inspection needs, the destination, and what the article has to prove. Scope and response follow the review of those files.
Rapid CNC Prototyping Frequently Asked Questions
These are the questions buyers ask before they send files, answered against the same evidence used above rather than a generic prototyping script.
Still have a question the list does not cover?
Ask for a Prototype Definition Review →
Send a 2D drawing and a 3D model with revision and units stated, plus grade, quantity, target date and destination.
Against the fine class of the ISO 2768 general tolerance standard for metals, the band runs from about ±0.05 mm on features under 3 mm to about ±0.5 mm at 1,000–2,000 mm, with as-machined finish around Ra 3.2 µm. Tighter than that is a per-feature conversation about access, workholding and measurement method, not a headline number. Unlike a catalogue figure, that conversation names which two or three features are controlling.
Preparation dominates: programming, workholding, material procurement, secondary processes, inspection scope and certificate type. Open questions in the brief stop the quote rather than the job, which is why they cost the most days.
For load-bearing and pressure work, carbon steel, alloy steel, bearing steel, stainless steel, nickel-based alloys and aluminium alloy cover most requests. Grade alone is not enough — delivered condition and any heat treatment after machining change both the route and what the test can conclude. Parts hardened after machining move, so finishing has to follow treatment or the tolerance on the drawing is not the tolerance you receive. Say which of those states the test actually needs.
Choose CNC machining when the test depends on material behaviour, controlled fits, threads, sealing faces or a certificate. Choose printing when geometry is still moving weekly and nothing about the material is being tested. Layer-built parts also need machining afterwards for threads and controlled faces, so the two routes are not always alternatives.
It is machining performed to answer a question rather than to fill an order. Prototypes are allowed to differ from the production part, and every difference has to be written down or the result cannot transfer.
Some of it transfers directly — the frozen revision, the approved material and substitutes, the critical characteristics and the fixture logic. Tool life across a run, inspection frequency, the new heat and its certificate, and export paperwork all have to be reconfirmed. One passed article proves the route can work; it does not by itself establish capability across a batch, because a single part says nothing about the spread of a hundred. Treat the prototype record as the starting point of the production control plan rather than as its conclusion, and the repeat order stops being a renegotiation.
Compare who confirms the drawing, how material identity is handled through CNC machining, which certificate types can be produced, and what evidence arrives with the part. Comparing headline tolerance claims tells you almost nothing, because every shop quotes the same general class.
Dimensional results on the agreed critical characteristics, material certificates at the type you specify, and a record of deviations and rework.
![Shop-Floor Carbon Steel CNC Machining Guide [2026]](https://zhenlingmetal.com/wp-content/uploads/2026/08/carbon-steel-cnc-machining-handbook-r2-featured-150x150.png)


