Get in touch with Zhenling Company

Drawing review · proposed machine route · order-specific inspection plan
Micro CNC Machining Services for Hardened and Corrosion-Resistant Metals
Micro CNC machining covers parts and features so small that the measurement method, not the cutter, decides what’s possible. Zhenling Metal machines small and micro features in hardened tool steels, stainless grades and nickel alloys, built to your print, with the inspection route agreed before the first cut. Micro CNC Machining enquiries should include micro features, material, datum scheme, measurement method, sample quantity and acceptance limits. Rely only on the scope that the written quotation confirms for the part, including route, open limits, records, price basis, timing, inspection responsibility and any stated order exclusion.
01.
Send
A drawing or a sample, the material and its condition, plus the dimensions that actually carry function.
02.
Route
Wire electrical discharge machining, 5-axis milling, turning or grinding, chosen by geometry rather than by habit.
03.
Verify
Before quotation, identify each critical dimension and the required measurement method, reference and record.
04.
Decline
Work we cannot measure or cannot reach gets refused, with a note on where it belongs instead.
The Micro-Feature Envelope: What We Machine, and What We Decline
An envelope has two edges; a machine list has none. Micromachining, or micro-machining as some drawings write it, describes a scale at which the part is ordinary and the feature isn’t, and where a level of precision measured in microns has to survive workholding, thermal drift and inspection. The honest way to describe a high-precision manufacturing process, then, is to say what sits inside that envelope and what sits outside it.
Our envelope is built around what we can measure, because measurement is the binding constraint at this scale rather than cutting. The National Institute of Standards and Technology states the problem directly in its review of dimensional metrology for micro and meso-scale manufacturing: small sizes and low absolute tolerances create unique challenges, and a trade-off almost always exists when choosing a measurement process. Where a micro component cannot be measured against an ISO 10360-2 accepted machine, we do not promise it here.
A decline list isn’t modesty. It’s the one part of a capability page a buyer can hold you to later, and that’s why so few suppliers publish one. Published capability ranges may not match real production experience, and a custom micro machining enquiry that falls outside this envelope gets a routing answer instead of an optimistic quote.
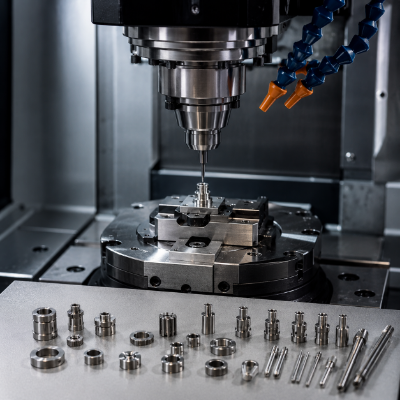
The envelope, by process
| Process on site | Feature class it suits | Typical micro parts | Material class | Evidence that exists |
|---|---|---|---|---|
| Slow-wire electrical discharge machining | Narrow slots, thin webs, sharp internal corners, profiled through-features | Aperture and orifice plates, punches, dies, small levers | Hardened tool and bearing steel, stainless, nickel alloys | Proposed wire-EDM equipment, usable range and feature limits confirmed per order |
| 5-axis machining centre | Complex geometries, compound angles, small three-dimensional pockets | Miniature housings, manifold blocks, nozzle bodies | Alloy steel, stainless, aluminium alloys | Proposed multi-axis route, travel, access and setup confirmed per order |
| CNC turning and CNC lathes | Small diameters, faces, grooves and threads on turned bodies | Plugs, seats, small valve components | Carbon, alloy and stainless grades | Proposed turning equipment, bar or chuck route and usable range confirmed per order |
| CNC grinding, including curved-surface grinding | Flatness, parallelism and fine surface finishes after hardening | Wear faces, gauge-like details, sealing faces | Hardened steels | Proposed grinding equipment and usable range confirmed per order |
| Coordinate measuring | Dimensional and form verification of micro machined parts | Applies to every route above | All grades | Proposed measurement method, range, calibration and uncertainty confirmed per order |
What we decline, and where it belongs
Swiss-turned production volume
Long, slender turned pins and shafts in continuous volume may require a guide-bushing Swiss route. The quotation must confirm equipment availability, stock diameter, length-to-diameter ratio, support strategy, feature access, quantity and inspection method. See Swiss machining.
Anything we cannot measure
If a feature cannot be supported by the proposed measurement range, method, calibration and uncertainty, keep the tolerance open until the written quotation identifies a suitable verification route.
Regulated medical and defence work
Micro components can be used in regulated industries where material evidence, validation and quality-system requirements are programme-specific. This page does not claim ISO 13485, IATF 16949 or ITAR status for Zhenling; verify any required status for the named legal entity, site and order before supplier approval.
Three words that get confused with this one
Surface micromachining and MEMS
Surface micromachining for micro-electro-mechanical systems uses deposition and etching routes rather than ordinary machine-tool cutting. Treat lithography or wafer-process requirements as a separate supplier scope and do not infer availability from this page.
Computer numerical control
Computer numerical control is the control layer, not a size class. The same computer-aided design and computer-aided manufacturing chain drives a 500 mm part and a 0.5 mm feature. What changes at micro scale is the cutting tool, the spindle and the measurement.
Engineering tolerance
An engineering tolerance is a permitted range, not a machine specification. One micrometre of machine resolution doesn’t make a one-micrometre tolerance achievable on your feature.
Choosing the Right Micro Process for Your Geometry
Machine lists are how most micro machining services get described. A more useful question is which process your geometry actually permits, because at this scale the tool is the fragile element in the system. Research on micro-milling difficult-to-machine metals is blunt about that risk.
A 2022 review hosted by the National Center for Biotechnology Information records that premature failure and complete breakage of commercially available fluted micro-milling tools is well known in industry, and calls it a significant barrier to micro-milling hard materials. A larger cutter forgives a poor route; a micro tool won’t. Our routing rule is therefore built around tool fragility rather than machine pride, and the mistake we see most often is a geometry sent to milling that wire could have cut without force.
Conventional machining and micro machining are not one discipline
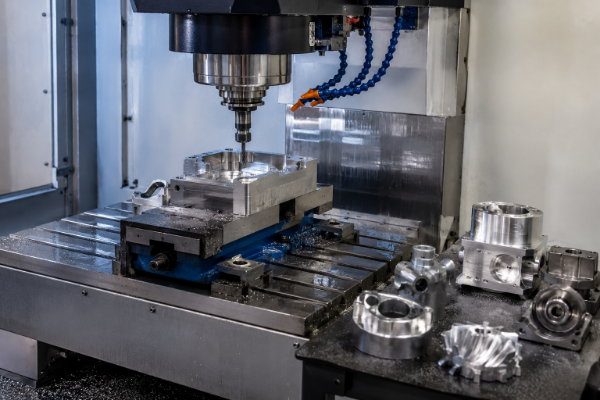
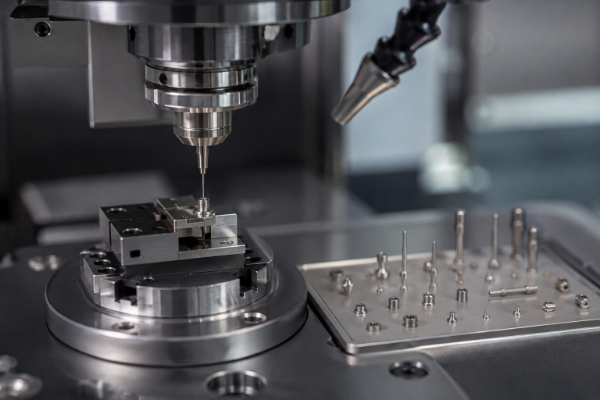
Standard machining and cnc micromachining have a controller in common, and very little else. Micro fabrication of tiny components is closer to a metrology problem wearing a machining costume, which is why our micro machining capabilities are described here by envelope and evidence rather than by machine count.
Three practical differences follow. Speeds and feeds don’t scale down in proportion, because a micro cutting tool has to keep its chip above the ploughing threshold while the spindle turns far faster. Vibration that a 20 mm cutter absorbs will snap a 0.5 mm one, so damping and tool stick-out matter more than headline machine power.
The third is commercial rather than physical. A metal lathe fed continuously from bar stock is a different production model from the one-off fixturing most micro work needs, which is why quantity changes the route as much as geometry does.
A rule you can apply to your own drawing
If the feature is
Route it to
Why this route
What to verify with any supplier
A narrow through-slot with a sharp internal corner
Wire electrical discharge machining
No cutter radius left behind, and no cutting force to deflect the wall
Ask what wire diameter sets their corner radius
A small blind pocket with a floor and a draft
5-axis milling
Blind features need a cutter, so the machining process depends on tool reach and rigidity
Ask for tool stick-out and how deflection is controlled
A round, concentric micro feature on a turned body
CNC turning, then grinding if hardened
Concentricity is cheapest to hold in one turning setup
Ask how many setups the part sees
A flat or a face after heat treatment
Grinding
Hardness that defeats a cutter does not defeat an abrasive
Ask what happens to the tolerance after heat treatment
A hole below what a drill can hold true
Electrical discharge machining
No thrust, so no wander and no broken drill inside your part
Ask whether their coordinate measuring machine is accepted under ISO 10360-2
Traditional machining assumes the tool is stronger than the workpiece. That assumption inverts below roughly 1 mm, and process selection stops being a preference. Send us the geometry and we’ll tell you which row it lands on, including when the right call is a route we don’t own.
Order-Specific Micro-Part Inspection Plan
For a micro-part RFQ, identify each critical feature, datum, tolerance, surface condition and required report. The proposed instrument, usable range, calibration status, measurement uncertainty, sampling plan and deliverable must be confirmed for the actual order.
Coordinate measuring machines or optical systems are suitable only when range, probing or imaging method, calibration and uncertainty support the feature and acceptance decision. Naming ISO 10360-2 does not prove that a specific machine, probe or programme is adequate; the quotation must identify the applicable equipment and record scope.
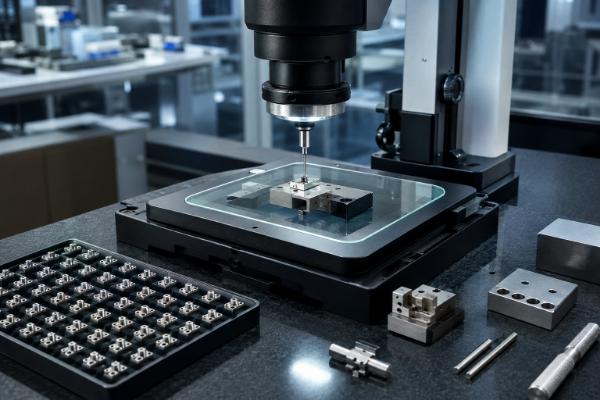
Micron tolerance machining is a measurement problem first
Where ordinary tactile probing runs out is published, not secret. In its work on micro-feature dimensional and form measurements, the National Institute of Standards and Technology reaches holes down to 500 µm diameter with a conventional probe, while a fibre probe extends the range below 100 µm. Its listed artefacts are recognisably the same family as commercial micro work: fibre-optic ferrules, fuel-injector nozzle holes, knife-edge and cylindrical apertures, ruby spheres, gauge blocks and micro gears.
| Dimension type | Measured with | Reference | What to specify for the order |
|---|---|---|---|
| Length, position, hole centre | Coordinate measuring machine | Machine accepted and re-verified under ISO 10360-2 | Required dimensional-record fields and feature coverage |
| Form: flatness, parallelism, profile | Coordinate measuring machine, scanning route | Your drawing datum scheme, tied to the geometric callouts | Required datum, scan or point plan and report format |
| Small through-features and profiles | Optical or vision measurement | Calibrated artefact traceable to national standards | Required method, resolution, uncertainty and reported value |
| Surface finish | Surface roughness measurement | Parameter and cut-off stated on the report | Specified parameter, cutoff, sampling location and acceptance rule |
| Material identity | Mill paperwork for the supplied grade | Supplier certificate for the heat | Required material-document issuer, scope and lot linkage |
Ballooned prints, because a number needs an address
Inspection reports should map each reported value to a drawing feature. When a ballooned print and one-row-per-feature report are agreed in the written quotation, a rejected value can be traced to the applicable requirement.
Accept a tolerance only when the quotation names a suitable measurement method and record. Any feature that cannot be supported by the proposed range, calibration and uncertainty must remain an open quotation item.
Order-Specific Micro-Part Inspection Review
01
Phase 01
Before cutting
Proposed critical characteristics, instrument and reference are reviewed and recorded as quotation inputs.
02
Phase 02
First article
First-piece report and approval hold point are included only when agreed in the written order.
03
Phase 03
With the parts
Required dimensional and material records are listed in the written quotation and linked to the drawing revision.
Core Principle
Quality control on precise components is process control plus inspection equipment, not an adjective about high precision. Where extremely tight tolerances apply to only two or three critical components on a drawing, we measure those to the highest precision our chain supports and leave the rest at drawing default. Precision and accuracy stay separate questions here, and an ultra-precise reading from an unverified instrument answers neither.
Micro EDM Machining: Where Wire Beats a Cutter
Micro EDM can be considered where milling access, tool force or material hardness creates risk. Equipment availability, wire or electrode limits, feature geometry, finish and inspection method must be confirmed for the order; this page does not claim fleet-scale ownership.
Fine-wire work here’s built on that gap, and its mechanism is documented in US10259062B2, pulse and gap control for electrical discharge machining equipment, granted by the USPTO in 2019 and assigned to ANCA Pty Ltd. Electrode and workpiece are separated by a gap distance typically between 0.001 mm and 0.02 mm, with the discharge produced by controlled voltage pulses across that gap. Unlike a cutter, the tool never touches the part.
PATENT DOC
US10259062B2
GAP DISTANCE
0.001 – 0.02 mm
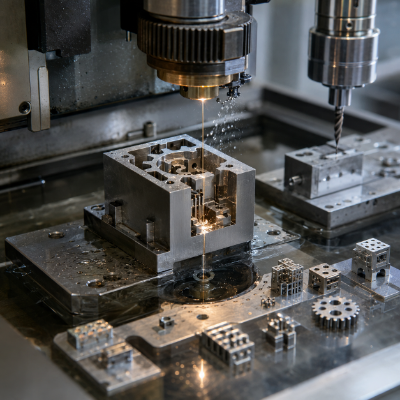
What that gap buys you
- No cutting force. A 0.15 mm web doesn’t deflect away from a spark, so thin sections survive that a cutter would push aside.
- Hardness stops mattering, because hardened tool steel is machined after heat treatment and the shape is cut once.
- Corner radius follows the wire rather than a cutter, which is why micro wire EDM produces profiles milling can’t.
- Successive trim passes refine fine surface finishes without ever reloading the part.
Micro hole drilling without a drill
Conventional drilling fails first on small holes, since thrust makes a slender drill wander before it makes it cut. Electrical discharge machining applies no thrust, so the hole starts where the electrode is and stays there. That’s the standard route for orifice and nozzle features in heat-resistant alloys.
Achievable hole diameter, depth ratio and positional result get stated for your specific material and thickness at quotation, measured against the inspection route above. We publish no headline minimum, because a number quoted without a material, a depth and a measurement method isn’t a capability. That trade-off costs us the impressive line, and saves you the argument later.
Blind micro cavities may require sinker EDM or another specialist route. If the drawing requires that process, the quotation must confirm equipment availability, electrode strategy, feature limits, finish and inspection method before acceptance.
Micro Machining Hardened and Corrosion-Resistant Grades
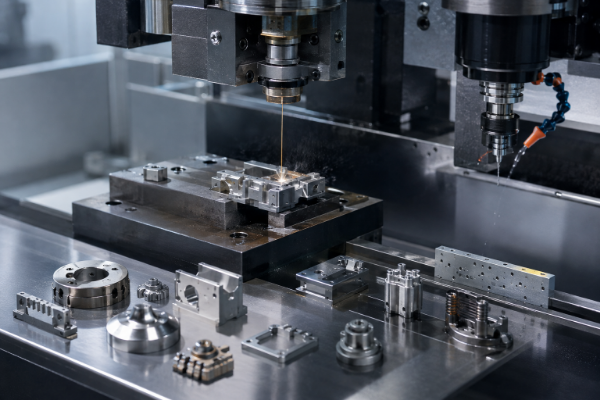
Zhenling states material experience across bearing steel, carbon steels 20# and 45#, alloy steels including Q345D, 12CrMoV, GCr15, 25CrMo and 42CrMo, stainless 303, 304, 304L, 316, 316L and 321, nickel-based alloys including C276 and 904L, plus aluminium alloys. At normal part sizes the list reads as routine. At micro scale it splits into two very different populations.
Our grade routing is built around that split, because the failure mode changes with hardness. That same 2022 review is direct about the hard end: difficult-to-machine materials combine very high hardness with wear resistance, and those properties lead to high cutting forces, excessive tool wear, poor surface roughness, burr formation and high cutting temperatures, and absence of cutting fluid worsens the burrs because temperature drives them. Grades are called out to their ISO or national designation on the order rather than by trade name.
How the grades behave at small feature sizes
Grade family
What changes at micro scale
Preferred route
What we ask you for
GCr15 bearing steel, hardened
Tool life collapses before the geometry is finished
Wire electrical discharge machining after hardening
Delivered hardness, and whether it may be machined soft
42CrMo, 25CrMo alloy steel
Residual stress moves thin sections after material removal
Rough, stress relieve, then finish
Heat-treatment condition on arrival
316L, 321 stainless
Work hardening and built-up edge spoil fine surface finishes
Milling with controlled engagement, or electrical discharge machining
Whether the surface is sealing, sliding or cosmetic
C276, 904L nickel alloys
Heat concentrates at the tool tip and shortens tool life sharply
Electrical discharge machining for through-features
Which corrosive service the part must survive
Aluminium alloys
Burrs and smearing dominate rather than tool wear
High-speed spindles, sharp tooling, deburr strategy agreed
Whether edges are functional or cosmetic
Two materials are absent from that table, and the absence is deliberate. Titanium alloys and G-10 laminate sit outside Zhenling’s stated material experience, so parts in them are declined rather than trialled on your order. Stainless steel work concentrates on 316L and 321, where work hardening rather than hardness is the constraint.
The number nobody prints
Published micro-milling research puts minimum chip thickness at roughly 15 to 50 per cent of the tool’s cutting edge radius, varying by material, which beside an edge radius of 0.8 µm to 5 µm makes the smallest chip a real micro tool can take a fraction of a micron to a few microns. Ask for less than that and the tool ends up rubbing instead of cutting, which arrives as burrs, a smeared surface and a dimension that won’t repeat. Some of these bands are tolerances tighter than a human hair is wide, and they’re held by process control rather than by optimism.
Two practical notes follow. Micro tooling runs at spindle rpm far above conventional work, so a spindle that’s adequate for 20 mm cutters isn’t automatically adequate for a 0.5 mm one. And corrosion resistance is a service property, not a machining property: across the wide range of materials that resist corrosion beautifully, most also work-harden under a fragile cutting tool.
Here’s the trap: a tolerance isn’t always achievable simply because a machine resolution number is smaller than it. Grade selection for high-temperature, corrosive or pressure-bearing duty becomes a different decision once the feature is small, which is why we ask for the service condition and not only the grade. Compare routes against the 5-axis machining and CNC milling pages for larger equivalents of the same part.
What a Micro-Part Request for Quotation Must Contain
Buyers regularly report that micro quotes aren’t comparable between suppliers. Dishonesty is rarely the cause; each shop filled a different gap in the same incomplete package, and the delay lands on the buyer. That fix sits on the buying side and costs almost nothing.
Geometric dimensioning and tolerancing exists for exactly this problem. ASME Y14.5-2018 runs to 344 pages and is described by ASME as the authoritative guideline for the design language of geometric dimensioning and tolerancing, in order to reduce guesswork through manufacturing. Our RFQ list below is built around it, so a drawing that speaks either the ISO or the ASME dialect gets comparable answers from any manufacturing partner, including this one.
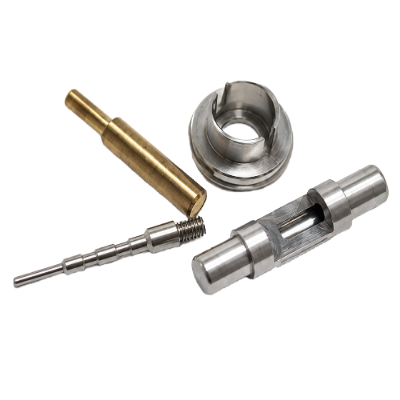
Send these seven things
01
Model and drawing
CAD geometry plus a dimensioned drawing carrying the released revision. Where the two disagree, the drawing governs.
02
Datum scheme
Which faces the part is measured from. Without it, every supplier invents a different one and prices a different part.
03
Dimensions that carry function
Mark them. Everything else can open up, and that’s where cost comes out.
04
Material and condition
Grade, delivered hardness, and whether machining before or after heat treatment is acceptable.
05
Surface requirements
Roughness parameter and where it applies, plus any coating that follows. Coating matters more at this scale than on a large part, because an anodic or plated layer grows on the surface it covers and a micro slot or small bore loses that growth from its own dimension. State whether the tolerance applies before or after anodizing or plating, and we’ll hold the machined size accordingly.
06
Inspection level
Which dimensions need a report, and whether first-article approval is required before the balance runs.
07
Quantity and horizon
Prototype, bridge or repeating. High volumes and single custom parts justify entirely different setups.
Two additional inputs help: a neutral computer-aided-design model for geometry review and a clear statement of any required quality-system evidence. This page does not claim whether Zhenling holds that status; verify the named legal entity, site, certificate, scope and validity before supplier approval.
Tighter is not always better
An over-constrained tolerance band buys no performance. What it buys is slower feeds, extra finishing passes, more frequent tool changes and more inspection minutes, and all four are billable. We’ll tell you which dimensions on your drawing don’t need the tolerance they currently carry, and that conversation often returns more than the quotation itself.
After the order is placed
Event
What happens
What you receive
First article
First piece measured against the numbered print before the balance runs
First-article record, for written approval
Drawing revision mid-order
Work stops at the affected operation and the change is priced against the released revision
Revised confirmation before restart, never a silent substitution
Repeat order
Approved setup, fixturing and inspection route are reused
Reference to the approved first article rather than a fresh argument
Lead times, cycle times and manufacturing costs are quoted against that package rather than published as a headline, because faster turnaround times on an incomplete drawing usually mean somebody guessed. Turnaround gets agreed per order, and where a change in fabrication route would shorten it, we say so during the quote rather than after. Micro machining services from any supplier, including ours, are only comparable once these seven inputs match.
For one-off and prototype quantities the same seven inputs apply, only faster. See rapid CNC prototyping when the horizon is a single build, or the CNC turning service when the part is fundamentally a turned body with micro detail.
Working With a Jiashan Build-to-Print Supplier
Company-supplied profile information states operation since 2006 from a Jiashan site of 8,000 m² with a 6,000 m² workshop. Micro-part supplier fit still depends on the drawing, material, equipment route, measurement method, qualification evidence and written order scope; no export-share claim is made here.
No buyer needs to invent a vetting process for this. NIST’s Manufacturing Extension Partnership publishes a ten-point structure for writing a request for proposal and vetting suppliers, including minimum and maximum part sizes, the percentage of content made in-house, and at least three business references. Our order handling is built around those same points, because a buyer checking them shouldn’t have to trust an adjective.
What our micro manufacturing work actually covers
PART FAMILIES
Part families
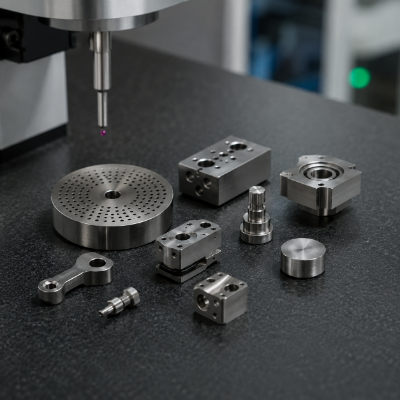
Mechanical parts and precision parts with micro detail: aperture and orifice plates, punches, dies, small levers, seats, plugs and miniature housings.
ROUTE MIX
Route mix
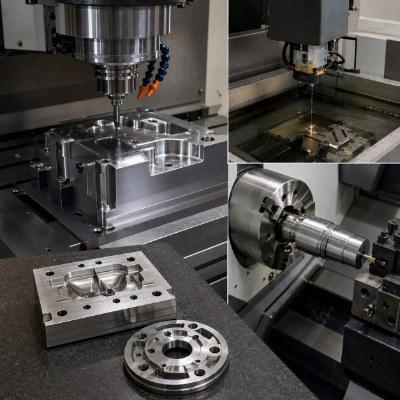
Milling and turning where a cutter can reach, wire electrical discharge machining where it can’t, grinding where hardness rules, and micro CNC milling for shallow three-dimensional detail.
SCOPE LIMIT
Scope limit
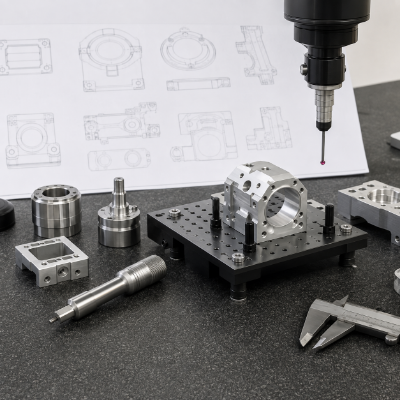
Complex components and complex parts are accepted on drawing review. Anything requiring specialized equipment we don’t own gets named, not improvised.
Experience in micro machining shows up in what a shop refuses, rather than in how many machining processes and machining techniques it lists. Our precision micro CNC work concentrates on hardened and corrosion-resistant grades where wire electrical discharge machining and inspection carry the result, and we route the rest. Precision manufacturing claims that cover every material and every geometry usually mean nobody has checked, so our micromachining capabilities are stated as an envelope instead.
Parts made this way are usually parts requiring one or two features that decide function, with everything else at drawing default, so precision micro machining of that kind is won by using specialized tools on a short list of grades rather than by owning every process.
Suppliers who advertise machining solutions and manufacturing solutions for every industry rarely say which machining technology sits behind the phrase, which is why our precision machining services stay narrower on purpose: precision CNC machining and wire electrical discharge machining of hardened and corrosion-resistant grades, with the rest named and routed.
Micromachining services outside that band, medical micro machining among them, are declined rather than quietly accepted, so micro precision here’s a scope decision before it’s a machine decision.
The four questions that actually get asked
What is made in-house?
The quotation must identify which machining, EDM, grinding, inspection, heat-treatment and coating steps are proposed, where each step is performed and who owns its qualification and records.
What Qualification Evidence Should Be Verified?
This page does not rely on CE- or ASME-related credentials as machining quality evidence. Any credential required for supplier qualification must be verified by legal owner, site, number, scope and validity for the order.
How are revisions handled?
Against the released revision recorded on the order. A changed drawing stops the affected operation and gets re-confirmed in writing before work restarts.
Why not a local shop?
Sometimes you should. For a single urgent prototype, proximity wins. For hardened and corrosion-resistant work with a documented inspection route, the comparison is closer than freight cost suggests.
Low quotations do not resolve supplier risk. Compare the proposed process route, measurement method, report scope, communication plan and current qualification evidence for the named legal entity and site.
Micro components can appear in aerospace, instrumentation, electronics and medical-device assemblies, but application context does not establish Zhenling project history or qualification. Verify the required quality-system evidence and order scope, then use the CNC machining service hub to compare process questions.
Micro Machining Analysis Tools
Systematic evaluation tools covering process routing, cutting mechanics, dimensional verification, and RFQ comparability.
Send the drawing. Get a route, a measurement method, and a decline if it is not our work.
Precision machining decisions at this scale are cheaper to make before the first cut than after the first rejection. Request a Quote and we’ll answer with the process, the instrument and the reference standard for each critical dimension.
Request a Quote ->Micro CNC Machining Questions From Design Engineers
Machining where feature size rather than part size is the controlling constraint. Features are measured in microns, tooling is fragile relative to the workpiece, and the measurement method has to be settled before the process is chosen.
We answer per drawing, per material and per measurement method, not as a headline number. A physical floor for milling comes from the tool: a commercial carbide micro-tool has a cutting edge radius of 0.8 µm to 5 µm, and its minimum chip is a fraction of that radius. Below it the tool ploughs instead of cutting.
Yes, though by wire electrical discharge machining after heat treatment rather than by cutting it. Because the electrode works across a spark gap of roughly 1 to 20 microns and never touches the part, hardness stops governing feasibility.
Require the quotation to identify the measurement method, equipment category, usable range, calibration status, uncertainty, feature coverage and report format. Naming ISO 10360-2 does not prove that a particular machine or programme is suitable for the order.
Typical micro-machining applications include fluid-control, instrumentation and tooling features such as orifices, narrow slots and thin webs. Aerospace or medical use is only application context; it does not establish Zhenling project history, qualification or production capability for the submitted part.
Long, slender turned parts in production volume may require a Swiss-type route. The written quotation must confirm equipment availability, guide-bushing strategy, stock size, feature access and inspection method before acceptance.
Prototype through low and mid volume, typically one to a few thousand pieces of custom parts. Continuous high-volume micro turning is a different production model and, honestly, a different supplier.
![Shop-Floor Carbon Steel CNC Machining Guide [2026]](https://zhenlingmetal.com/wp-content/uploads/2026/08/carbon-steel-cnc-machining-handbook-r2-featured-150x150.png)


