Get in touch with Zhenling Company

Drawing-based custom manufacturing
Carbon Steel CNC Machining
Carbon Steel CNC Machining by Zhenling for Drawing-Based Parts
Carbon steel CNC machining works best if grade, material condition, datums, critical features, secondary operations, and inspection evidence are established before production. Zhenling reviews those inputs against your drawing to create a practical path from raw stock to qualified parts. Carbon Steel CNC Machining enquiries should include grade, corrosion protection, design-code responsibility, critical features and requested documentation. Use the drawing review to test the route and its limits. Confirm records, pricing assumptions and schedule separately for the order.
Service Language
Buyers may describe the scope as custom carbon steel machining, carbon steel machining services, carbon steel CNC machining services, precision CNC production, precision carbon steel parts, carbon steel CNC milling, or carbon steel CNC turning. The engineering review stays the same: define material, geometry, process, evidence, quantity, and delivery inputs before committing to production.
Since 2006
Drawing-led non-standard metal manufacturing experience, reported by Zhenling.
Turning to 5-axis
Reported CNC turning, milling, boring, grinding, wire cutting, drilling, and multi-axis resources.
Prevent Material, Distortion, and Finish Surprises Before Production
The drawing names a grade, but a grade designation doesn’t itself imply a machining plan. Mill condition, hardness, stock form, heat-treatment sequence, thin sections, datum access, and surface requirements can all influence cutting forces, distortion risk, tool life, and the inspection route.
SYS-01
Material risk
Confirm standard and year, grade, form, condition, certificate need, and any approved substitution path.
01SYS-02
Geometry risk
Identify slender walls, interrupted cuts, deep bores, long reaches, sealing faces, and features that lose support after stock removal.
02SYS-03
Sequence risk
Place roughing, stress relief or heat treatment, semi-finishing, grinding, coating, and final verification in a controlled order.
03SYS-04
Acceptance risk
Mark critical characteristics, datum relationships, sampling needs, measurement method, and required release records.
04The honest version: material names do not remove variation
In a peer-reviewed turning study, annealed 1020 steel displayed surface integrity that reflected interactions between material characteristics and machining conditions rather than a single parameter. It supports condition-based planning, but Zhenling doesn’t treat one laboratory test as predictive of all carbon steel grades or part configurations.
- A ±0.01 mm callout or an Ra requirement is an engineering input, not a house promise detached from size, geometry, condition, and measurement method.
- Heat treatment can change hardness and part movement, so the pre- and post-treatment machining allowance must be discussed.
- Thin walls and asymmetric stock removal may require staged cutting, stable datums, or a verification hold point.
- Surface finish on a sealing face, bearing seat, or cosmetic surface may need different tools and evidence.
- A common assumption is that the drawing becomes executable once it carries a material label. The counter-intuitive finding is that condition, sequence, support, and acceptance evidence often decide whether that label can become a stable production process.
[ ACTION_REQ ]
Engineering checkpoint
Zhenling engineers can review the drawing, known material condition, and critical features before quotation. Send the current revision and state what failure would matter most: movement, finish, fit, leakage, wear, or inspection rejection.
Carbon Steel Machining Readiness Matrix
Match Carbon Steel Grade, Condition, and Process to Your Drawing
A drawing quotation is only half-formed if the material declaration isn’t complete. Even a familiar grade used internationally may remain ambiguous if the standard edition, product form, delivery condition, heat treatment, hardness level, or documentation requirements are missing.
20# or 45# carbon steel
Why it matters
Carbon level and delivered condition affect machinability, strength, heat-treatment response, and finish risk.
What to confirm
Governing standard/year, form, condition, hardness if controlled, and certificate requirement.
SAE 1018 or another overseas callout
Why it matters
A familiar designation can still omit purchase-standard, product-form, and condition details.
What to confirm
Confirm the governing specification rather than mapping it to a local grade by name alone.
Q235A or Q345D
Why it matters
Structural designations should not be flattened into a generic “carbon steel” category.
What to confirm
Exact standard/year and whether the customer permits any material equivalence review.
25CrMo, 42CrMo, 12CrMoV, or GCr15
Why it matters
These are alloy or bearing-steel families with different heat treatment and cutting behaviour.
What to confirm
Composition standard, heat-treatment state, hardness range, and final-property evidence.
Customer or project specification
Why it matters
A project specification can override a catalog description or a casual cross-reference.
What to confirm
Revision, approved mills or sources, inspection level, marking, and substitution authority.
Q345D is a useful boundary test
SAMR lists GB/T 1591-2018 as the current standard titled “High strength low alloy structural steels.” That verifies the standard edition and classification boundary; it doesn’t prove that a legacy Q345D callout can be silently replaced by another grade.
Common Mistake
Treating a cross-standard table as purchase authority. Zhenling should confirm the buyer’s governing document and record any approved substitution before material release.
Condition can matter as much as the grade name
Two lots carrying a nominally similar label aren’t always identical machining inputs because microstructure, cleanliness, prior processing, hardness, and stock condition can differ. A signed 2026 machining report illustrates operation-level variation, but it remains one controlled comparison rather than an industry truth for every carbon steel.
-
01
Buyer supplies
Specification, edition, grade, form, condition, critical properties such as tensile strength when controlled, and certificate expectations.
-
02
Zhenling reviews
Material availability, drawing compatibility, stock allowance, process sequence, and clarification items.
-
03
Both approve
Any equivalence, deviation, alternate source, or condition change before production.
-
04
Release evidence
Agreed material records, markings, and inspection documents tied to the purchase scope.
CNC Milling, Turning, Boring, and Grinding for Carbon Steel Parts
The supplier lists machines, but the list doesn’t explain how datums, workholding, stock movement, thermal state, and verification will be controlled. The right route follows the part’s features and risks, not a generic promise that every component belongs on a 5-axis machine.
Part feature or risk
Possible process contribution
Review question
Rotational diameters, shoulders, grooves, and threads
CNC turning with planned datum transfer and tool access.
Which surfaces establish the functional axis, and when is the datum created?
Faces, pockets, bolt patterns, and multi-side geometry
CNC milling on 3-axis, 4-axis, or 5-axis resources when the geometry justifies it.
Can setup count fall without compromising stiffness or inspection access?
Deep or aligned bores in valve bodies and housings
Boring, drilling, staged machining, and feature-specific inspection.
How will alignment, tool reach, chip evacuation, and bore evidence be handled?
Critical journals, bearing seats, or finished surfaces
Grinding or a controlled finishing operation after the correct prior sequence.
Does heat treatment occur before final size, and what stock remains for finishing?
Workholding is part of the manufacturing method
A reviewed Modern Machine Shop case connected workholding and optical scanning so setup design and process feedback supported one another. It doesn’t prescribe the same fixture for your part, but it supports designing clamping, access, deformation risk, and verification together.
01
Establish
Create or confirm stable raw-stock references and the first functional datum.
02
Rough
Remove stock while preserving support, heat-treatment allowance, and re-clamping surfaces.
03
Stabilize
Use the agreed thermal, stress-relief, or inspection hold point when the drawing and condition require it.
04
Finish
Machine or grind critical relationships, then verify them by the agreed method and rule.
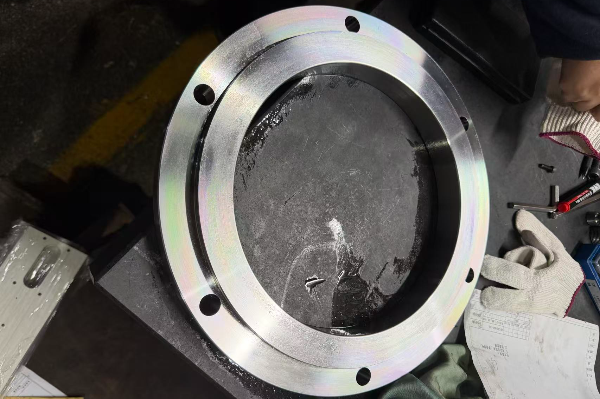
Thermal compensation is not a substitute for process evidence
An older Ford patent describes repeated probing and dry cycles to characterize CNC thermal growth. It shows why machine thermal state can be relevant, but Zhenling doesn’t claim ownership of that method or use the patent as proof of a tolerance capability.
- Machine choice follows envelope, access, rigidity, setup count, and verification needs.
- Tooling choice follows material condition, feature geometry, chip control, finish, and tool life.
- In-process probing may support control, but final acceptance follows the agreed inspection plan.
- A prototype route may need adjustment before repeat production is released.
From Drawing Review to Machined and Inspected Parts
The tolerance is on the drawing, yet the acceptance rule and measurement evidence may still be undefined. That gap matters because programming, setup, inspection, release, and revision control can each use a different interpretation unless the project establishes one controlled baseline.
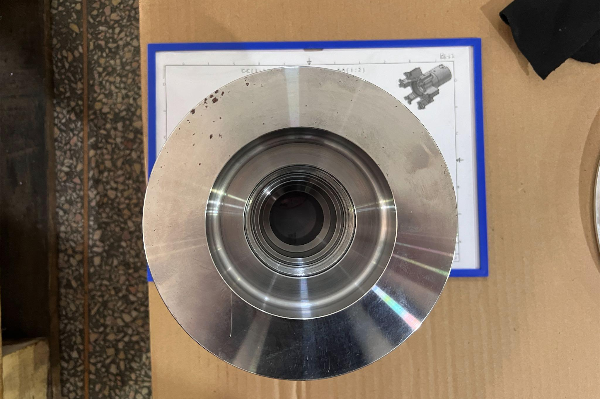
Revision control prevents invisible scope drift
A changed model, PDF, note, or purchase-order requirement can create rework when different teams release different baselines. Zhenling’s project discussion should identify the controlling revision and require written approval before a material, feature, process, or inspection deviation becomes production input.
- Engineering sees the same controlled geometry and critical callouts as production.
- Procurement can compare quotations against the same included and excluded scope.
- Quality can connect results to the released requirement and agreed decision rule.
- Management can see which clarification or approval affects the schedule.
// 01 — Intake
Register Revision
Register the current drawing revision, 3D model where available, material callout, quantities, application, destination, and requested delivery window.
// 02 — Clarification
Resolve Ambiguity
Resolve ambiguous dimensions, critical characteristics, datum intent, finish, heat treatment, coating, welding, cleaning, marking, and packaging.
// 03 — Route
Assign Operations
Assign stock form, operations, setups, tools, workholding, outside processes, inspection points, and approval holds.
// 04 — Approval
Agree Evidence
Agree material evidence, first-piece or sample evidence, report format, sampling, acceptance rule, and deviation authority.
// 05 — Production
Control Release
Control the released revision, process instructions, in-process findings, nonconformance decisions, and any authorized change.
// 06 — Release
Compile Packet
Compile the agreed part, dimensional, material, treatment, marking, packaging, and shipment evidence.
Inspection must answer the buyer’s actual question
NIST explains that metrological traceability belongs to a measurement result and requires a documented, unbroken calibration chain in which each calibration contributes to uncertainty. A calibration sticker is therefore not necessarily proof that a particular result is fit for the drawing requirement.
Acceptance packet prompt: identify the characteristic, nominal and limits, datum reference, instrument or method, sampling level, result, measurement units, traceability evidence when required, and who may disposition a nonconformance.
Carbon Steel Parts for Pressure, Separation, and Fluid-Control Equipment
The part is described as pressure-service, but application language doesn’t automatically establish its regulatory scope or conformity evidence. Overclaims often begin when equipment design, material approval, component manufacture, welding, assembly, testing, and final conformity are collapsed into one vague certification statement.
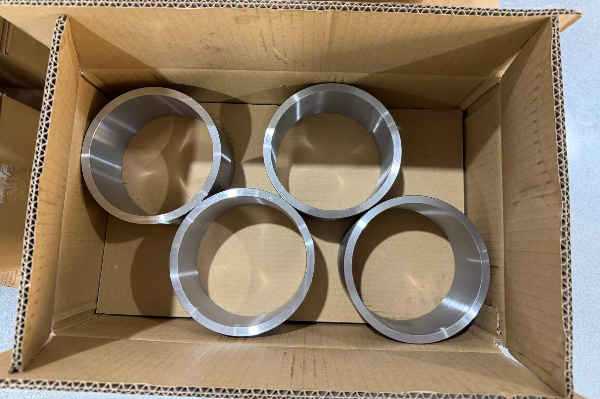
01
Flanges and connection parts
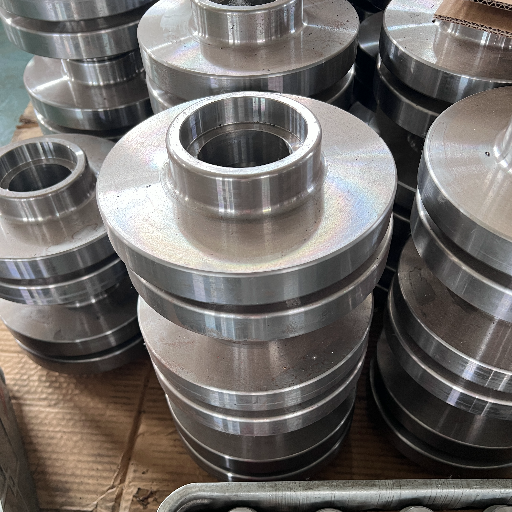
Review sealing faces, bolt patterns, bore alignment, material requirements, marking, and the governing equipment design.
02
Valve bodies and plugs
Review internal access, intersecting passages, sealing features, wall condition, deburring, cleaning, and inspection evidence.
03
Shafts and rolls
Review functional axis, journals, shoulders, runout relationships, heat-treatment sequence, grinding allowance, and handling.
04
Separator and vessel-related parts
Review whether the item is pressure retaining, how it interfaces with the assembly, and which project records the customer controls.
PED scope is specific, not a blanket badge
The European Commission states that PED 2014/68/EU applies to stationary pressure equipment with a maximum allowable pressure greater than 0.5 bar. Zhenling can discuss parts used in pressure-related equipment, but the company doesn’t claim that every loose machined component is automatically PED compliant without the governing design and conformity route.
Scope questions before quotation: Is the component pressure retaining? Which code, directive, drawing, material rule, inspection level, marking rule, and conformity party apply? Does the buyer require a particular certificate scope or notified-body involvement?
Use company experience without inventing project results
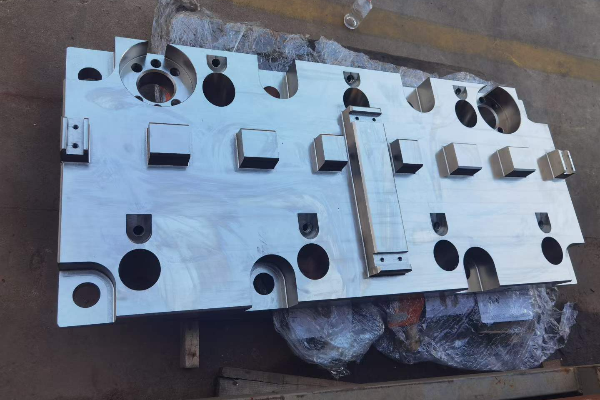
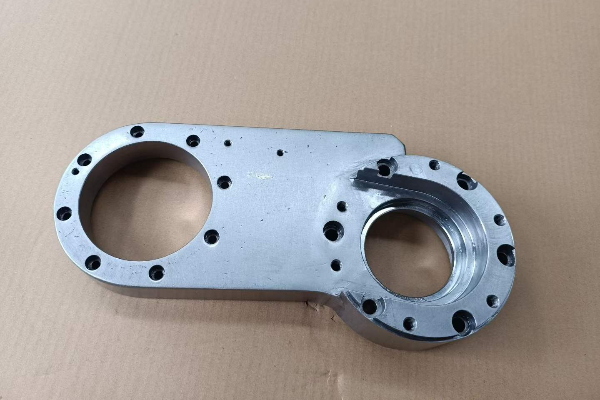
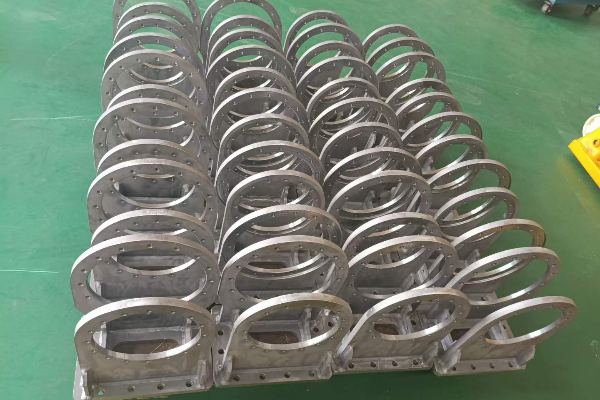
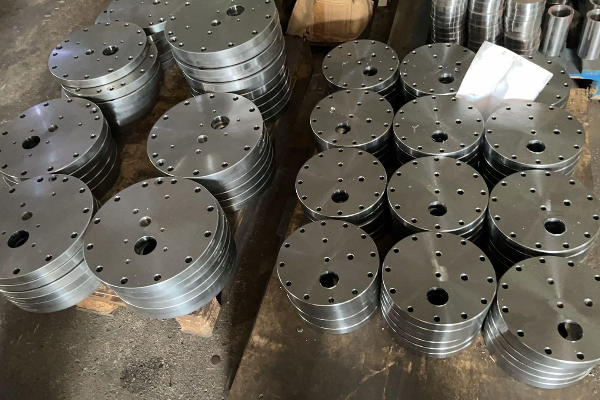
Zhenling reports manufacturing non-standard flanges, rolls, bent pipes, valve bodies, plugs, machine sets, carbon steel components, and other machined parts for pressure-vessel, oil-and-gas separation, and fluid-control applications. No customer-specific pressure rating, leakage class, service temperature, or failure-reduction evidence was provided, so this page makes no such claim.
- Send the assembly context or interface drawing when it affects machining or inspection.
- Identify sealing, pressure-boundary, fatigue, wear, or alignment characteristics.
- State material pedigree, traceability, marking, cleaning, preservation, and documentation needs.
- Confirm which organization owns design approval and final conformity assessment.
Quality Documentation and Change Control for International Orders
A calibrated instrument alone doesn’t prove result-level traceability, measurement uncertainty, or conformity to the drawing. A short report can be efficient, while a critical project may require deeper evidence; the requirement should be priced and planned before production.
Evidence layer
Question it answers
RFQ decision
Material evidence
What material, standard, heat or lot, condition, and source documentation are tied to the part?
Define certificate type, review responsibility, marking, and traceability depth.
Measurement evidence
What characteristic was measured, by which method, against which limits and datums?
Define report format, units, sampling, instrument suitability, and record retention.
Traceability evidence
Can the stated result be linked through the required calibration chain?
Define whether result-level traceability is required and what proof accompanies it.
Conformity decision
How is uncertainty considered when a result is near a specification limit?
Agree the decision rule and who accepts, rejects, or authorizes a deviation.
Process evidence
Which heat treatment, coating, welding, cleaning, or other special process was applied?
Name the required procedure, provider, certificate, tests, and acceptance criteria.
A decision rule closes the last measurement gap
NIST’s glossary reproduces the ISO/IEC 17025:2017 definition of a decision rule: the rule describing how measurement uncertainty is accounted for when stating conformity with a specified requirement. That official secondary reference helps separate “measured” from “accepted”; the governing project or laboratory requirement remains controlling.
8,000 m²
Zhenling reports an 8,000-square-metre operating site in Jiashan; this is company-supplied information, not an independent site audit.
Drawing-led
Reported resources include CNC turning, milling, grinding, boring, drilling, wire cutting, and 3-, 4-, and imported 5-axis centres.
Certification claims must stay inside their scope
Any required credential must be verified for legal holder, site, number, issuer, scope and validity before supplier approval. A general credential must not be presented as covering a particular machined component without order-specific evidence.
Review Checklist
- Confirm the controlled drawing and purchase-order revision.
- List included material, dimensional, treatment, marking, and shipment documents.
- Define notice and approval rules for nonconformance or process change.
- Identify language, file format, naming, and retention requirements for international teams.
Pricing, Lead Time, and What to Send for an Accurate Quote
The project reaches quotation before anyone checks whether the drawing may cross international borders or whether key requirements are missing. A quick number isn’t always a usable number because material, setup, inspection, secondary processing, documentation, packaging, logistics, and revision risk can sit outside an incomplete request.
01
Controlled design
Current 2D drawing revision plus a 3D model when available, with conflicts identified rather than guessed.
02
Material
Standard, year, grade, form, condition, heat treatment, hardness if controlled, and certificate expectations.
03
Demand
Prototype or production intent, quote quantity, release quantity, annual estimate, and repeat-order expectations.
04
Critical features
Datums, fits, threads, sealing faces, runout, roughness, geometry, and characteristics that drive function.
05
Secondary scope
Heat treatment, grinding, coating, welding, cleaning, marking, preservation, and approved outside processes.
06
Evidence
Material records, first-piece evidence, inspection report, sampling, traceability, decision rule, and special-process documents.
07
Delivery
Required date, destination, Incoterm, packaging, labeling, shipment split, and import documentation.
08
Approval path
Technical contact, clarification deadline, sample approval, deviation authority, and revision-change process.
Bronze ROI card: compare complete project scope
No audited Zhenling case supports a universal saving percentage, unit price, or lead-time reduction, so this is a buyer-fillable comparison. Evaluate quoted price beside engineering clarification, setup, material evidence, inspection, secondary operations, packaging, freight, inventory exposure, and the cost of a late revision or rejected part.
| Cost or schedule driver | Supplier A | Supplier B | Evidence to request |
|---|---|---|---|
| Material and condition included | Buyer fills | Buyer fills | Standard, form, source, certificate, and substitution rule |
| Setup and process route included | Buyer fills | Buyer fills | Clarified features, secondary operations, and approval holds |
| Inspection and documentation included | Buyer fills | Buyer fills | Report list, sampling, traceability, and decision rule |
| Packaging and landed delivery included | Buyer fills | Buyer fills | Destination, Incoterm, protection, labels, and shipment plan |
What changes lead time
Lead time is driven by material availability, clarification speed, programming, workholding, operation count, heat treatment or coating, inspection depth, sample approval, capacity, packaging, and logistics. Zhenling provides a project-specific estimate after these inputs are reviewed instead of publishing an industry-typical number that may compromise planning.
- Use one controlled revision.
- Flag critical characteristics.
- State the real material condition.
- Separate prototype and production demand.
- List all secondary operations.
- Define inspection evidence.
- Give destination and packaging needs.
- Name the technical approver.
Screen controlled technical data before upload
For items and activities subject to the EAR, BIS §734.15 says a release of controlled technology or software can occur through visual inspection or oral or written exchanges with a foreign person; authorization is required only to the extent the corresponding export or reexport requires it. The sender must screen the item, activity, destination, end use, end user, and other applicable regimes, so this notice doesn’t mean every drawing needs a licence or replace legal advice.
Contact-first option: if export-control or confidentiality status is uncertain, do not upload the controlled file. Send a non-controlled project summary through the contact popup and establish an approved transfer route with your compliance team.
Carbon Steel CNC Machining Engineering Tools
-
Assess your CAD files and technical drawings to verify all critical dimensions and tolerances are defined for carbon steel machining.
-
Select the optimal carbon steel grade and pre-machining heat treatment states based on your mechanical load requirements.
-
Define necessary quality control documents, including dimensional reports and material test certificates (MTC) for your batch.
A clearer RFQ starts here
Send the requirements that decide manufacturability, evidence, and delivery
Zhenling can review your drawing, material callout, quantity, critical features, inspection evidence, secondary processes, and destination as one manufacturing scope. If the file may be controlled, start with a non-controlled summary.
Get Instant Quote →Zhenling reports experience with 20# and 45# carbon steels, plus Q235A, Q345D, 25CrMo, 42CrMo, 12CrMoV, GCr15, and other alloys. Those names span carbon, high-strength low-alloy, alloy, and bearing-steel families rather than one interchangeable group. Put the governing standard, edition, product form, supply condition, heat treatment, hardness requirement, and material-document expectation on the RFQ.
Send over the controlled drawing, available 3D model, material condition, quantity, critical features, secondary processes, evidence needs, packaging, destination, and target date.
Yes, the drawing can be reviewed, but the team should confirm its governing material standard and edition. SAMR’s current GB/T 1591-2018 registry supports the high-strength low-alloy boundary; it doesn’t authorize an automatic substitution. If the original callout is unavailable, record the buyer-approved alternative and its technical basis before material release.
No. Feasibility depends on the part, process, measurement method, and agreed acceptance rule.
The project can define material records, first-piece or sample evidence, dimensional reports, heat-treatment or coating certificates, nonconformance records, marking evidence, and shipment documents. For each item, agree the format, characteristic coverage, sampling, units, datum reference, result-level traceability, uncertainty expectation, and retention period. Also name the conformity decision rule and the person authorized to accept a deviation.
No. The design owner must define component scope, material rules, inspection, marking, and the applicable conformity route.
Price and lead time depend on material availability, geometry, quantity, setups, tooling, tolerance, finish, inspection, secondary operations, document depth, packaging, current capacity, and logistics. Zhenling reviews those inputs before issuing a project-specific quotation and schedule estimate, so compare suppliers on included scope as well as unit price.
Not automatically. The sender should screen export-control, sanctions, confidentiality, customer, and contractual transfer requirements where applicable because some technology can be released through visual inspection or written exchange. If classification or authorization is uncertain, keep the controlled file out of the upload, contact Zhenling with a non-controlled summary, and arrange a transfer path approved by your compliance team.
![Shop-Floor Carbon Steel CNC Machining Guide [2026]](https://zhenlingmetal.com/wp-content/uploads/2026/08/carbon-steel-cnc-machining-handbook-r2-featured-150x150.png)


