Get in touch with Zhenling Company

Automotive CNC Machining
/ Zhenling drawing-led manufacturing reviewAutomotive CNC Machining for Buyer-Specified Part Drawings
Automotive CNC machining begins with defined geometry, material, quantity and inspection requirements for an EV, hybrid, ICE or aftermarket component. Before quoting, we review the machining route so workholding, datum strategy and requested quality evidence begin with the same definition. Automotive CNC Machining enquiries should include part drawing, material, quantity, interfaces, inspection plan and programme-specific acceptance requirements. Price is not the only output. Ask the quotation to name the proposed route, capability boundary, records and timing assumptions.
A CAD model may not fully communicate tolerance, thread, finish or inspection intent. Machining automotive parts from an incomplete or inconsistent package introduces programming risk. For that reason, we start with an automotive CNC machining RFQ review before fixing the CNC route.
- Our quote response Timing confirmed after RFQ review
- Our prototype schedule Schedule confirmed in the quotation
- Our small-batch schedule Schedule confirmed in the quotation
- Our production schedule Schedule confirmed in the quotation
- Our order quantity Project-based, matched to setup requirements
- Our neutral CAD input STEP or IGES files plus a 2D drawing
Parts We Review for Automotive CNC Machining
Automotive RFQs for non-standard metal parts require route and equipment review against the buyer drawing or sample. Turning, milling, wire EDM, grinding, boring or drilling may be candidate processes, but the written quotation must confirm the actual equipment, execution site and feasibility for the submitted feature set.
Rotational parts and shaft geometry
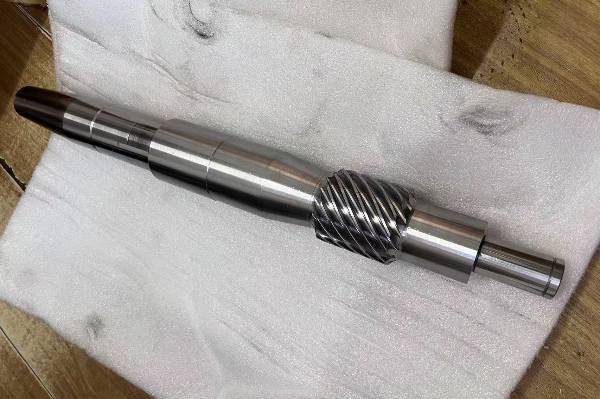
Our review covers turned diameters, shoulders, grooves, threads, concentric features and subsequent milling access. Drive shaft, crankshaft, poppet valve and connecting rod terms describe geometry families for review, not previous Zhenling vehicle programs.
- CNC turning and automatic-lathe route review
- Runout and datum-axis inputs
- Heat-treatment sequence and stock condition
Housings, brackets and prismatic parts
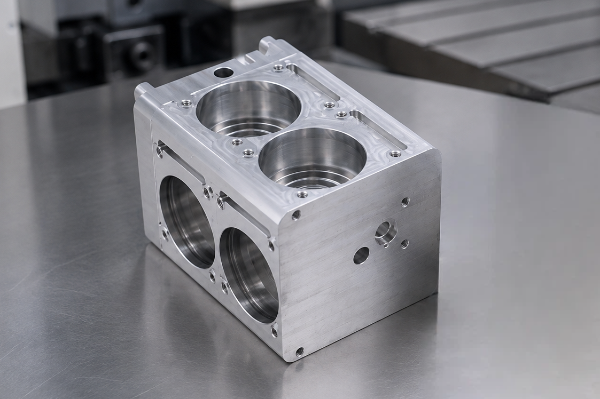
For housing, bracket, control arm, battery enclosure and motor housing drawings, we compare 3-axis, 4-axis and 5-axis access. A multi-axis CNC machine may reduce repositioning, but the best route still depends on volume, workholding and inspection access.
- Pockets, bores and mounting faces
- Cross-holes and indexed features
- Complex geometries with controlled datums
Engine, driveline and brake drawing families
We examine drive shafts, crankshafts, poppet valves, connecting rods and other engine parts, along with transmission, disc-brake, wheel and suspension interfaces. CNC machining is used for these drawing families, while our machining solutions remain drawing-specific. Terms such as engine block, engine blocks and cylinder heads represent application examples until real stock and envelope geometries are defined.
- Internal combustion engine and hybrid requests
- Automotive aftermarket replacement geometry
- Prototype and repeat parts manufacturing inputs
EV component drawing families
Electric vehicle manufacturing places more focus on lightweight structures, electric motor features, thermal management paths and battery-pack protection. Across the electric vehicle sector and wider EV industry, EV manufacturers still need each drawing reviewed for sealing, flatness, thermal interfaces and fastener strategy because EV performance goals alone cannot establish machinability.
- Electric vehicle battery and enclosure interfaces
- Stator and power-electronics mounting geometry
- Lightweight EV manufacturing route review
Equipment availability during inquiry
Equipment availability for an automotive RFQ is confirmed during inquiry. Share the drawing, material, quantity, critical interfaces, inspection plan and programme requirements so the proposed route can be reviewed against the actual part.
Part families accepted for feasibility review
- Shafts, sleeves, rollers and threaded components
- Housings, valve bodies and pump bodies
- Mounting brackets and structural interfaces
- Flanges, plugs and non-standard fittings
- Engine components and transmission interfaces
- EV thermal and electrical enclosure geometry
- Prototype vehicle parts and pilot quantities
- Repeat auto parts with controlled revisions
Parts We Review: Materials for Automotive Drawings
We review material grade, supply condition, hardness target, corrosion exposure, temperature, load and finishing requirements together. Material names alone do not establish automotive performance, and lightweight materials do not automatically produce a lighter or more reliable assembly.
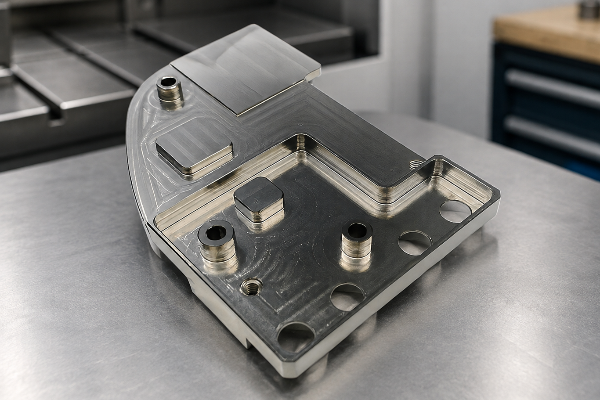
Carbon and structural steels
- Grades in the supplied list 20#, 45#, Q235A, Q345D
- Review points Supply condition, weldability, distortion, corrosion protection
- Geometry discussion Shafts, brackets, flanges, machine and fixture parts
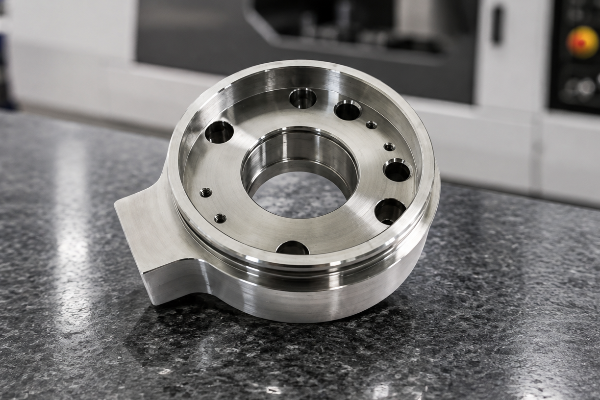
Alloy and heat-resistant steels
- Grades in the supplied list 12CrMoV, 25CrMo, 42CrMo
- Review points Hardness, heat treatment, stock allowance, finish sequence
- Why it matters The same nominal alloy can machine differently before and after heat treatment
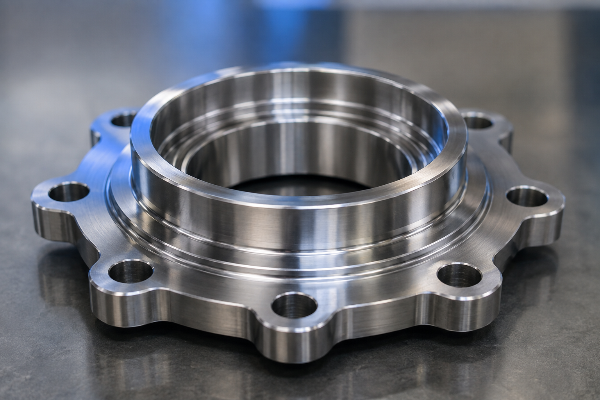
Bearing steel
- Grade in the supplied list GCr15
- Review points Hardness condition, grinding allowance, surface integrity
- Geometry discussion Wear surfaces, rings, rollers and rotational interfaces
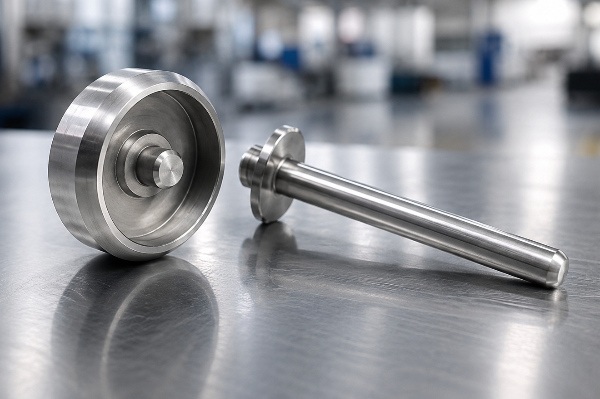
Stainless steels
- Grades in the supplied list 303, 304, 304L, 316, 316L, 321
- Review points Corrosion exposure, galling, heat input, passivation requirement
- Geometry discussion Housings, fluid interfaces, fastener and bracket features
Aluminium alloy requests
- Available scope Buyer-specified aluminium alloy series
- Review points Temper, thin-wall distortion, threads, anodizing and thermal path
- EV context Weight, heat flow and sealing interfaces must be defined together
Corrosion-resistant and nickel-based alloys
- Grades in the supplied list C276, 904L and nickel-based alloys
- Review points Material certificate, work hardening, tool access and coolant strategy
- Route boundary Use only when the service environment justifies the cost and machining load
Material substitution control
Send the exact standard, grade, condition and approved substitution rule with the request. We do not treat aluminium, steel, plastic, titanium, composite or another alloy as interchangeable because a broad material family appears in a search result.
Setup Strategy and CNC Machine Route Comparison
CNC machining provides programmable tool paths, but setup count and datum transfer often decide the useful result. A published automotive racing case shows why multi-axis and mill-turn capability must be evaluated by process sequence, not by machine label alone.
Scope of the comparison
The risk is datum stack-up and delay because every setup transfer creates another alignment decision. We use this third-party evidence to explain why a drawing review should expose setups, workholding, tool access and inspection handoffs; a machine label is not a substitute for that route review.
Drawing Requirements and Inspection Planning
A controlled datum structure is the bridge between the manufacturing process and inspection. ISO 1:2022 defines the reference-temperature framework for dimensional specification and verification, while NIST identifies 20 °C as the reference condition for dimensional measurement.
- Dimensional reference temperature
- 20 °C (68 °F)
- State another reference only when the drawing or governing standard requires it
- Datum reference frame
- 3 mutually perpendicular planes
- Link size, location, orientation and runout to a common coordinate system
- Primary datum contact
- 3 points
- Choose the stable functional seating feature
- Secondary datum contact
- 2 points
- Constrain the next required degrees of freedom
- Tertiary datum contact
- 1 point
- Complete clocking without over-constraining the part
- NIST steel example coefficient
- 11.5 µm/m/°C
- Use the coefficient for the actual material, not this example by default
- NIST worked length and temperature
- 100 mm (4 in) at 23 °C
- Shows a +3 °C difference from reference
- NIST worked expansion result
- 3.5 µm (135 µin)
- Compare thermal shift with the feature tolerance and uncertainty budget
- Residual example uncertainty
- 0.3 µm (12 µin)
- Shows why coefficient uncertainty cannot be ignored in high-precision inspection
Geometry definition
- 3D computer-aided design model
- 2D controlled drawing
- Revision and master-file rule
- Basic dimensions and tolerance scheme
Functional definition
- Assembly datums
- Critical-to-function features
- Mating-part and sealing context
- Engineering tolerance priorities
Inspection definition
- Measurement method
- Sampling or full-inspection request
- Report fields and traceability
- Reference temperature and uncertainty
Automotive CNC Machining Cost and Lead-Time Factors
Price follows material, stock condition, geometry, CNC machine time, tool access, setup count, quantity, tolerance, inspection, finishing and delivery scope. After reviewing these inputs, we return a project quotation and apply the scheduling baseline below to the approved drawing package.
What moves the quotation
| Cost or schedule driver | Why it changes the route | Buyer action before quotation |
|---|---|---|
| Material grade and condition | Stock price, machinability, heat treatment and scrap exposure change | State the standard, grade, condition and substitution rule |
| Critical tolerance | Tight tolerances can add controlled setups, thermal stabilization and measurement work | Separate functional features from general geometry |
| Complex geometry | Complex parts may need extra axes, long-reach tools, custom workholding or EDM | Provide the native 3D model and section views |
| Quantity and release pattern | Prototype, pilot and repeat quantities distribute programming and fixture cost differently | List each expected quantity instead of one annual estimate |
| Surface and edge requirements | Texture, coating, masking and deburring can add outside operations and transport | Call out the required result and its inspection method |
| Quality-document scope | Material traceability, measured data and customer forms add preparation and review work | Attach the required document list to the RFQ |
| Delivery and trade scope | Packing, freight, customs and delivery point change the total landed route | State destination, target date and requested Incoterm |
Our quoting and scheduling baseline
| Project stage | Our working standard | Control point |
|---|---|---|
| Quote review | Response timing is confirmed after RFQ review. | An engineer reviews the drawing package and requested evidence. |
| Prototype | The shipping window is stated in the written quotation. | Scheduling starts after drawing approval. |
| Small batch | The shipping window is stated in the written quotation. | Scheduling starts after drawing approval. |
| Production run | The production schedule is stated in the written quotation. | Your project quotation confirms the actual window. |
| Order quantity | Our MOQ is Project-based. | Quantity, setup and inspection requirements are reviewed together. |
| Expedite request | Rush scheduling may be available; we confirm feasibility after drawing and capacity review. | No rush slot is released before feasibility review. |
Our commercial and file-handling terms
Files and confidentiality
Our accepted inputs are STEP or IGES files plus a 2D drawing for critical dimensions. An NDA can be requested before file review.
Payment and delivery basis
Payment method, deposit, balance timing, Incoterm, destination and freight responsibility are confirmed in the written quotation.
Prototype release
Our process uses a prototype or pilot-stage review before a production run, subject to drawing and quotation approval. This release point keeps the approved revision tied to the next quantity stage.
Order documents
Our quotation or purchase order defines the inspection and material-document package. Requested dimensional, first-article, material and traceability records are therefore priced in the same scope.
Lowest unit price and lowest total risk are different comparisons
Quote totals vary when suppliers assume different tolerances, setups, finish or document scope. That trade-off cannot be compared fairly until each supplier exposes its inspection plan and logistics boundary before the automotive supply chain awards the order.
Project-Specific Automotive Quality Inputs and Document Scope
IATF 16949 is a quality management system standard for the automotive sector, but a keyword or marketing sentence is not certification evidence. A buyer-defined quality system and quality standard may set QMS, quality assurance, defect prevention and continuous improvement requirements; document the applicable clauses and certificate scope instead of treating general best practices as acceptance evidence.
Certificate and supplier-role input
- Required standard and customer-specific requirement
- Legal entity and manufacturing site
- Process and product scope
- Design-responsibility status
- OEM, tier supplier or aftermarket role
Drawing and acceptance input
- Controlled revision and engineering-change owner
- Critical and special characteristics
- Datum, tolerance and surface requirements
- Measurement method and acceptance rule
- Nonconformance communication route
Requested production evidence
- Material certificate and lot traceability
- First-article or sample report
- Measured-value dimensional report
- Customer forms and retention period
- Packaging and identification requirements
Customer-program documents
PPAP, APQP, control plan, FMEA, MSA and SPC are not interchangeable labels. Identify the required submission level, templates, approval owner and timing so each document can be included in feasibility and quotation review.
Automotive RFQ Evidence Ladder
More inspection is not a substitute for a controlled definition, and it is not necessarily better when acceptance remains ambiguous. This evidence ladder moves from the controlled drawing to process definition, measured results and the buyer’s release decision.
01
Drawing, model and revision hierarchy
02
Material, route and critical-feature definition
03
Requested measured data and traceability records
04
Named approval owner and release status
Consistent quality depends on those controls working harmoniously. A statement that CNC machining ensures compliance is not an audit observation and cannot correct unclear acceptance criteria.
How We Work: Drawing Review to Production Release
A drawing/model mismatch can stop programming or shift delivery dates. This review sequence gives the manufacturer, buyer and machining team one revision path before release.
Forward the 3D model, 2D drawing, revision, material, quantities, delivery destination and requested inspection or quality reports.
We identify drawing/model clashes, absent thread or finish data and features requiring a datum or tolerance decision prior to programming.
We compare CNC turning, CNC milling, multi-axis machining, wire EDM, grinding and auxiliary processes for tool access and datum continuity.
Our quote lists the manufacturing process, assumptions, quantity, requested documentation, finishing scope and delivery basis.
Prototype, pilot or repeat production begins only after the applicable files, scope and change status are accepted through the buyer’s process.
Geometry, material, process route, inspection scope or authorized deviation needs approval from the change owner before release.
Design choices that usually reduce avoidable work
| Design feature | What to specify | Why it helps |
|---|---|---|
| Internal corners | Functional maximum radius or mating clearance | Allows a stronger tool and reduces unnecessary small-cutter time |
| Deep pockets | Required depth, wall access and allowable corner relief | Reduces long-reach tool deflection and repeated finishing passes |
| Thin walls | Free-state and restrained inspection condition | Prevents fixture force from becoming an unspoken acceptance rule |
| Hole patterns | Functional datum and true-position control | Communicates assembly intent more clearly than unrelated coordinate tolerances |
| Surface texture | Ra or another required parameter on the functional surface | Stops a cosmetic expectation from being confused with a sealing or bearing requirement |
| General tolerance | Named standard and feature-specific exceptions | Keeps precision where it affects fit, safety or reliability engineering |
Drawing-Defined Part Review
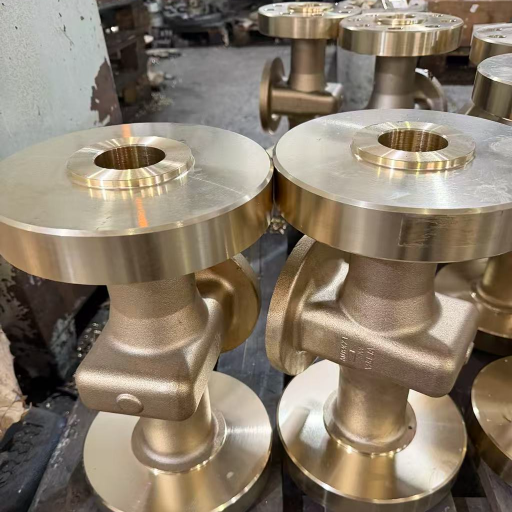
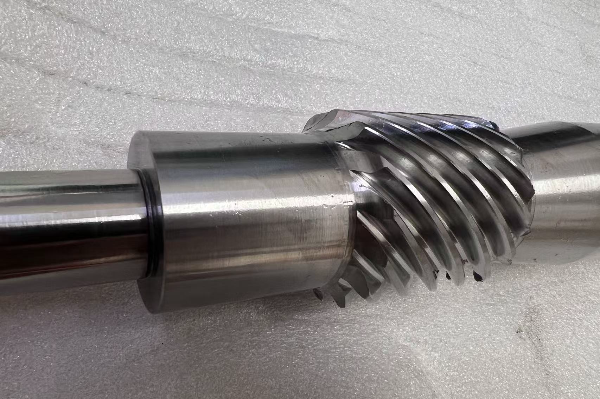
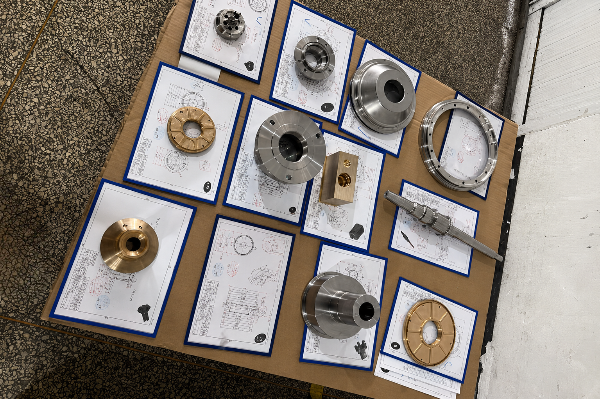
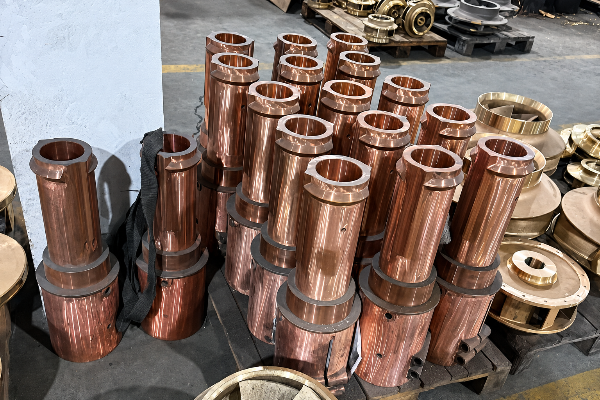
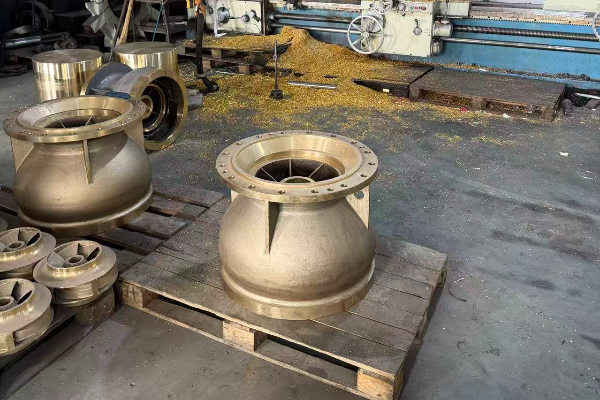
Images below are illustrative and do not establish ownership, workshop location, equipment availability or production history. Confirm the proposed route and current evidence for the order.
Visual References
- Finished helical shaft geometry from Zhenling’s general machining work.
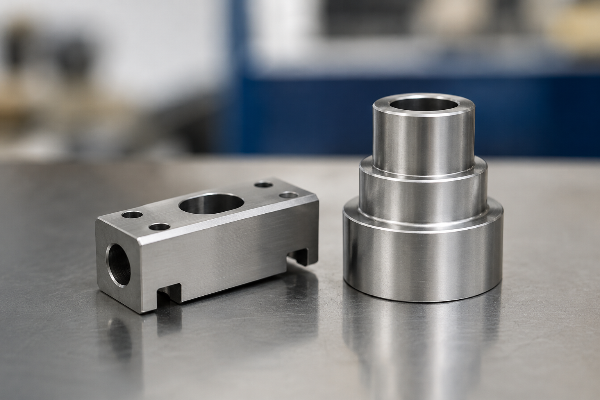
- Machined body and flange-face geometry from the supplied factory image set.
- Jiashan workshop and large turning equipment used for general metal manufacturing.
01
Factory footprint
The user-supplied company brief states an 8,000 m² Jiashan site and a 6,000 m² workshop. Machine-envelope and schedule claims still require project review.
02
Manufacturing background
Zhenling was established in 2006 and focuses on non-standard metal components made from drawings or samples. Automotive manufacturing requests enter the same controlled feasibility route.
03
Export orientation
No export-share figure is used here. Identify destination-specific automotive requirements, export documents, packaging and delivery responsibility in the RFQ.
Parts We Review for Alternative Production Routes
CNC machining offers flexibility for prototype, low-volume and complex parts, but it is not always the lowest-cost manufacturing process for every vehicle part. Selecting a route from the platform label alone is the wrong call; the right alternative depends on geometry, demand, tooling economics, material and functional risk.
SPEC-CTRL
REVIEW CONTROLS
High-precision only where function needs it
High-quality is not a measurable drawing instruction, and high-performance vehicle parts do not need the tightest possible tolerance on every feature. Define the tolerance, surface and traceability controls that protect fit, safety, power delivery, thermal management, fuel efficiency or service life.
Automotive CNC Machining Engineering Tools
-
automotive rfq checker
Evaluate custom automotive part requirements. Verify material tolerances, manufacturability, and precise technical specifications instantly.
-
datum sequence planner
Plan and verify datum referencing strategies. Ensure rigorous GD&T compliance and geometric alignment for complex machined components.
-
thermal expansion check
Calculate precise dimensional shifts across operating temperature ranges. Prevent interference fits in critical high-heat automotive applications.
Get a Drawing Review and Project Quotation
Include the part revision, material and condition, prototype and repeat quantities, critical features, required quality documents, destination and target date. We will use those inputs to review the machining solution and prepare the project quotation.
Required Inputs
- 3D model and controlled 2D drawing
- Material grade and supply condition
- Prototype, pilot and repeat quantities
- Critical tolerances and functional datums
- Surface, edge and finishing requirements
- Inspection and traceability scope
- Customer-specific quality requirements
- Delivery point and target date
Automotive CNC Machining FAQ
Request Quote
01
What files should I send for an automotive CNC machining quote?
Send a native or neutral 3D model, a controlled 2D drawing, revision, material grade and condition, quantities, delivery point and requested inspection documents. Your 2D drawing should identify critical tolerances, datums, threads, surface texture and any standard that governs acceptance.
02
Can Zhenling review both EV and internal-combustion part drawings?
Yes, we can review EV, hybrid, ICE and aftermarket drawings against our general turning, milling, multi-axis, EDM, grinding, boring and drilling capability. Feasibility depends on the actual envelope, material, geometry, tolerance and evidence scope rather than the platform label.
03
How should buyers compare automotive CNC machining companies?
A CNC machine used in automotive industry work is only an equipment category, while “CNC automotive” is a broad search label. Compare the legal entity, site, drawing review, measured evidence, change control and quotation scope for the actual part.
04
How should a buyer verify an IATF 16949 supplier claim?
Request the current certificate number, legal entity, manufacturing site and scope, then check its status through the official IATF certificate-validity portal. If ISO 9001, IATF 16949 or customer-specific requirements govern the order, attach them to the RFQ instead of relying on a logo.
05
Does a 5-axis CNC machine always produce the best automotive part route?
No. A 5-axis CNC machine is not always the best route: it can reduce repositioning on complex geometry, while a palletized 4-axis or horizontal route may be more efficient for batch roughing; the published case on this page reports 9 versus 3 operator interventions for two cylinder-head routes.[6]
06
How do tight tolerances affect price and delivery?
Tight tolerances can change the CNC machine, setup, tool, environmental control, inspection method and scrap exposure. Use the 20 °C reference in ISO 1:2022 where applicable and isolate critical features so nonfunctional geometry does not inherit the same precision burden.
07
What inspection documents can be requested?
List the exact material, dimensional, first-article, traceability and customer-form requirements in the RFQ. For a 3-stage prototype, pilot and repeat-production plan, define which report is needed at each release point and who approves it.
08
How are automotive prototype and repeat quantities handled?
State prototype, pilot and repeat quantities separately because programming, fixture and inspection effort distribute differently at each stage. We confirm the manufacturing route and quotation for the submitted quantities after drawing review.
09
What happens when the 3D model and 2D drawing disagree?
The discrepancy should be resolved before the CNC machine program is released. Name the master definition, issue a controlled revision and record the approved interpretation so design, manufacturing and inspection use one source.
10
Can the same CNC machine route scale from rapid prototyping to production?
Sometimes, but fixture, tool life, automation, sampling and capacity can change when volume increases. The production route should be reviewed again after the prototype and pilot evidence is accepted, especially for automotive components with critical characteristics.
11
How soon will Zhenling return a price and lead time?
Response and production timing are confirmed after review of the drawing package, quantity, requested evidence and delivery scope. Written terms state the applicable prototype, small-batch or production schedule.