Get in touch with Zhenling Company

Drawing-Based Industrial Parts
CNC Turning Service for Custom Metal Components
Our drawing-based CNC turning service takes shaft, sleeve and valve geometry from engineering review through setup planning, first article and production. Material condition, critical dimensions, process routing, inspection data and regulatory responsibility are confirmed for the actual order. CNC Turning Service enquiries should include shaft, sleeve or valve geometry, material, setup datums, inspection points and application requirements. Keep open questions visible. Capability, records and timing become order-specific only when the written quotation closes those questions.
Request a CNC Turning Quote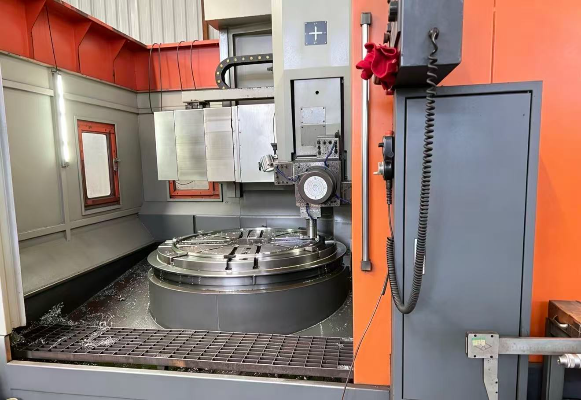
Since 2006
Manufacturing experience
8,000 m²
User-reported Jiashan site
6,000 m²
User-reported workshop
3 / 4 / 5 Axis
Machining-center categories
Drawing Review
Specifications confirmed per RFQ
How Zhenling Controls Risk in Custom CNC Turning
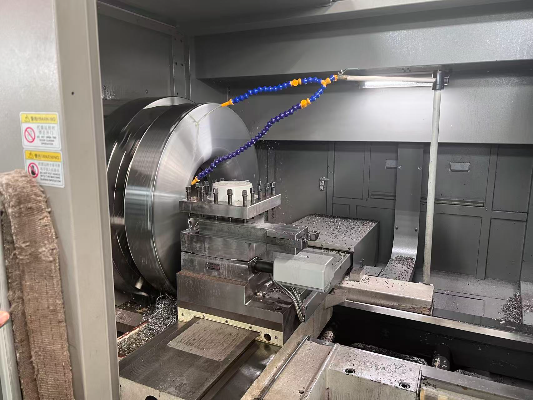
CNC turning machines manufacture cylindrical parts by rotating the workpiece while cutting tools machine diameters, bores, faces, grooves and threads. Computer Numerical Control isn’t magic; automatic settings alone won’t ensure that a part meets its specification because setup, tool condition, workholding, material state and measurement still determine the outcome. We therefore apply ASME Y14.5 drawing context where appropriate and require engineering review as the honest trade-off behind part-specific evidence.
Material mismatch
Review grade, condition, heat treatment, medium, temperature and required records.
Geometry distortion
Identify thin walls, long overhangs, datum relationships and features that may need staged machining.
Dimension drift
Define critical dimensions, acceptance rules and in-process checks before production.
Sample-to-batch gap
Lock the drawing revision, approved route and revalidation triggers after first article.
The 5-Point Drawing-to-Evidence Framework
- 1 Define part function, operating conditions and failure consequence.
- 2 Mark datums, critical dimensions, engineering tolerance and surface finish.
- 3 Confirm material grade, condition, substitutes and secondary processing.
- 4 Agree the prototype or first-article evidence before batch release.
- 5 Specify final reports, packaging, revision identity and delivery destination.
Machine lists do not prove the tolerance on a specific part. The honest version is that the drawing defines the requirement, while a controlled machining process and appropriate measurement evidence support the result.
CNC Turning Capabilities and Part Fit
Zhenling’s standard service scope includes or can access CNC turning alongside CNC milling machines, grinding, boring, radial drilling, wire-cut EDM, 3-axis, 4-axis and 5-axis machining centers. The quotation confirms the proposed route, responsibility, execution site and applicable limits without asserting equipment ownership from a service list. In practice, the honest trade-off is a drawing-specific capability review that confirms geometry and any ASME Y14.5 callouts instead of treating a machine name as proof.
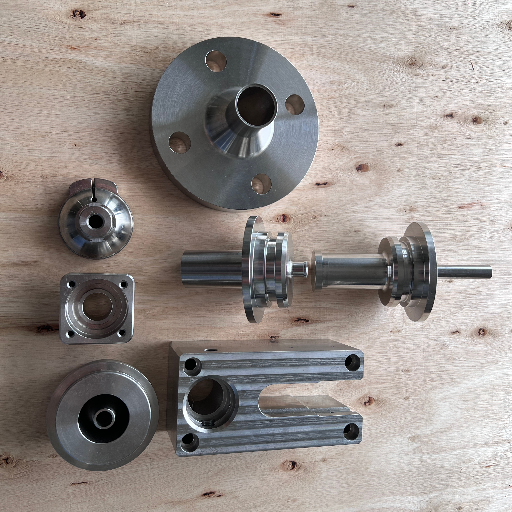
Rotational Parts
CNC turning produces flanges, rollers, plugs, bushings, sleeves and other cylindrical parts efficiently when most critical geometry follows a common axis.
- OD and ID relationships
- Faces and shoulders
- Grooves and threading
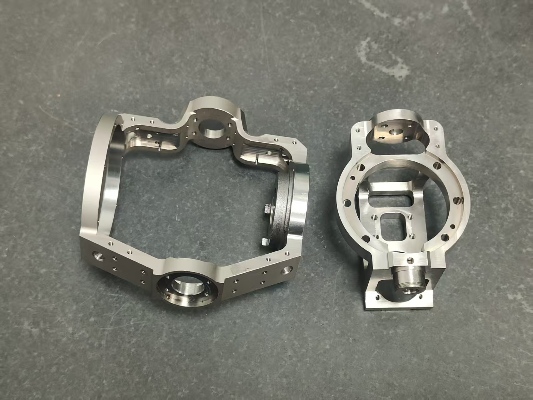
Mixed-Feature Parts
Valve bodies and similar components may combine CNC milling and CNC turning with drilling, boring, grinding or wire EDM.
- Cross-holes and flats
- Sealing faces
- Off-axis features
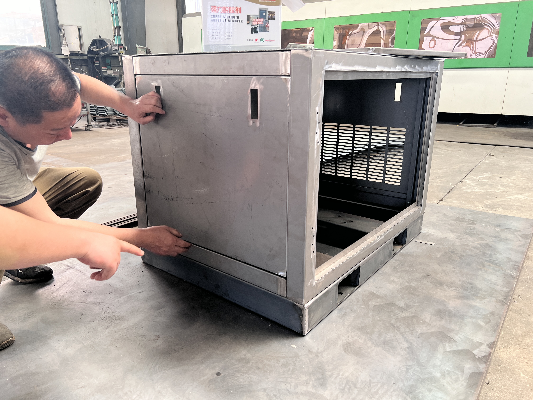
Assemblies
Complete machine assemblies may add plate work or welding, but outside and secondary operations need a separate responsibility and document review.
- Route ownership
- Supplier records
- Final assembly checks
Capability Fields Confirmed Against Your Drawing
Field
Why It Matters
Quote Status
Maximum diameter and length
Links stock, chuck, travel, support and tool access to the actual part
Confirm with drawing review
Minimum wall or long slender section
Drives deformation, vibration, support and cutting-sequence risk
Confirm with geometry
Tolerance and datum scheme
Connects design intent, machining operations and the inspection method
Confirm critical callouts
Surface finish
Affects tool path, stock allowance, grinding and secondary finish choices
Confirm by surface and function
Threads, taper turning and cross-features
May require gauges, special tools, milling or live tooling; the exact route must be verified
Confirm from model and drawing
Process Capability Is Part-Specific
Machine names do not establish process capability by themselves. Using a CNC lathe requires the same evidence discipline as other turning equipment: ISO 26303:2022 addresses short-term capability evaluation of machining processes on metal-cutting machine tools, ASME Y14.5 describes how geometric requirements are communicated, and NIST relates capability to observed process variation. Reliable CNC production and accurate machining depend on the fit between the drawing, material, setup, inspection method and acceptance risk.
Drawing requirement
Measurement-system suitability
Stable process evidence
Part-specific acceptance
Material Selection for Pressure, Heat and Corrosion
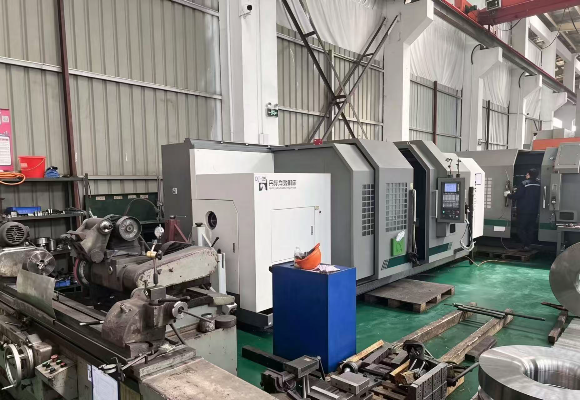
Zhenling lists experience in machining carbon steel, alloy steel, bearing steel, stainless steel, nickel-based alloy steels, and aluminum alloys. Specifying a grade may establish composition and defined material properties, but it doesn’t prove that the finished part is suitable for the project’s pressure, temperature, corrosive medium, hardness, wear or fatigue requirements. For aluminum CNC parts and other alloy machining projects, those risks depend on the actual service environment and manufacturing route; we therefore separate ASTM or ISO grade compliance from application approval and require a project-specific material review.
| Project Objective | Grades in User-Provided Experience | Inputs Needed Before Selection |
|---|---|---|
| General structural duty | 20# 45# Q235A Q345D | Load, weldability, heat treatment, finish and governing drawing |
| Wear, hardness or higher strength | GCr15 25CrMo 42CrMo 12CrMoV | Critical section, target hardness, tempering, impact and fatigue conditions |
| Routine corrosion review | 303 304 304L 316 316L 321 | Medium, concentration, temperature, chlorides, cleaning and surface condition |
| Aggressive chemical service | C276 904L and nickel-based alloys | Exact chemistry, temperature, damage mechanism, certificates and buyer approval |
| Weight-sensitive components | Various aluminum alloys | Strength, dimensional stability, finish, galvanic contact and service environment |
Grade Facts vs. Project Suitability
What a specification may establish
- Chemical composition
- Temper or delivery condition
- Defined mechanical-property limits
- Test and documentation requirements
What the project must still establish
- Pressure and temperature design basis
- Corrosion or cracking mechanism
- Geometry and critical section
- Heat treatment, welding and final acceptance
Engineering Trade-Off
Harder alloys may improve wear resistance while increasing manufacturing difficulty, distortion risk or sensitivity to heat treatment. Corrosion-resistant alloys may still fail if the actual medium, temperature or localized corrosion mechanism differs from the conditions assumed during material selection.
SYSTEM / PROCESS ALIGNMENT
Drawing Review to Prototype and Production
This isn’t a generic guide to CNC machining or an online CNC machining instant quote. Precision CNC machining works best when commercial speed follows technical clarity, so each Zhenling quote follows a human review of the drawing, material, quantity, acceptance criteria and delivery scope. Because revision gaps create production risk, we ask buyers for a complete RFQ and use ASME Y14.5 drawing context where applicable; that added review is the honest trade-off for a controlled prototype-to-batch route.
01
Drawing Intake
Send the 2D drawing, 3D model or sample with the active revision and part function.
02
Engineering Review
We check material, geometry, datums, tool access, workholding, finish and open questions.
03
Route & Quote
A proposed CNC lathe turning or combined route identifies internal machining, external processes, evidence and commercial scope.
04
Prototype / First Article
A defined sample confirms dimensions, interfaces, appearance and documents before release.
05
Production
An approved revision, route and control points guide parts for prototyping and production.
06
Final Release
Inspection, requested records, identification, packaging and export preparation close the order.
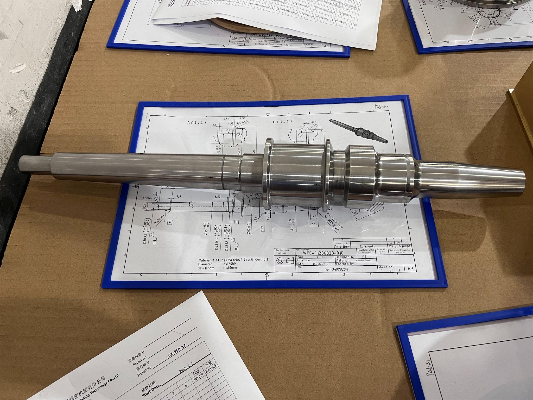
Z-AXIS VERIFIED
Quote-Ready Scope Check
- 2D drawing and 3D CAD model
- Material grade, condition and substitute policy
- Critical dimensions, datum and tolerance
- Surface finish and visual acceptance
- Thread class and gauge requirements
- Prototype and production quantity
- Heat treatment, coating, welding or NDT
- Inspection reports and material documents
- Operating medium, temperature and pressure context
- Delivery address, packaging and trade terms
Quality Evidence, Traceability and Process Control
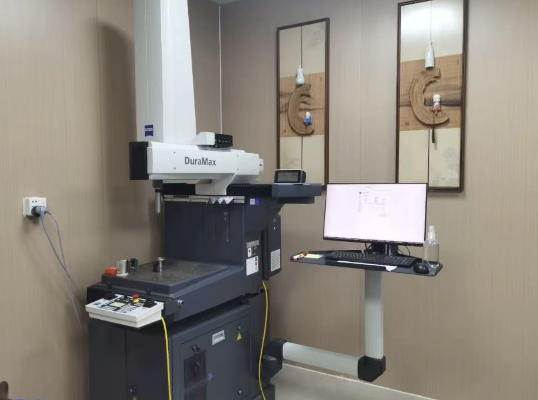
High-precision CNC machining can make precision parts and other precise parts, but a calibrated instrument and a traceable, fit-for-purpose measurement result are related rather than identical. Calibration-chain evidence doesn’t necessarily prove that the method fits the component; NIST places metrological traceability on the result, while the drawing and acceptance method control that risk. The honest trade-off is a precision machining evidence plan that connects ASME drawing references, calibration records and part inspection reports into separate but traceable chains.
The Four-Chain Traceability Map
01
Material & Part Genealogy
Connect heat or lot identity, approved substitutions, drawing revision and production batch to the component.
- Material test report if requested
- Heat/lot reference
- Revision and batch identity
02
Measurement Evidence
Define critical dimensions, method, acceptance criteria and suitable calibrated equipment before the report is generated.
- Inspection plan
- Dimensional report
- Calibration-chain reference
03
External Process Evidence
Heat treatment, coatings, passivation, welding, NDT or external laboratory work need named responsibility and document continuity.
- Approved provider
- Process certificate
- Part-to-record link
04
Project Conformity
Destination, equipment classification, pressure boundary, buyer specification and applicable rules must be reviewed separately.
- Applicable requirement
- Responsible legal entity
- Scope and validity
What We Will Not Imply
- 1 A calibration certificate isn’t automatically a part-conformity certificate.
- 2 Material traceability isn’t the same as metrological traceability.
- 3 A certificate provided by one legal entity isn’t automatically evidence of valid calibration for others.
- 4 Prototype approval doesn’t automatically remain valid after an unapproved drawing or process change.
CNC Turned Parts for Pressure and Fluid-Control Equipment
Flanges, plugs, rollers and valve bodies may appear in oil-and-gas separation, fluid-control or pressure-service enquiries, but this page does not establish Zhenling project history or qualification. Define the CNC scope, pressure-design responsibility, buyer acceptance rule, responsible certifying entity and required evidence before production.
| Project Context | Representative Parts | RFQ Questions | Quotation Scope |
|---|---|---|---|
| Pressure-equipment project | Flange, plug and related turned components | Is the part pressure-retaining? What design code, material, temperature, sealing and document requirements apply? | Buyer drawing and project rules govern; no default code-stamped claim |
| Oil-gas separation | Roller, body and non-standard machine parts | What medium, corrosion, wear, fit and traceability risks must be controlled? | Company application context, not a performance case study |
| Fluid control | Valve body, plug and flange | Which bore, thread, sealing face, finish, medium and leak-related acceptance rules apply? | Part suitability follows project review and verification |
Compliance Starts With Product Classification
Identify the product
Separate a non-pressure accessory, pressure-retaining part, complete assembly and replacement component.
Identify the rule
Confirm destination, buyer specification, applicable EU legislation or ASME code section.
Identify the responsible party
Verify the manufacturer, certificate holder, factory scope, document issuer and validity.
Certificate verification: Any required credential must be verified for legal holder, site, number, authorization scope, code designator and validity before it is used for supplier approval or an offered product.
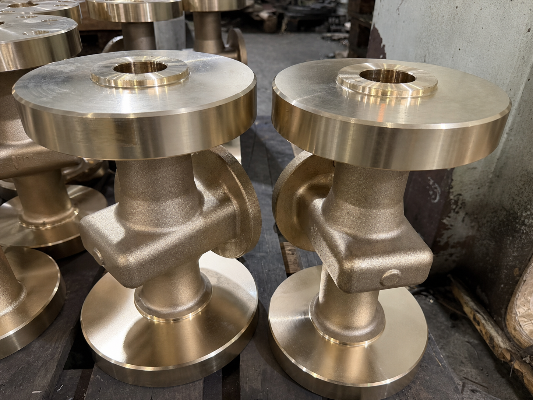
CNC Turning vs. Milling: Choose the Right Process Route
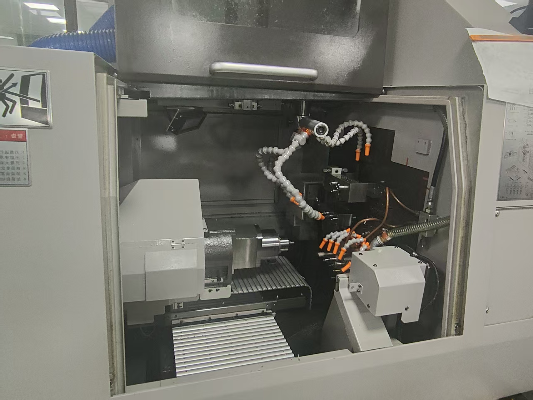
CNC turning and CNC milling remove material through different workpiece and tool motions. A CNC machining design review maps turning and milling features to part geometry, datum strategy, setup count, tool access and the risk introduced when features move between operations.
| Decision Dimension | CNC Turning | CNC Milling | Combined Route |
|---|---|---|---|
| Primary geometry | Concentric diameters, bores, faces, grooves, threads and tapers | Prismatic faces, pockets, slots, patterns and off-axis surfaces | Rotational core plus flats, cross-holes, pockets or complex interfaces |
| Typical datum logic | Axis, face and diameter relationships | Planes, edges, holes and coordinate relationships | Transfer datum must preserve turning and milling alignment |
| Main route risk | Long-part support, thin-wall distortion, chatter, tool wear | Tool reach, multiple setups, workholding and corner access | Reclamping error, extra inspection and route complexity |
| Drawing inputs | OD/ID, length, runout, threads, finish and axis-related tolerance | Pockets, profiles, hole pattern, datum and surface relationships | Complete feature map and the critical relationship across setups |
When a Combined Route Earns Its Place
- 01 When using a CNC lathe machine, establish the rotational datum first, then add cross-holes or other features when the part function requires them.
- 02 Compare separate turning and milling setups with an advanced CNC turning-center route that can reduce transfers without adding unnecessary complexity.
- 03 When CNC machining parts efficiently is the goal, check whether fewer transfers genuinely offset the cost of special tooling, inspection programming and workholding.
- 04 Prioritize relationships between mating features before optimizing an isolated dimension or operation.
A low unit price does not always identify the best route. The trade-off is between machining time, fixture complexity, datum transfer, inspection effort, and the consequence of a failed interface.
CNC Turning Quotes, Lead-Time Drivers and Supplier Qualification
Different machining services can’t be compared fairly until revisions, material condition, external processes and inspection level are aligned. Cheapest is not always best when missing scope returns as delay, rework or rejection. Because there’s no independent data for a universal savings factor based on supplier capability, this page uses a Bronze total cost model instead of generic, invented ROI formulas.
What Changes Cost and Lead Time?
Material
Grade, size, condition, availability, certificate and substitute restrictions.
Geometry
Diameter, length, thin walls, deep bores, thread, taper and tool access.
Quality Scope
Tolerance, surface finish, gauges, reports, first article and testing.
Commercial Scope
Quantity, release plan, external processes, packaging, freight and destination.
Make the Quote Boundary Auditable
Procurement risk grows because a missing inspection line, material condition or external process can reappear later as delay, rework or rejection. Zhenling uses a project-specific CNC scope rather than an instant price claim; the honest trade-off is extra RFQ detail before a buyer compares suppliers, with ASME Y14.5 referenced only when the drawing invokes it.
Bronze Total-Cost Card
Compare turning solutions and quoted unit prices only after every supplier has evaluated the same drawing revision, material, processes and delivery scope. Then account for buyer qualification time, verification, reinspection, rework, replacement material, freight and schedule impact where applicable.
- ▪ No universal percentage
- ▪ No hidden “industry average”
- ▪ No instant CNC machining quote simulation
- ▪ One project-specific commercial review
CNC Turning Supplier Qualification Checklist
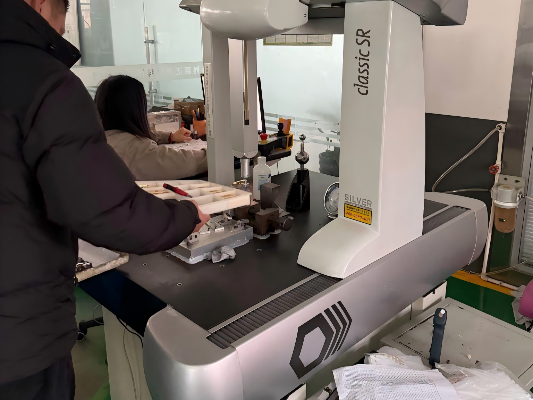
Before comparing price or capability, ask each CNC turned parts manufacturer to define its scope and evidence boundary. This checklist separates relevant proof from general marketing language.
| Check | Evidence to Request | Red Flag |
|---|---|---|
| Relevant part fit | Comparable geometry, material, process route and acceptance experience | Generic precision claim with no drawing review |
| Factory identity | Legal entity, site, responsible team and machine categories | A network of CNC machine shops presented as one controlled factory |
| Material control | Grade, condition, approved substitution and required material records | A long alloy list treated as project approval |
| Quality control | First article, in-process checks, final report and measurement method | Calibration certificate used as the only proof |
| External processes | Qualified provider, route responsibility and certificate continuity | Heat treatment or coating missing from the quote boundary |
| Certification | Entity, factory, scope, standard/code section, designator and validity | Logo or badge without a matching certificate |
| Production change | Revision control, revalidation triggers and deviation approval | Approved sample treated as permanent after route changes |
| Cross-border delivery | Packaging, documents, Incoterms, destination and communication owner | Cutting time presented as the complete lead time |
CNC Machining Engineering Tools
Access our project-specific tools to evaluate process routes, define inspection scopes, and compare supplier quotes.
CNC Turning vs. Milling Route Screener
Evaluate part geometry, datum strategy, and setup risk to determine the optimal machining route.
CNC Inspection & Document Pack Builder
Define critical dimensions, external processes, and required traceability evidence for your RFQ.
CNC Supplier Quote Comparison Calculator
Analyze total procurement cost by aligning material, commercial scope, and qualification risks.
CNC Turning Service FAQs
Send the current 2D drawing and, where available, a 3D model. Include material and condition, quantity, critical tolerance, datum, finish, heat treatment, inspection records, delivery destination and any operating condition that affects material or acceptance.
Yes, the service is built around customer drawings and samples. A sample helps explain physical intent, but a controlled production order still needs an approved drawing, revision and acceptance basis.
User-provided experience includes carbon and alloy steels, bearing steel, 303/304/304L/316/316L/321 stainless steel, C276, 904L, nickel-based alloys and aluminum alloys. These CNC machining materials enter a preliminary review; final project suitability stays with the design and approval process.
This page covers metal parts and doesn’t make a generic metal-and-plastic capability claim. Plastic parts for prototyping require separate confirmation before they’re placed in scope.
Cost follows material, stock size, geometry, setup, tolerance, finish, quantity, inspection, external processing, documents, packaging and destination. We provide a project quote after review rather than an online quote that guesses at missing inputs.
Making parts quickly still requires the drawing, material, open questions, process route and commercial terms to be settled first. Material availability, first-article approval, secondary processes, inspection and export logistics are included before a delivery date is committed.
Maximum diameter, length, wall section and tolerance depend on the actual geometry, material, datum structure, equipment route and measurement plan. Submit the drawing for a part-specific answer; the machine list alone isn’t the answer.
Each CNC machining surface requirement, including machined finish, grinding, heat treatment, coating, passivation, welding or NDT, must be identified on the RFQ. Availability, provider responsibility and documentation are confirmed per project.
The route uses drawing review, quotation, prototype or first article, buyer approval, controlled production and final release. A change to material, drawing, tooling, program, process route or acceptance method may trigger revalidation.
Use lathe turning where the critical geometry is rotational; use milling for prismatic and off-axis features. A combined route is appropriate when both feature sets are functional and their relationship can be controlled across setups.
Confirm factory identity, relevant part and material experience, drawing review, first-article controls, inspection evidence, external-process ownership, certificate scope and cross-border delivery responsibility. Disqualify claims that can’t be tied to a legal entity, site, project or record.
![Shop-Floor Carbon Steel CNC Machining Guide [2026]](https://zhenlingmetal.com/wp-content/uploads/2026/08/carbon-steel-cnc-machining-handbook-r2-featured-150x150.png)


