Get in touch with Zhenling Company

Custom Semiconductor CNC Machining for Equipment Parts
Zhenling reviews RFQs for drawing-defined metal components that may be used in semiconductor manufacturing equipment; this page does not establish semiconductor project history or qualification. Scope excludes semiconductor wafers, silicon, compound-semiconductor material and microelectronic devices. Semiconductor CNC Machining enquiries should include drawing-defined mechanical part, material, cleanliness or packaging requirement, test owner and acceptance records. Review the proposed route, open limits and required records before relying on price, timing or capability for the actual order, and distinguish confirmed inputs from unresolved commercial or inspection assumptions.
Controlled technical-data transfer
Before sending controlled non-public technical information, verify the applicable authorization, your organization’s data-transfer policy, and the approved transfer channel.

MATERIAL: CONTROLLED
TOLERANCE: ULTRA-PRECISION
VAR 01
Build basis
Customer drawing or physical sample
VAR 02
Interface classes
4 routes for contamination and validation burden
VAR 03
Review checkpoints
7 linked technical and procurement inputs
VAR 04
Review outcomes
3 clear next states for the RFQ
VAR 05
Machining-center coverage
3-axis, 4-axis, and imported 5-axis centers
VAR 06
Metal coverage
Steels, stainless grades, nickel alloys, and aluminum alloy families
Parts We Review for Semiconductor Equipment Interfaces
Semiconductor-equipment RFQs for non-standard mechanical components require drawing-specific route and qualification review. Turning, milling, grinding, boring, drilling, wire EDM or multi-axis machining may be candidate processes; actual equipment, execution site, cleanliness controls and acceptance evidence must be confirmed in writing.
CNC milling and multi-axis access
Plates, housings, brackets, fixture bodies and complex geometries may require 3-axis, 4-axis or 5-axis routes. Actual equipment, production site, datum structure, workholding and feature access must be confirmed for the order.
CNC turning and rotational geometry
CNC turning supports shafts, plugs, sleeves, rings, valve-body features, and other rotational machined parts. Milling, drilling, boring, or grinding can be combined when a turned component also carries ports, patterns, shoulders, or controlled mating surfaces.
Wire EDM and precision grinding
Wire EDM creates profiles and features where electrode-wire access is the practical route, while CNC grinding supports geometry that calls for a ground operation. Tolerance, surface finish, and inspection method from the part drawing complete that route.
Drawing-led process planning
Our manufacturing process starts with function, material, critical features, and the release basis. For semiconductor applications, that approach gives precision machining for semiconductor equipment a defined scope before stock, tooling, secondary processing, packaging, or inspection is priced. The semiconductor equipment machining review does not assume that every part touches the semiconductor process; semiconductor component machining remains tied to the controlled part and interface.

Mechanical part families for drawing review
- Structural plates, frames, brackets, bases, and equipment housings
- Motion and positioning interfaces, carriers, stages, fixture components, and alignment features
- Buyer-defined flanges, ports, grooves, manifolds, and fluid-distribution geometry
- Contact plates, supports, covers, shields, and thermal-interface geometry
- Jigs, tooling, change parts, plugs, rollers, and custom machine components
- Parts for photolithography, deposition, etching, metrology, or wafer-handling modules when the buyer supplies the application context and acceptance requirements
Scope before industry labels
Calling a drawing a “semiconductor part” does not tell a machine shop which surface faces the process, which interface seals, or which feature drives alignment. A semiconductor industry label is not a substitute for the part function and interface; put both on the RFQ so the machining route and quality control plan address the real failure mode.

The Semiconductor Part Interface Review
The Semiconductor Part Interface Review turns a controlled drawing package into a quotation scope. Unlike a generic capability list, it connects equipment context, geometry, material, cleanliness, dimensional and geometric acceptance, release timing, documentation, and delivery. Each submitted input is traced to an accepted responsibility, an open item, or a release gate.
Measurement basis before labels
For contamination-sensitive chamber components, SEMI guidance supports shared measurement methods and supplier-user information exchange instead of relying on a broad “clean” label.[1]
Revision and quote readiness
A drawing without a controlled revision leaves geometry and quotation scope uncertain. Use one identified revision across the drawing, model, clarification record, quotation, and inspection basis.
DATA MATRIX // 7 CHECKPOINTS
Checkpoint
Buyer input
Review focus
Output
1. Equipment context
Equipment or module and part function
Where the component works and what it must protect, locate, carry, seal, or support
Confirmed context
2. Functional interface
Mounting, motion, sealing, fluid, thermal, or process role
Which interface controls function and contamination burden
Interface map
3. Material environment
Grade or specification plus temperature, corrosion, pressure, and chemical exposure
Compatibility among material, environment, geometry, and secondary processing
Material questions
4. Critical features
Datums, fits, geometric tolerances, sealing surfaces, hole patterns, and threads
Which features control assembly or equipment behavior
Critical-feature register
5. Surface and cleanliness
Surface finishes, keep-out zones, method, limit, handling, and packaging
How acceptance changes with the interface class
Requirement gaps
6. Release route
Prototype, first article, qualification unit, or repeat-order intent
How evidence is reviewed before the full production volume is released
Release path
7. Documentation and delivery
Revision, heat or lot link, secondary-process records, inspection records, certificates, packaging, and destination
Which evidence must remain connected to the delivered part
Scope summary
Four interface classes
SPECIFICATION SCOPE //
These locations carry the highest requirement-transfer burden because material, surface, residue, particle, outgassing, and packaging limits can affect the process environment. Buyers name the applicable method, threshold, and responsible party.
SPECIFICATION SCOPE //
Fluid, gas, cooling, electrical, or service connections are reviewed around media compatibility, sealing geometry, cleaning state, pressure or test requirements, and protected ports. Controlling authority stays with the drawing and equipment specification.
SPECIFICATION SCOPE //
Frames, bases, mounts, and supports shift attention toward datums, load path, alignment, flatness, hole patterns, contact faces, lifting, and transport protection. Contamination controls are added where the equipment specification requires them.
SPECIFICATION SCOPE //
Exterior covers and visible machine components need their appearance, coating, labels, touch points, protected areas, and packaging condition stated. An exterior classification does not override critical mounting or grounding features on the same part.
Three routing outcomes
- Quote-ready — revision, material, quantity, critical features, and acceptance inputs are coherent enough for a written scope.
- Needs clarification — a missing or conflicting requirement must be closed before the quotation is reliable.
- Sample or first-article planning required — interface or measurement risk needs an agreed release step before repeat production.
SYS_OP // OUTCOME
Start Your Quote Review
Finalize specifications and transfer requirements to the quotation scope.
Send the Interface Inputs →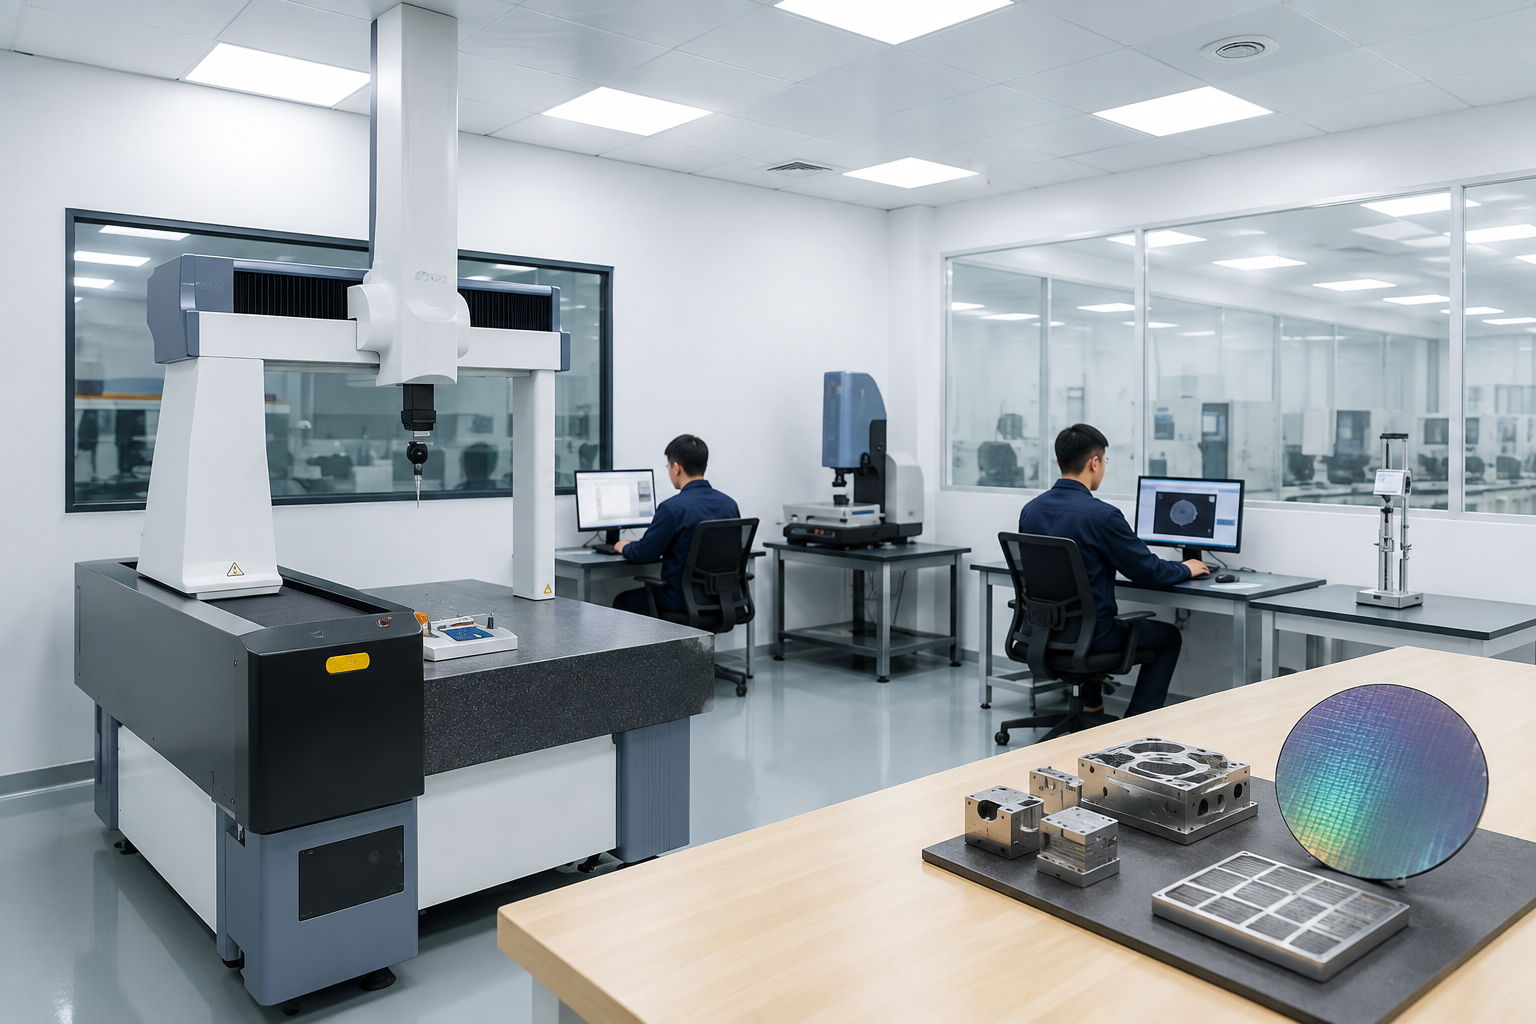
Material Options Follow the Drawing and Service Environment
Zhenling processes several material families, but selection for a semiconductor-equipment application begins with the buyer’s material standard and service environment. Semiconductor Engineering describes material and equipment selection as an integrated problem because performance, side reactions, thermal behavior, contamination, and scale-up can influence the choice.[4]
Material review inputs
- Material designation, standard, condition, and permitted substitution rule
- Temperature, pressure, chemical, corrosion, and vacuum environment
- Hardness, heat treatment, grain or product-form requirements where relevant
- Surface, coating, cleanliness, handling, and packaging requirements
- Heat, lot, certificate, and secondary-process continuity requested for release
PROCUREMENT CONTEXT
For adjacent material-specific procurement context, review stainless steel CNC machining and titanium CNC machining. These planned same-brand routes support material-specific review; they are not approval to substitute a grade or alloy for the drawing requirement.

Surface, Cleanliness, and Packaging Requirements
A surface-finish callout serves a different purpose from a cleanliness criterion. A drawing may specify Ra 16 to control generated texture, while cleanliness needs an interface-specific measurement method, acceptance limit, handling route, and packaging condition. Surface appearance alone is not equivalent to a measured particulate, metallic, or organic contamination limit.
For a contamination-sensitive interface, “clean” is not an appearance grade. Put the method, threshold, protected surfaces, handling sequence, and packaging condition into the controlled acceptance scope.
Drawing-Based Tolerance and Inspection Planning
A tight feature without an agreed measurement method is not yet a release requirement. The feature, datum chain, measurement method, part condition, and recorded acceptance must be identified together. A stricter numerical tolerance does not necessarily improve component function, so Zhenling reviews achievable tolerance feature by feature before planning the CNC machine route and inspection path.
Eight inputs that create an inspection basis
01
Drawing
Controlled requirement
Current 2D drawing and revision identifier
RFQ result
❮ FLIP PREV
One geometry and revision govern quotation and inspection
02
Model
Controlled requirement
Matching 3D model or mutually confirmed master geometry
RFQ result
FLIP NEXT ❯Conflicts between model and drawing can be closed before programming
(Click Page)
03
Material
Controlled requirement
Grade, condition, product form, hardness, and substitution rule
RFQ result
❮ FLIP PREVThe manufacturing route is priced against the intended stock and state
(Click Page)
04
Datum system
Controlled requirement
Functional datums, fits, geometric tolerances, and assembly relationships
RFQ result
FLIP NEXT ❯
Workholding and measurement use the same functional reference logic
05
Critical features
Controlled requirement
Feature classification and the reason each feature controls function
RFQ result
❮ FLIP PREV
Programming, process checks, and final inspection focus on release risk
06
Measurement
Controlled requirement
Method, instrument class if specified, part state, sampling, and report format
RFQ result
FLIP NEXT ❯
The supplier and buyer interpret each dimensional result the same way
07
Release
Controlled requirement
Prototype, sample, first article, or batch-release decision
RFQ result
❮ FLIP PREV
The production volume follows an agreed evidence checkpoint
08
Continuity
Controlled requirement
Revision, heat or lot, secondary-process, inspection, certificate, and packaging links
RFQ result
END OF MANUAL
Repeat orders carry the required evidence forward without relying on memory

Feature-level planning
Datums and mounting faces
Functional question
Which surfaces locate the part in the machine or assembly?
Inspection-basis question
How is the part restrained and referenced without hiding functional variation?
Hole patterns and fits
Functional question
Do the holes locate, fasten, align, or carry a precision insert?
Inspection-basis question
Are position, size, orientation, and fit evaluated from the functional datum system?
Flatness and parallelism
Functional question
Does the surface support alignment, sealing, travel, or thermal contact?
Inspection-basis question
What support condition and measurement method govern acceptance?
Grooves and sealing surfaces
Functional question
Which geometry and surface relationship control the seal?
Inspection-basis question
Who owns the final test and what preparation state applies?
Thin walls and deep pockets
Functional question
Can cutting force, heat, stress release, or unclamping move the geometry?
Inspection-basis question
At what process state is the feature measured and released?
Surface finish
Functional question
Is the finish functional, cosmetic, cleanability-related, or a pre-coating requirement?
Inspection-basis question
Which parameter, direction, location, and method appear on the drawing?
Pricing, Lead Time, and Order Planning
A custom semiconductor-machining quote is built from an accepted technical scope, not a published price list. The scope must account for material and stock form, geometry, setups, machine route, quantity, secondary processing, inspection, packaging, documentation, logistics, and destination.
Measurement basis before labels
For contamination-sensitive chamber components, SEMI guidance supports shared measurement methods and supplier-user information exchange instead of relying on a broad “clean” label.[1]
Revision and quote readiness
A drawing without a controlled revision leaves geometry and quotation scope uncertain. Use one identified revision across the drawing, model, clarification record, quotation, and inspection basis.
Cost and schedule drivers
SYS_OP // CONTROL_PANEL
WHAT CHANGES
Clarification load, programming assumptions, inspection scope, and re-quote risk
BUYER ACTION
Send the current revision, model, critical features, and acceptance notes together
WHAT CHANGES
Availability, yield, cutting behavior, tooling, heat treatment, and certification needs
BUYER ACTION
Name the exact standard and permitted alternate before price comparison
WHAT CHANGES
Setups, fixtures, tool reach, electrode-wire access, spindle time, and risk of distortion
BUYER ACTION
Mark functional faces and invite a manufacturability review
WHAT CHANGES
Process control, machine route, inspection time, equipment, and report content
BUYER ACTION
Apply tight-tolerance requirements only to features that need them
WHAT CHANGES
Setup share, fixture strategy, first-article planning, batch checks, and material purchase
BUYER ACTION
State initial quantity, repeat demand, and the intended release decision
WHAT CHANGES
External routing, masking, dimensional allowance, handling, and evidence continuity
BUYER ACTION
Put every finish and keep-out zone on the controlled package
WHAT CHANGES
Preparation, protected handling, test responsibility, bagging, caps, and transport protection
BUYER ACTION
Define method, limit, handoff point, and arrival condition
WHAT CHANGES
Freight route, documentation, schedule boundary, and total landed comparison
BUYER ACTION
Provide destination and required commercial documents with the RFQ
Compare one complete scope
Small-order convenience does not prove production-scale readiness. The lowest unit quote is not necessarily the lowest complete purchasing result when revision, inspection, rework, secondary processing, packaging, or delivery sits outside the quoted basis. A complete scope buys you a comparable basis for every supplier decision.
Convenience is not qualification
A convenient vendor can still be unsuitable when a more demanding part changes the quality or specialization requirement. If the supplier cannot support the drawing's inspection and release basis, it is the wrong choice for that part.
Written-quote boundary
EXECUTION // CHECKLIST-
Quotation timing starts after the drawing package and required clarifications are complete.
-
Turnaround times and the production schedule are confirmed for the actual material, geometry, quantity, operations, and release route.
-
Prototype or production quantity, accepted digital-file route, payment, trade term, expedited scheduling, and document package are fixed in the project quotation.
-
Any later drawing revision is reviewed for its effect on tooling, programming, inspection, cycle time, packaging, and price before release.
-
Current revision, exact material, critical dimensions, secondary operations, inspection, documentation, quantity, packaging, and delivery belong in one input package.
SYS_OP // INITIATE
Request a Scope-Based Quote
→
Quality Assurance and Traceability Continuity
Quality control starts when the quotation and inspection basis reference the same controlled drawing revision. Records can then link material, machining, outsourced operations, release, packaging, and repeat orders.
PROCESS
The continuity chain
01
Revision control
Identify the drawing and model revision that govern the order.
02
Material identity
State the grade, condition, heat or lot linkage, and document requirement.
03
Critical-feature register
Name the datums, fits, geometric controls, surfaces, and interfaces that drive release.
04
Measurement basis
Agree method, part state, sampling, and report content for the features that matter.
05
Secondary-process handoff
Preserve revision, material, masked areas, dimensional allowance, and record responsibility.
06
Release decision
Define prototype, first-piece, first-article, or batch evidence before the next quantity is approved.
07
Packaging link
Connect protected surfaces, labels, caps, separators, and handling instructions to the released condition.
08
Repeat-order check
Reconfirm revision, material, outsourced operations, inspection, certificates, and packaging before reuse.
EVIDENCE SCOPE
Evidence is scoped, not inferred from a badge
Put the material record, dimensional inspection content, first-article route, secondary-process record, certificate continuity, and packaging evidence you need into the RFQ. A written quotation can then identify which items are included, supplied by a partner, supplied by the buyer, or still require clarification. This method gives engineering, supplier quality, and procurement one document of record as a prototype develops into a repeat CNC-machined part.

From Drawing Review to Repeat Orders
Machine-programming decisions begin early in the Zhenling workflow. Each step removes a layer of ambiguity before another commercial or production commitment is made.
01
Screen before transfer
Your team checks non-public technical data against applicable authorization, internal policy, and the approved channel.
02
Send the controlled package
Provide the current drawing or sample, revision, material, quantity, destination, and application context in a mutually confirmed format.
03
Map the interface
Classify process/vacuum/wafer-line-of-sight, utility, structural, or exterior burden and identify the function-driving features.
04
Close technical inputs
Align material, datums, tolerance, surface, cleanliness, packaging, inspection, and traceability requirements.
05
Approve the written scope
Resolve exclusions, responsibilities, schedule, commercial terms, and evidence before work is released.
06
Use the right release path
Apply a sample or first-article step when the interface or measurement risk justifies it.
07
Control repeat orders
Reconfirm revision, material, secondary processes, inspection, and packaging before the prior route is reused.
Technical-data transfer
US Bureau of Industry and Security definitions include blueprints, drawings, engineering specifications, and CAD files among possible forms of technology.[2] Applicability depends on the data, parties, end use, authorization, and other facts, so your compliance team should make the determination before transfer.
Design notes that reduce clarification and rework
FEAT 01
Deep pockets
Put this in the package
Functional depth, corner condition, surface need, and permissible tool-access changes
Why it helps
Tool reach and access can be planned without guessing which geometry is negotiable
FEAT 02
Thin walls
Put this in the package
Functional faces, free-state acceptance, support restrictions, and measurement condition
Why it helps
Workholding, cutting sequence, and inspection can address movement after unclamping
FEAT 03
Multi-face geometry
Put this in the package
Datum hierarchy, cross-face relationships, and features that must stay in one setup
Why it helps
The process planner can compare conventional setups with 4-axis or 5-axis access
FEAT 04
Sealing grooves
Put this in the package
Groove geometry, mating component, surface requirement, and test ownership
Why it helps
Machining and acceptance stay linked to the seal function instead of a generic finish note
FEAT 05
Critical hole patterns
Put this in the package
Fit, positional control, datum basis, inserts, and assembly consequence
Why it helps
Fixture, tool, and measurement choices focus on alignment and repeatability
FEAT 06
Surface keep-outs
Put this in the package
Masked zones, protected edges, coating boundaries, labels, and no-touch areas
Why it helps
Machining, outsourcing, cleaning, and packaging use the same protected-area map
Parts We Review and Factory Equipment Facts
Shanghai Zhenling Hardware Co., Ltd. was established in 2006 and operates from Jiashan County, Zhejiang. Its factory site covers 8,000 m², including a 6,000 m² workshop, and the company makes custom non-standard metal parts from customer drawings or samples. Supplier-shortlisting risk appears when buyers treat those company facts as part-specific proof, because factory history and machine availability do not establish an order-specific tolerance, cleanliness, or vacuum result.
Machining equipment
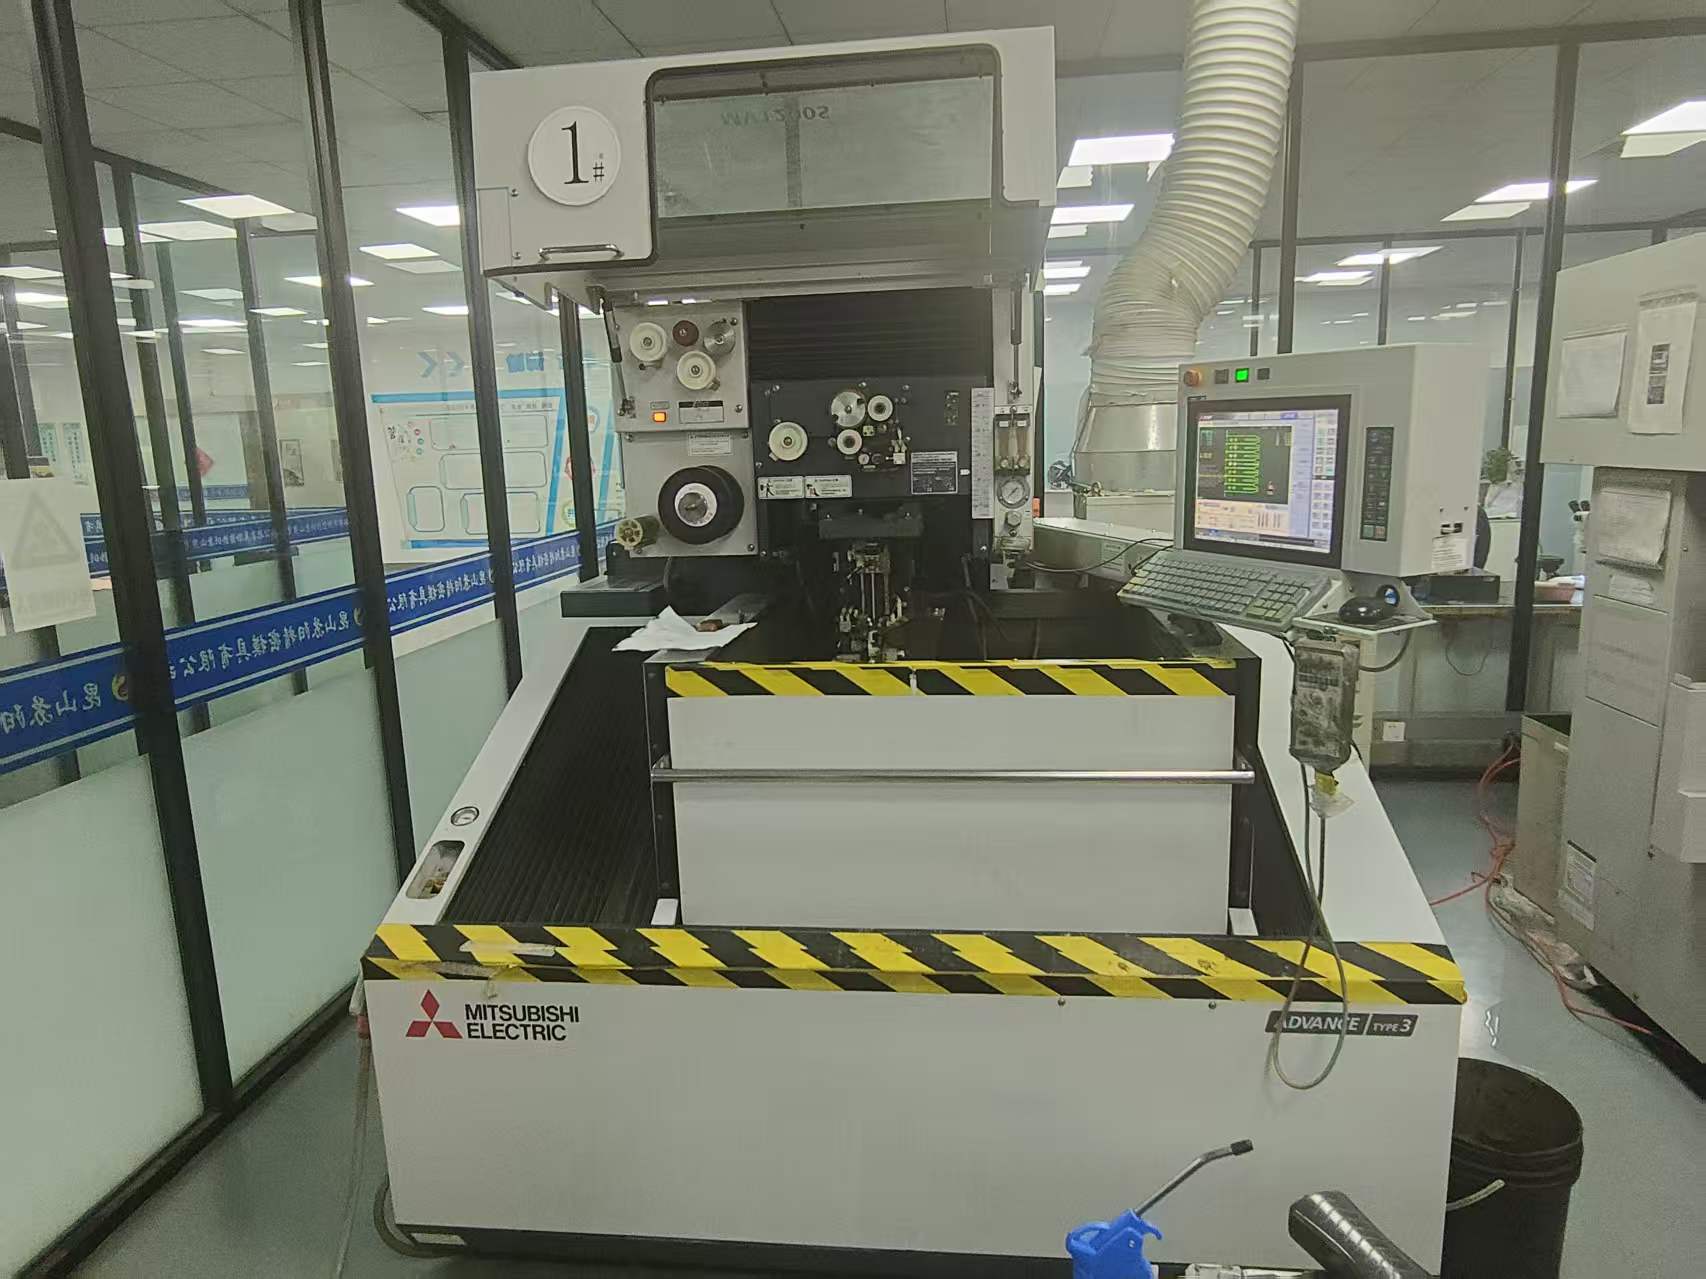
- CNC wire EDM
- CNC lathes and milling machines
- CNC grinding machines
- CNC boring machines
- CNC radial drilling machines
Machining centers
- 3-axis machining centers
- 4-axis machining centers
- Imported 5-axis machining centers
Multiple routes for rotational, prismatic, profile, and ground geometry
Manufacturing base
- Custom parts from drawings or samples
- Steels, stainless grades, nickel alloys, and aluminum alloy families
- Destination, packaging and export-document requirements confirmed per order
- No export-share claim; confirm destination and delivery scope in the written quotation
Process-Route Reference Images
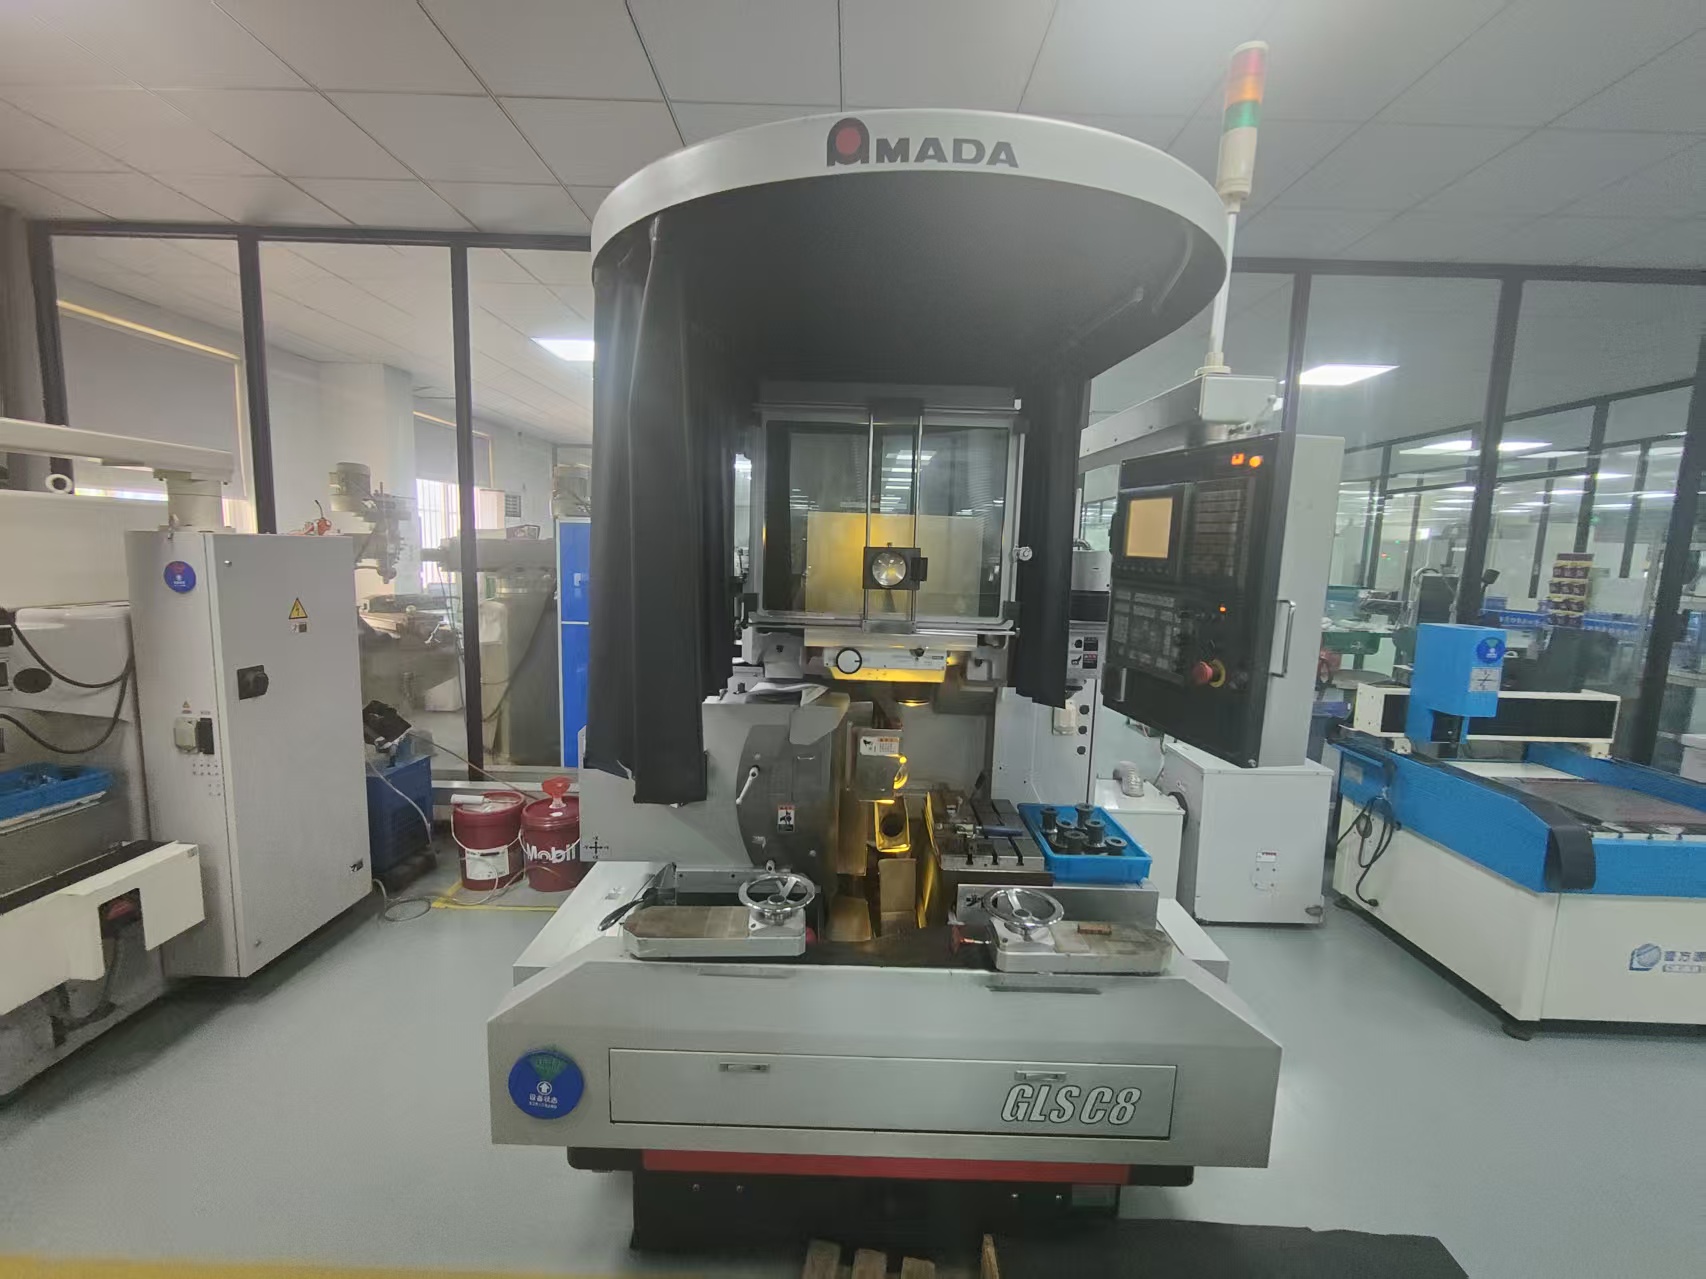
Wire-EDM route and equipment availability require order-specific confirmation.
Profile-grinding route and equipment availability require order-specific confirmation.
How We Work: Plan the RFQ Before You Upload Drawings
Use these three buyer-side tools to organize the information that controls quotation scope. They create checklists from your inputs; they do not calculate part-specific capability, price, tolerance, or lead time.
SYS_01
SCORECARD
RFQ Completeness Scorecard
Check whether revision, material, quantity, interface, critical features, inspection, packaging, and release inputs are ready for review.
SYS_02
COMPARISON
Equipment Interface Comparison
Compare process-facing, utility, structural, and exterior review burdens before selecting the context for your part.
SYS_03
SCOPE BUILDER
Inspection & Traceability Scope
Assemble the records and release checkpoints your team wants addressed in the written quotation.
Semiconductor Equipment Part Buyer FAQs
It means CNC machining for the semiconductor manufacturing equipment around the process: mechanical plates, housings, fixtures, mounts, motion interfaces, flanges, grooves, supports, and other drawing-defined components. It does not mean machining the semiconductor wafer or chip material itself.
No. The scope is custom metal equipment parts made from a buyer's drawing or sample, reviewed through 4 interface classes and a 7-point requirement-transfer process.
Mark the functional datums, fits, geometric controls, sealing faces, hole patterns, threads, and surface requirements on the current drawing. Achievable tolerance, process route, measurement method, sampling, and report content are then confirmed per feature rather than inferred from a generic machine capability.
Include the controlled revision, model or sample, exact material, initial and expected production volumes, equipment context, 4-class interface route, critical features, secondary operations, inspection, cleanliness, packaging, documents, destination, and release plan. A complete package reduces repeated clarification and makes quotations from different semiconductor CNC machining companies easier to compare.
Name the interface, contaminant or performance concern, preparation state, method, limit, sample location, test owner, handling route, packaging condition, and release record. Cleanroom, vacuum, and outgassing words are not substitutes for that controlled acceptance basis.
Zhenling's material experience includes 20#, 45#, Q235A, Q345D, 12CrMoV, GCr15, 25CrMo, 42CrMo, stainless 303/304/304L/316/316L/321, nickel-based alloys, C276, 904L, and aluminum alloy families. The exact grade, condition, environment, hardness, finish, and traceability need are reviewed for the actual component.
Material and stock, geometry, machine access, setups, quantity, tight-tolerance features, inspection, secondary processing, cleanliness, packaging, documentation, and destination shape the written quotation. The project quote confirms schedule and commercial terms after those inputs and clarification items are complete.
State the initial quantity, repeat demand, intended release route, and required date in the RFQ. The 3 routing outcomes—quote-ready, needs clarification, or sample/first-article planning required—identify whether scheduling can be confirmed or whether an evidence checkpoint comes first.
Put the revision on the purchase package and require the quote, inspection basis, secondary-process instructions, labels, and repeat-order check to point back to it. If any revision changes, recheck material, tooling, inspection, packaging, price, and schedule before release.
Start with the requirement in your customer, equipment, or quality specification, then verify the certificate name, issuing body, number, validity, entity, site, and scope. A logo alone does not replace the 8-input inspection basis or the order-specific records needed to release the part.
Before sending non-public drawings, CAD, or engineering specifications to a supplier in China, your team should confirm applicable authorization, internal policy, end use, parties, and an approved transfer channel. BIS Part 772 describes possible forms of technology, while your compliance team determines how the rules apply to the specific transfer.