Get in touch with Zhenling Company

CNC Machining Guide: Drawings, Tolerances, Cost, and RFQs

Updated August 2026.
This CNC machining guide is a decision reference for converting a part specification into a controlled manufacturing package. It connects process choice, material condition, drawings, tolerances, inspection data, cost drivers, and supplier questions so a buying team can compare like with like.
Bottom line: don’t use a machine label or an instant quote. Start with the function of the part, lock in the controlled geometry, identify the few parameters that control risk, and instruct each vendor to quote the identical evidence package.
This is an informational reference, not a second service catalog. If you have a known part and you’re ready to talk manufacturing scope, refer to Zhenling’s CNC Machining Service Hub. Subsequent sections cover the work that occurs before that meeting: selecting a path, removing drawing ambiguity, establishing an inspection plan, and creating an RFQ that yields comparable answers.
Machining price and cost searches often hide a scope-comparison problem. This guide connects design for CNC machining with the drawing and evidence package needed for a comparable quote.
What a CNC Machining Service Actually Covers
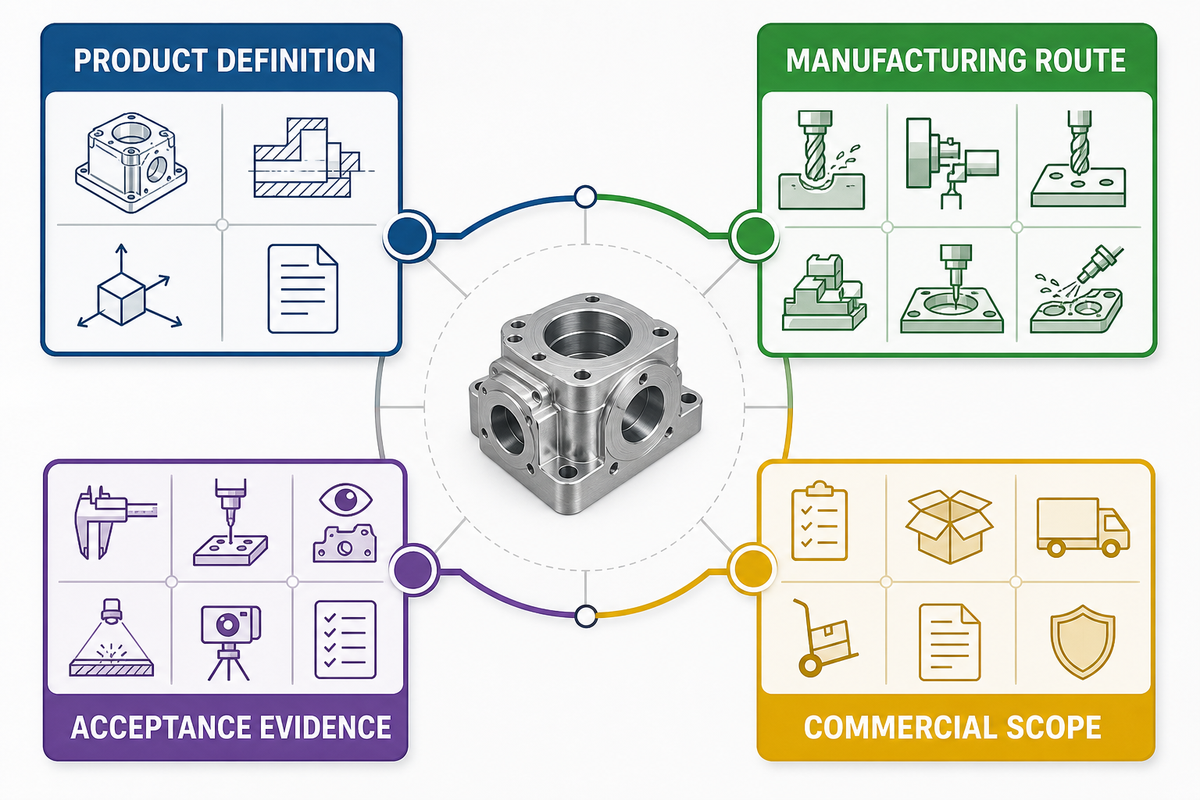
A complete CNC machining service involves more than cutting material. It interprets product requirements into a process plan, fixtures the part, programs toolpaths, machines features, coordinates any outside processing, inspects specified features, preserves identification as needed, and releases the completed parts with documented records. This connected scope reflects the inputs in NIST’s manufacturing-planning research; it does not imply that the paper defines one mandatory service package.
Machining can involve CNC milling, CNC turning, boring, grinding, wire EDM, or a sequence of operations. Commercial proposals can also include design-for-manufacturing advice, raw material purchasing, first article inspection, production support, surface-finish coordination, packaging, and delivery. Itemize these activities because two quotes with the same price can cover very different responsibilities.
| Layer | Question the buyer must answer | What the supplier should return |
|---|---|---|
| Product definition | Which file and revision control the part? | Confirmed revision, assumptions, and open questions |
| Manufacturing route | Which features, materials, and volumes govern the route? | Proposed process sequence and subcontracted steps |
| Acceptance | Which characteristics require evidence? | Inspection method, sampling basis, and report format |
| Commercial scope | What quantity, schedule, delivery point, and packaging apply? | Price basis, lead-time basis, exclusions, and validity |
That scope difference is important in evaluating an online CNC machining service against a direct machine shop. An automated process may be effective for common prototypes, while a manual engineering review is usually valuable when the work has interacting tolerances, nonstandard stock, traceability requirements, special inspection, or a move to production parts.
Where the service boundary should be visible
Each quote should define where the supplier’s scope begins and ends. If the buyer selects the alloy, the supplier can be responsible for buying the designated stock and preserving its identity without assuming responsibility for final pressure, temperature, fatigue, or corrosion life. If the supplier recommends an alternative, document the approval process and technical comparison.
This scope boundary also applies to finishing and assembly. A machining source can provide heat treatment, plating, passivation, welding, or inspection through another qualified organization and still needs to state who orders, approves, documents, handles nonconformance, and maintains traceability. “Included” is a cost statement; it isn’t a responsibility map. When comparing combined fabrication scopes, CNC machining and metal welding services from Aubrik are one reference to review, with responsibility for welding, finishing, and inspection confirmed in the quotation.
- Design owner: validates function, material compatibility and the approved design.
- Manufacturing owner: defines an effective route and directs processes to stay within scope.
- Inspection owner: performs or directs the required inspections and communicates results under the agreed-upon rule.
- Buyer: clears open requirements, authorizes permissible changes, and accepts the commercial terms.
Common service terms, translated into buying questions
Search results name the same broad manufacturing process with several overlapping labels. That terminology can become a capability shortcut, so the chart below translates each label into a buying question.
| Term category you may encounter | What to clarify before relying on it |
|---|---|
| Custom online CNC machining service | Does custom online CNC machining include human review of notes, datums, and inspection? |
| Custom CNC machined parts | Are the machine parts prototypes, repeat production, or replacement components? |
| Custom CNC machining | Which CNC machining materials, stock forms, quantities, and controlled features are in scope? |
| CNC service or CNC shop | Is this a direct machine shop, a broker, or a managed supplier network? |
| CNC parts | Are these metal parts, metal and plastic parts, or plastic-only components such as polycarbonate? |
| Online quote | Is the number an instant geometry estimate or a reviewed production quotation? |
| Precision CNC machining | Which feature, tolerance, size, material, and measurement condition make it precision CNC work? |
| High strength or chemical resistance | Which material condition, test basis, and service environment support the property? |
| Custom CNC machining services | Does the scope include inspection, finishing, records, packaging, and outside-process control? |
| CNC machining design | Are CNC machining design tips advisory, or will the supplier assume design authority? |
| CNC machining service online | Can the buyer reach the engineering team responsible for the actual route? |
| CNC machining FAQs | Are published answers general guidance or contractual limits for the quoted order? |
| Prototypes and production parts | What changes between rapid prototyping, first article, and repeat production? |
| CNC machining projects | Are project management, revision control, and multi-process coordination included? |
| Computer numerical control | Which programmed and manual steps remain in the complete manufacturing process? |
| Subtractive manufacturing process | How does subtractive manufacturing compare with 3D printing for the part’s function and volume? |
| CNC routing | Does the phrase mean router-style cutting, or selection of the complete machining route? |
| CNC machining capabilities | Which claimed limits have been reviewed against the current drawing? |
| CNC milling machine | Can its work envelope, axis access, spindle, tool, and fixture support the part? |
| CNC machining process | Which operations remove material, control burrs, and protect the CNC machining surface? |
| Guide to CNC machining | Does the guide distinguish education from a supplier-specific performance promise? |
| CNC machined prototypes | Which results will be carried into the production baseline? |
| CNC turning with live tooling | Can rotational and milled features be completed without a risky datum transfer? |
| Custom CNC parts | What definition, evidence, quantity, and delivery basis make the parts custom? |
Choose the Machining Route by Geometry
Select a safe, appropriate, and cost-effective machining route from the part geometry, material, size, tolerance, surface condition, volume, and production rate. A 5-axis CNC machine isn’t automatically the most accurate choice; it adds value when extra axis movement or fewer re-clamps reduces a risk tied to the part’s function. For a structured first pass, use Zhenling’s CNC process-line router.
The Feature-Control Route Map
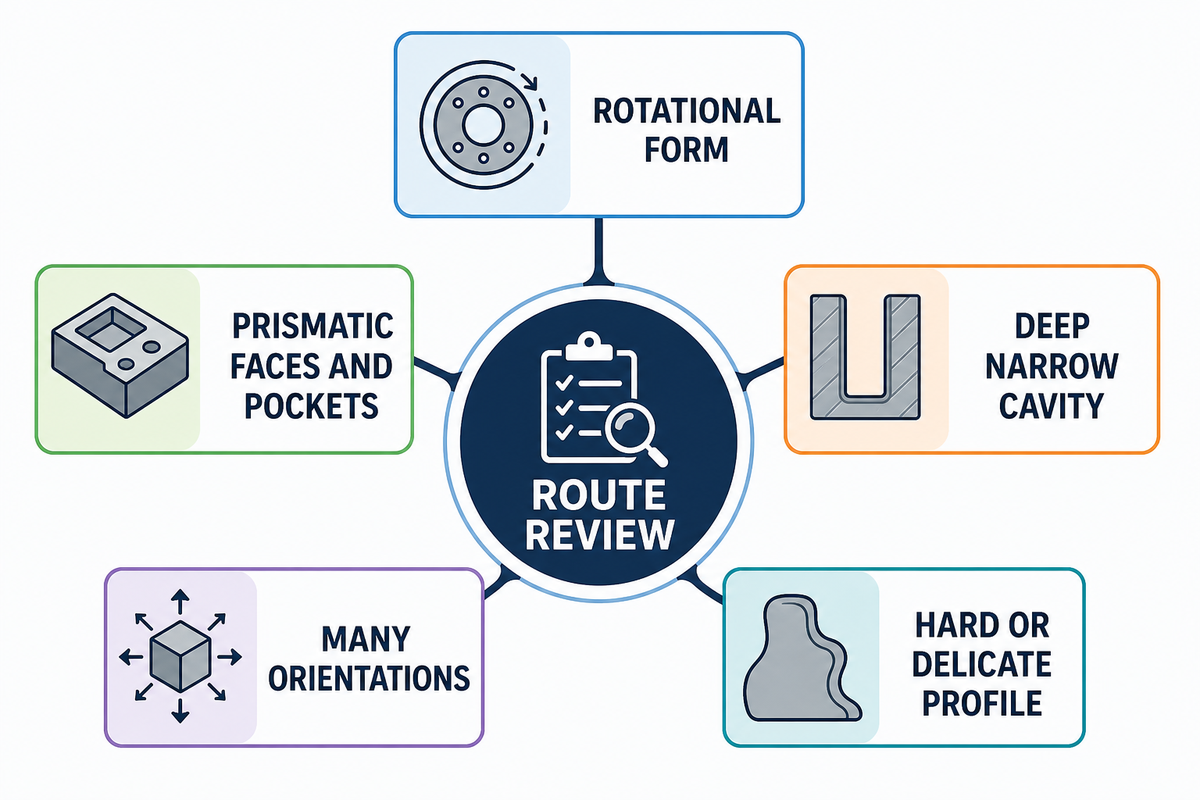
Use the Feature-Control Route Map to convert CAD features into manufacturing questions. For each design-critical feature, identify the cutting access, the datum that locates it, the setup in which it will be produced, and the inspection access needed to verify it.
| Geometry signal | Likely route question | Risk to resolve |
|---|---|---|
| Mostly rotational form | Can a CNC lathe complete the part, or are driven-tool operations needed? | Concentricity between turned and milled features |
| Prismatic faces and pockets | Can 3-axis or indexed 4-axis CNC milling reach every controlled surface? | Re-clamping and datum transfer |
| Deep narrow cavity | Is a practical cutting tool available with enough rigidity and chip evacuation? | Deflection, chatter, heat, and unreachable corner radii |
| Features on many orientations | Would 5-axis machining remove setups or merely add programming cost? | Access versus calibration and workholding complexity |
| Very hard or delicate profile | Does grinding or EDM belong after rough machining? | Heat treatment movement and final-stock allowance |
Review candidate machining routes by the number of datum transfers, not just the machine axes involved.
If two features must remain within close tolerance, producing them in one stable setup can matter more than using the highest-end machining center. Conversely, simple parts often achieve better throughput and consistency on standard CNC mills and lathes with proven fixtures.
Decision rule: ask what risk each additional setup introduces, what risk a multi-axis route removes, and how any relationship lost during transfer will be verified.
Such an answer should reference geometry on the part, not generic statements on the inherent precision of a particular machine axis.
This checklist adapts the connected planning inputs in NIST manufacturing-planning research: material, form, dimensions, tolerance, surface condition, volume, and rate. That source is a manufacturing-planning framework, not a CNC machine-selection standard; the route questions above are this guide’s application of those inputs.
A worked routing example
Consider a valve body with a primary bore, a sealing face, several cross-holes, and mounting features on different orientations. Route review should begin with the bore-to-face relationship, the datum system used in assembly, accessible tool lengths, burr risk at intersecting holes, stock condition, and required quantity—not with a machine label.
One shop can rough the blank, finish the bore and sealing face in one setup, index the cross-holes in another, then deburr and inspect the controlled relationships. Another can use a multi-axis setup to reduce re-clamping. Either route can work; the stronger proposal explains how it maintains functional relationships and reaches the same datums during inspection.
As volume increases, the preferred route can change. Production can justify dedicated fixtures, in-machine probing, special tooling, or a different stock form. Treat the route as a controlled decision that evolves with quantity and evidence, not as a permanent label.
Prepare the Model and Drawing
Nominal 3D CAD describes shape, but it rarely communicates every requirement that controls acceptance. Quote-ready packages normally combine a controlled model with a 2D technical drawing or equivalent model-based definition that identifies dimensions, datums, geometrical controls, threads, edge conditions, surface texture, material, finishing, and inspection notes.
Before issuing the RFQ, state which file is authoritative when the model and drawing disagree. Include a unique part number, revision, units, scale note, and release status. Remove obsolete files from the package instead of asking the machine shop to infer the latest version from filenames.
- Lock the geometry: release one controlled CAD revision and one approved neutral file.
- Select datums: identify the functional coordinate system so manufacturing and measurement use the same basis.
- Define special features: call out threads, fits, sealing surfaces, intersecting holes, thin walls, and protected areas.
- Resolve defaults: state units, unspecified edge treatment, the general tolerance note, and the drawing-standard edition.
- Mark evidence needs: distinguish characteristics that require recorded results from those needing normal shop inspection.
ASME Y14.5 establishes dimensioning and geometrical-tolerancing practices for drawings, digital models, and related documentation. Having the standard name alone in an RFQ doesn’t hold much value; what matters is a common understanding of feature relationships, modifiers, datums, and the applicable edition.
Common failure: a model contains a nominal hole location while an old PDF contains a different position tolerance. In that case, the supplier prices the easier interpretation, the buyer expects the harder one, and the disagreement appears after machining. A controlled precedence note prevents that quote variance.
Match Material to Function and Machinability
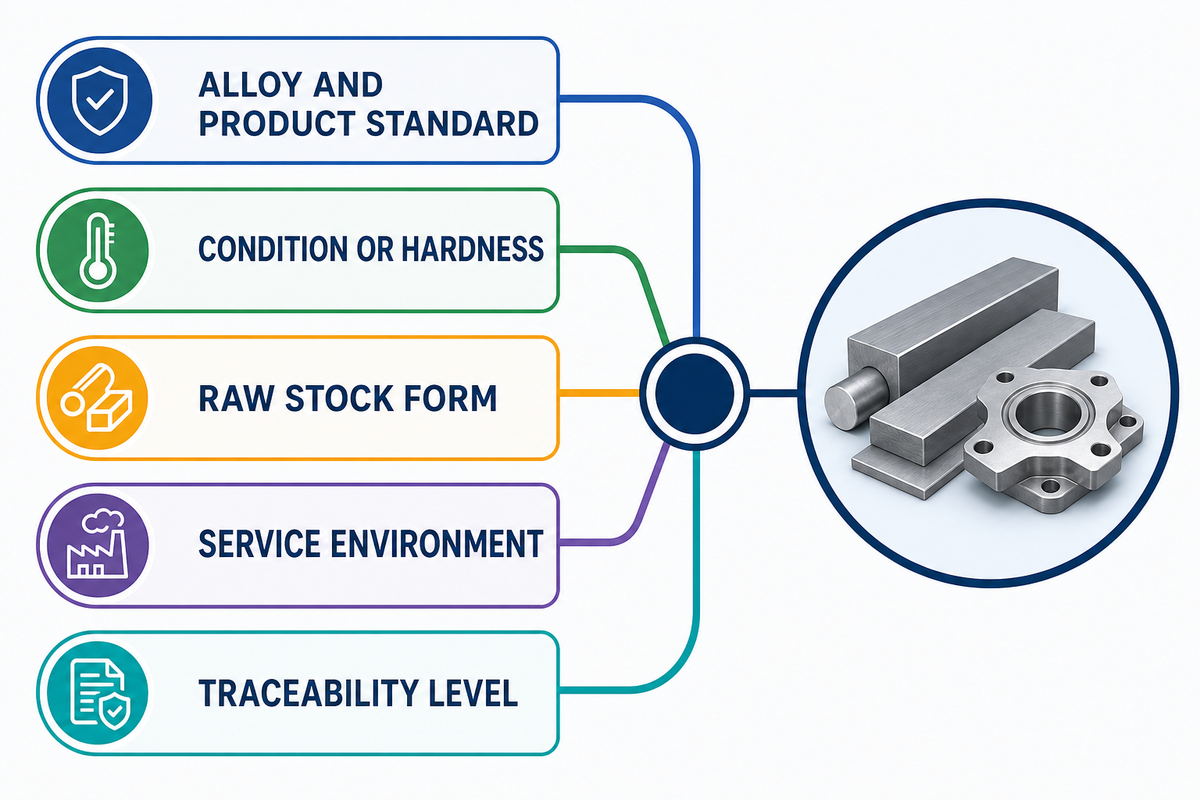
Define material beyond a familiar trade name. A complete specification can include grade, product form, condition or temper, heat-treatment state, permissible substitutes, service environment, hardness range, and any traceability certificate needed for the application.
Machinability and mechanical properties both depend on material condition. Tensile strength, impact strength, toughness, and corrosion resistance apply to a specified product form and condition; don’t transfer them from a general material page as universal design values. Material is also one of the connected inputs identified in NIST’s manufacturing-planning research. For example, a reviewed 316/316L supplier data sheet explicitly attaches its reported A240 minimum properties to a stated condition.
| Buyer input | Why it changes machining | Question for the supplier |
|---|---|---|
| Alloy and product standard | Controls chemistry, available forms, and evidence | What exact stock specification will be purchased? |
| Condition, temper, or hardness | Changes cutting force, tool wear, movement, and properties | Will machining occur before or after final heat treatment? |
| Raw stock form | Changes allowance, grain flow, distortion, and material utilization | Bar, plate, forging, casting, or customer-supplied blank? |
| Service environment | Can make corrosion, temperature, or pressure compatibility critical | Who owns final material selection and qualification? |
| Traceability level | Adds identification, segregation, document, and record work | Which identifiers must remain linked to each part or lot? |
Machinability isn’t a single scale from easy to hard. Carbon steels, alloy steels, stainless steels, nickel-based alloys, aluminum alloys, and engineering plastics create different combinations of chip-control, heat, tool wear, work hardening, burr formation, and dimensional movement. Material selection should favor a specified condition that meets the functional requirement while remaining practical to manufacture.
If the specification permits an alternative, define the approval route before quotation. “Equivalent material” should mean a documented comparison against the controlling chemical, mechanical, dimensional, environmental, and certification requirements, followed by buyer approval—not any grade with a similar description.
Specify Tolerances and Surface Texture Without Overpaying
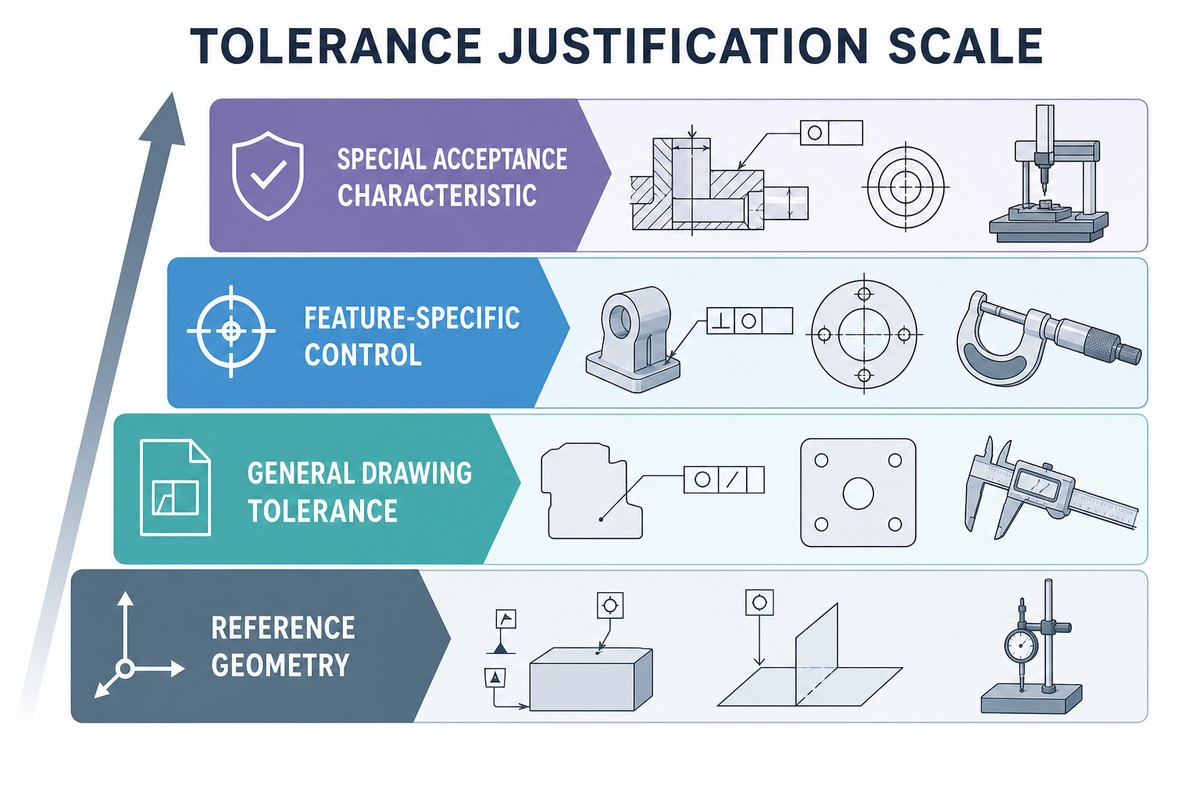
Use a tight tolerance only where it protects function, assembly, sealing, motion, balance, or interchangeability. A blanket tight tolerance forces fixture, tool, environmental, measurement, and process uncertainty onto every characteristic—even those that don’t affect the part’s performance or life.
The Tolerance Justification Scale
The Tolerance Justification Scale has four control levels. Each level needs a functional reason and an inspection method that can verify it.
- Reference geometry: nominal information that doesn’t control acceptance.
- General drawing tolerance: default limits for dimensions without individual indications.
- Feature-specific control: a stated limit on size, location, orientation, or form.
- Special acceptance characteristic: a named feature with a defined method, sampling rule, or capability record.
Standards have revision control too. ISO 2768-1 remains current after its 2022 review, and ISO identifies a future consolidated replacement path. ISO 22081 is current for general geometrical and size specifications, while ISO lists ISO 2768-2 as withdrawn. None of that rewrites an existing agreement; it means a new drawing should identify the intended document and edition instead of relying on an inherited note.
Surface texture needs similar rigor. Terms such as “smooth” or “polished,” or an Ra value without context, leave important questions unanswered: which parameter applies, what evaluation length is used, and do direction, process allowance, protected regions, or measurement method need definition? ISO 21920-1 covers the indication of profile surface texture on technical product documentation.
Cost-control move: specify the sealing land that needs a texture requirement, the bearing bore that needs a fit, and the datum relationship that protects alignment. Let nonfunctional surfaces use an appropriate general rule. This concentrates precision machining and inspection where they change performance.
An illustrative unit-consistency audit
These are illustrative values, not recommended default CNC tolerances or design suggestions. Their purpose is to show how a buyer can find conflicting specifications of units, precision, or scope before releasing a drawing for quotation.
| Audit category | Illustrative file note | Conflict to resolve |
|---|---|---|
| Bore size | Model: 25 mm; drawing: 25.000 mm | Does displayed precision imply a limit? |
| Bore tolerance | Illustrative drawing example: about ±0.025 mm; illustrative purchase-note example: about ±0.05 mm | Which requirement controls? |
| Overall length | Model: 120 mm; inspection sheet: 119.8–120.2 mm | Is the inspection limit approved? |
| Sealing land | Width: 8 mm; edge exclusion: 1 mm | Where is texture evaluated? |
| Surface texture | Drawing: 1.6 μm; legacy note: 3.2 μm | Which parameter and edition apply? |
| Thin wall | Nominal: 2.0 mm; local minimum: 1.7 mm | Is the minimum functional or only nominal? |
| Cross-hole | Diameter: 6 mm; breakout offset: 0.5 mm | How will burrs and intersection be accepted? |
| Corner radius | Internal radius: 3 mm; mating clearance: 2.5 mm | Does the assembly actually clear? |
| Temperature | Drawing reference: 20°C; inspection area: 24°C | Is temperature compensation required? |
| Prototype schedule | Machining: 40 hours; outside process: 5 days | What event starts each duration? |
| Production yield | Planning assumption differs from the quote allowance | Who owns scrap and replacement quantity? |
| Sampling | First-lot inspection differs from the repeat-lot plan | What evidence permits the reduction? |
Understand Quote and Lead-Time Drivers
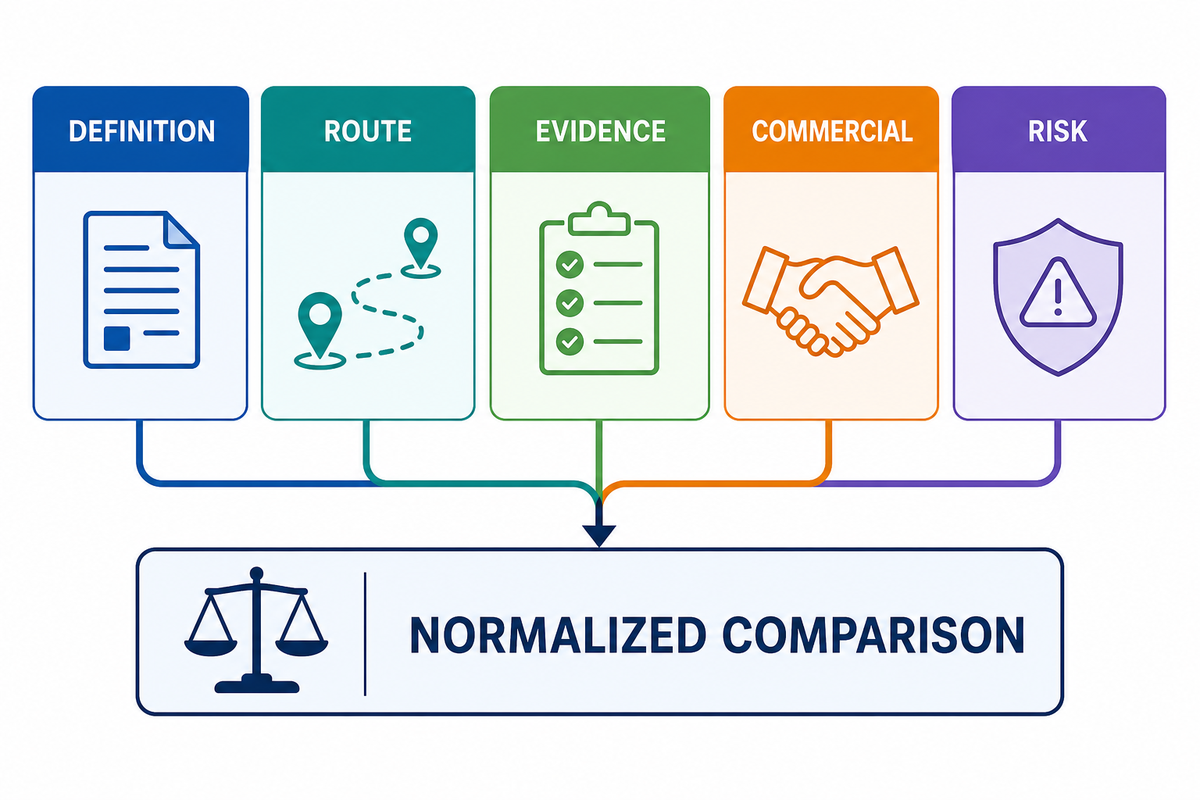
Total machining cost includes material, programming, setup, cutting time, tooling, inspection, outsourced finishing, failure and rework risk, documents, and business overhead. Machine time is visible, but setup and uncertainty often explain why CNC quotes differ for apparently identical projects. The connected input set in NIST’s manufacturing-planning research helps explain why geometry alone cannot normalize those proposals.
The Quote-Variance Taxonomy
Use the Quote-Variance Taxonomy to sort the differences between apparently identical proposals before comparing totals. Ask each supplier to classify variances into these five categories:
| Variance bucket | Typical cause | Normalization question |
|---|---|---|
| Definition | Different file revision, tolerance interpretation, or finish scope | Which controlled documents and notes were priced? |
| Route | Different stock, setup count, machine, or outside process | What sequence and subcontracting boundary are assumed? |
| Evidence | Different inspection, material records, or reporting | Which measured results and certificates are included? |
| Commercial | Different quantity break, delivery term, packaging, or payment basis | Are price, freight, duties, tooling, and validity compared on one basis? |
| Risk | One bidder includes contingency for ambiguity, yield, or schedule | Which open questions would change the price or lead time? |
Early information from an instant quote can screen standard custom parts, but it isn’t automatically a complete production quote. Geometry analysis alone can miss the interaction between material condition, a geometrical tolerance, post-machining treatment, and inspection records. Use the fast number for screening, then require a reviewed scope when the consequences are material.
Lead time also needs to be decomposed. Calendar time can include drawing review, raw-stock availability, programming, fixture preparation, queue time, machining, outside finishing, inspection, report approval, packaging, and transport. A promise that starts “after approval” is incomplete unless the approval event and required inputs are defined.
- Reduce machining time by reviewing hard-to-reach internal features, extreme depth-to-width ratios, and tight inside corner radii.
- Reduce setup risk by aligning functional features to stable datums.
- Minimize inspection costs by stating precisely in the specification which characteristics you truly need recorded rather than requesting full records for all nominal dimensions.
- Reduce purchasing delay by confirming stock form, permitted alternates, quantity breaks, and outside-process specifications before bid.
- Minimize rework costs by defining the final version/revision number before ordering materials or beginning CNC programming.
Define Inspection and Traceability Evidence
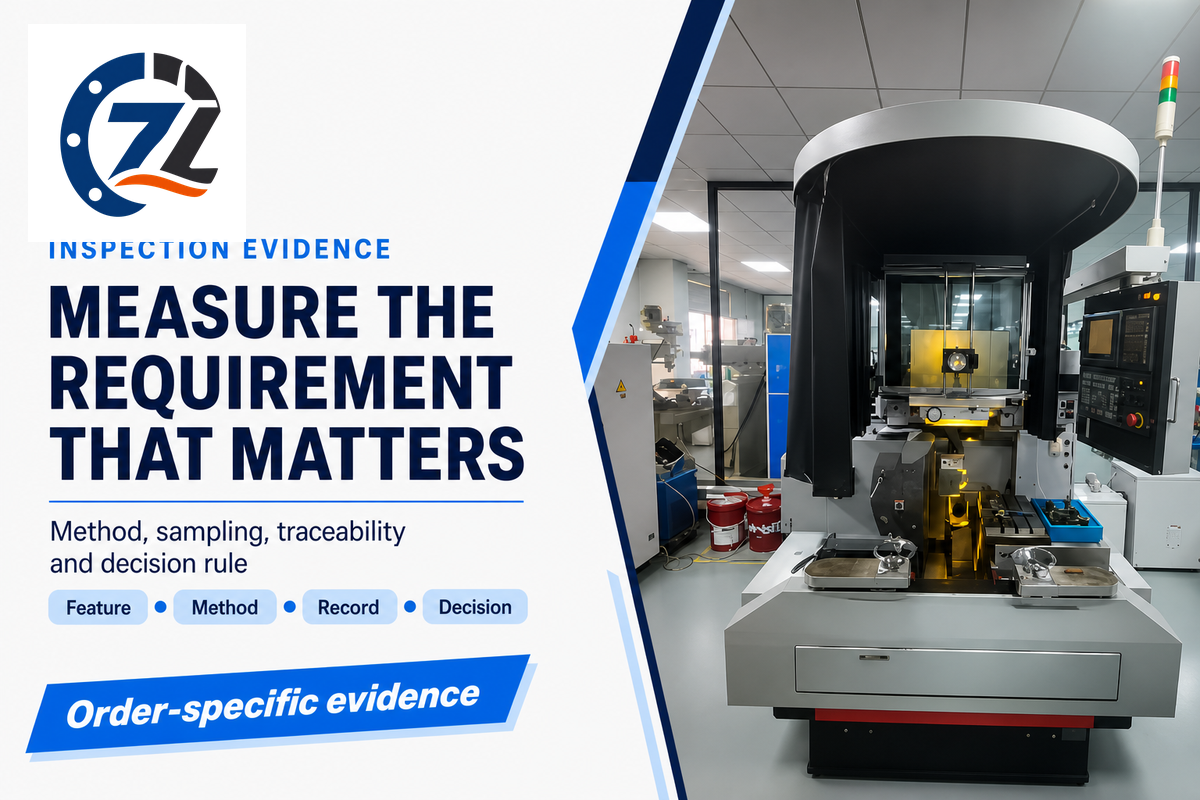
Base inspection records on the decision they support: incoming acceptance, first article approval, in-process control, final release, or continued production monitoring. Name the feature, measurement method, sampling or control plan, tolerance, decision rule, report format, and responsibility for any disputed result.
Metrological traceability links a measurement result to a reference through a documented, unbroken calibration chain. The JCGM International Vocabulary of Metrology notes that traceability does not by itself ensure that measurement uncertainty is adequate for a given purpose or that mistakes are absent. The parties must separately define the feature-specific method, access, environment, uncertainty treatment, and decision rule used near a tolerance limit.
NIST’s metrological traceability guidance provides a practical institutional explanation of the same boundary. The JCGM vocabulary above remains the direct source for the definition and its limitation.
| Evidence level | Example deliverable | Use it when |
|---|---|---|
| Normal shop verification | Supplier release with no recorded values | Low-risk features under an agreed quality system |
| Recorded dimensional results | Ballooned drawing and inspection report | First article or identified critical characteristics |
| Material identity | Agreed material certificate and lot linkage | Composition, condition, or traceability affects function |
| Special-process evidence | Process certificate or test record defined by the order | Heat treatment, coating, welding, or testing is controlled |
| Production evidence | Control records or capability analysis for named features | Repeat-volume risk justifies process-level monitoring |
Don’t confuse a company-level certification with order-specific evidence. A certification can define the scope of a management system, but it doesn’t identify a particular material lot, report a measured dimension, define a sampling plan, or assign production-test responsibilities. Ask for the document pack generated for the order.
What happens near the tolerance limit?
An inspection plan is incomplete if it says only “measure with calibrated equipment.” When a bore is close to its upper acceptance limit, temperature, cleanliness, alignment, contact method, instrument resolution, operator technique, and measurement uncertainty can affect the result. A traceable calibration chain doesn’t make those effects disappear.
For a high-consequence characteristic, agree what happens when uncertainty affects the conformity decision near a limit. The contract can require a stated decision rule, repeat measurement under controlled conditions, an alternative method, buyer review, or another defined disposition. The guide doesn’t prescribe one universal rule; it requires the parties to avoid inventing one after a dispute.
Check measurement access before machining. If a scheduled probe, gauge, profilometer, or coordinate measuring machine can’t reach a feature, the plan may need a different fixture, section, replica technique, process-control substitute, or design change. Find that conflict in the RFQ, not at final inspection.
Compare Supplier Models and Capability Claims
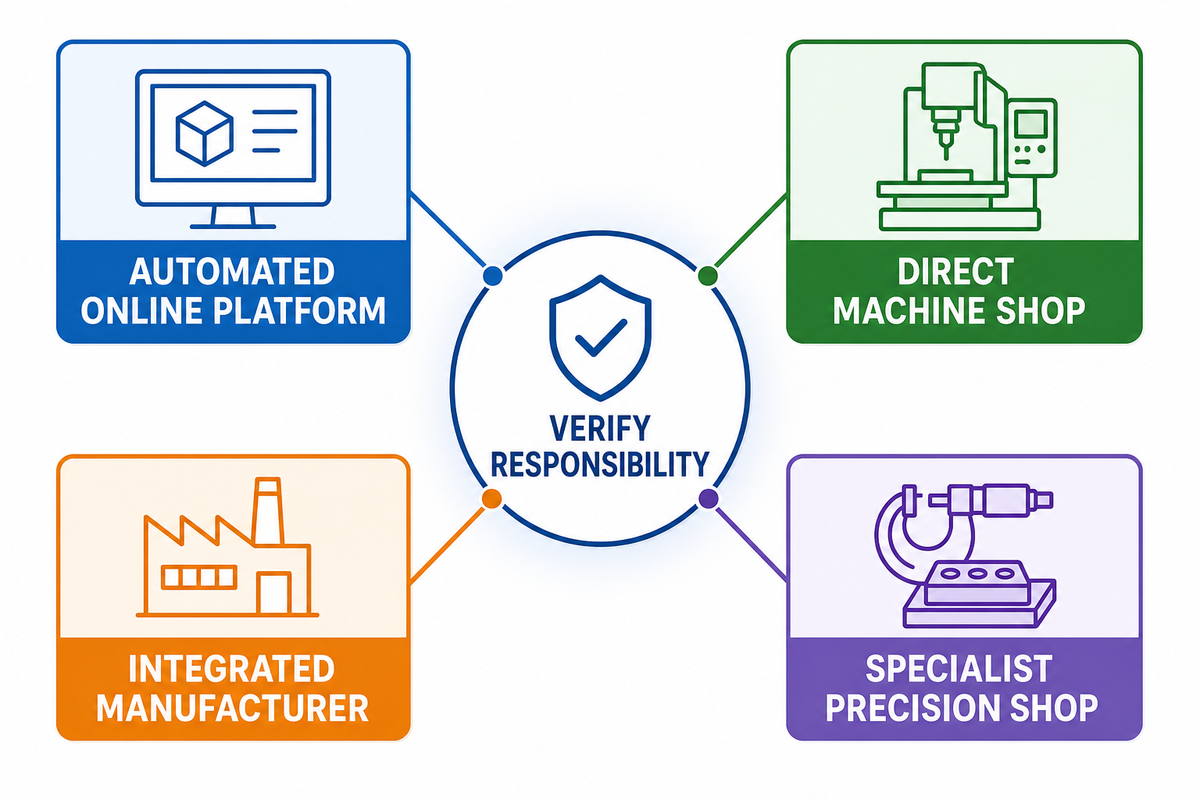
Compare suppliers only after normalizing process scope, subcontracting, inspection, change control, communication, and exclusions. A marketplace, broker, integrated manufacturer, and specialist machine shop can all be suitable, but they distribute responsibility differently. The drawing and model practices covered by ASME Y14.5 give the parties a common product-definition basis; they do not verify a supplier’s process capability.
| Supplier model | Potential strength | Verification question |
|---|---|---|
| Automated online platform | Fast file screening, broad capacity, easy one-off ordering | Who reviews nonstandard notes and owns supplier changes? |
| Direct machine shop | Short engineering communication path | Which operations and inspections occur in-house? |
| Integrated manufacturer | Machining plus fabrication, assembly, or finishing coordination | How are internal and external process records linked? |
| Specialist precision shop | Focused process knowledge and metrology | Does the specialist scope fit the material, size, volume, and risk? |
Replace equipment-list comparison with evidence questions. For a 5-axis claim, ask for the proposed route and the setup risk it removes. For a tolerance claim, ask which feature, size, material, quantity, and inspection conditions support it. For an “in-house” claim, ask which legal entity performs each operation and which work goes to approved partners.
Communication needs its own test. Send the same limited question set to each vendor, then compare how well the answers expose conflicts, ask purpose-driven questions, declare assumptions, and assign responsibility. Reliable CNC machining relationships become visible during risk negotiation, not through a polished capability page alone.
Evidence to request before supplier approval
Make supplier approval proportional to part risk. A low-risk one-off bracket can need a drawing review and basic commercial checks. A repeated fluid-control component with material traceability, sealing surfaces, and special processing can justify a route review, sample report, equipment and gauge check, subcontractor map, nonconformance workflow, and change-notification agreement.
Ask for examples with confidential details removed where possible: a blank inspection form; an anonymized material-to-part relationship; an outline of calibration status workflow; or the input fields for outside processing control. These artifacts serve as real-world demonstrations without forcing a supplier to share a rival customer’s proprietary data.
Build an RFQ That Can Be Quoted Correctly
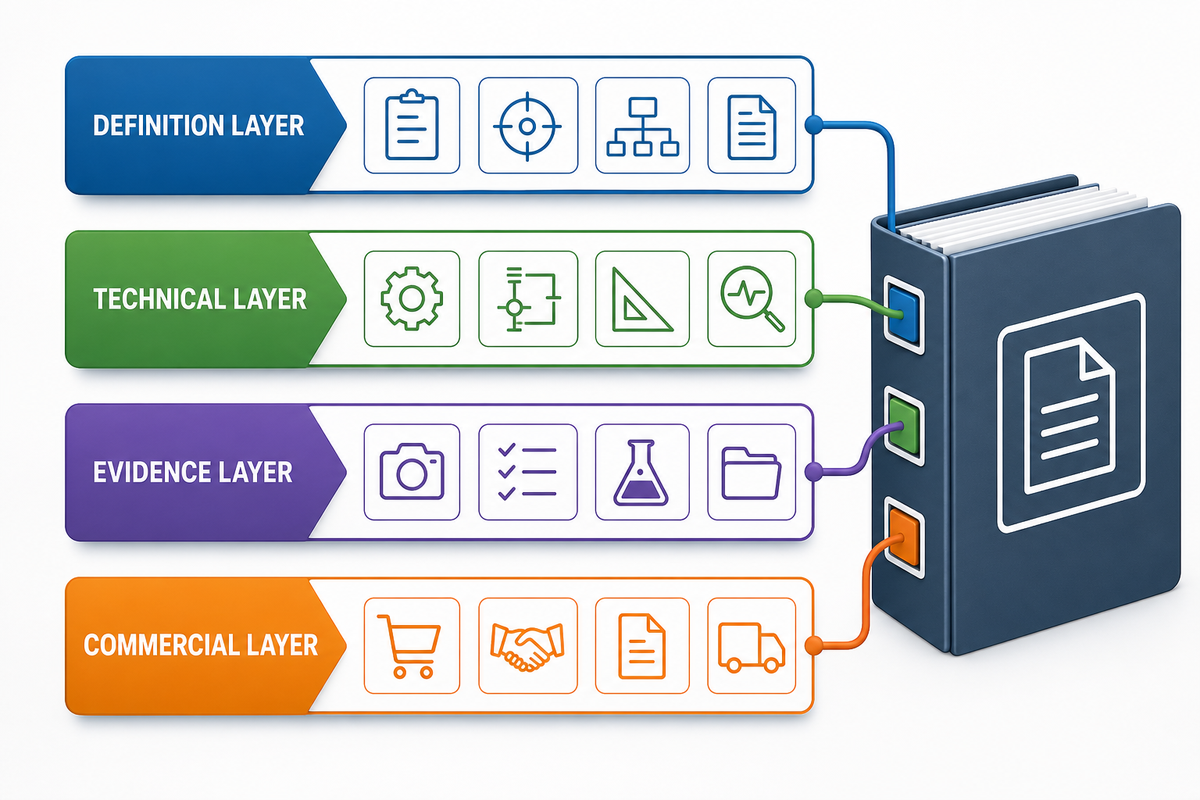
A controlled CNC RFQ package combines controlled geometry, technical specifications, evidence requirements, and commercial context. It isn’t extra paperwork; it reduces ambiguity before that ambiguity becomes price variation, schedule delay, or an inspection dispute. Where geometrical tolerancing applies, the package should identify the intended edition of ASME Y14.5 rather than leave the supplier to infer it.
Build the RFQ Package
- Definition Layer: Part Number, Revision, STEP or native CAD format, Drawing Number, Units of Measure, Authority of Rule, Required Quantity.
- Technical Layer: Specification for Material and condition, Datum Reference, tolerance features, Threads, Surface Finish, Heat Treatment, Coatings, Marking, Protected Features.
- Evidence Layer: scope of the first piece evaluation, characteristics to be measured, documentation of materials, sampling strategy, layout and format of the evidence report, length of retention for evidence, and any specific confidentiality or restricted content requirement.
- Commercial Layer: Target prototype & production quantity, delivery address, required delivery date, preferred packaging method, shipping terms (Incoterm), quotation validity period, ownership of tooling, and expectation for managing changes.
Release check: can a new engineer locate the controlled revision, identify the characteristics that require recorded inspection, find the documents that must accompany the parts, and determine exactly what the proposed price covers? If not, the packet isn’t ready for quotation.
Ask suppliers to list assumptions in a structured table. It can cover stock form, production route, outsourcing, standard interpretations, measurement scope, certificates, excluded features, minimum lot, quantity breaks, the lead-time trigger, and open technical questions. A consistent format enables fair comparison even when suppliers use different manufacturing models.
For regulated or government work, add information-security, export-control, record-retention, or customer-approval requirements only when they actually apply. Don’t copy such clauses into every RFQ as decoration. They can change who may receive files, where data may be processed, and which suppliers are eligible.
Plan the Prototype-to-Production Handoff
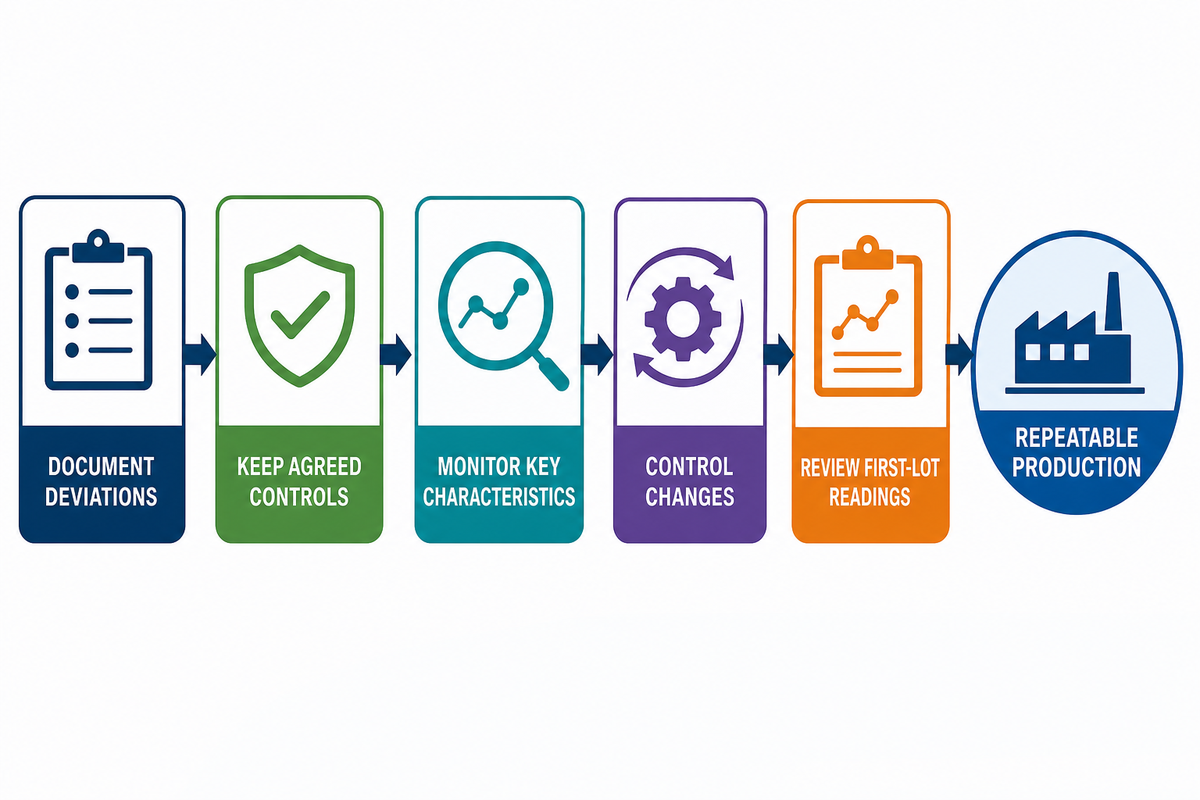
An accepted first article shows that the inspected item or items met the checked requirements; it doesn’t prove that the manufacturing process is stable. A production handoff should capture the approved stock condition, tooling, fixturing, programs, measurement methods, outside processes, and lessons needed to make the result repeatable.
NIST’s process-stability guidance treats stability as behavior observed over time, not as an inherent property of one machine or one accepted part. Its statistical examples aren’t universal production rules, but the practical lesson is clear: a good first article and reliable long-term production answer different questions.
- Record any prototype concession or waiver, then decide whether the resulting modification needs a design revision or another agreed control.
- Keep the agreed process and controls—from design release through final inspection—in effect as each production lot begins.
- Use the agreed control plan to identify which characteristics affecting fit, sealing, motion, or safety need monitoring over time.
- Define who must be contacted and which approval level applies before changing an approved material source, origin, fixture, program revision, or manufacturing process.
- Review the agreed first-lot evidence before reducing inspection frequency or increasing the batch quantity for later production runs.
Trends That Matter to Buyers
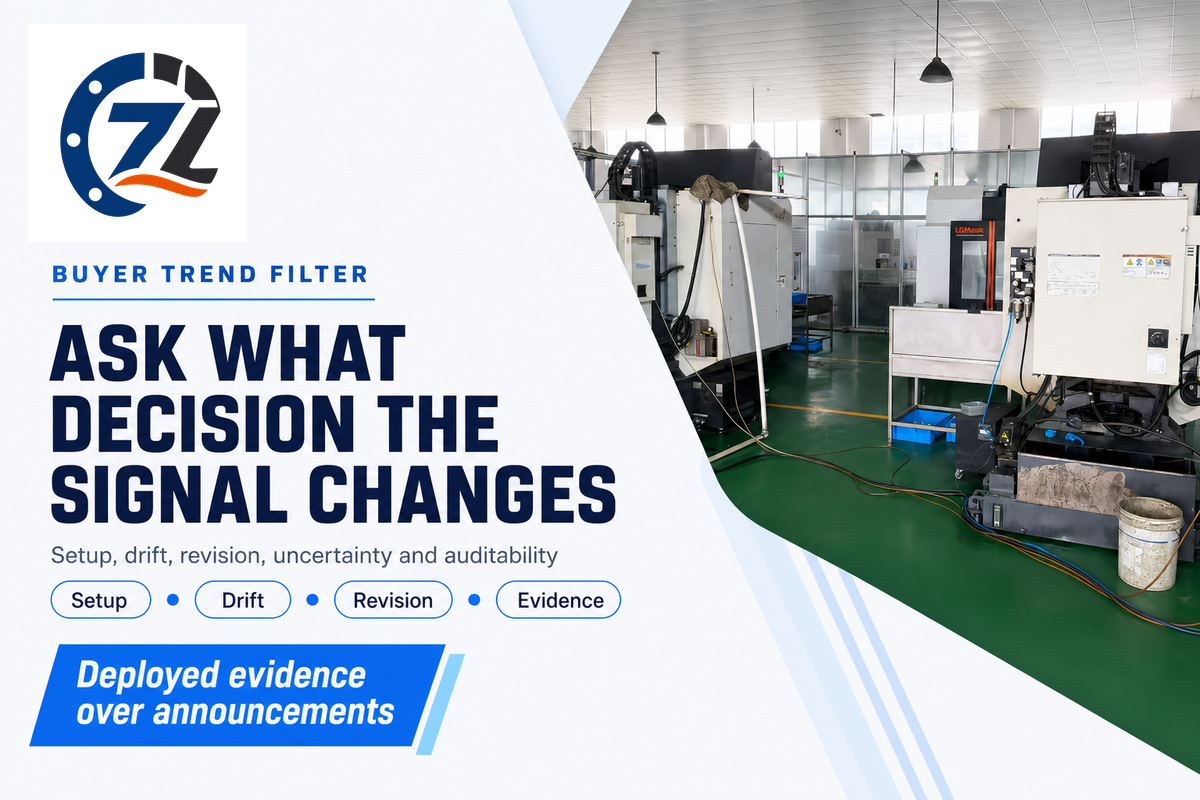
After the prototype-to-production handoff, trends add information that a single reading can’t provide. Measurements over time can reveal tool wear, fixture movement, thermal drift, or a change in process behavior, helping connect the drawing, production route, inspection evidence, and engineering intent. The distinction between one conforming observation and behavior over time is central to NIST’s process-stability discussion, though its examples are not a prescribed CNC sampling plan.
Don’t treat a patent, research prototype, or product announcement as proof of widespread adoption or economic value. Buyers should ask what is deployed on the proposed route, which signal is measured, what decision it changes, and what evidence can be reviewed.
Trend filter: does the technology eliminate a setup, detect drift earlier, preserve revision identity, reduce measurement uncertainty or make a production decision more auditable? If the supplier can’t relate the technology to one of those outcomes, it’s probably not a buying criterion yet.
CNC Machining Service FAQs
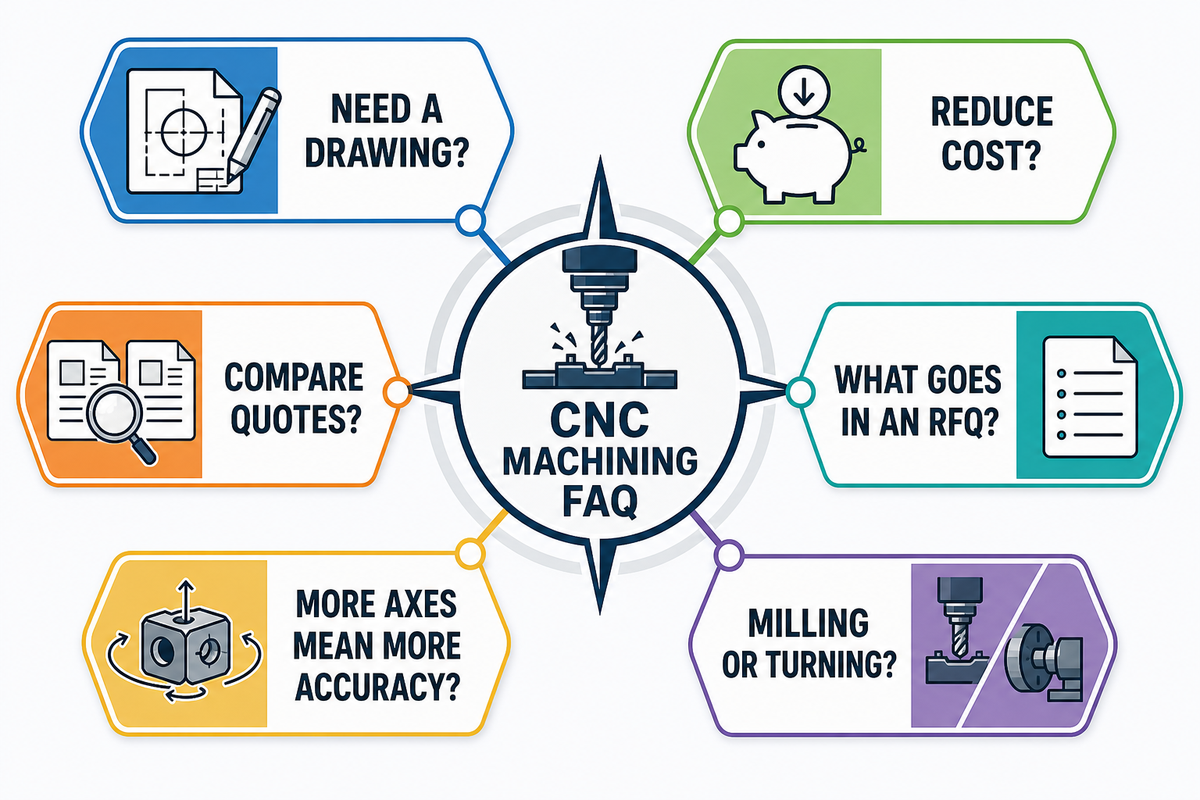
Do I need a 2D drawing if I already have a STEP file?
Use a 2D drawing before quotation when the STEP file does not control tolerances, datums, threads, finishes, material condition, inspection requirements, or the governing revision.
Use a 2D drawing when the STEP file does not control tolerances, datums, threads, fits, surface texture, material condition, finishing, marking, inspection requirements, or the governing revision. The model supplies nominal geometry, while the drawing records nongeometric requirements and states which file governs a conflict. Keeping those responsibilities separate prevents the supplier from treating displayed model precision as an unstated tolerance. It also keeps revision control visible during programming, inspection planning, and supplier review.
If the package uses geometrical dimensioning and tolerancing, name the applicable edition of ASME Y14.5.
A model-only package can work when it is a controlled model-based definition and both parties agree how every requirement is conveyed. Give all files the same part number and revision, and remove superseded copies from the RFQ.
How can I reduce CNC machining cost without weakening the part?
Lower CNC machining cost by relaxing only nonfunctional requirements, reducing unnecessary setups, improving tool access, and reviewing every proposed change against the part’s approved function.
Reduce CNC machining cost by relaxing only nonfunctional tolerances, reducing unnecessary setups, and improving access to hard-to-reach features. Use feasible internal radii, align datums with manufacturing access, and separate recorded critical characteristics from routine shop checks. Review every change against part function rather than applying a generic design rule.
What information should a CNC machining RFQ include?
Define a quote-ready CNC machining RFQ with controlled geometry, revision, material condition, quantity, tolerances, finishes, inspection evidence, delivery context, and a place for supplier assumptions.
Define a quote-ready CNC machining RFQ with controlled geometry, drawing revision, units, material specification and condition, quantity, tolerances, surface requirements, finishing, inspection records, certificate scope, delivery context, and supplier assumptions. For production, also state change-notification rules and repeat-order expectations so the approved basis remains visible.
What is the difference between CNC milling and CNC turning?
Milling rotates cutting tools around a fixtured workpiece, while turning rotates the workpiece to shape primarily rotational features; many custom parts use both CNC methods.
CNC milling rotates cutting tools around a fixtured workpiece, while CNC turning rotates the workpiece to shape primarily rotational features. Many custom parts use both methods, and the best route depends on feature relationships and setup risk.
Does a 5-axis machine automatically produce a more accurate part?
No. Five-axis machining can reduce re-clamping and improve feature access, but part accuracy still depends on calibration, workholding, tooling, thermal state, programming, process control, and inspection.
No. Five-axis machining can improve access and reduce re-clamping for suitable geometry, but accuracy still depends on machine condition, calibration, workholding, tool behavior, thermal state, programming, process control, and inspection. Judge the proposed route against the controlled features rather than the axis count alone. Ask which setup is removed, which datum relationship is preserved, and how the resulting feature relationship will be measured. Machine qualification and inspection evidence remain part-specific, not guaranteed by machine configuration.
How should I compare two CNC machining quotes?
Normalize the controlled revision, material, quantity, process scope, inspection evidence, outside operations, delivery basis, freight terms, tooling, and exclusions before comparing two CNC machining quotes.
Compare two CNC machining quotes only after normalizing the controlled revision, material and stock, process scope, outside operations, inspection records, certificate package, quantity, delivery term, lead-time start point, tooling, and exclusions. Resolve those variances before treating the lower total as the lower-cost offer, because omitted scope often reappears as delay or rework.
Conclusion: Move From a Search Term to a Controlled Part Definition
After resolving the common RFQ questions, move from “who can make this?” to “which exact product definition, route, evidence, and commercial scope are we asking a supplier to control?” That transition reduces hidden assumptions and makes capability claims testable against the part.
Begin with the Feature-Control Route Map, apply the Tolerance Justification Scale only where function requires it, normalize proposals with the Quote-Variance Taxonomy, and release the controlled RFQ package. These tools give engineering, quality, and purchasing a common language before the first cut.
Guide Method and Source Boundaries
This CNC machining guide separates public engineering references from Zhenling Metal’s commercial service page. Its process-planning, drawing, tolerance, metrology, and stability boundaries are grounded in the cited NIST, ASME, ISO, and JCGM sources. Illustrative dimensions show how to audit conflicting files; they are not Zhenling capability limits, recommended design defaults, or part-specific manufacturing advice.
References & Sources
- NIST: Preliminary Design and Manufacturing Planning Integration
- ASME Y14.5: Dimensioning and Tolerancing
- ISO 2768-1: General tolerances for linear and angular dimensions
- ISO 22081: General geometrical and size specifications
- ISO 21920-1: Profile surface texture indication
- JCGM VIM 2.41: Metrological Traceability
- NIST: Metrological Traceability
- NIST/SEMATECH e-Handbook: Process Stability
- Rolled Alloys: 316/316L Stainless Steel Data Sheet





ZHENLING / MADE-TO-PRINT MANUFACTURING
From Engineering Question to RFQ-Ready Drawing
Zhenling supports custom flanges, valve bodies, rolls, bent pipe, and profiled machined parts for industrial buyers. Our engineers review the drawing, material condition, tolerance stack, quantity, and inspection requirements before the machining route is quoted.
START WITHDrawing · Sample · Critical dimensions
DEFINEMaterial · Quantity · Tolerance · Certification
DRAWING / MATERIAL / TOLERANCE
Prepare Your Part Brief
- PART INPUT
- 2D/3D drawing or sample
- PROCESS REVIEW
- Machining · forming · welding · inspection
- RESPONSE ROUTE
- Submit the website inquiry form
We use your details to review and respond to the enquiry. See our Privacy Policy.


