Get in touch with Zhenling Company

Electronics CNC Machining RFQ Review for Drawing-Based Parts
Electronics CNC machining starts with the interfaces that allow a housing, heat-spreader, fixture or equipment part to operate within its assembly. Zhenling reads drawing-specified metal parts against its standard CNC process and material coverage and determines the inputs necessary for an equivalent written price estimate. Electronics CNC Machining enquiries should include drawing-defined mechanical interfaces, material, finish, shielding test method if required and acceptance records. Rely only on the scope that the written quotation confirms for the part, including route, open limits, records, price basis, timing, inspection responsibility and any stated order exclusion.

Process
CNC milling and turning
Capability
3-axis, 4-axis and imported 5-axis machining
Materials
Steel, stainless, nickel and aluminum families
Protocol
Revision-led requirement review
Drawing and RFQ Scope at a Glance
A 3D model alone may communicate shape without carrying design priority, functional tolerances, conductor areas, thermal surfaces, cosmetic standards or required documentation. A useful RFQ highlights those decisions for suppliers to consider when evaluating alternative approaches and prices. For example, an enclosure RFQ should state any applicable IP Code under IEC 60529 rather than leave it implied by geometry.1
- Part inputs Controlled model, dimensioned drawing and revision hierarchy
- Process scope CNC wire EDM, turning, milling, grinding, boring and drilling
- Multi-axis scope 3-axis, 4-axis and imported 5-axis machining centers
- Material scope Carbon and alloy steels, stainless steels, nickel-based alloys and aluminum alloys
- Acceptance inputs Datums, interfaces, finish zones, inspection characteristics and requested records
- Commercial output Quoted scope confirmed in writing after drawing review
One package for three teams: engineering defines function, quality defines acceptance, and procurement compares the same inclusions.
Prepare that packageElectronics Part Requirements for CNC Machining
Zhenling’s standard service scope includes or can access wire EDM, turning, milling, grinding, boring, drilling and multi-axis routes. Route selection follows feature access, workholding, datum continuity, material response and the order in which assembly-critical faces are created; the quotation confirms responsibility without asserting equipment ownership or execution site.
01 //
Housings and enclosure features
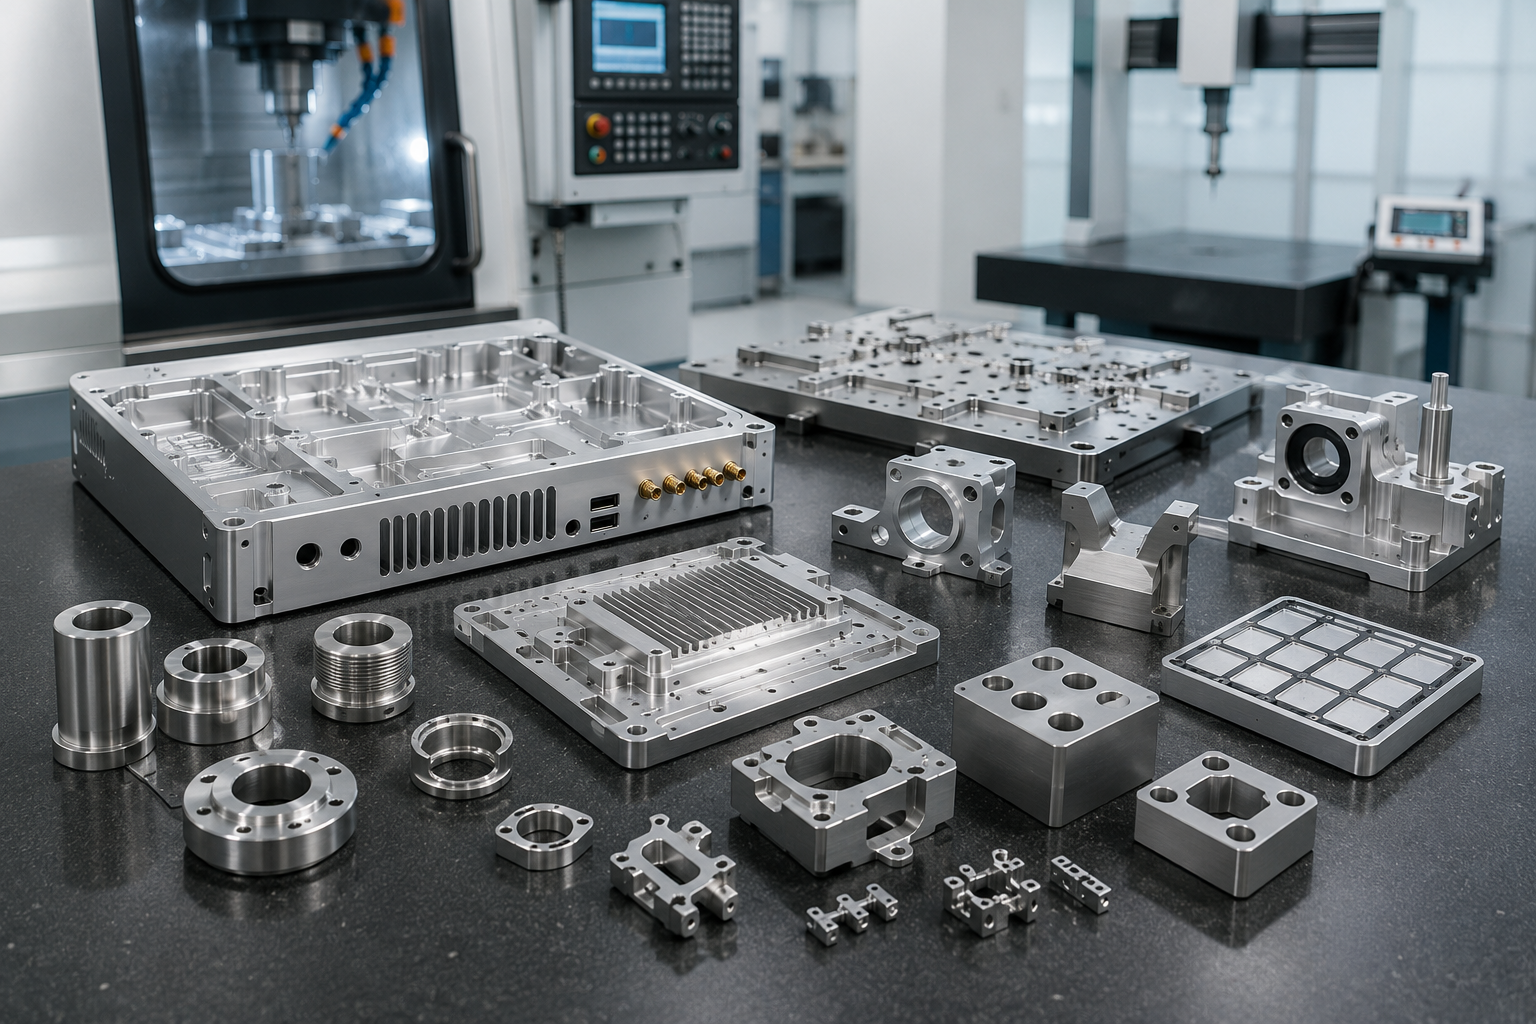
Milling may suit pockets, connector cutouts, gasket lands, mounting patterns, ribs, bosses and multi-face interfaces. Because an enclosure can combine structural, thermal, electrical and cosmetic functions, the drawing must distinguish which surface carries each job and the quotation must confirm the proposed route.
02 //
Rotational and connector-adjacent parts
Turning may suit bushings, spacers, collars, threaded forms and concentric features. Cross-holes, flats or off-axis interfaces can require a linked milling operation or multi-axis review; actual equipment is confirmed per order.
03 //
Complex access and secondary precision
Drawing-defined multi-face geometry may require 3-axis, 4-axis or 5-axis machining, while grinding, boring or wire EDM may suit other access or finishing needs. The written quotation must identify the actual equipment, execution site and inspection route.
APPLICATIONS
Part families suited to a drawing review
- Machined housings and equipment enclosures with connector, mounting and seal interfaces
- Heat-spreader plates, cold-plate bodies and heat-sink bases with buyer-defined thermal faces
- Sensor, optics and control-system brackets with linked datums and alignment features
- Fixtures, nests, carriers and precision tooling used around electronics manufacturing
- Spacers, collars, bushings, adapters and interface rings
- Semiconductor-equipment mechanical parts whose material, cleanliness and acceptance scope is explicitly provided
FIG.01 // MILLING
Electronics-industry search boundary
Electronics machining may involve a housing, casing, connector bracket, circuit board carrier or fixture used around printed circuit boards and other electronic components. A CNC enclosure means a part shaped by machining; “CNC machine enclosures” can instead mean guarding around a machine tool. This page covers drawing-defined metal parts for electronic products, not CNC guarding, plastic housings or HVAC equipment as broad product categories.
CAD geometry, surface finishes, tight tolerances and high precision become useful when the released drawing states where they apply.
The manufacturing process and quality control plan follow those part-specific decisions.
DATUM
CONTINUITY
CONTINUITY
SYS.02 // CNC WORKHOLDING // Z-AXIS

Semiconductor-equipment boundary
Semiconductor CNC machining is an equipment-context phrase, not a complete part specification. A semiconductor part can sit near a wafer, spindle, vacuum or process chamber, yet each semiconductor application carries its own material, cleanliness, particle, finish and acceptance requirements.
- No universal machining scope covers the semiconductor industry.
- Semiconductor manufacturing equipment can combine high-precision mechanical interfaces with buyer-controlled contamination rules.
- A semiconductor RFQ names the exact semiconductor application, the responsible engineering owner and the required records.
- Zhenling evaluates the released mechanical part against its general process scope, while the buyer supplies the semiconductor cleanliness, process-environment and qualification requirements.
- Semiconductor industry sourcing works best when those project requirements are written before suppliers compare routes.
For ingress work, IEC 60529 makes the selected IP Code and assembled protection scope an explicit requirement rather than an inferred CNC capability.1
Review the released geometry and the interfaces the assembly depends on; an electronics label alone is not a manufacturing specification.
Request Review →

Materials for Thermal, Electrical and Structural Requirements
Zhenling’s companywide processing experience spans named steel, stainless, nickel-alloy and aluminum-alloy families. The buyer is responsible for establishing the precise grade and condition consistent with electrical, thermal, corrosion, mass, cleanliness and service needs.
SPECIFICATION
Material designations must be precise. “Aluminum,” for example, does not define electrical conductivity, corrosion behavior, strength, temperature response, magnetic susceptibility or finish interaction. Specify the governing material specification and condition instead of relying on a supplier to infer that design choice; an alloy or finish alone does not establish an enclosure’s IP Code under IEC 60529.
ROUTE
Related material route: use Zhenling’s stainless steel CNC machining page when the released drawing calls for a named stainless grade. This is an adjacent material-scope review, not a substitute for the electronics-part drawing and interface requirements.
SAFETY BOUNDARY
Material-safety boundary: provide the exact alloy designation, composition and safety data when occupationally hazardous constituents may be present. Beryllium-bearing material requires a separate safety and process-feasibility decision and is not presented here as an existing Zhenling capability.
Surface-Finish Zones and Secondary Processing
A single electronics part may require several surface-condition notes. The cosmetic exterior, conductive interface, threaded features, gasket surface and thermal interface may serve different functions and should not be governed by one broad finish provision.

- 01
- 02
- 03
- 04
- 05
- 06
Cosmetic exterior
Drawing input
Finish system, color reference, gloss or texture, visible faces and acceptance lighting
Handoff risk to resolve
Color and texture can vary between lots unless the approved comparison method is explicit.
Conductive or grounding contact
Drawing input
Keep-out or masking boundary, allowed surface condition and continuity-test owner
Handoff risk to resolve
A blanket coating note can cover the very face expected to make electrical contact.
Thermal interface
Drawing input
Flatness, surface-texture parameter, protective-film rule and measurement method
Handoff risk to resolve
Cosmetic appearance does not demonstrate thermal contact or assembled performance.
Threads and precision fits
Drawing input
Masking, plug or post-finish size requirement plus gage or fit acceptance
Handoff risk to resolve
Coating buildup can change the fit when the finished-state requirement is unclear.
Gasket land or seal groove
Drawing input
Surface condition, edge state, groove geometry and buyer-selected seal requirement
Handoff risk to resolve
Ingress performance belongs to the assembled design and test scope, not machining alone.1
Internal non-cosmetic faces
Drawing input
As-machined or treated state, cleaning and acceptable tool marks
Handoff risk to resolve
Unnecessary cosmetic work adds handling and cost without helping function.
Drawing-Based Tolerance and Interface Requirements
Tolerancing every feature tightly is the enemy of efficient setup, tool control and testing, but often does nothing to improve the defined fit of the key assembly interface.
RFQ Evidence Block
Minimum Decision Content
01
Identity
Part number, model revision, drawing revision and the document hierarchy that controls conflicts
02
Material
Exact alloy, temper or heat-treatment condition, stock constraint and required declaration
03
Geometry
Datums, critical dimensions, geometric controls, thread standards and mating-part references
04
Surface zones
Cosmetic, conductive, thermal, sealing and precision-fit boundaries with finished-state criteria
05
Inspection
Characteristics, method, sampling basis, stage, responsible party and requested record identity
06
Configuration
Approved revision, deviation authority, change notification and superseded-file handling
07
Commercial scope
Quantity profile, packaging, destination, requested date and written inclusion/exclusion list
08
Closure
Nonconformance disposition, approval owner and linkage between decisions and the released order

REVIEW
Run the interface review →
Electronics Enclosure Interface Review
Check 10 mechanical, thermal, electrical, sealing, cosmetic and acceptance inputs before quotation.
Pricing, Prototype Timing and Order Planning
A public unit price for a custom electronics part whose scope has not been defined is indefensible. That cost is determined by geometry, quantity, tolerance allocation, material cost, inspection, stock form, surface treatment, shipping and assembly configuration. Manufacturing technology offers versatility, but turnaround times still depend on the defined scope, and machine shops cannot price an undefined part.
A competitively priced quote contains a clear inclusion list. Define and compare machining method, surface treatment, inspection procedures, documentation needs, protection of the part, and delivery destination feature by feature. Comparison of cost and coverage is not a replacement for detailed scope review.

REQUIREMENT RISK: A missing requirement can reappear later as a requote, a delayed approval or a part that needs rework at assembly.
PHASE 01
Prototype planning
Use the first order to resolve interfaces and acceptance evidence, not merely to obtain a physical shape. State whether a first-off review or buyer approval is needed before the remaining quantity proceeds.
PHASE 02
Repeat-order planning
Carry the released revision, finish zones, fit notes and accepted comparison method into the repeat package. If demand becomes stable, compare CNC machining with sheet metal, extrusion or die casting against the same finished-part requirements.
Electronics Enclosure Route Comparator
Compare CNC machining, sheet metal, extrusion and die casting without a universal volume or savings threshold.

PInspection Evidence for Critical Handoffs
Procurement should request detailed reporting and inspection requirements, not expect them to be delivered automatically. If the buyer needs dimensional data, first-article evidence or material certifications for a machined part, these requirements should appear in the RFQ and defined order scope.
Mechanical evidence
Dimensions and geometric relationships should be evaluated against the released datum scheme. The method must be suitable for the feature, surface condition and uncertainty required by the buyer’s acceptance plan.
System evidence
Ingress, EMC, thermal and assembled-fit results depend on configuration beyond a single machined component. The RFQ should separate supplier machining evidence from buyer or laboratory system testing.
The IEEE P299.1 page describes an active project concerning shielding-effectiveness measurement for small enclosures from 0.1 m to 2 m.2 It is useful here only as evidence that enclosure test configuration matters; it is not a claim that Zhenling performs that test or that the project is already a published active standard.
REQUIREMENTS SCOPE
SYS-01
- Identify release characteristics by marking the dimensions, geometric controls, threads, surfaces and interfaces that decide acceptance.
- State the inspection stage, separating in-process checks, first-off approval, final acceptance and any buyer witness point.
- Define method and sampling instead of asking for “full inspection” without naming the characteristics, population or reporting format.
- Link the record to part number, revision, lot or material heat where the quality plan needs that chain.
- Control disposition by naming who can accept a deviation, how it is recorded and which revision resumes production.
Drawing Review and the Electronics Part RFQ Evidence Record
The Electronics Part RFQ Evidence Record is a system for tracking decisions made across engineering, procurement and quality departments. It is not an EU Digital Product Passport, and it does not attest that Zhenling has implemented a managed records system or a controlled quality process. When ingress protection applies, the record should carry the buyer-selected IP Code under IEC 60529, the assembled configuration and the assigned test owner.1
Why the record helps engineering
Design intent appears beside the surface or feature it controls. That makes it easier to see when a conductive zone conflicts with coating, a thermal face lacks an acceptance method or a connector cutout has no datum relationship.
Why the record helps procurement
Suppliers answer one common scope instead of filling gaps differently. Quote differences become easier to explain because machining, finishing, inspection, records and delivery assumptions are visible.
Build the Electronics Part RFQ Evidence Record
Create a copy-ready summary in your browser. Nothing entered in the worksheet is uploaded or stored by the tool.
Open the record builder →
EVIDENCE RECORD SYSTEM
SYS-02
- Set identity and access by naming the part, revision and permitted transfer route before sharing non-public files.
- Define function by connecting geometry to thermal, conductive, sealing, cosmetic and assembly interfaces.
- Review manufacturability through access, workholding, datum continuity, thin features, internal radii and finish handoffs.
- Close RFQ gaps in material condition, quantity, inspection, records, packaging and destination.
- Issue written scope that identifies included manufacturing work, price, schedule and applicable terms.
- Control change and closure by linking approvals, deviations and nonconformance decisions to the controlling revision.
Factory and General CNC Scope
Company-supplied profile information states that Shanghai Zhenling Hardware Co., Ltd. was founded in 2006 and describes an 8,000-square-metre Jiashan site with a 6,000-square-metre workshop. No export-share figure is used for electronics-service capability.
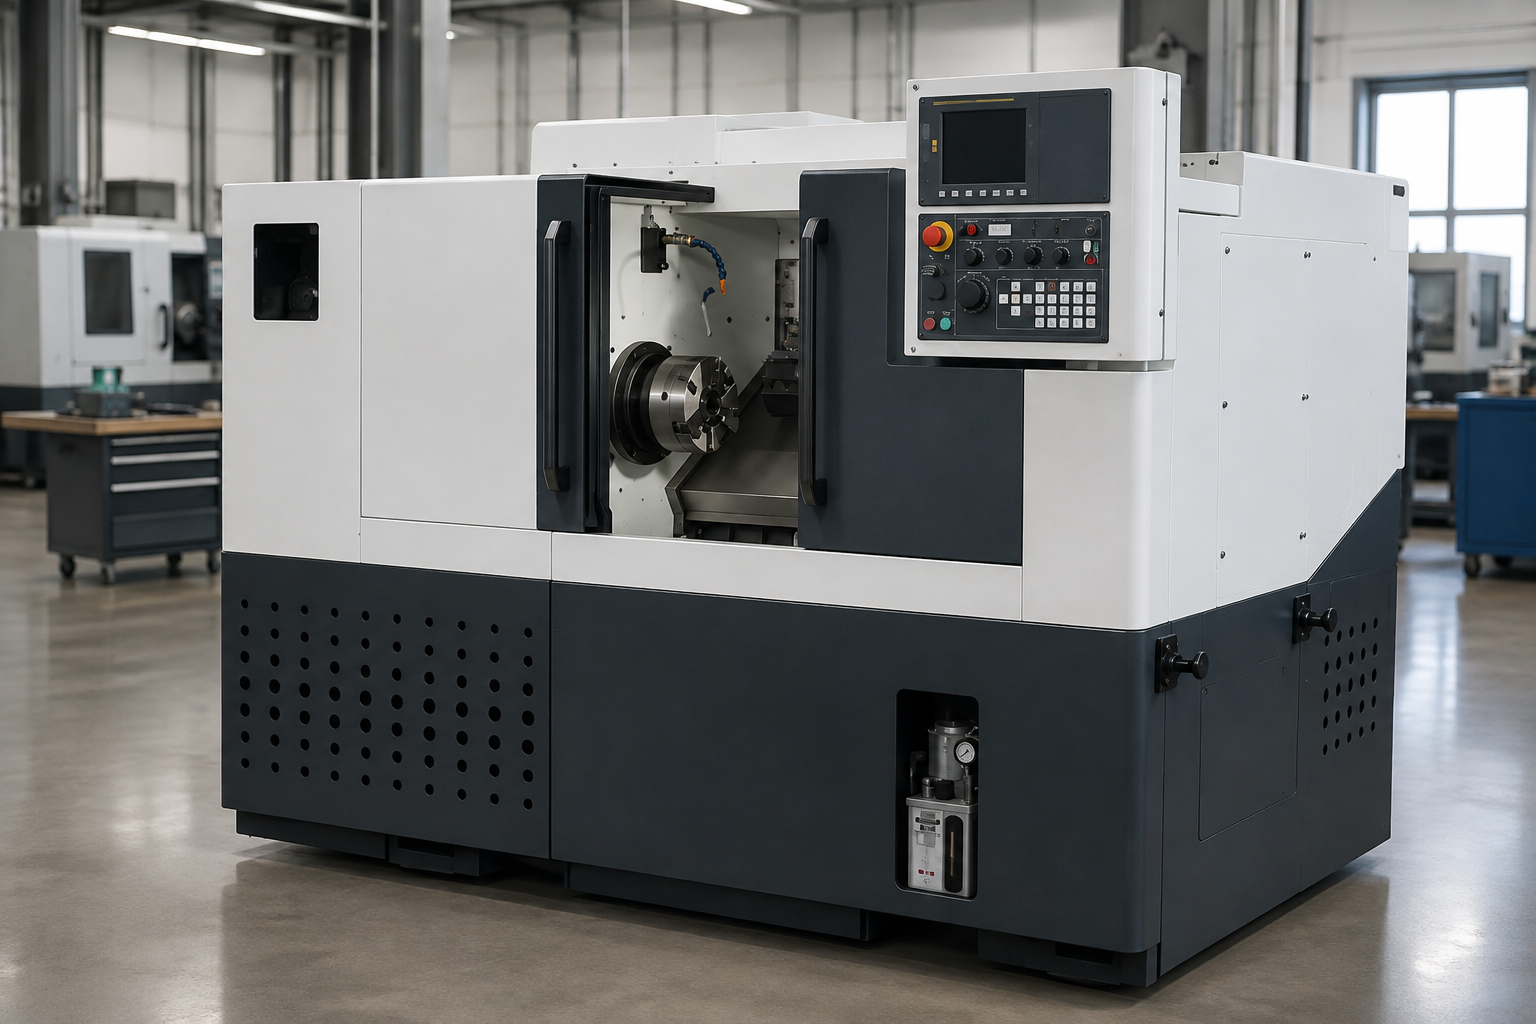
CNC process groups
Company-supplied profile information lists wire EDM, turning, milling, grinding, boring and radial-drilling categories. Actual equipment, production site and availability must be confirmed for the order.
- Wire-EDM route and equipment availability confirmed per order.
- Turning route and equipment availability confirmed per order.
- Milling route and equipment availability confirmed per order.
- Grinding route and equipment availability confirmed per order.
- Boring route and equipment availability confirmed per order.
- Drilling route and equipment availability confirmed per order.
Multi-axis resources
Company-supplied profile information lists 3-axis, 4-axis and imported 5-axis categories. Actual equipment, production site, setup and acceptance scope must be confirmed for the order.
- Proposed 3-axis route confirmed per order.
- Proposed 4-axis route confirmed per order.
- Proposed 5-axis route and equipment confirmed per order.
Material families
We machine carbon and alloy steels, stainless steels, nickel-based alloys and aluminum-alloy families. Exact grade, condition, occupational-safety review and buyer declaration requirements remain part-specific.
- Stainless-steel scope includes 303, 304, 304L, 316, 316L and 321.
- Corrosion-resistant high-alloy scope lists C276 nickel-based alloy and 904L austenitic stainless steel separately.
- Material scope also includes carbon steel, alloy steel and aluminum-alloy families.
Facility size, equipment categories and general material experience establish the manufacturing baseline. Project qualification then follows the actual material, cleanliness, EMC, ingress, inspection and release requirements written for the part. General machining resources do not establish complete-unit EMC performance; IEC 61000-5-7:2001 keeps applicable testing of the assembled unit separate from empty-enclosure evaluation.3
Use the baseline correctly: send the actual drawing, interface requirements and acceptance scope for a project-level review.
Start with the part.Electronics CNC Machining Engineering Tools
Utilize our interactive evaluation models to standardize your RFQ scope, validate enclosure interfaces, and compare manufacturing routes objectively.
TOOL 01
Electronics RFQ Evidence Record
Build a comprehensive and standardized RFQ package to secure accurate pricing and manufacturing validation.
TOOL 02
Enclosure Interface Review
Evaluate housing and heat-spreader interfaces against standard CNC process and material coverage parameters.
TOOL 03
Enclosure Route Comparator
Compare CNC machining, sheet metal, extrusion and die casting processes without universal volume thresholds.
FAQ for Electronics CNC Machining Buyers
Include the controlled model and 2D drawing, revision hierarchy, exact material and condition, quantity profile, functional interfaces, finish zones, inspection characteristics, requested records, destination and requested date. Use the 8-block RFQ Evidence Record to make ownership visible.
No when the drawing carries datums, tolerances, threads, surface texture, finish zones, inspection notes or document requirements. Identify which file controls if the 3D model and 2D drawing disagree.
Yes. Conductive contacts, threads, precision fits, thermal faces or seal interfaces may require a different finished condition. Define the zone, boundary, allowed surface state and acceptance method rather than relying on a blanket finish note.
Name the buyer-selected IP Code requirement under IEC 60529, the assembled configuration, responsible design owner and test owner.1 Machining the enclosure is only one part of the resulting ingress-protection system.
No. IEC 61000-5-7:2001 addresses empty-enclosure shielding from 10 kHz to 40 GHz while still distinguishing the performance of the complete assembled unit.3 Put component geometry and contact requirements on the drawing, then assign system test ownership separately.
Provide the current quantity, forecast bands, requested date, finish, inspection, records, packaging and destination. Zhenling reviews those inputs and confirms the applicable price and schedule in the written quotation; this page publishes no fixed lead-time promise.
The confirmed scope includes carbon and alloy steels; 303, 304, 304L, 316, 316L and 321 stainless steels; C276 nickel-based alloy; 904L austenitic stainless steel; and aluminum alloys. Feasibility remains tied to the exact grade, condition, safety information and drawing.
Name the characteristic, method, sampling basis, stage and required record identity before quotation. A general equipment statement does not prove a measurement result or its linkage to the released part revision.
Either a coordinated supplier or separate specialists can work. Compare who owns masking, transport protection, finished-state inspection, color acceptance and nonconformance closure; buyer discussions show that coordination and independent specialization can both matter.
Compare sheet metal, extrusion or die casting when geometry and repeat demand stabilize. Keep the same finished-part drawing, interface requirements, inspection scope and delivery definition so the route comparison is meaningful.