Get in touch with Zhenling Company

Made-to-drawing metal parts
Low Volume CNC Machining for Pressure-Rated and Fluid-Control Components
- Flanges, valve bodies, plugs and rollers
- Carbon, alloy, stainless, nickel and aluminum grades
- Turning, milling, EDM, grinding and multi-axis machining
- Drawing-led process and inspection review
Low-volume CNC machining starts with the part drawing, material grade, release quantity and inspection scope. This page covers small-batch RFQ review without inventing a universal quantity threshold. Pressure-vessel, oil-gas separation or fluid-control uses are application contexts, not Zhenling project-history or qualification claims; forming, welding and machining responsibilities must be confirmed for the released assembly. Low-Volume CNC Machining enquiries should include quantity, material, drawing completeness, process route, inspection needs and requested quotation timing. Confirm the order-specific route and measurement boundary in writing. Keep unresolved record or schedule assumptions visible.
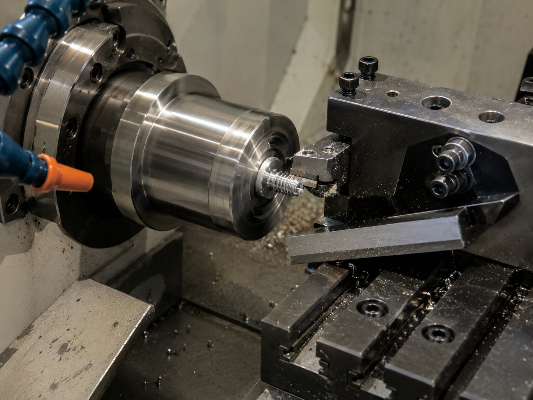
Part scope
Made-to-drawing metal components
Complete machine parts, flanges, rollers, bent pipes, valve bodies, plugs and non-standard geometry.
Material scope
Carbon to nickel alloys
20#, 45#, Q235A, Q345D, 42CrMo, stainless steels, C276, 904L and aluminum series.
Machining scope
Turning through 5-axis
CNC lathes, milling, grinding, boring, radial drilling, wire EDM and multi-axis centers.
Integrated work
Machining, forming and welding
Plate shearing, rolling, pressing, submerged arc welding and gas-shielded welding are available in the manufacturing base.
Order definition
Quantity bands in one RFQ
Give sample, pilot and repeat quantities together so setup, material and inspection can be planned on the same basis.
Acceptance definition
Critical features first
Identify functional datums, tolerances, material records and inspection deliverables before quotation.
Low Volume CNC Machining Routes by Part Geometry
We route each low-volume machined part by geometry, datum structure, material condition and the operations needed after cutting. This keeps a valve-body order from being treated as a generic milling job when sealing faces, bores, heat treatment or welding interfaces control the result. Where general geometrical specifications affect datum relationships, the RFQ must identify the intended ISO 22081 revision instead of leaving the default implicit.
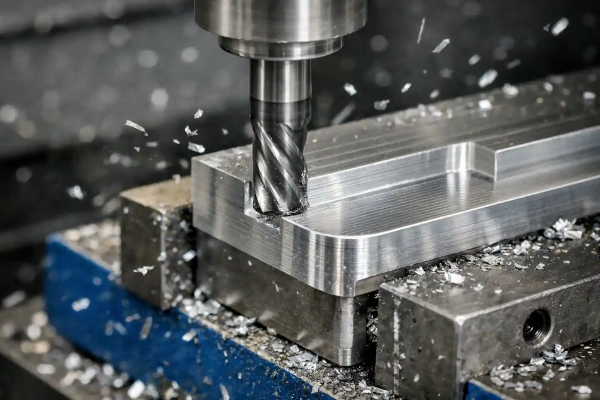
Turned and rotational parts
Flanges, rollers, plugs, shafts, shoulders, bores and threaded features are reviewed for chucking, concentric relationships and stock allowance. CNC turning can be combined with milling or drilling when cross-holes and flats belong to the same datum plan.
Prismatic and multi-face parts
Valve bodies, manifolds, brackets and complex geometries may require milling or multi-axis routes. Equipment availability, production site, feature access, setup and inspection logic must be confirmed for the order.
Cut, ground and bored features
CNC wire-cut EDM supports profiles and difficult internal features, while CNC grinders, CNC boring machines and CNC radial drilling cover finishing or access conditions that a single milling setup cannot solve cleanly.
Part-fit review before quotation
- Drawing revision and matching CAD or three-dimensional model, when available.
- Material grade, condition, substitute policy and traceability need.
- Functional datums, sealing faces, fits, threads and inspection points.
- Quantity bands for sample, pilot lot and recurring production run.
- Heat treatment, forming, welding, coating, cleaning and packing scope.
Capability-to-RFQ map
| Part family | Primary machining review | RFQ details that prevent rework |
|---|---|---|
| Flanges | Turning, bolt pattern, face relationship and sealing surface | Pressure class, material grade, bore, face form and document scope |
| Valve bodies | Multi-face datums, internal bores, ports and sealing interfaces | Flow path, critical bores, pressure boundary and inspection plan |
| Plugs and closures | Thread, taper, sealing geometry and concentricity | Mating-part data, gauge requirement and surface condition |
| Rollers | Journal relationship, runout, surface and balance inputs | Bearing seats, working face, load and assembly condition |
| Bent pipes | Machining allowance before or after forming | Bend state, end preparation, orientation and welding scope |
| Non-standard assemblies | Machining, forming and welding sequence | Assembly datums, hold points and final acceptance owner |
Metal Grades and Service-Duty Selection
Material selection affects cutting load, tool life, distortion risk, corrosion resistance, heat-treatment sequence and inspection planning. We machine the grade on the approved drawing or review a buyer-authorized alternative, and record the EN 10204 certificate type when material documentation is part of release. A broad label such as “stainless” is not enough to release stock; the wrong grade is a sourcing error, not a machining shortcut.
Material identity
- Grade, standard and supplied condition.
- Bar, plate, forging, casting or buyer-supplied blank.
- Approved mill, origin or equivalent-grade restrictions.
- Heat number and certificate requirement.
Service duty
- Pressure boundary or non-pressure function.
- Fluid, corrosion and temperature exposure.
- Hardness, wear and fatigue requirements.
- Welding, heat treatment and post-process inspection.
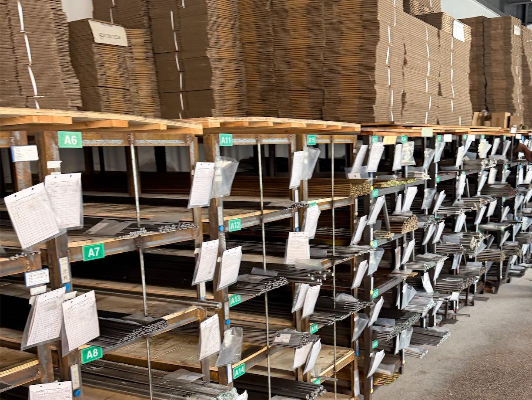
Material-group selection
A material certificate proves the supplied material identity; it is not a substitute for the drawing’s functional requirements. Use the Material Group and Certification Selector to organize service-duty inputs before requesting a grade recommendation.
SPECIFICATIONS MATRIX
| Material group | Grades in the client capability brief | RFQ decision |
|---|---|---|
| Carbon steel | 20# | State condition, heat treatment and pressure-duty requirements. |
| Carbon steel | 45# | Identify hardness, finish-machining state and critical fits. |
| Structural steel | Q235A | Define plate or bar form, welding route and inspection scope. |
| Low-alloy steel | Q345D | State service temperature, forming and weld-document requirements. |
| Heat-resistant alloy steel | 12CrMoV | Specify material condition and any heat-treatment hold point. |
| Bearing steel | GCr15 | Define hardness state, grinding allowance and functional surface. |
| Alloy steel | 25CrMo | Identify strength condition, thread class and inspection features. |
| Alloy steel | 42CrMo | State heat treatment, hardness and machining-after-treatment scope. |
| Stainless steel | 303, 304, 304L | Separate machinability, weldability and corrosion requirements. |
| Stainless steel | 316, 316L, 321 | State fluid exposure, weld condition and traceability need. |
| Nickel and special alloys | C276, 904L and nickel-based alloys | Identify corrosion medium, stock form and material-document scope. |
| Aluminum | Aluminum alloy series | Give the exact alloy, temper, finish and cosmetic-face requirement. |
Secondary Operations and Handoff Requirements
A usable small-batch quote includes the operations around machining, not only spindle time. Any shearing, rolling, pressing or welding step must identify the proposed route, equipment category, qualification evidence, outside-process responsibility and inspection scope. When surface texture controls a functional face, the drawing should identify the applicable ISO 21920 requirement rather than leave finish acceptance to a generic note.
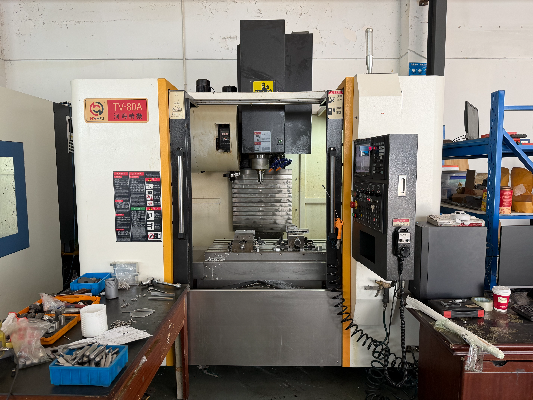
Before machining
- Stock cutting and machining allowance.
- Plate rolling, bending or pressing sequence.
- Buyer-supplied casting, forging or welded blank review.
- Heat-treatment state and allowance for final cuts.
After machining
- Grinding or wire-EDM features identified on the route.
- Welding preparation and assembly datums.
- Cleaning, marking and traceability restrictions.
- Protection for sealing faces, threads and measured features.
Scope boundary on the drawing
SPECIFICATIONS| Requirement | What to state | Why it changes the route |
|---|---|---|
| Surface finish | Functional face, cosmetic face and required roughness notation | Changes tool path, final pass and inspection method. |
| Edge condition | Chamfer, radius, burr limit and protected edge | Prevents a generic deburr instruction from changing fit. |
| Heat treatment | Condition before and after machining | Controls allowance, distortion planning and final hardness checks. |
| Welding | Joint, procedure scope, sequence and inspection hold point | Connects machining datums to the assembled condition. |
| External finish | Coating system, masked areas and acceptance criteria | Changes dimensions, packing and outsourced-scope planning. |
Every secondary process belongs in the RFQ revision used for pricing. If a coating, heat treatment or test is added after material is cut, both cost and schedule need a new review.
The Batch Cost Cliff
Fixed setup cost is spread over fewer parts in a small batch, while material, cycle time and inspection continue on every piece. Compare the total released scope at each real quantity rather than asking for a high-volume price on a low-volume purchase order.
Model quantity, setup and inspection in the Batch Cost Cliff Estimator →Pricing and Lead-Time Inputs
Price follows material, stock yield, geometry, setup count, setup time, machining time, cutting tools, inspection scope, quantity, secondary operations and packing. For a short run CNC machining cost comparison, keep those inputs constant; whereas unit price hides scope differences, confirm against the same released revision and acceptance package. Schedule and turnaround follow material availability, process sequence, outside operations and buyer approval; a cost-effective result cannot be declared before those time and cost inputs are compared on the same basis.
Five quote drivers worth separating
| Driver | Why it moves unit cost | Buyer action |
|---|---|---|
| Setup and fixture | Programming, workholding and first-piece proving are shared across the batch. | Send all realistic quantity bands in one request. |
| Material and yield | Grade, condition, blank size and buy-to-fly ratio change stock cost. | Approve the exact grade and any acceptable alternative. |
| Geometry and access | Deep features, thin walls and multiple datums add setups or multi-axis time. | Identify functional features and permit open geometry where possible. |
| Inspection | Measured values, traceability and third-party hold points add real scope. | List required records before quotation. |
| Secondary operations | Heat treatment, welding, coating and protected packing affect the route. | Quote the complete handoff condition, not a machining-only placeholder. |
Schedule stages shown separately
Use the Lead-Time Stage Estimator →| Stage | Release condition | Common schedule variable |
|---|---|---|
| Drawing review | Revision, quantity and acceptance scope received | Missing callouts or conflicting model data |
| Material review | Grade, condition and source restriction accepted | Special alloy or certificate availability |
| Process planning | Machining, forming, welding and inspection sequence fixed | Fixture, tooling and outside-operation needs |
| First-piece release | Agreed characteristics reviewed | Buyer response to measured results or deviation questions |
| Batch production | Released revision and route remain stable | Quantity change or design revision |
| Final inspection | Purchase-order records complete | Additional testing or third-party witness point |
| Packing and dispatch | Protection, documents and shipment scope approved | Special packing and transport method |
Quality Release for Small-Batch Metal Parts
Quality control begins when the drawing, material and acceptance scope are aligned. A final inspection report cannot correct a quotation that used the wrong revision, assumed the wrong material condition or omitted the characteristic that controls pressure or assembly.
01
Lock the revision.
Match the drawing, model and change notes used for process planning.
02
Lock the material.
Record grade, condition, source restriction and required material evidence.
03
Lock the process.
Identify machining, heat treatment, forming, welding and finish sequence.
04
Lock acceptance.
Agree critical features, datums, instruments, report format and release owner.
05
Release the first piece.
Review the agreed evidence before recurring production proceeds.
06
Preserve the handoff.
Protect measured and sealing surfaces and keep the released documents with the order.
CERTIFICATION SCOPE
Pressure-related scope
A supplied brief mentions CE- and ASME-related credentials. Do not rely on them until the legal owner, site, certificate number, scope and validity are verified for this order.
DOCUMENTATION
Material traceability
For EN 10204 material documentation, state the required certificate type and any third-party verification before material release. Keep the heat-number relationship visible from incoming stock through machining, inspection and final records.
Drawing Review and Order Process
The low volume machining process becomes quotable only after the drawing revision, material condition, quantity bands and acceptance package describe the same order.
01
Send the current RFQ package.
Include drawing revision, model when available, material, quantities, critical features, product development stage and target delivery context.
02
Resolve open engineering inputs.
We review geometry, stock, machining access, datums, tolerances, heat treatment, welding and inspection scope.
03
Receive a written quotation.
The response fixes the priced revision, quantity, process boundary, records, schedule and commercial scope.
04
Release the agreed starting lot.
The first-piece or batch release path is written into the order rather than assumed.
05
Review acceptance evidence.
The named buyer representative resolves deviations and authorizes the next production step.
06
Complete packing and handoff.
Protection, documents and shipment scope follow the purchase order.
The Four-Input Quote Readiness Gate
Use this buyer-side readiness gate to prevent repeated RFQ clarification. A quote can advance into engineering review after the four inputs—released quantity bands, controlled drawing revision, material condition and acceptance package—are finalized.
| Gate | Ready input | What it prevents |
|---|---|---|
| Quantity | Sample, pilot and repeat quantities | A unit price built on a batch you do not intend to buy |
| Revision | Matching drawing, model and change note | Geometry and tolerance mismatch during programming |
| Material | Grade, condition, substitute rule and certificates | Stock price and lead-time assumptions |
| Acceptance | Critical features, records and release owner | Late inspection scope and disputed near-limit results |
Parts We Machine at the Zhenling Manufacturing Base
Shanghai Zhenling Hardware Co., Ltd. was established in 2006, with its factory in Jiashan County, Zhejiang. Its manufacturing base includes an 8,000 m² site and a 6,000 m² workshop for made-to-drawing non-standard metal parts and assemblies.
Established in 2006
Custom metal machining and manufacturing from drawings or samples.
8,000 m² site
Located in Jiashan County within the Yangtze River Delta manufacturing region.
6,000 m² workshop
Machining, forming and welding equipment within the same manufacturing base.
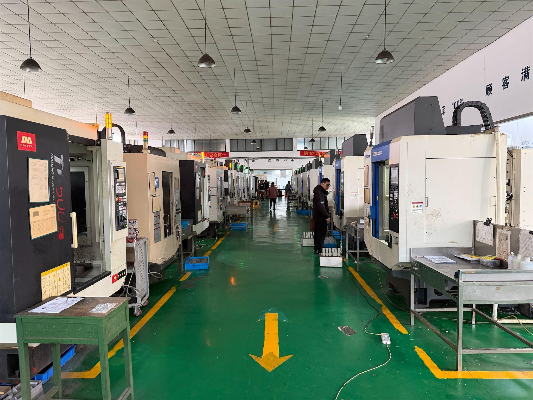
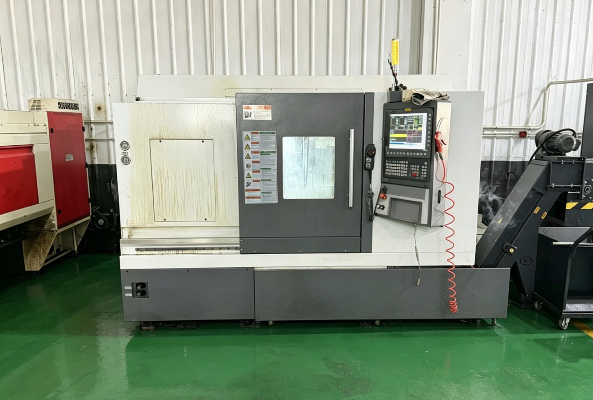
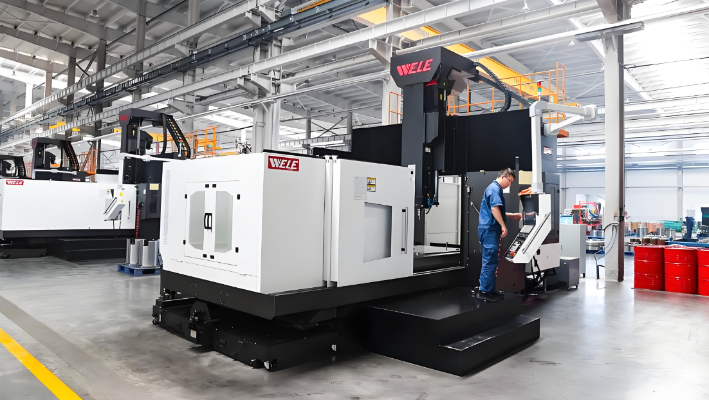
Equipment on the manufacturing floor
Company-supplied profile information lists turning, milling, grinding, boring, drilling, wire-EDM and multi-axis categories. Actual equipment, production site, availability and multi-face route must be confirmed for the order.
Engineering & Estimating Tools
Batch Cost Cliff Estimator
Calculate unit cost variables across different batch quantity bands.
Launch Tool
Four-Input Quote Readiness Gate
Verify drawing, material, quantity, and acceptance inputs before RFQ.
Launch Tool
Material Group & Certification Selector
Match the material grade with buyer-specified code and documentation requirements.
Launch Tool
Lead Time Stage Estimator
Separate and estimate engineering, machining, and inspection stages.
Launch Tool
QUOTE PREPARATION
Turn the Drawing into a Comparable CNC Quote
A comparable CNC machining quote should include the controlled drawing, model when available, material grade, quantity bands, critical dimensions, secondary operations, inspection records and packing scope. Zhenling will review the part against its machining, forming and welding capabilities and return the commercial scope in writing.
Part package
- Current two-dimensional drawing and model
- Material grade, condition and substitute rule
- Sample, pilot and repeat quantities
- Critical datums, fits, threads and sealing faces
Acceptance package
- General and feature-level tolerance requirements
- Heat treatment, welding and finishing scope
- Material, dimensional and conformity records
- Packing, shipment and release-owner inputs
What quantity counts as low volume CNC machining?
There is no universal quantity threshold. This page covers one-off, pilot and recurring runs below sustained high-volume production, while the written quotation confirms whether the part geometry, setup, material, inspection scope and release pattern fit the low-volume route. Send the actual sample, pilot and repeat quantity bands so every supplier prices the same release scenario.
Why is the unit cost higher for a small batch?
Programming, fixture preparation, setup and first-piece inspection are shared across fewer parts, while material, cycle time and inspection continue on every piece. Give several realistic quantity bands so the quote shows where those fixed inputs are diluted. Compare the released scope, not unit price alone, because certificate, inspection and secondary-operation requirements can differ between quotes.
Are low volume machining and small batch CNC machining the same?
They overlap, but buyers use the terms differently. A useful definition for low volume production or small-batch CNC is the released quantity, expected repeat pattern, setup route and inspection scope written into the quotation. The label does not create a tolerance, minimum order, lead time or document package; those terms remain part of the written commercial scope.
Can Zhenling machine pressure-containing components?
A supplied brief mentions flanges, valve bodies, plugs and pressure-vessel components together with CE- and ASME-related credentials. Do not rely on a credential until its legal owner, site, number, scope, validity and order applicability are verified.
How is lead time confirmed for a small-batch order?
Schedule is built from drawing review, material availability, process planning, first-piece release, batch machining, secondary operations, inspection and dispatch scope. Each stage is fixed in the written quotation after those inputs are complete.
Does Zhenling accept one-off machining?
This page covers one-off and small-quantity CNC machining inquiries, but no universal minimum-order policy is claimed. Send the drawing, material and quantity so the team can confirm fit and commercial scope.
Which materials are covered for small runs?
Zhenling’s capability list covers 20#, 45#, Q235A, Q345D, 12CrMoV, GCr15, 25CrMo, 42CrMo, 303, 304, 304L, 316, 316L, 321, C276, 904L, nickel-based alloys and aluminum series. Exact grade and supplied condition are confirmed before stock release.
Which inspection and material documents can be ordered?
State the required material certificate, measured-value report, conformity document, heat-treatment record, welding record or third-party witness point in the RFQ. Availability, format and responsibility are confirmed in the quotation rather than assumed as a standard package.
What should be included in the RFQ?
Include the controlled drawing, matching model when available, quantity bands, material grade and condition, critical features, general-tolerance block, secondary operations, inspection records, packing and target delivery context. Our RFQ Readiness Check turns that list into a copy-ready review.
![Shop-Floor Carbon Steel CNC Machining Guide [2026]](https://zhenlingmetal.com/wp-content/uploads/2026/08/carbon-steel-cnc-machining-handbook-r2-featured-150x150.png)


