Get in touch with Zhenling Company


Anodizing Services for Custom Machined Aluminum Parts
Turn your drawing, alloy, finish callout, masking zones, cosmetic faces and inspection criteria into a quote-ready plan for custom aluminum parts. Anodizing Services enquiries should include alloy, coating type and thickness, colour, seal, masking, dimensional allowance and acceptance sample. Treat capability and timing as provisional. Written terms should identify the reviewed route, limits, records and released-part assumptions.
-
Drawing Review
Revision, alloy and critical features
-
Finish Defined
Type, class, color and appearance intent
-
Critical Requirements
Fits, threads, contacts and rack areas
-
Acceptance Requirements
Inspection and order documents
-
Processing Model
Responsibility and site confirmed in the written quotation
-
Comparable RFQ
Fewer assumptions between quotations
-
Fit Protected
Finish planning before final acceptance
-
Export Ready
Packaging and document needs stated before release
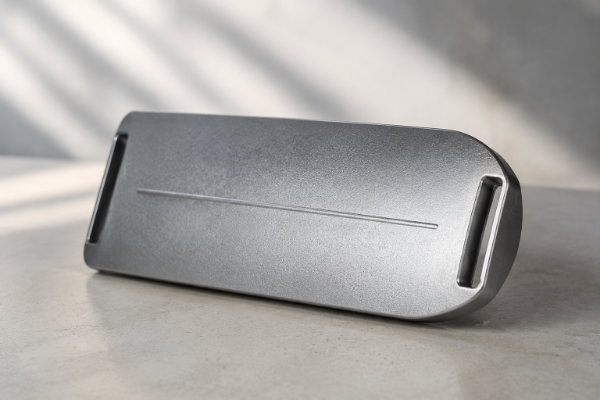
Reduce Anodizing Risk Before Your Aluminum Parts Reach Production
Plan anodizing before a finished dimension or cosmetic surface becomes a rejection. An aluminum oxide layer grows from the base metal during this electrochemical process; thus, alloy condition, pretreatment, electrical contact, masking, coating growth, and sealing decisions can impact fit, appearance and corrosion resistance, rather than acting like a dimension-neutral coating.
Risk Factor 01
Wrong alloy assumption
The color matched one sample but drifted when alloy or pretreatment changed. Material grade, temper, source lot and surface condition belong in the review.
Risk Factor 02
Unplanned growth
The drawing passed machining inspection, but the part still failed after anodizing. A bore, thread or mating fit can be affected on more than one surface.
Risk Factor 03
Missing masks
We need mask, plug, and rack instructions before a reliable finish quote. Unmarked contact and sealing areas invite rework.
Risk Factor 04
Rack conflict
A required electrical contact point can leave a visible mark. Its acceptable location must be selected before cosmetic acceptance is fixed.
Risk Factor 05
Vague appearance
A cosmetic surface can be acceptable mechanically and still be rejected visually. Color reference, texture, significant surfaces and inspection lighting need agreement.
A common assumption is that anodizing follows the real engineering work. In truth, the root cause of many downstream failures is a drawing that defines the machined part but leaves finish-sensitive features, appearance limits, and acceptance evidence open to interpretation.
Drawing
Confirm revision, alloy and final-use features.
Requirement Review
Resolve type, class, finish and standard references.
Risk Marking
Mark masks, racks, fits, threads and cosmetic faces.
Finish Route
Confirm the order-specific route and any samples.
Inspection Plan
Agree what will be measured, recorded and accepted.
Ready for finishing review
- The latest drawing revision and aluminum alloy are identified.
- Critical features are clearly differentiated as pre-finish or final requirements.
- Masking, plugging, electrical-contact and rack-mark restrictions are visible.
- Color, texture and cosmetic features have referenced or agreed acceptance criteria.
- Required reports, certificates, packaging and delivery conditions are listed.
The Aluminum Anodizers Council FAQ addresses why alloy, process conditions, masking, and both sides of a hole contribute to dimensional change. Zhenling Metal takes a risk-first stance with its metal finishing quote, but the precise process envelope and acceptance plan are subject to engineering review.
Choose the Right Anodizing Specification for Your Aluminum Parts
A finish label isn’t always enough to release production because Type, class, thickness, appearance, and acceptance may require different commitments. Per the Aluminum Anodizers Council overview of MIL-PRF-8625, the framework defines six coating Types and two Classes; Type II is sulfuric, Type III is hard, Class 1 is non-dyed and Class 2 is dyed.
Decision field
Type II selection path
Type III boundary on this page
What belongs in the order
Specification label
Type II sulfuric anodizing
Type III hard anodizing
Named specification and current revision when required
Class
Class 1 non-dyed or Class 2 dyed under the referenced military framework
Class still depends on the purchase requirement
Class, color and appearance criteria
Thickness notation
1 mil equals 0.001 inch, approximately 25 μm; this is a unit conversion, not Zhenling’s default range
Required thickness and tolerance, if applicable
Primary decision
Protective or decorative intent with dimensional and appearance review
Wear-focused or hardcoat needs require a separate detailed review
Application, critical surfaces and test evidence
Topic ownership
Covered on this general aluminum anodizing services page
Explore hard anodizing services for the dedicated Type III decision path
Do not infer availability from a comparison table
Separate Process Labels from Purchase Evidence
Buyer research often surfaces the marketing phrase “wide range” alongside many aluminum finishing terms. These phrases help define a search, but they do not establish process availability, application fit or order acceptance by themselves.
Term family
Language you may encounter
What to put in the RFQ
Anodizing route
Type II anodizing, hardcoat anodizing, sulfuric acid, chromic acid or chromic acid anodize
Name the governing type, class, current specification revision and required evidence instead of treating every acid-based route as equivalent.
Adjacent finish
Chromate conversion, conversion coating, chemical film, passivation and other industrial coatings
Do not substitute these processes for anodizing without an engineering review of function, substrate and exact specifications.
Performance outcome
Protective oxide, wear resistance, conductivity, added durability, durable service, corrosion-resistant finishes and longevity
Convert each outcome into a measurable requirement, location, sample plan or applicable test.
Appearance outcome
Aesthetic intent, aesthetic appearance, color matching, high-quality anodizing or a high-quality finish
Define significant surfaces, viewing conditions, limit samples and acceptable variation.
Part or market label
Aluminum and its alloys, aluminum components, metal parts, tubing, automotive, marine or laser-marked areas
Identify the actual alloy, temper, geometry, service exposure and post-finish operations; a market label does not prove compatibility.
Supplier claim
High volume, specialize, quality service, finishing solutions, metal finishing solutions, a range of aluminum finishing options or a complete solution
Ask for the process envelope, capacity basis, inspection evidence and quotation scope behind the claim.
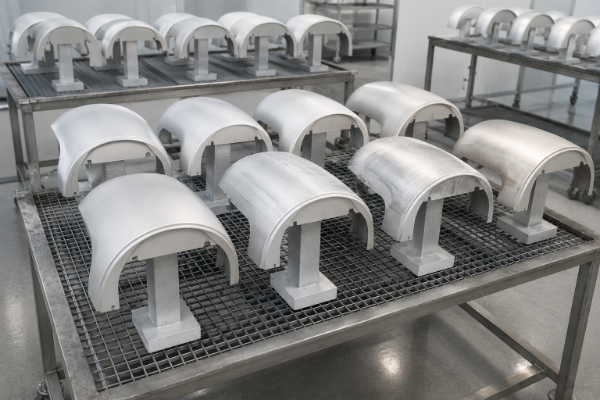
01 Match Alloy and Temper
Aluminum anodizing response and durability depend on alloy chemistry, temper, source lot, prior fabrication and the actual service environment. A finish approved on one material condition isn’t automatically a transferable color or texture standard for another.
- State alloy and temper.
- Identify cast, billet, sheet, welded or machined condition.
- Flag mixed lots when cosmetic matching matters.
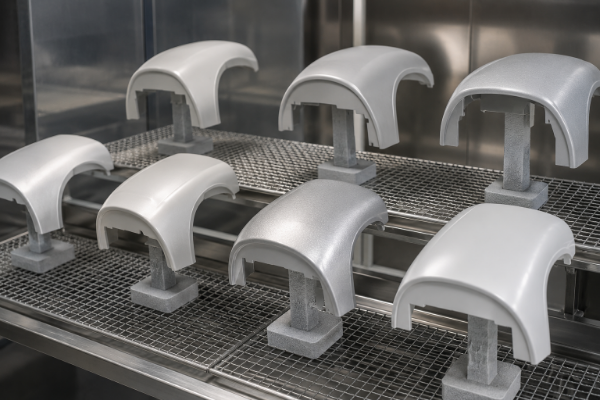
02 Control Pretreatment
Surface preparation changes the visual starting point before color anodizing begins. Mechanical lines, etch response, weld zones and prior handling can remain visible or create inconsistent appearance.
- Call out matte, bright or texture intent.
- Define significant cosmetic surfaces.
- Agree whether a limit sample controls acceptance.
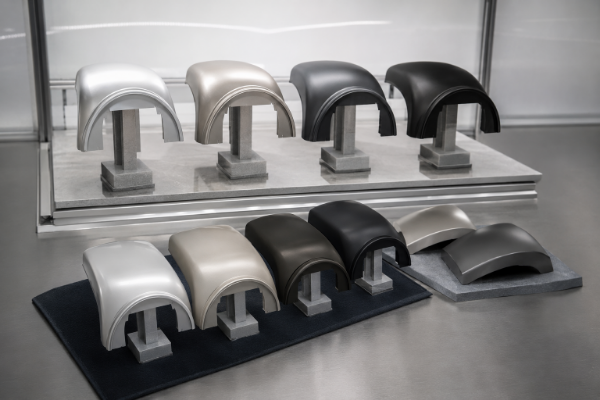
03 Set a Color Acceptance Method
Black anodized aluminum, clear anodized aluminum and other anodized aluminum colors shouldn’t be purchased by a color name alone. Acceptance needs a reference, viewing conditions, allowed variation and a rule for batch-to-batch comparison.
- Provide a physical sample when available.
- Keep alloy and pretreatment consistent.
- Define which surfaces are judged.
Selection checkpoint
Type II or Type III frequently becomes the default reference for the entire finish, but that choice also affects alloy compatibility, pretreatment, thickness, dimensional constraints, color, sealing and required evidence.
Unsure whether the drawing contains enough finish detail?
Protect Fits, Threads and Cosmetic Surfaces Before Finishing
A part may measure to size before finishing yet bind, lose electrical continuity, or fail cosmetic standards after anodizing because oxide growth changes the aluminum surface from its machined condition. Treating every dimension as if it shared one inspection stage is a dangerous assumption.
AAC’s specification bulletin links alloy, temper, mechanical finish, pretreatment, finish type, thickness, and inspection to the desired outcome. The conversion from 1 mil to 0.001 inch, or roughly 25 μm, is useful for reading specifications, but it isn’t a basis for publishing a universal buildup allowance for Zhenling Metal.
“We do not treat anodizing as the last line item on a quote. If a fit, contact face or cosmetic zone matters, it belongs on the drawing before the finish review.”
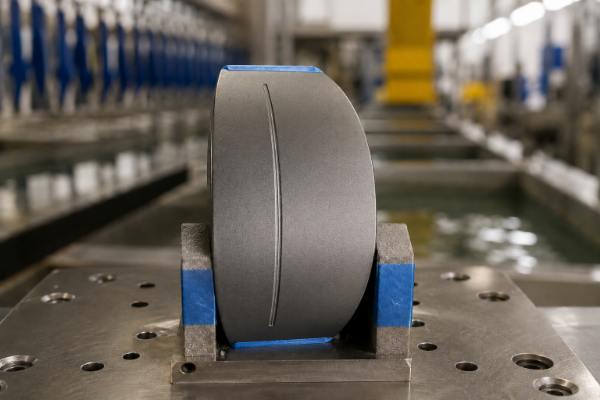
Dimension-at-Risk Control Track
Swipe / Scroll ➔1
Threads
- Mark internal and external threads.
- Confirm the mask, plug or post-finish strategy.
- Verify final functional fit with the agreed method.
2
Precision bores
- Mark bore diameter and depth.
- Confirm pre-finish and final dimensional intent.
- Verify measurement location and acceptance stage.
3
Mating fits
- Mark shafts, pockets and locating faces.
- Confirm which interface receives coating.
- Verify the assembled clearance or interference requirement.
4
Sealing faces
- Mark gasket, O-ring and fluid-contact lands.
- Confirm mask limits and edge transitions.
- Verify surface condition after finish.
5
Electrical contacts
- Mark grounding and conductive areas.
- Confirm required bare-metal zones.
- Verify that the contact location remains exposed as ordered.
6
Cosmetic faces
- Mark primary viewing surfaces.
- Confirm grain, texture, color and rack restrictions.
- Verify appearance against the agreed reference.
7
Rack points
- Mark allowed electrical-contact locations.
- Confirm visibility and functional consequences.
- Verify that marks remain inside the approved zone.
8
Blind features
- Mark blind holes, pockets and trapped-fluid geometry.
- Confirm drainage, cleaning and masking constraints.
- Verify finish acceptance at the stated location.
9
Edges & mixed surfaces
- Mark sharp edges, welds and transitions.
- Confirm preparation and visual expectations.
- Verify that no hidden assumption remains in the RFQ.
Control Machining-to-Finish from Prototype Through Production
The unit price can appear low until sorting, rework and repeat shipping are counted. Total cost rises when the machine shop, anodizing operation and packaging process work to different revisions or acceptance criteria, allowing a part to pass machining but later fail assembly or testing.
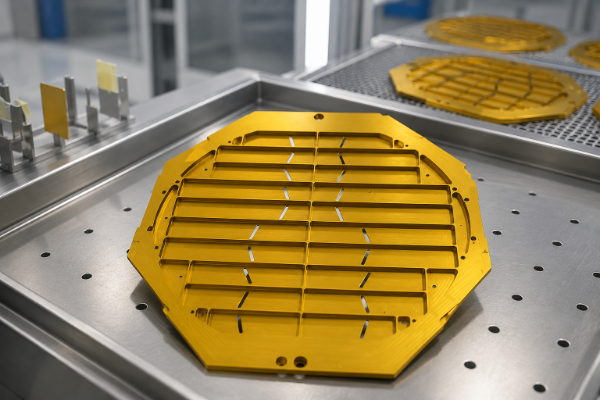
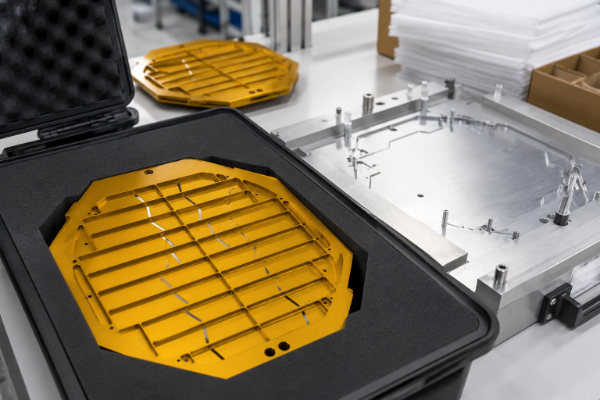
Machining-to-Finish Control Chain
01
Drawing Review
Bind alloy, revision, finish callout, critical features and cosmetic zones to one requirement set.
02
Pre-Finish Machining
Separate machine-to dimensions from final requirements and flag surface or edge conditions that affect finishing.
03
Finish Planning
Resolve type, class, color, masks, plugs, rack contacts and inspection evidence before release.
04
Prototype or Sample
Use a sample, first piece or agreed reference when dimensional or cosmetic uncertainty justifies it.
05
Production
Keep lot identity, approved requirements, inspection points and change decisions connected to the order.
06
Packaging and Export
Protect significant surfaces and align labels, records and shipment handling with the purchase requirement.
Zhenling provides or coordinates anodizing for custom parts made from drawings or samples. The written quotation confirms the processing responsibility, site, bath controls, process range, inspection, reports, capacity and handoffs for the submitted order without asserting in-house execution or a named processor’s credentials.
Why the control chain matters
FAR 46.105 assigns contractors responsibility for quality control, supplier-conformity verification, evidence of contract conformity, manufacturing drawings and changes, testing, storage, preservation and packaging. It doesn’t describe Zhenling’s process system; it illustrates why revision control and continuity of responsibility matter.
Resolve Unknowns
Prototype
Use the smallest practical release to test the agreed dimensional, cosmetic and documentation criteria. Record what changes before the next order rather than relying on an informal sample memory.
Freeze the Accepted Basis
Production
Keep the drawing, alloy, finish requirement, color reference and inspection plan aligned. A change to any one of them can reopen the finish decision.
Define Disposition
Nonconformance
A “no fallout allowed” requirement can turn unclear scrap responsibility into a commercial risk. Purchase requirements should state who assesses incoming condition, finish defects, rework permission and replacement evidence.
In-house anodizing is not always better than a mature external supplier-control model; the differentiator is a shared accountability path that keeps the requirement in view. If you also need complex machining, review the expected finish alongside CNC milling services or 5-axis CNC machining before freezing the geometry.
Connect the drawing, finish and inspection discussion in one review.
Send the project package →Verify Coating Quality and Order Documentation
A company certificate is not necessarily assurance that a named anodizing specification, process approval or test report applies to your part. The danger arises when an impeccable vendor reputation is paired with a purchase order that fails to specify the revision level, acceptance method, traceability or required certificate.
Drawing & Revision
Exact product definition controlling the order
Finish Requirement
Type, class, color, thickness and exceptions if applicable
Acceptance Evidence
Method, location, result and disposition as agreed
Lot Identity
Traceability level requested for the order
Build an order-specific Quality Evidence Stack
Evidence item
Why the buyer may request it
Status to confirm before release
Drawing revision and finish callout
Prevents inspection against an obsolete product definition
Required for every controlled quotation
Sample or first-piece acceptance
Aligns cosmetic or dimensional expectations before a larger lot
Use when project risk justifies it
Thickness method and result
Connects a specified coating requirement to a measurement
Confirm method, location and report need
Appearance and color criteria
Separates visual acceptance from purely mechanical inspection
Define significant surfaces and reference
Certificate of conformance
Attests shipment conformity to agreed purchase requirements
Confirm fields, signature and shipment linkage
Lot traceability
Supports investigation when material or batch variation matters
State required granularity
Sealing condition or test
Addresses seal quality when the specification calls for it
Confirm applicability; not every method suits every coating
Processor or customer approval
Some regulated orders restrict special processes or sources
Verify current approval for the exact order
Standard and current revision
Prevents a familiar number from hiding an obsolete requirement
Place the controlling issue in the PO or drawing
Nonconformance disposition
Controls rework, use-as-is, scrap and replacement decisions
Agree authority before a deviation occurs
Packaging and identification
Protects cosmetic faces and links shipment evidence to parts
Define labels and surface protection
The JPL QC02f quality clause provides an example of a high-control order requiring a signed certificate tied to the purchase-order number, part number and revision, quantity, serial numbers, and lot or heat numbers. This is order-level evidence, not a cookie-cutter bundle supplied with every commercial anodized part.
Company level
Credential ContextCompany history, factory scale and general certifications describe the supplier. Zhenling Metal will not claim that CE or ASME credentials certify anodizing, a coating test or a special process without scope documents.
Order level
Conformity EvidenceThe purchase order decides which drawing, revision, finish callout, test, certificate and traceability record matters. A broad credential can’t replace those item-level conditions.
Method level
Applicability LimitsASTM B680-24 describes a destructive seal-quality test and states exclusions, including hard coatings and certain seal treatments. A method name alone is not proof that it applies to your finish.
Sealing and revision check
Consult the official DLA ASSIST record for MIL-PRF-8625 to confirm the document’s status. If a regulated-industry or aerospace order references this specification, confirm that the processor, test methods and required records are current and appropriate; don’t assume that the finish note alone is sufficient.
Understand What Drives Anodizing Cost and Lead Time
The lowest unit price is not necessarily the lowest total project cost because replacement freight, scrap, rework, sorting, and assembly failures may sit outside the processing line item. A quote that includes masking, cosmetic acceptance, testing, and protected packaging isn’t comparable to one that assumes a basic finish.
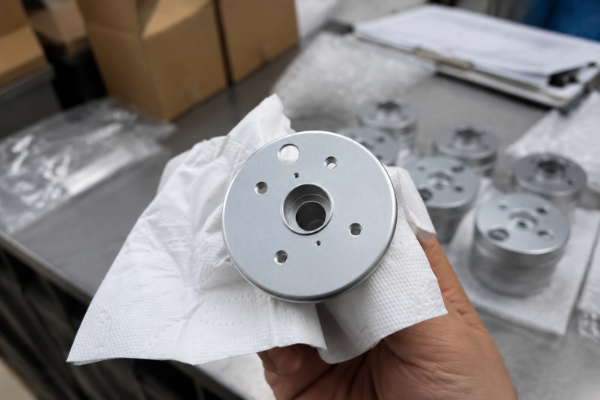
Part inputs
Material and Geometry- Alloy, temper and starting surface
- Part size, shape, deep features and drainage
- Welds, edges, blind holes and mixed cosmetic zones
Finish inputs
Specification & Appearance- Type, class and order-specific coating requirement
- Masking, plugging and permitted rack contacts
- Color, texture, limit sample and batch criteria
Order inputs
Quantity and Evidence- Prototype, recurring lot or production release
- Inspection, traceability and certificate package
- Packaging, labeling, logistics and requested timing
A nominal 1 mil requirement equals 0.001 inch, or approximately 25 μm; that conversion alone doesn’t show whether the requirement is compatible with your specific alloy, feature or process route. Additional finish parameters change handling, masking, verification and oversight workflows, which is why Zhenling Metal quotes from a drawing rather than a buildup rate.
Bronze Cost Framework
Quoted processing scope + rework and sorting risk + extra logistics + assembly failure riskQuoted scope
What the supplier has actually included
Quality risk
What happens if criteria remain ambiguous
Logistics risk
Extra handling, protection and replacement movement
Assembly risk
Fits, contacts and cosmetic rejects discovered late
No transferable savings percentage, payback period, fixed price or fixed turnaround was found. This framework is deliberately qualitative.
The NASA/JSC PRC-5006 process specification provides an example of how contact location, surface preparation, finish, dimensional constraints and inspection criteria may affect the controlled scope of anodizing work. It doesn’t, however, provide commercial pricing or demonstrate Zhenling’s process range.
How much does it cost to have something anodized?
In order for a defensible quote to exist, there must be a drawing, alloy, quantity, finish requirement, critical dimensions, masks, color criteria, inspection document, packaging and delivery timing requirements. Present these confirmed inputs to every anodizer prior to quote comparison.
Get a quotation tied to the actual project variables.
Request a drawing-based quote →Prepare a Complete Anodizing RFQ
A simple email asking for “black custom anodizing” leaves the vendor to make assumptions about alloy, revision, finish, masks, appearance and inspection. This can lead to a quick “number that will change after engineering review” or an unnecessarily long negotiation process.
Anodizing RFQ Readiness Grid
Must Provide
- Drawing and current revision
- Aluminum alloy and temper
- Quantity and release pattern
- Finish requirement or intended function
- Critical dimensions and final acceptance stage
Strongly Recommended
- Cosmetic and hidden surfaces
- Color reference or limit sample
- Mask, plug and rack-contact restrictions
- Inspection and certificate list
- Packaging, labeling and delivery request
Confirm in Engineering Review
- Final process type and class
- Surface preparation and sealing route
- Masking and contact strategy
- Measurement locations and sample plan
- Any pre-finish dimension adjustment
Federal Acquisition Regulation Subpart 15.2 illustrates procurement-level requirements such as quantity, specifications, packaging and marking, inspection and acceptance, and delivery conditions. An anodizing RFQ relies on these commercial fundamentals plus finish-specific parameters.
Why the grid is a baseline, not a universal standard
Additional information may be required for complex or specification-controlled parts, including dye levels, sealing type, surface-preparation instructions, coating-measurement locations, machine-to dimensions and final dimensions. The grid improves RFQ readiness, but engineering review still defines the final process route and evidence requirements.
Files
Upload a Controlled PackageProvide the drawing in a reviewable format and include the model when geometry interpretation matters. Identify which file controls if multiple versions are supplied.
Acceptance
State Who Approves WhatSeparate engineering approval, cosmetic sample approval, inspection acceptance and deviation authority. This prevents an informal visual comment from becoming an undefined production standard.
Change
Close the Revision LoopIf alloy, geometry, finish, color or acceptance changes, reopen the affected review. A previous quotation isn’t necessarily valid for the revised part.
Anodizing Engineering Utility Tools
Access our specialized calculators and decision assistants to evaluate RFQ readiness, convert thickness units, map dimensional risks, and determine the optimal anodizing type for your technical requirements.
Send the Drawing Before the Finish Becomes a Rework Problem
Zhenling Metal will evaluate the aluminum part, finish intent, risk areas and necessary evidence to provide a project-specific anodizing services quotation.
FAQ: Anodizing Services Questions
Q1
What are anodizing services?
They’re controlled surface-finishing operations that form an anodic oxide on aluminum. For a custom machined part, the commercial service also includes interpreting the drawing, confirming alloy and finish intent, planning masks and rack contacts, agreeing inspection evidence, and protecting the accepted surfaces through delivery.
Q2
What information is needed to quote anodizing for a custom machined part?
Send the current drawing, aluminum alloy and temper, quantity, finish requirement, color or appearance reference, critical dimensions, masking and plugging zones, permitted rack contacts, required reports, packaging and requested timing. If a field is unknown, state the function so engineering review can resolve it without guessing.
Q3
How much does it cost to have something anodized?
Cost depends on the part, alloy, geometry, finish requirement, masking, color and cosmetic criteria, quantity, inspection records, packaging, logistics and timing request. Zhenling Metal doesn’t publish a universal rate because a number without those inputs isn’t a comparable quotation.
Q4
What metals cannot be anodized?
This page focuses on aluminum anodizing. Steel, stainless steel and nickel alloys aren’t routine substrates for the conventional aluminum anodizing process described here; they require different surface-treatment routes. Other anodizable metals also need their own chemistry, standards and supplier capability review.
Q5
How should threads, fits and electrical contact areas be specified?
Mark each feature on the drawing, state whether its requirement applies before or after finish, and identify any mask, plug or bare-metal need. Also show acceptable rack-contact areas and the intended verification method, since coating on both mating surfaces can affect the final fit.
Q6
Can anodized colors match exactly between batches?
Exact visual identity shouldn’t be assumed. Alloy, temper, source lot, pretreatment, starting texture, coating and dye conditions can influence appearance. Use consistent material, identify significant surfaces, provide a limit sample when available, and agree the viewing and acceptance method before production.
Q7
When should I choose Type II or Type III anodizing?
Choose from the application requirement rather than the label alone. Type II is the general sulfuric-anodizing route in the MIL-PRF-8625 framework, while Type III is the hard-anodizing category. Review wear, corrosion protection, dimensions, color, sealing and evidence; use the dedicated hard anodizing services page for deeper Type III planning.
Q8
Does a general anodizing statement prove every finish and test is available?
No. A general service statement does not establish the execution site, every Type, class, colour, coating range, test method, accreditation, capacity or lead time. Quotation and order documents must confirm the applicable service and responsibility scope.
![Shop-Floor Carbon Steel CNC Machining Guide [2026]](https://zhenlingmetal.com/wp-content/uploads/2026/08/carbon-steel-cnc-machining-handbook-r2-featured-150x150.png)


