Get in touch with Zhenling Company

Drawing-led surface finish review
Polishing Services for Custom Metal Parts
Polishing services for custom parts should start with a defined surface. Zhenling reviews your material, incoming condition, critical faces, appearance reference, inspection needs and protective packaging as one project scope. Polishing Services enquiries should include material, target appearance or roughness, visible faces, edge condition, sample and inspection criteria. Rely only on the scope that the written quotation confirms for the part, including route, open limits, records, price basis, timing, inspection responsibility and any stated order exclusion.
Start with the part, not a finish name
- Drawing, sample or marked-up photo
- Material grade and incoming condition
- Critical faces, edges and no-touch zones
- Target appearance and acceptance method
Custom Metal Polishing Scope Review
A useful review answers whether the part, finish target and acceptance method belong in the same process plan. It also finds conflicts between appearance, dimensions, edges and downstream service requirements before a price is fixed.
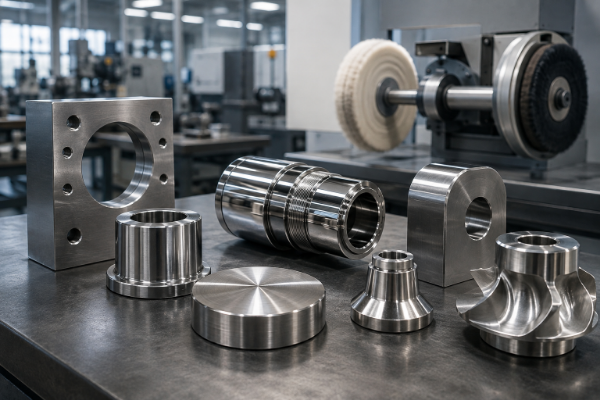
Acceptance Terms
Keep acceptance terms separate: ISO 21920-2:2021 provides profile-method surface-texture terms and parameters. Use the project drawing or approved sample to state whether a texture requirement, a visual reference or both control acceptance.
Geometry and access
External flats, contours, recesses, bores, edges and interrupted surfaces do not present the same finishing risk. Mark the faces that may be processed and the features that must remain untouched.
Starting surface
Machining marks, scale, welds, pits, scratches and previous coatings change the work required. Photos help, but the drawing or sample should identify which defects may remain.
Appearance target
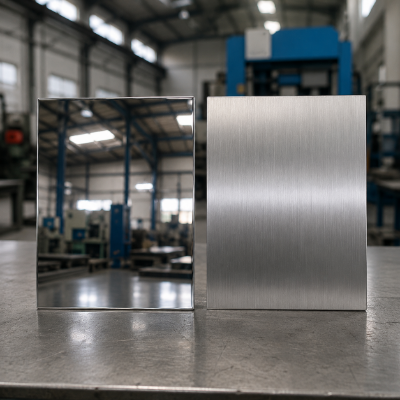
Visual appeal and shine are useful goals, but mirror alone may not define roughness, lay, image clarity or functional acceptance. Add grain direction, visual reference, viewing conditions and any measurable parameter that matters.
Functional surface
A sealing face, bearing surface or clean-process surface needs different evidence from a decorative cover. Put functional requirements on the drawing and identify the party that approves the final method.
Parts We Review: Material Grade Before Polishing Method and Machining Context Behind the Finish
Zhenling manufactures non-standard components from carbon steels, alloy steels, stainless steels, aluminum alloys and selected nickel-based materials. Polishing suitability still depends on the exact grade, heat treatment, incoming surface and intended service.
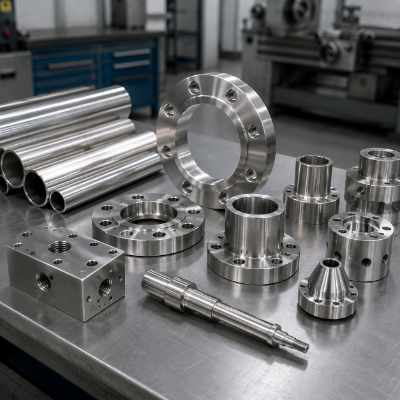
Material details
- 303, 304 and 304L
- 316 and 316L
- 321 and project-specific grades
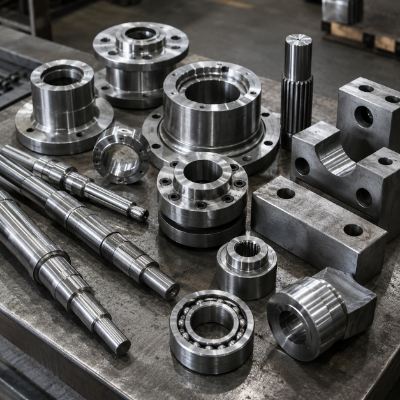
Carbon and alloy steels
- 20# and 45#
- Q235A and Q345D
- GCr15, 25CrMo and 42CrMo
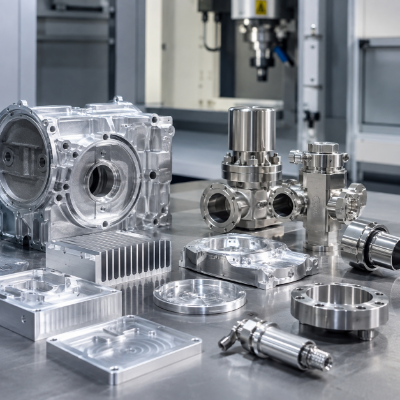
Material details
- Aluminum alloys
- C276 and 904L
- Nickel-based alloys for chemical applications
Zhenling was established in 2006 and operates from a factory in Jiashan, Zhejiang. Our site covers 8,000 square meters, while the workshop covers 6,000 square meters.
01
Machining equipment
Our client-confirmed equipment list includes CNC wire-cut EDM, CNC lathes, CNC milling, CNC grinding, CNC boring and CNC radial drilling.
02
Project boundary
This manufacturing context supports drawing and geometry review for a custom part, including coordination with Zhenling’s CNC milling services where relevant. Project-specific review confirms the polishing route, actual processor, finish target and acceptance method for each RFQ.
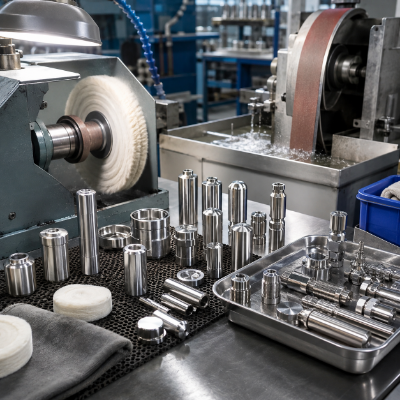
Polishing, Buffing and Adjacent Finishes Are Not Interchangeable
A grit label is not always a complete finish instruction because the starting surface, abrasive sequence and reference method change the result. A common assumption treats a polished look as proof of corrosion performance, cleanliness, dimensional suitability or compatibility with a later coating; confirm those outcomes against the part and application instead.
Specify the outcome, not only the process name: ISO 21920-2:2021 provides profile-method surface-texture terminology. It does not replace a project-specific material, geometry or process review.
| Route discussed in an RFQ | Primary decision | What the buyer should define |
|---|---|---|
Mechanical polishing |
Controlled abrasive surface refinement | Starting surface, stock-removal limits, lay, appearance and critical dimensions |
Buffing |
Final visual refinement with fine compound and wheel | Reflectivity, visual reference, acceptable minor marks and edge protection |
Brushed or directional finish |
Visible, repeatable lay | Grain direction, transition zones, reference coupon and viewing orientation |
Electropolishing |
Electrochemical material removal | Actual processor, chemistry, material scope, dimensional impact, testing and approval |
Passivation |
Chemical treatment, not a polishing substitute | Applicable specification, cleaning state, processor responsibility and records |
Plating or coating |
Added surface layer | Pre-finish condition, masking, thickness, adhesion, inspection and final dimensions |
Define the Surface Before You Compare Suppliers
This card turns a finish name into a reviewable RFQ. “High quality” is not a measurable acceptance criterion, so values must come from your drawing, approved sample or project specification rather than a generic shop range.
RFQ field
Required project input
Acceptance evidence
1. Part and revision
Drawing number, revision and quantity band
Approved document list
2. Material
Exact alloy, grade, heat treatment and incoming condition
Material record requested in the PO
3. Surface map
Process, no-touch, sealing, mating and cosmetic faces
Marked drawing or annotated model
4. Appearance
Mirror, bright, satin, directional or approved physical reference
Reference coupon, master sample or agreed photo setup
5. Surface texture
Ra or another required parameter, cutoff/filter and measurement location when functional
Agreed method; ISO 21920-2:2021 terminology may be referenced
6. Edge and dimension limits
Critical edges, radii, flatness and stock-removal restrictions
Drawing inspection points
7. Sample and lot rule
Sample approval, sampling plan and production acceptance
Signed sample or inspection record
8. Cleaning and protection
Residue, contact, wrapping, separation and shipping requirements
Packaging instruction and release check
Pricing and Lead-Time Drivers
Custom polishing is priced against the part and the required acceptance evidence. A written quotation should state what is included, what is excluded and which inputs can change the schedule.

Driver
Why it changes the quote
What to send
Incoming condition
Why it changes the quote:Scale, welds, pits and deep marks change preparation work.
What to send:Representative photos and defect limits
Geometry and access
Why it changes the quote:Recesses, interrupted surfaces and protected features alter handling.
What to send:3D model plus marked critical faces
Finish target
Why it changes the quote:Appearance-only and measured functional surfaces need different controls.
What to send:Reference sample and specification
Quantity and lot split
Why it changes the quote:Setup, approval and inspection effort is shared differently by batch.
What to send:Prototype, batch and annual demand
Inspection
Why it changes the quote:Sampling, measurement, reports and acceptance ownership add scope.
What to send:Inspection points and document list
Protection and freight
Why it changes the quote:Separated wrapping and special handling affect release and packing.
What to send:Destination and packaging requirements
What common price searches leave out
- Metal polishing services prices — compare included preparation and acceptance evidence.
- Stainless steel polishing services cost — state the alloy, incoming condition and protected faces.
- Industrial polishing services – define quantity, inspection and packaging scope.
- Metal finishing services prices — separate polishing from adjacent treatments and coatings.
The lowest number is not necessarily the lowest project cost when preparation, rework, inspection or finish protection sits outside the quotation.
Request a Polishing QuoteSeparate Sample Approval from Production Acceptance
A master sample can define appearance, but it does not automatically define how a production lot is sampled, measured or released. Put both decisions in writing before the order starts.
-
Define the reference.
Identify the drawing revision, material, finish reference and viewing or measurement method.
-
Mark the risk surfaces.
Separate cosmetic, functional, sealing, mating and protected features.
-
Set the production rule.
State who samples, what is checked, how many parts are checked and who approves a deviation.
-
Protect the accepted condition.
Add cleaning, handling, separation, packaging and marking requirements to the order scope.
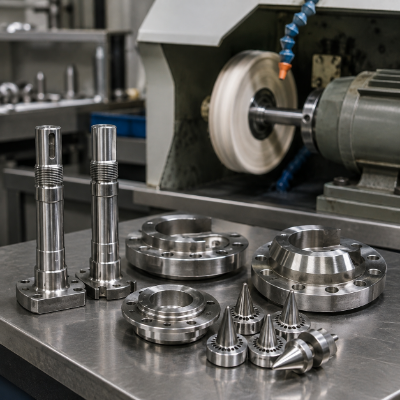
Polishing Requirement Handoff into a Quote
-
Send the project pack. Include the drawing or model, material grade, quantity and finish reference.
-
Review the scope. The team checks geometry, starting surface, critical dimensions, protected faces and downstream operations.
-
Resolve open points. Ambiguous terms such as “mirror” or “satin” are converted into a reference, measurement rule or written acceptance note.
-
Confirm responsibility. The quotation identifies the included process, inspection, documentation and packaging scope.
-
Approve the reference. Where a sample is required, define how it controls later production acceptance.
-
Release against the same rule. Finished parts are evaluated and protected against the written project scope.
Integration
Bring machining and finish questions together
Zhenling’s background in custom non-standard metal components allows the drawing review to consider the finish alongside critical geometry and assembly context.
Ownership
Keep processor ownership explicit
If an adjacent process or external specialist is involved, the actual process owner, approval party and inspection responsibility should be named in the quotation.
Critical Detail
Useful handoff detail: identify whether parts arrive before or after welding, heat treatment, grinding, machining or another surface operation. The sequence can change the visible starting condition, critical dimensions, cleaning requirement and party responsible for final acceptance.
From Surface Requirements to an Acceptance Record
A polished surface can pass visual inspection and still arrive scratched when handling and protection remain outside the quote. Appearance alone does not establish material grade, roughness, polishing method, lot acceptance or process ownership. Where profile surface texture is part of acceptance, the drawing should name the applicable ISO 21920-2:2021 parameter and measurement condition.
Useful next evidence: combine the drawing with a material callout, finish reference or approved master part, acceptance method and packaging instruction. This turns visual expectations into a controlled production requirement.
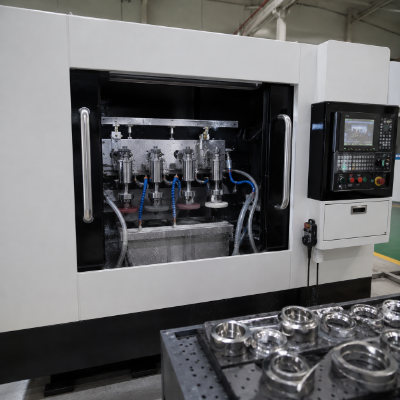
When Mechanical Polishing Is Not the Complete Answer
Unlike a finish-name-first RFQ, this review makes the trade-off between appearance, function, access and material removal visible. Choosing another route is the right call when polishing alone would be the wrong choice for the required outcome. For aluminum parts that need a controlled oxide coating rather than a bare-metal appearance, compare the scope with our anodizing services page.
Separate appearance from function:
ISO 21920-2:2021 provides profile-method surface-texture terms and parameters. The actual processor must still confirm access, material removal, dimensional effects and route suitability for the part.
| Situation | Why polishing alone may be insufficient | Better next step |
|---|---|---|
| Internal passages or inaccessible recesses | Direct abrasive access and uniform contact may be limited | Review electropolishing, abrasive-flow or another specialist route with the actual processor |
| Corrosion or cleanability requirement | Bright appearance does not prove surface chemistry or service performance | Specify the applicable material, treatment, test and acceptance standard |
| Dimension-sensitive edges and sealing faces | Material removal can affect fit, edge form or flatness | Protect the feature, define stock-removal limits and inspect marked points |
| Coating or plating follows polishing | The pre-finish condition can affect the later process and final dimensions | Align the machining, polishing and coating processors before release |
Request a Polishing Quote with Your Drawing and Finish Reference
The most useful first message gives the team enough context to identify conflicts and return a scoped quotation. Include these items where available.
- Drawing, 3D model or physical sample
- Material grade and incoming condition
- Marked process and protected surfaces
- Appearance sample or surface parameter
- Prototype and production quantities
- Inspection, documents and packaging needs
Metal Polishing Services
Send the drawing or sample, exact material, incoming surface, marked faces, finish reference, quantity, inspection needs and packaging requirements. Add downstream coating, sealing or assembly conditions when they affect the surface.
No. Reflectivity, image clarity, lay, waviness and profile roughness describe different aspects of a surface, so a mirror appearance should be paired with the functional parameter or approved sample that matters.
Not by itself. Abrasive condition, sequence, pressure, starting surface, material and geometry affect the result, so use grit as a process input only when the acceptance rule is also defined.
Polishing commonly uses abrasives to refine the surface and remove visible defects; buffing is often a later visual-refinement stage with finer compounds. The RFQ should name the outcome and let the reviewed process route follow.
No universal route applies. The exact alloy, heat treatment, initial condition, required appearance and service environment must be reviewed for each project.
State the parameter, measurement location, filter or cutoff rules and acceptance limit on the drawing. ISO 21920-2:2021 provides profile-method terms and parameters, but the project still needs its own value and method.
Only if the order says so and also defines the lot rule. Sample appearance, production sampling, measurement, deviation approval and batch release should be written as separate controls.
Incoming condition, geometry, accessible area, finish target, quantity, inspection, protection and freight scope all affect the work. Send the same eight-field Surface Match Card to each supplier for a cleaner comparison.
Define cleaning, contact restrictions, individual separation, wrapping, orientation, outer packing and marking before release. ASTM D3951-18(2023) is one commercial-packaging reference, but the order must state the protection needed for your surface.
A photo can start a finish review, especially when it shows the required appearance. A production quote still benefits from dimensions, material, quantity, marked surfaces and acceptance details.
![Shop-Floor Carbon Steel CNC Machining Guide [2026]](https://zhenlingmetal.com/wp-content/uploads/2026/08/carbon-steel-cnc-machining-handbook-r2-featured-150x150.png)


