Get in touch with Zhenling Company

Brass CNC Machining Built Around Your Acceptance Criteria
Brass CNC machining begins with more than a model file. Zhenling’s brass machining services review part function, brass specification, critical geometry, inspection scope and order requirements prior to a quotation. Brass CNC Machining enquiries should include alloy specification, lead-free or compliance requirement, critical geometry, finish and inspection scope. Record the proposed route, measurement method, deliverables, exclusions, price basis and schedule in the quotation for the released part, together with every unresolved manufacturing or acceptance assumption.
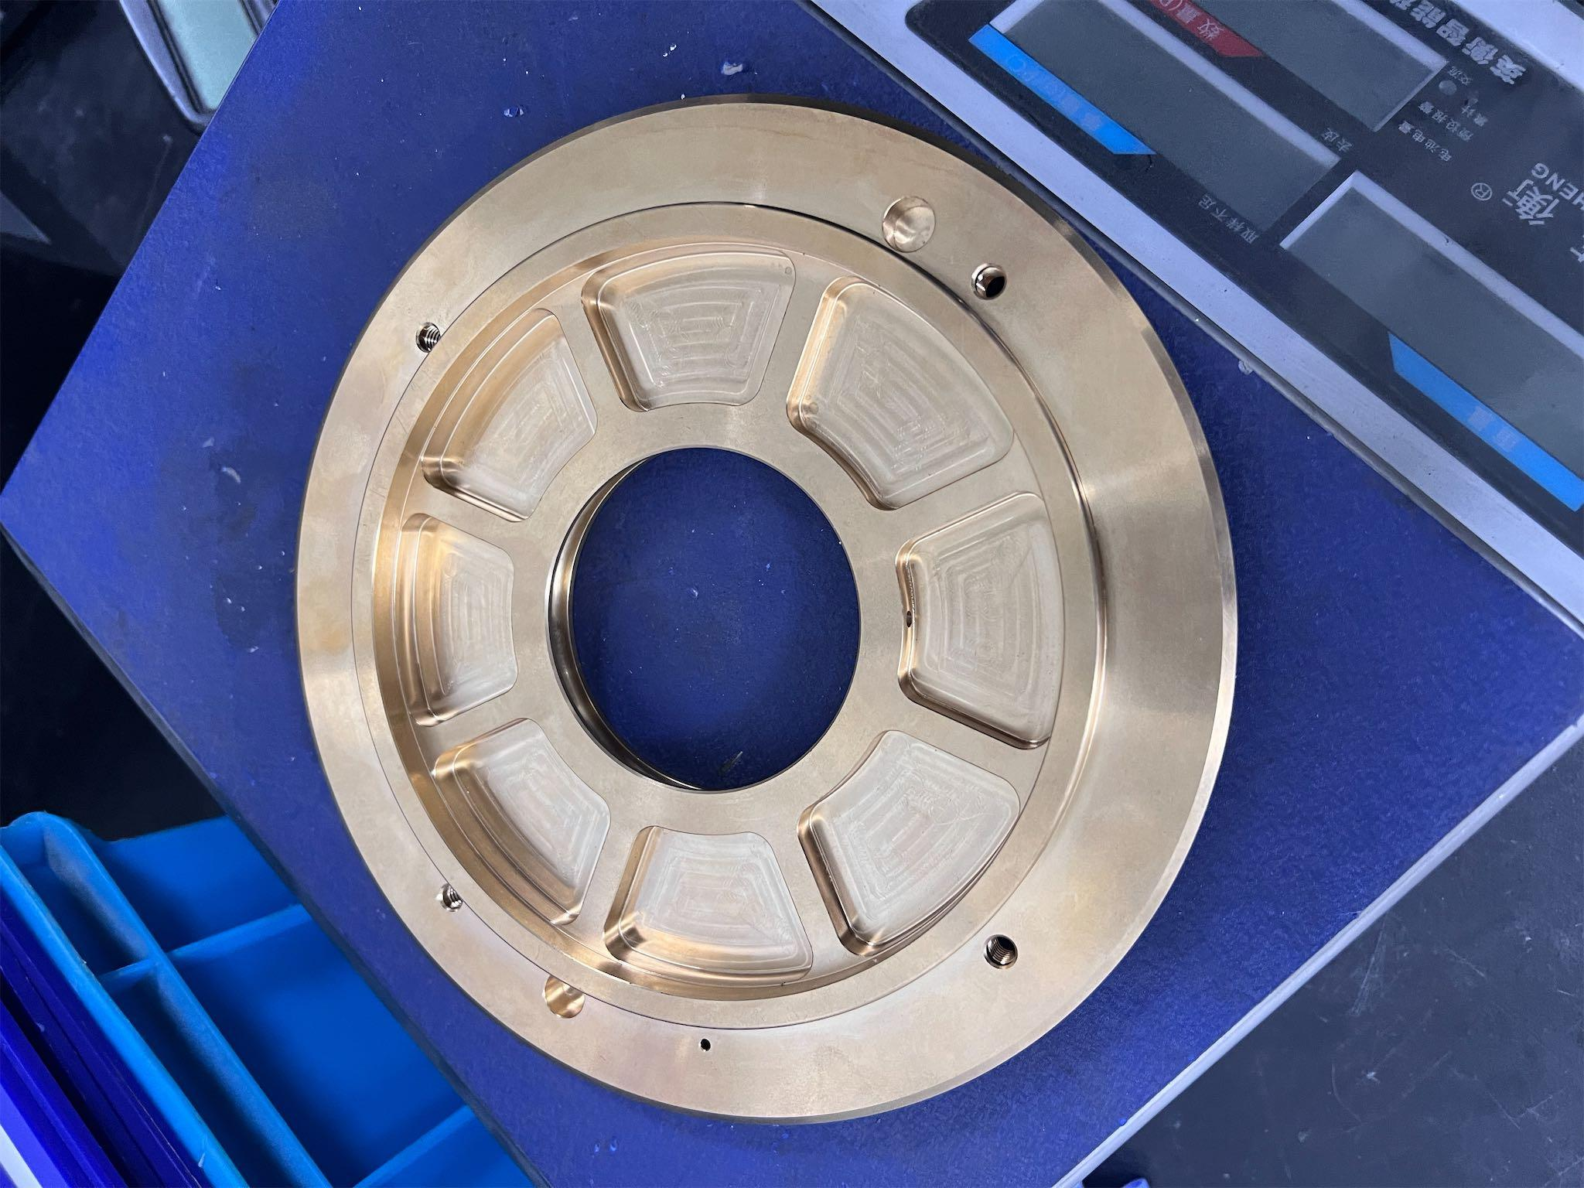
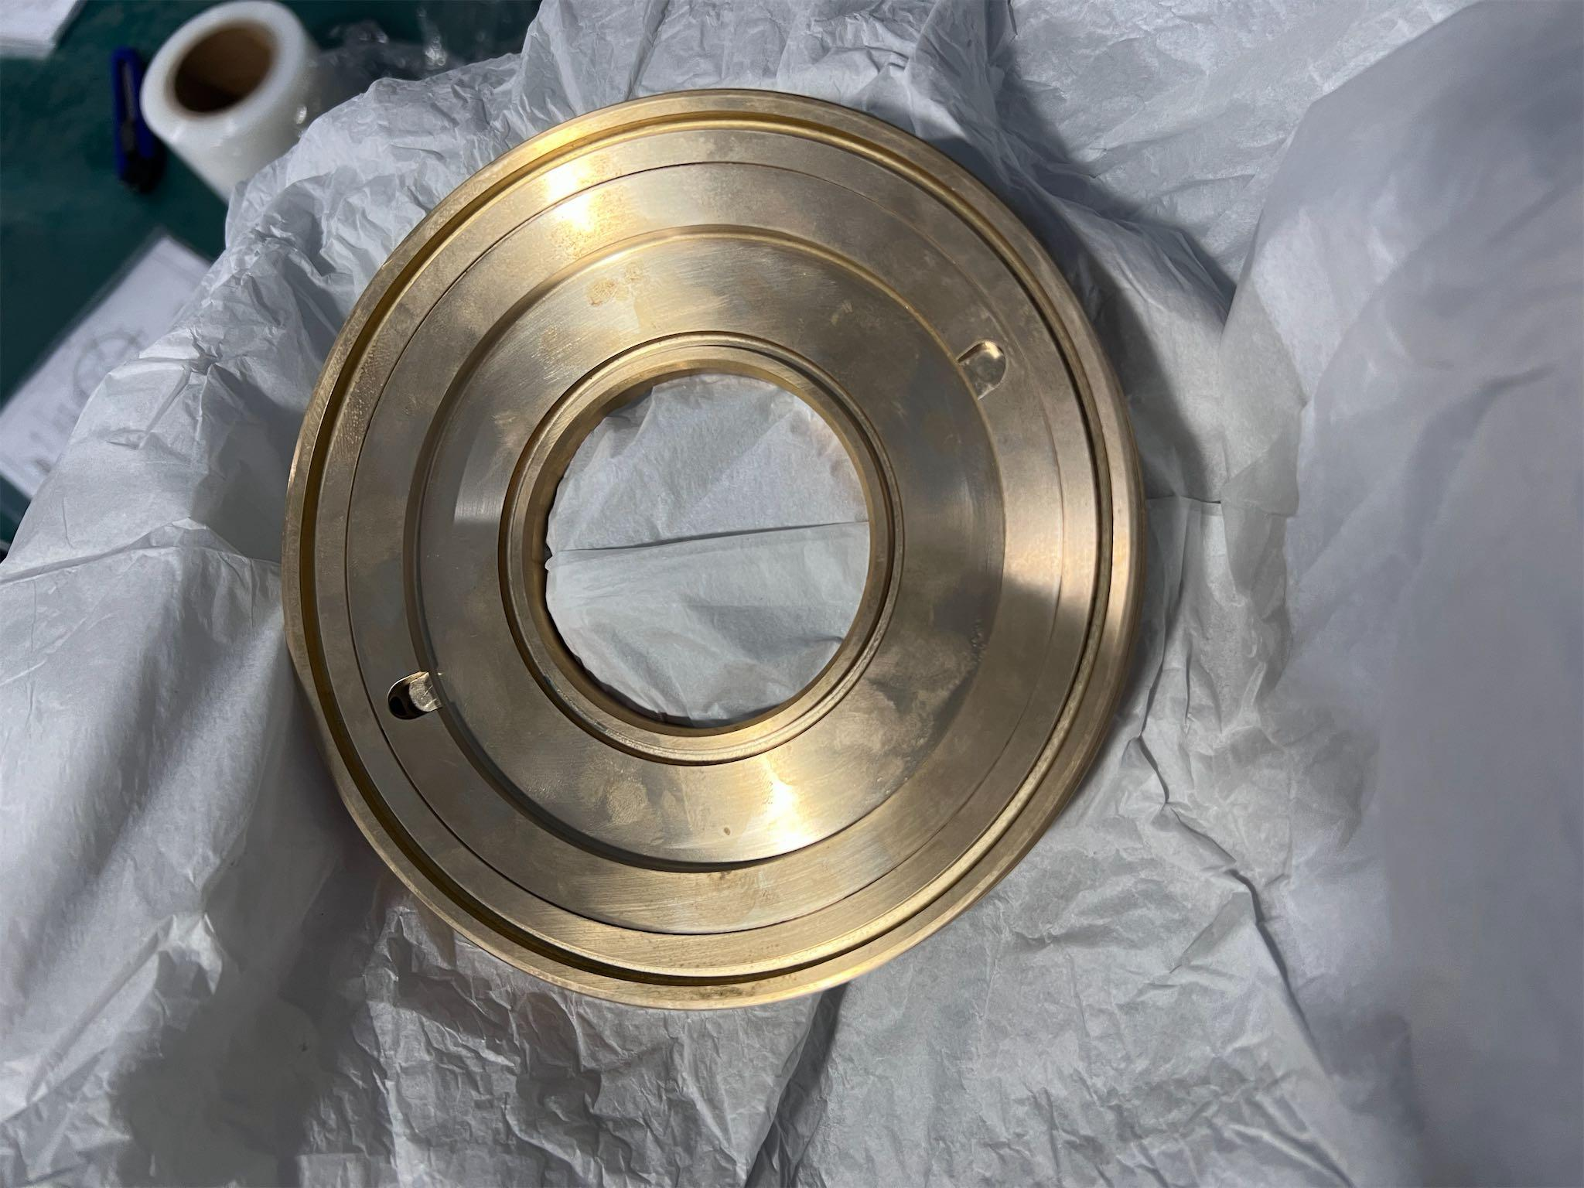
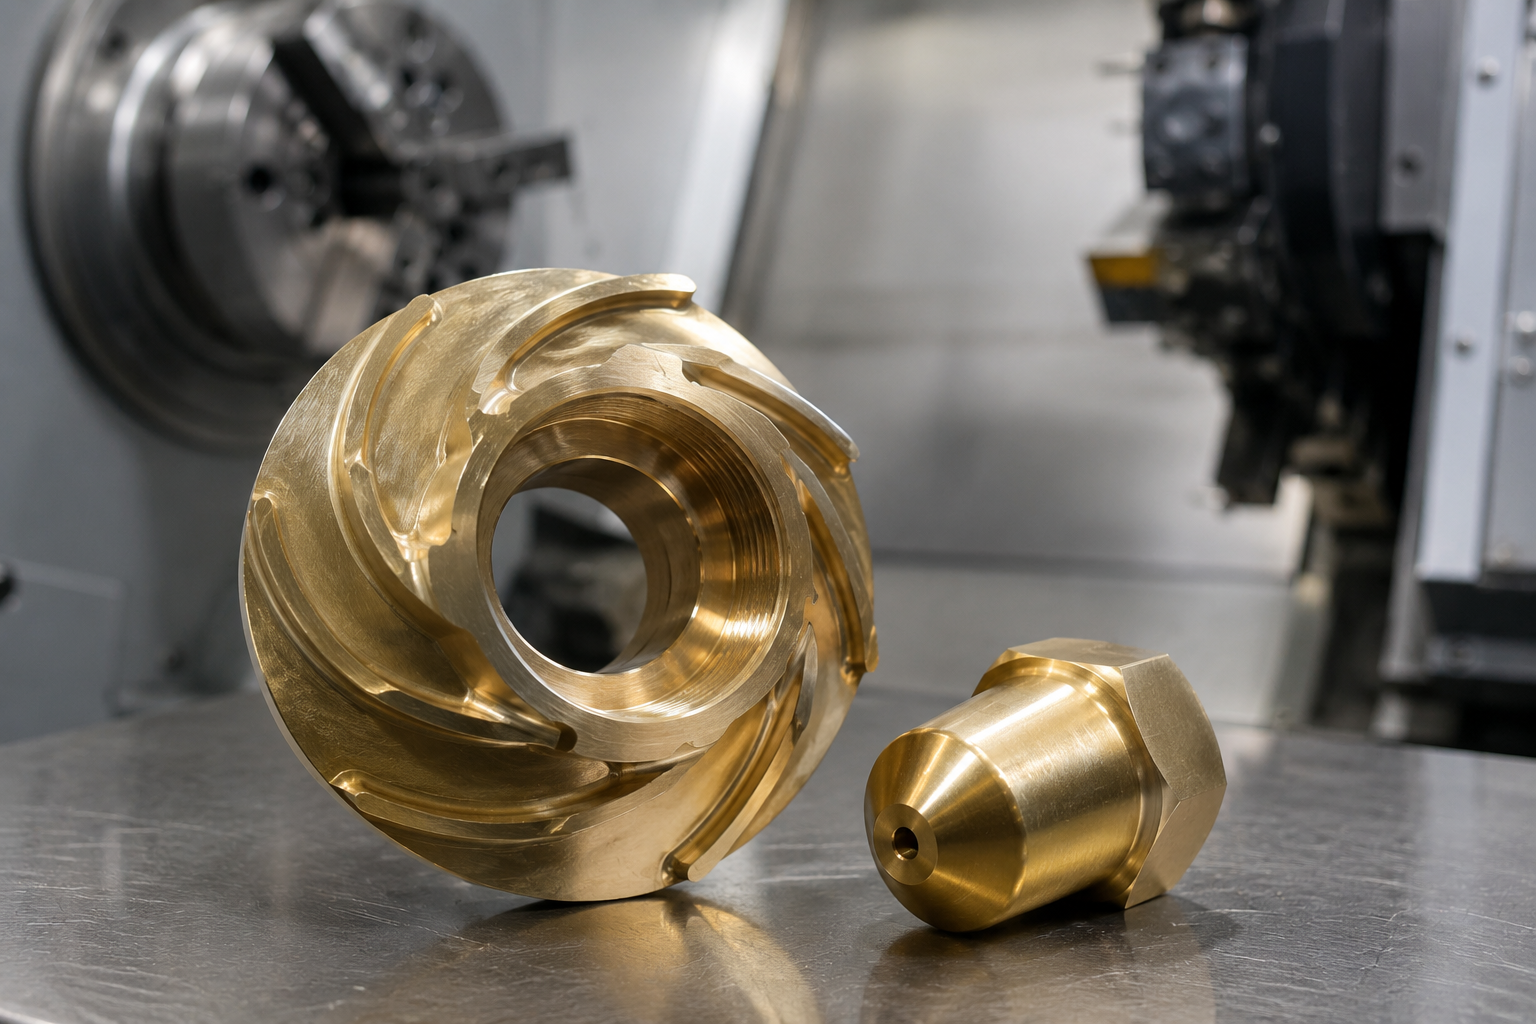
Illustrative component imagery shows geometry and machining features; it does not establish image ownership, alloy, tolerance, production history or end use.
2006
Company founded
8,000 m²
Company-supplied Jiashan site area
6,000 m²
Company-supplied workshop area
3 / 4 / 5
Axis machining centers
ORDER-SPECIFIC
Export documentation
2 teams
Domestic & Overseas
From Drawing Risk to a Quote-Ready Brass Part
The honest version is simpler: brass without a grade or governing standard leaves the material choice open, while a 3D model without acceptance criteria leaves the functional risk open. Zhenling’s CNC turning and milling review bridges both inputs; submit your drawing and your quoted scope can be confirmed prior to price comparison. For drawing and model interpretation, ASME Y14.5 is used here only as dimensioning-language context, not as proof of supplier capability.
If weight reduction is the main constraint rather than conductivity, thread wear or brass-specific appearance, compare an aluminum CNC machining route before final material selection.
“Brass” is not a complete material callout
Diverse brass families can change chip control, tool action and compliance concerns. Your RFQ should state a specific grade or governing material standard, rather than ask a supplier to quote a generic metal.
Functional features need acceptance rules
A 3D model dictates shape, but doesn’t establish which datums, threads, fits or surfaces control the assembly. Designate the critical features and the inspection evidence required at shipment.
Comparable scope before unit price
A useful quotation distinguishes material, machining, secondary work, inspection, documentation, packaging and shipping assumptions. This comparison of suppliers becomes more practical and eliminates end-of-project scope surprises.
INSPECTION
Real Brass Machined Components, Shown by Geometry
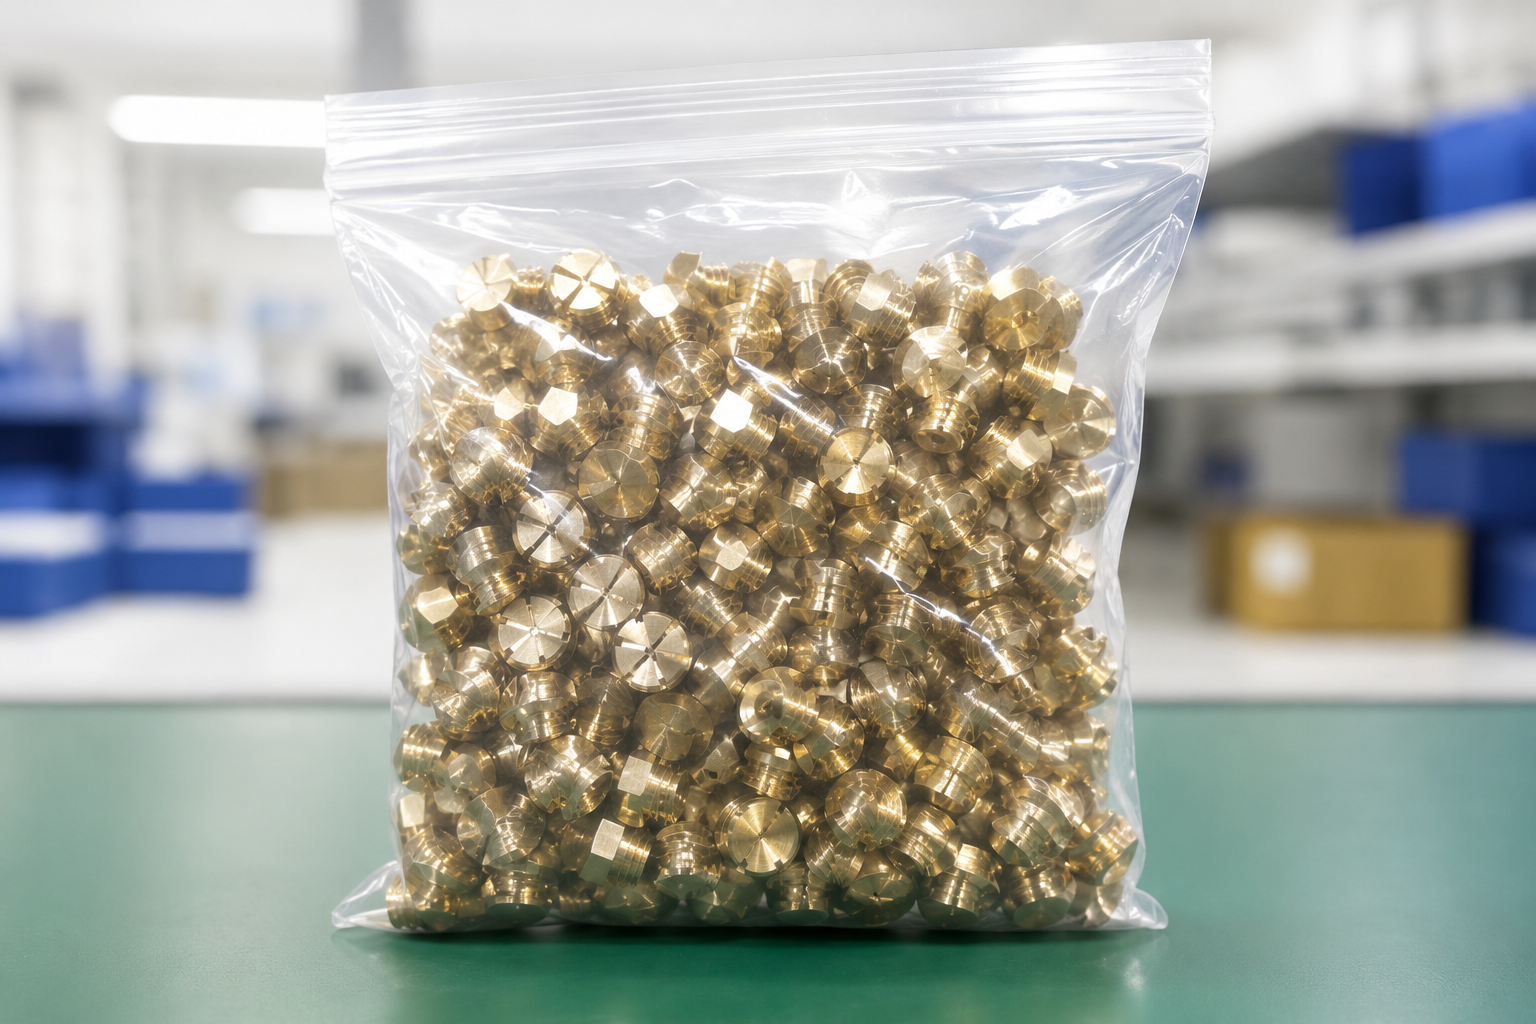
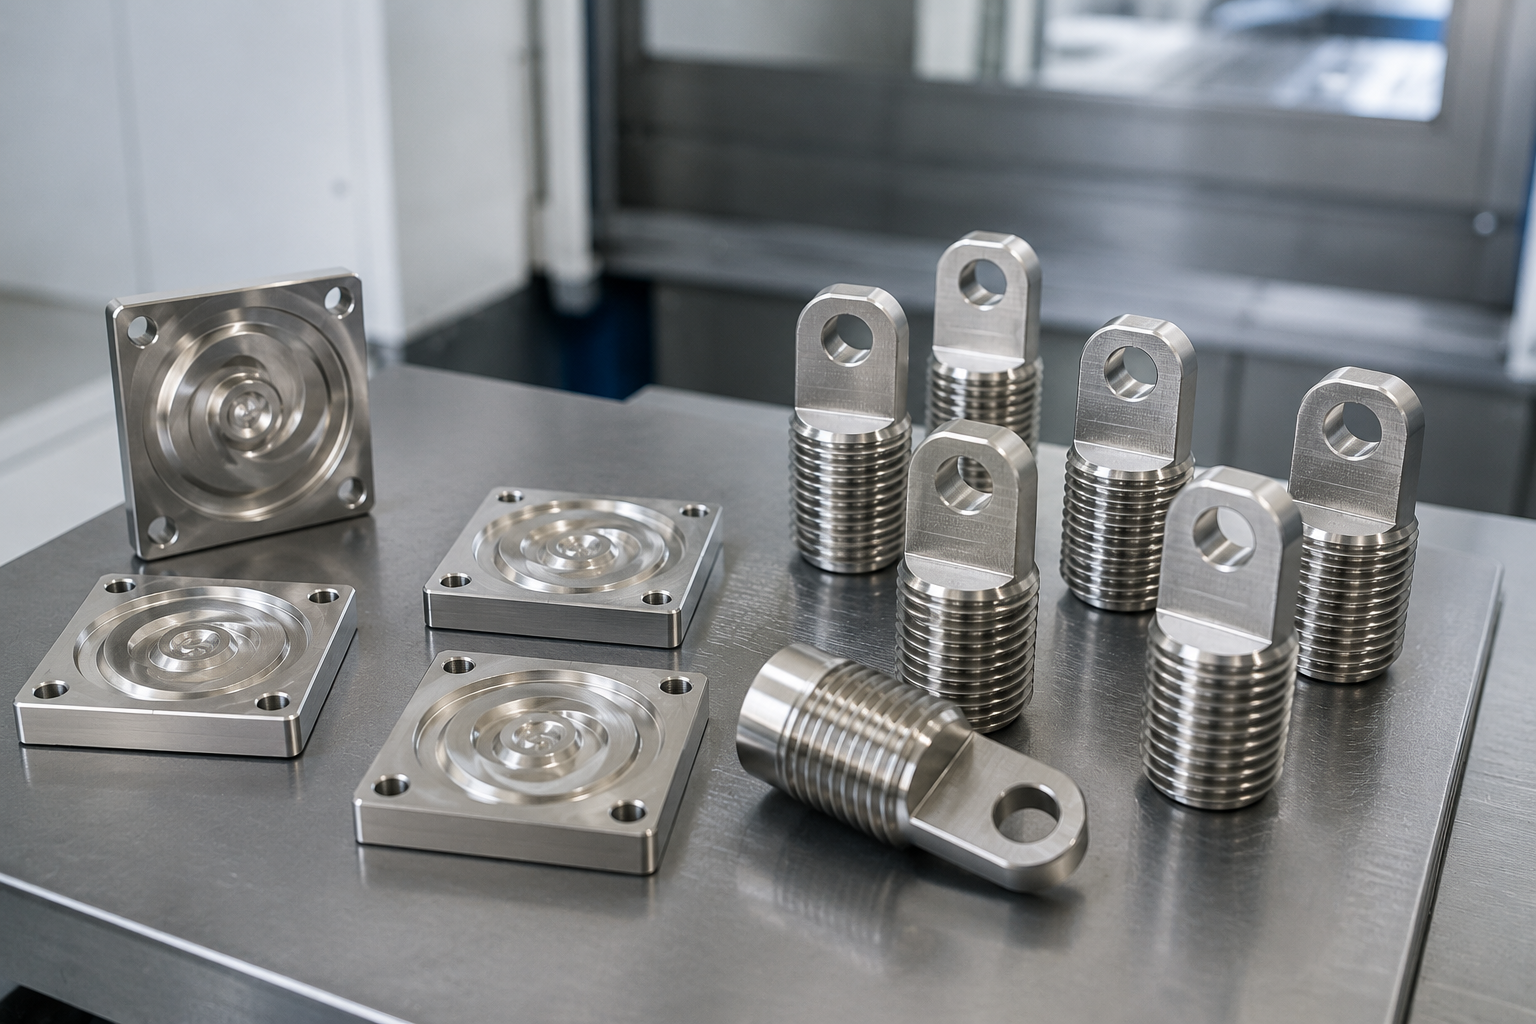
For custom brass parts and brass CNC turned parts, choosing from a photograph alone creates a mismatch risk because the image cannot prove material or acceptance requirements. Zhenling uses the gallery to show CNC-machined feature types; send your drawing to compare the actual geometry and inspection scope. When a photo and drawing disagree, ASME Y14.5 supports a clearer acceptance-language discussion than image evidence alone.
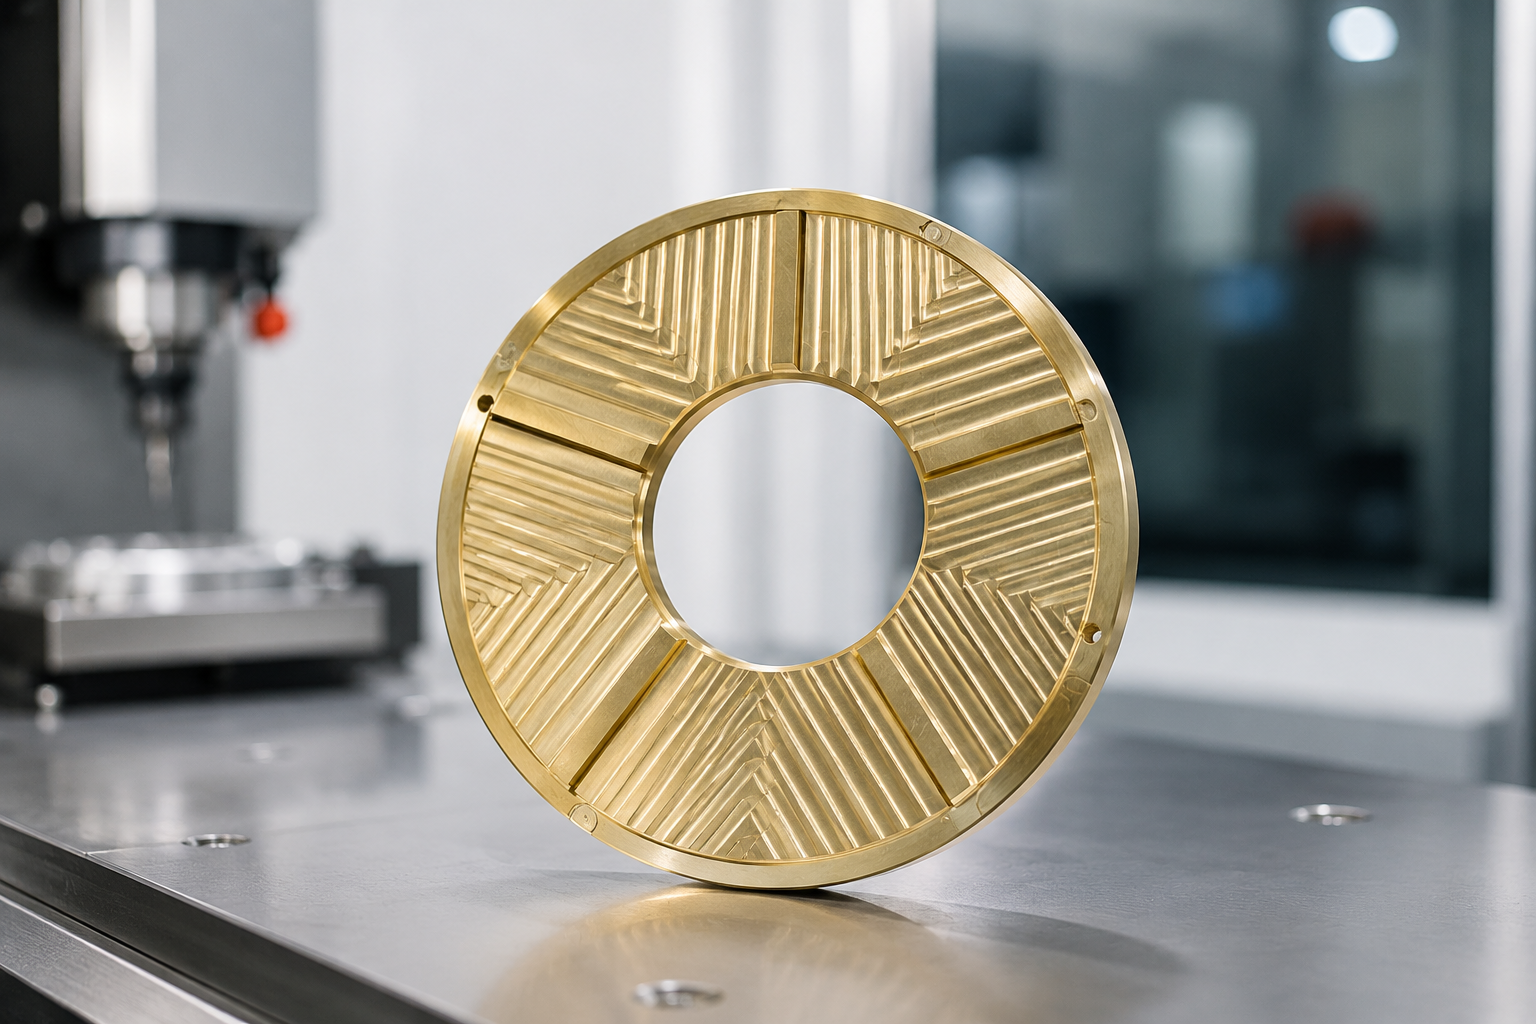
Pocketed annular brass component with machined hole pattern
Annular geometry with segmented pockets and a multi-feature face.
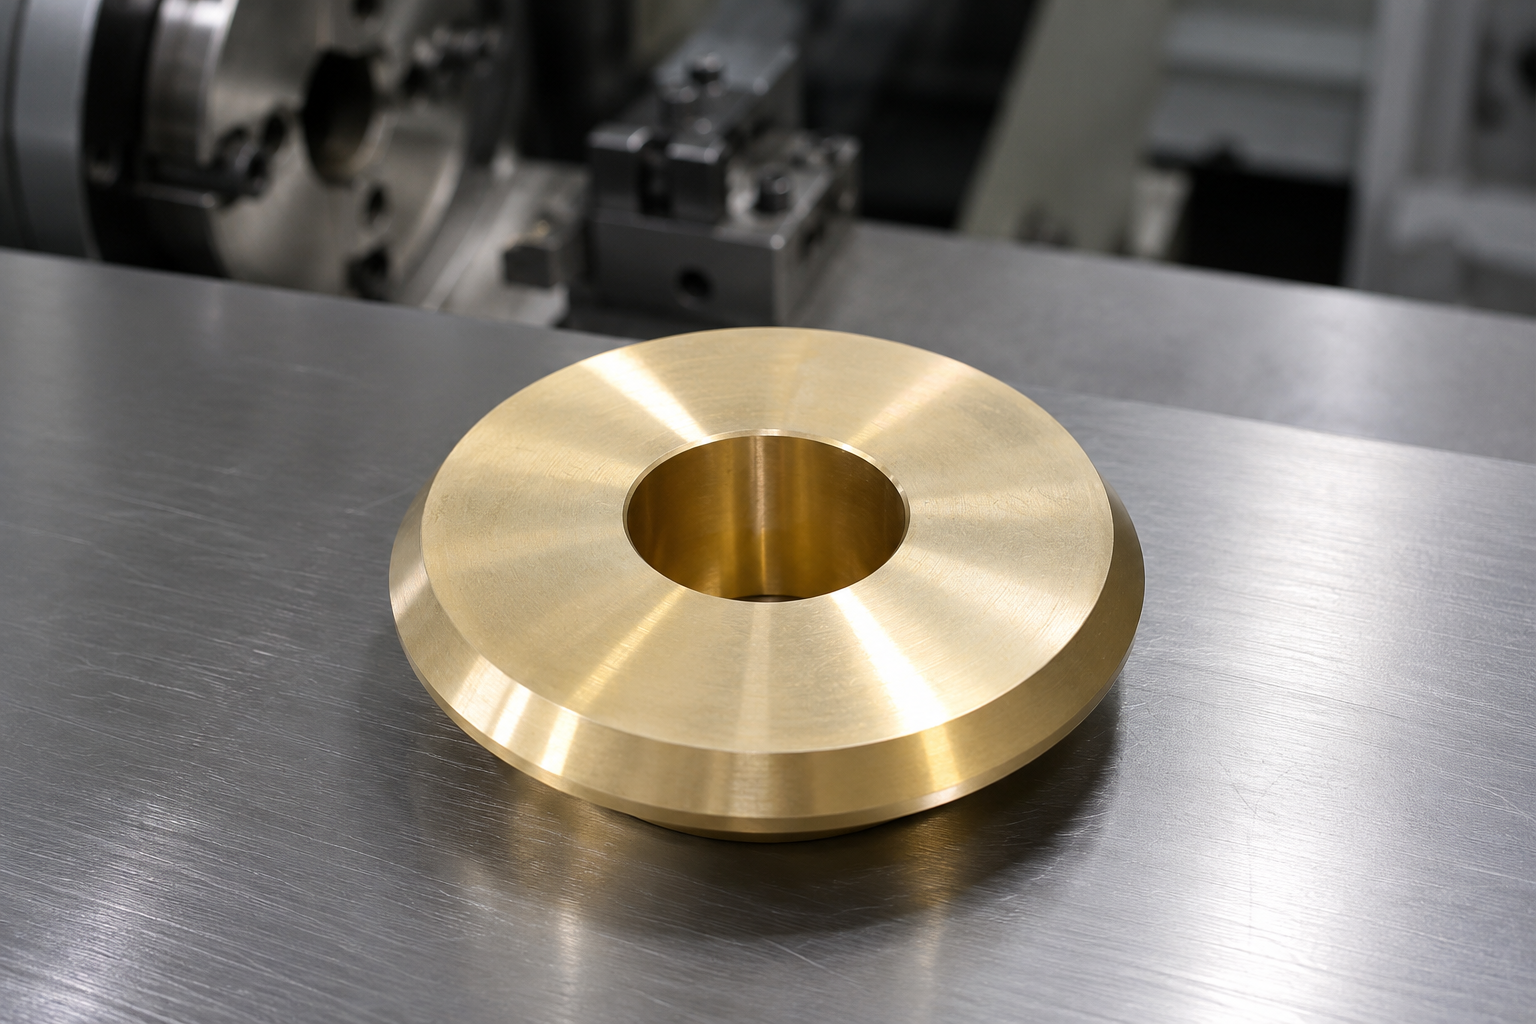
Turned brass ring component with central bore
Turned ring form with a central bore and faced surfaces.
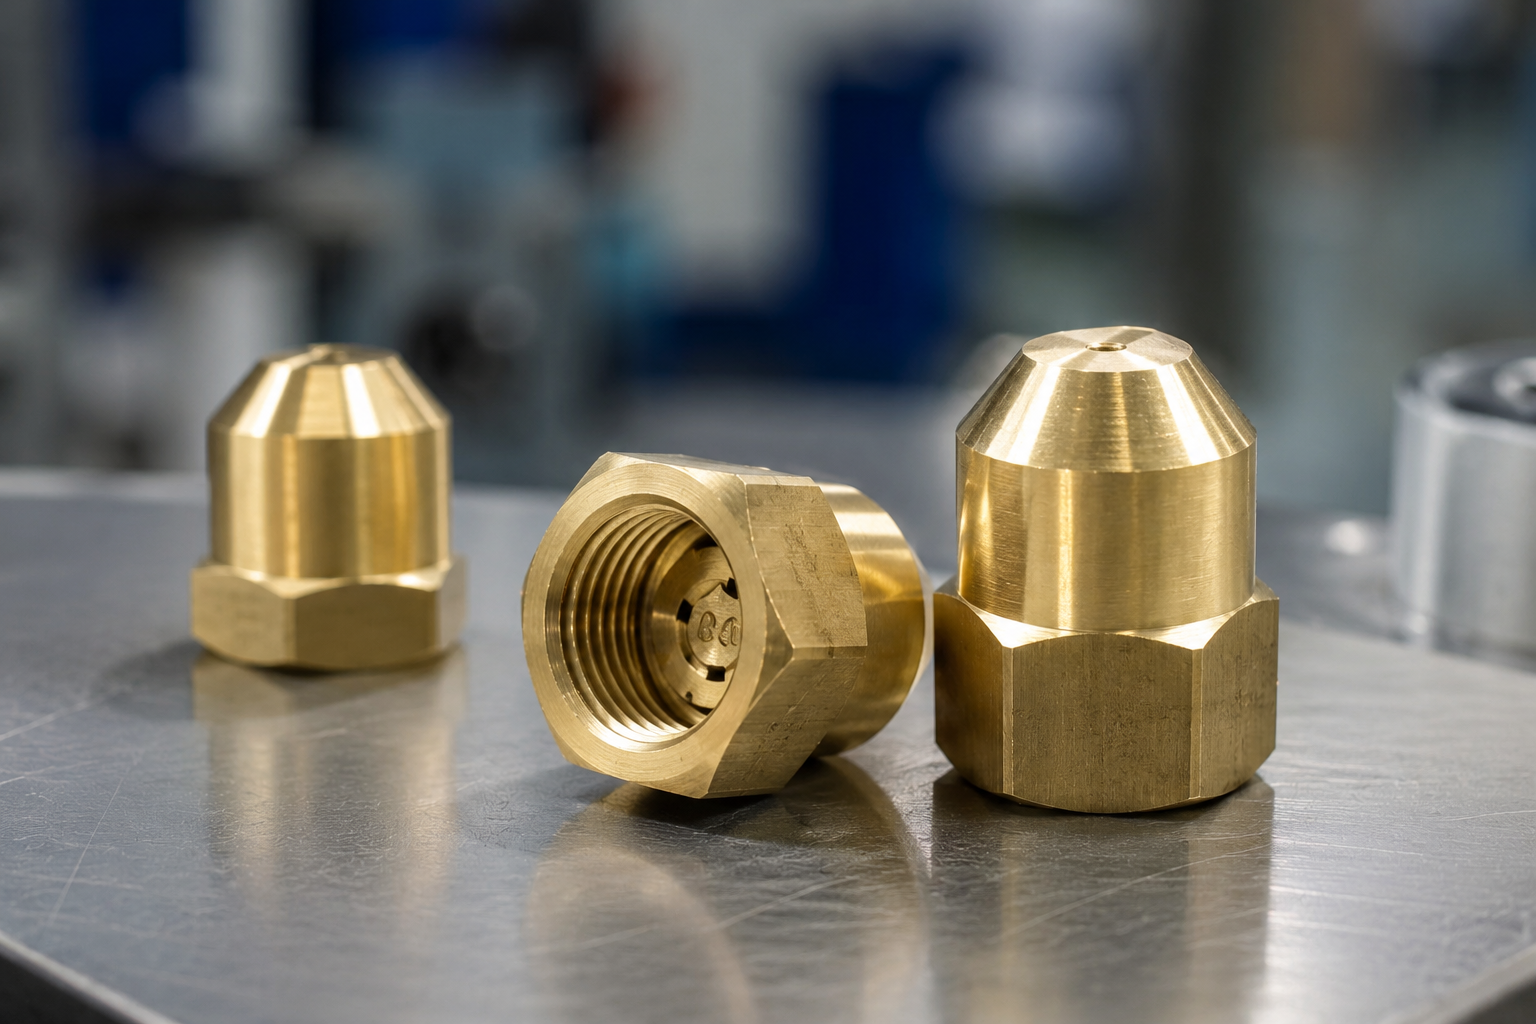
Small threaded brass machined component with hexagonal body
Small threaded and hexagonal component geometry.
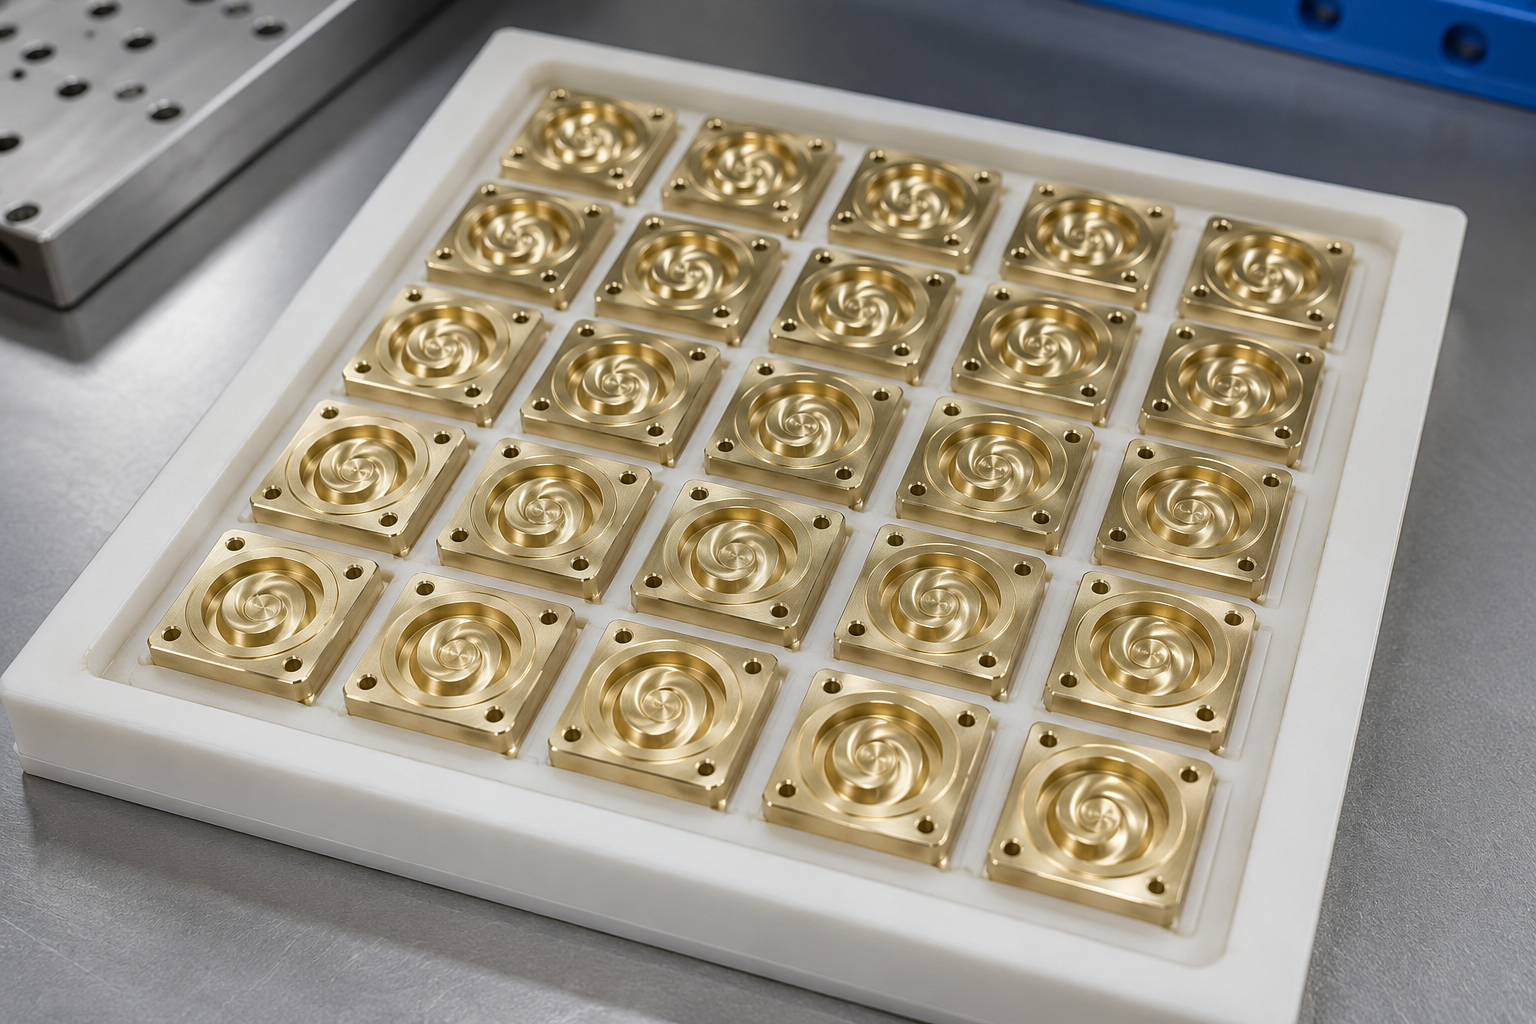
Batch of repeated square brass machined parts
Repeated square components shown as batch-production evidence.
CNC Turning, Milling and Multi-Axis Process Fit
Buyers searching for CNC milling brass or CNC turning brass still need a part-specific route. A brass parts manufacturer should confirm feature access, datum relationships and inspection needs against the drawing instead of treating a process name as proof of capability.
Cutting variables belong in the process review
Spindle speed, coolant choice, tool geometry and chip control all depend on the selected alloy and feature. The CNC machining service should establish those machining parameters after the metal, drawing and acceptance requirements are confirmed, not publish one recipe for every part. A NIST process-model example is cited only to show that geometry, material, tolerances and process settings can interact.
Equipment evidence and its limit
Company-supplied profile information lists turning, milling, grinding, boring, drilling, wire-EDM and multi-axis equipment categories. Actual equipment, production site, envelope, tolerance and inspection method must be confirmed against the drawing and written quotation.


X:204 Y:88
End-Use and Compliance Routing Matrix for Brass Parts
Material selection affects the machining process and the finished component’s service requirements. Give Zhenling the exact grade or standard, then identify the operating environment and any market-specific declaration your customer requires.
RFQ Terms That Should Trigger Engineering Clarification
Buyer search terms and catalog labels are a great start for finding a supplier, but be careful not to let them silently morph into drawing requirements. This table summarizes general search terms and what they translate into for inspection and purchasing.
Why it is incomplete
These material labels are not interchangeable. The proportions of copper and zinc, lead limits and other alloying elements can change procurement, machining and end-use suitability.
What to put in the RFQ
State the exact alloy designation, governing standard, approved-equivalent rule and required material record.
Why it is incomplete
These phrases describe a process family, not the geometry, acceptance criteria or production route. They do not by themselves establish a choice for CNC machining.
What to put in the RFQ
Attach the revision-controlled drawing and identify critical features, quantity, annual demand and secondary operations.
Why it is incomplete
Those phrases hide the functional requirement. Ductility, ductility and malleability, dimensional stability and comparisons with steel and aluminum depend on the exact alloy, feature and service condition.
What to put in the RFQ
Name the datum structure, feature-level tolerances, operating environment and inspection evidence required for acceptance.
Why it is incomplete
These are process-review topics, not customer-set machine instructions. Tool access, feature scale, alloy behavior and finish requirements determine whether any of them controls the route.
What to put in the RFQ
Specify the finished geometry, deburring limit, surface requirement and prohibited processes; let the manufacturing review establish the controlled method.
End-use path
Buyer must define
Load, temperature, tensile strength, wear, fluid contact, surface finish, appearance and joining needs
Authority boundary
No universal “corrosion-resistant” claim applies without alloy and environment evidence
RFQ action
Name the material standard and service conditions
Buyer must define
Applicable market, product category and restricted-substance documents
Authority boundary
EU RoHS exemption 6(c) permits up to 4% lead in copper alloy within its defined scope and expires 30 June 2027
RFQ action
Confirm the final product category and current legal requirement
Buyer must define
Part type, wetted surfaces and drinking-water function
Authority boundary
EPA defines lead-free for covered products as a 0.25% weighted average across wetted surfaces; listed non-potable products are exempt
RFQ action
Supply the governing plumbing requirement and certification route
Buyer must define
Water chemistry, chloride exposure, pH, temperature, flow, corrosion resistance and life expectation
Authority boundary
Suitability is alloy- and environment-specific
RFQ action
Request a material/process review before price confirmation
A material family is not a purchasing specification
Brass is a copper-zinc metal family, not one uniform metal; the exact metal standard controls what is purchased. A designation such as C360 identifies one type of brass, but its mention here does not state that Zhenling stocks or has approved that brass alloy for your job.
Compliance is part-specific
Do not use “lead-free,” “RoHS compliant,” “CE marked” or “ASME certified” as a substitute for an applicable standard and evidence package. CE marking and ASME authorization depend on the regulated product and certification scope; they aren’t generic credentials for every machined brass component.

REF. DWG / Image9-1
What Drives the Cost of a Custom Brass Part?
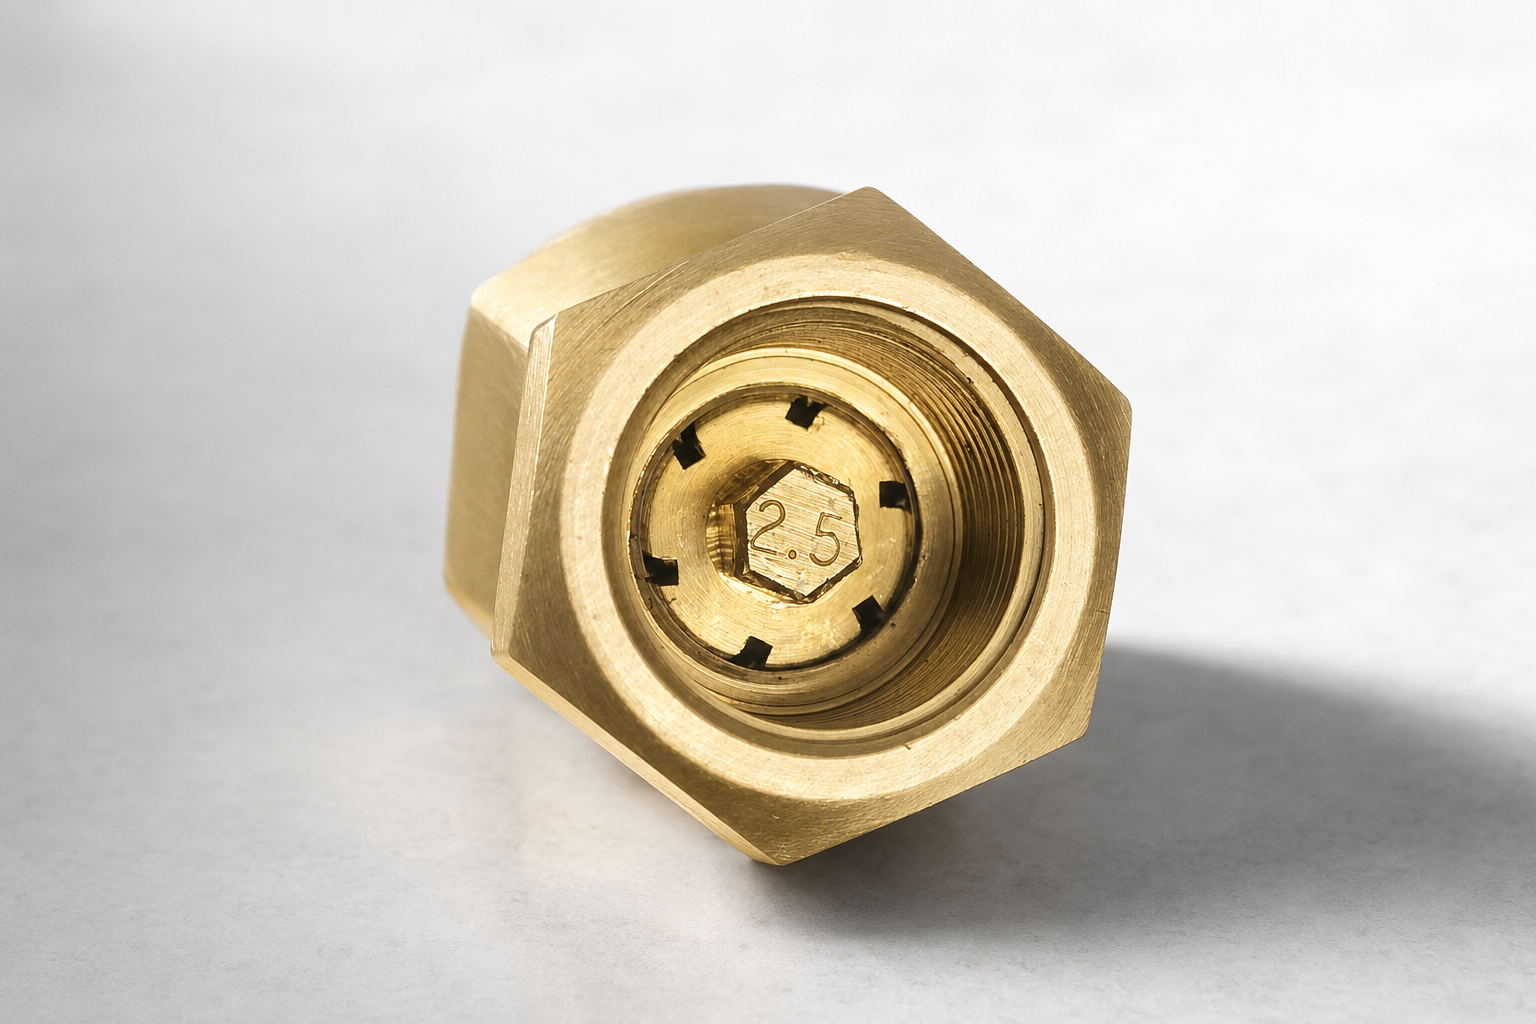
The honest version is that a small part can be expensive because an extra setup, restricted tool access, inspection and rework risk may outweigh the raw-material price. For an OEM RFQ, Zhenling reviews the CNC machining drawing, quantity and delivery scope; send your drawing to compare the real trade-off instead of assuming the lowest unit price wins.
Hidden Quote Bottleneck Map
Material
Grade and availabilityThe exact alloy affects machinability, sourcing, chip behavior and declaration needs. An approved-equivalent option should be stated, not assumed.
Access
Setups and workholdingFeatures on several faces may require repositioning, custom workholding or multi-axis access. Cross-face relationships determine how setup changes affect risk.
Acceptance
Tolerance and inspectionCritical features can require slower processing, more checks and a defined report. Functional requirements should be clear without blocking manufacturability feedback.
Secondary scope
Finish and outside processesDeburring, plating, polishing, heat treatment or cleaning must be identified and assigned. Zhenling doesn’t claim an in-house finishing process without job-specific confirmation.
Quantity
Setup versus repeat demandPrototype quantity, initial production and annual demand can justify different process plans. Provide both the immediate order and the likely repeat pattern.
Handoff
Documents, packing and freightMaterial records, inspection reports, export documents, packaging and Incoterms change the delivered scope. Compare them separately from the machining price.
SYS.TOLERANCE_CTRL // ISO-9001:2015
Plan Tolerances, Inspection and Documentation Before the Quote
Identify the dimensions and relationships that control function, then let the process review test whether the datum scheme and tolerance stack are practical. ASME Y14.5 provides an established language for dimensioning and tolerancing, but its use doesn’t prove a supplier’s numeric capability.

Leave room for manufacturability feedback
NIST research in another manufacturing context highlights that geometry, material, tolerances and process settings are interrelated. Define the functional acceptance need, then review whether the specified tolerance and process plan work together rather than freezing every value before supplier feedback.
QUOTE NORMALIZATION SCORECARD
01
Material
02
Machining
03
Acceptance
04
Secondary work
05
Delivery
Factory Context for Repeat Production and Export Handoff
A successful first sample doesn’t prove repeat-lot consistency, and production can fail inspection when revision control or packaging slips. Because Zhenling’s CNC factory combines turning, milling and multi-axis machining with domestic and overseas business teams, an OEM buyer can submit an RFQ that separates the technical and export handoff; review the trade-off before you send your drawing. For export scope, Trade.gov Incoterms guidance helps separate shipment tasks, costs and risks from machining promises.
Factory
Jiashan manufacturing base
The company reports an 8,000 m² site with 6,000 m² of workshop space in Zhejiang Province, supported by machining, forming and welding equipment categories.
Team
Domestic and overseas business
No export-share figure is used for service capability. Confirm destination, export documents, packaging, delivery terms and current commercial scope for the order.
Boundary
Repeat orders still need a control plan
Factory size and export history don’t prove a job’s capacity, lead time or repeatability. Confirm revision control, sampling, documentation, packaging and delivery assumptions for the quoted component.
Export handoff questions
- Which Incoterm allocates freight, insurance, customs tasks, cost and risk?
- Which commercial invoice, packing list, origin or transportation documents are required?
- Does packaging need part separation, corrosion protection, labels or customer-specific marks?
- Which documents must be reviewed before shipment rather than supplied afterward?
Incoterms do not replace a sales contract
U.S. International Trade Administration guidance explains that Incoterms clarify selected shipment tasks, costs and risks, but don’t cover every payment, title, delay or dispute condition. Put those commercial points into the order terms instead of assuming the three-letter Incoterm resolves them.


The Drawing-to-Brass-Part Readiness Check
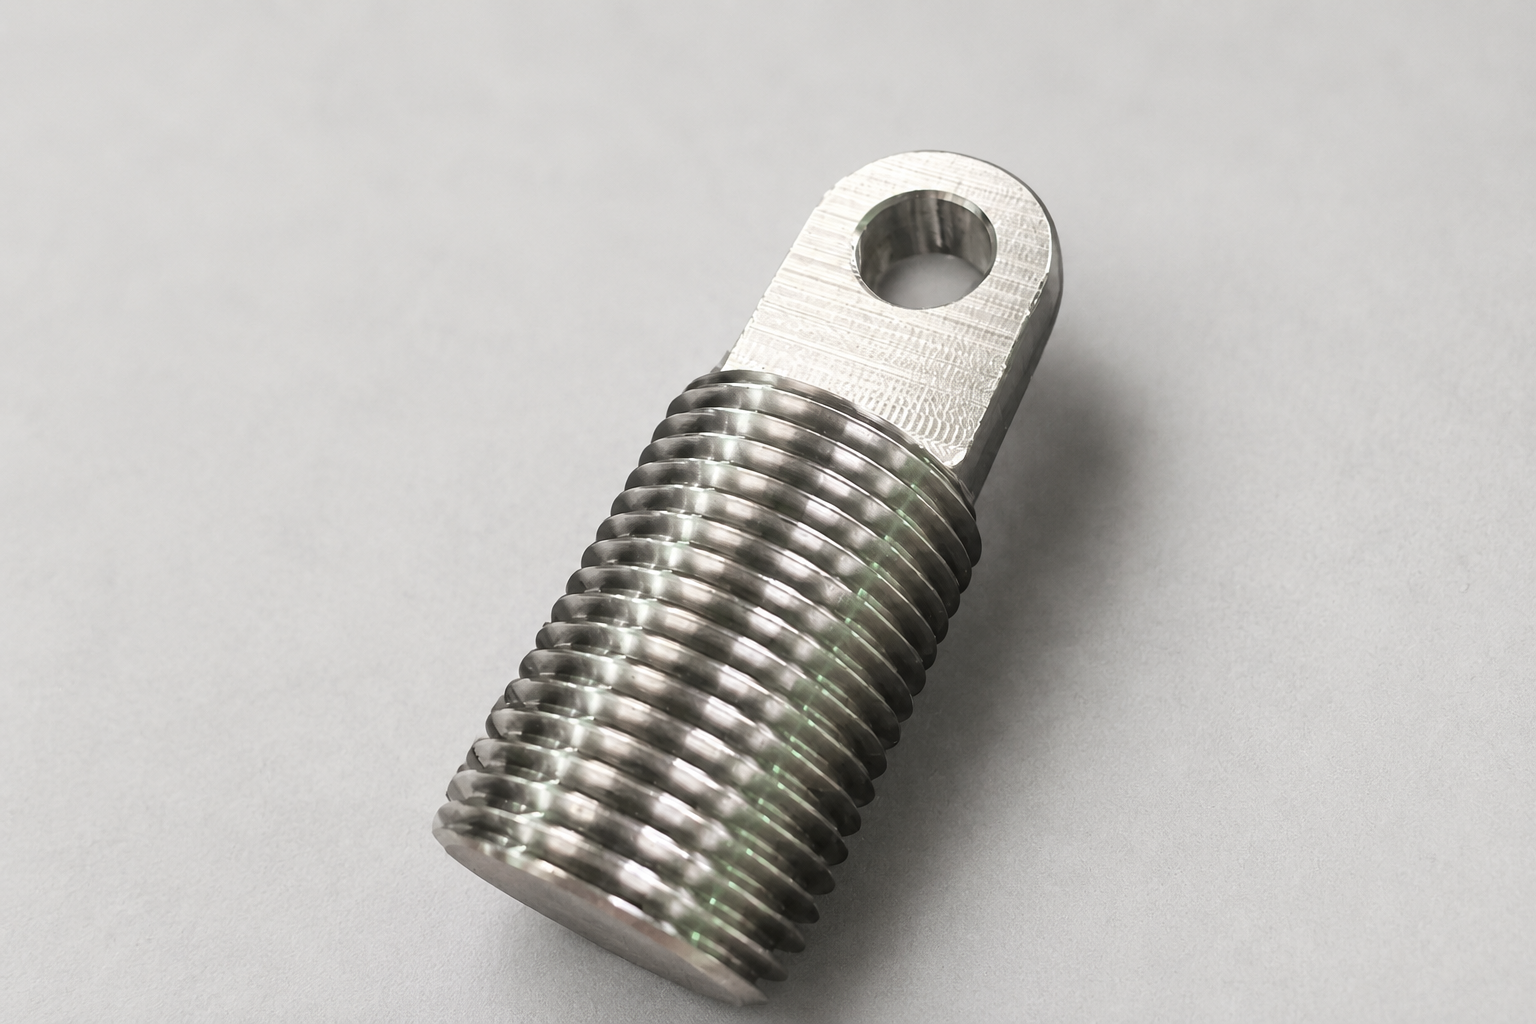
Use four input groups to decide whether the inquiry is ready for quotation. A low unit price can hide missing inspection or delivery scope because an incomplete RFQ shifts risk downstream; Zhenling’s CNC turning and milling review makes that trade-off visible before you send your drawing. Use ASME Y14.5 only when the RFQ needs a formal drawing-tolerancing language.
01
INPUT
Function and environment
State load, temperature, fluid contact, electrical role, wear, appearance and any corrosion or dezincification concern.
02
INPUT
Material definition
Give the exact brass grade or governing standard, approved equivalents, end-use category and required declarations.
03
INPUT
Geometry and acceptance
Send the current drawing or sample, datums, critical dimensions, threads, surface requirements and inspection points.
04
INPUT
Production and delivery
Include quantity, repeat forecast, secondary processes, reports, packaging, destination and requested handoff terms.
Ready for quotation
The material, drawing, quantity and acceptance package support process and price review.
Engineering clarification
A datum, tolerance, feature relationship or inspection requirement needs clarification.
Material/process check
The end use, environment, alloy standard or secondary process needs review before pricing.
Have the four inputs ready?
Send the drawing and tell us which requirements control the decision.
Send Your Drawing for ReviewFrom RFQ Review to Production Handoff
Overseas delivery promises are hard to compare when machining, inspection and freight are bundled into one date. Because Zhenling reviews custom brass parts from the 2D drawing and 3D model through CNC production and export handoff, the company won’t claim a universal lead time; send your RFQ with destination and Incoterm instead. Cross-check the handoff items against Trade.gov export-document guidance before comparing delivered quotes.
01
STEP 01
Receive
Zhenling reviews the drawing, sample or model together with material, quantity and destination.
02
STEP 02
Clarify
Engineering questions identify missing datums, inaccessible features, acceptance conflicts or compliance boundaries.
03
STEP 03
Define scope
The quotation states included machining, secondary work, inspection, documents, packaging and delivery assumptions.
04
STEP 04
Confirm handoff
Production begins after the approved revision, material basis, acceptance requirements and commercial terms align.
Brass CNC Machining Evaluation Tools
Brass CNC Machining FAQ
Send the current drawing or sample, exact material grade or standard, quantity, critical acceptance requirements, secondary processes, document needs, packaging and destination. Add the drawing revision, identify the features that control function, and state which inspection records must ship with the order. A 3D model helps with geometry, but it doesn’t replace tolerance and acceptance notes.
Zhenling can review it, but the material must be clarified before the quotation is reliable.
Public source material doesn’t verify a stock-grade list. Provide the exact grade or governing standard, allowed equivalents, service environment and declaration requirements. The team can then check sourcing and process fit without substituting an unapproved alloy.
Capability depends on the feature, datum structure, part size, material, setup route and inspection method. Send the drawing, identify the dimensions that control function, and state the sampling and report format you need. Zhenling can then review whether the machining and inspection plan match the acceptance requirement; this page promises no universal numeric tolerance.
Setup count, tool access, inspection and secondary work can outweigh size. Use the Hidden Quote Bottleneck Map before comparing unit price.
Not necessarily. Industry evidence shows that lead-free families may change chip behavior, tooling, speeds, feeds and quotation assumptions, so the exact alloy must be part of the process review.
No. EPA’s threshold applies to covered drinking-water products and includes stated exemptions.
No. Within the defined electrical and electronic equipment scope, the exemption permits up to 4% lead in copper alloy and expires on 30 June 2027. Check the actual product category, destination market and current legal text; the exemption isn’t a general declaration for every brass part.
This page makes no such claim. CE marking and ASME authorization are product- and scope-specific; provide the applicable rule and required supplier documents so Zhenling can review the machining scope without misrepresenting certification.
Normalize the drawing revision, material, inspection, documents, packaging and delivery terms first. A lower unit price isn’t comparable when required scope is missing.
![Shop-Floor Carbon Steel CNC Machining Guide [2026]](https://zhenlingmetal.com/wp-content/uploads/2026/08/carbon-steel-cnc-machining-handbook-r2-featured-150x150.png)


