Get in touch with Zhenling Company

PEI (Ultem) CNC Machining Services by Zhenling
A sound PEI (Ultem) CNC machining quote requires controlled drawings, a specific material designation, stock condition, and an acceptance plan. Zhenling reviews those inputs before selecting a machining route because a generic tolerance or quote can hide the features that drive structural and dimensional stability, surface quality, inspection effort, and part cost. PEI Ultem CNC Machining enquiries should include grade, material condition, geometry, temperature context, finish and inspection requirements. Review the proposed route, open limits and required records before relying on price, timing or capability for the actual order, and distinguish confirmed inputs from unresolved commercial or inspection assumptions.
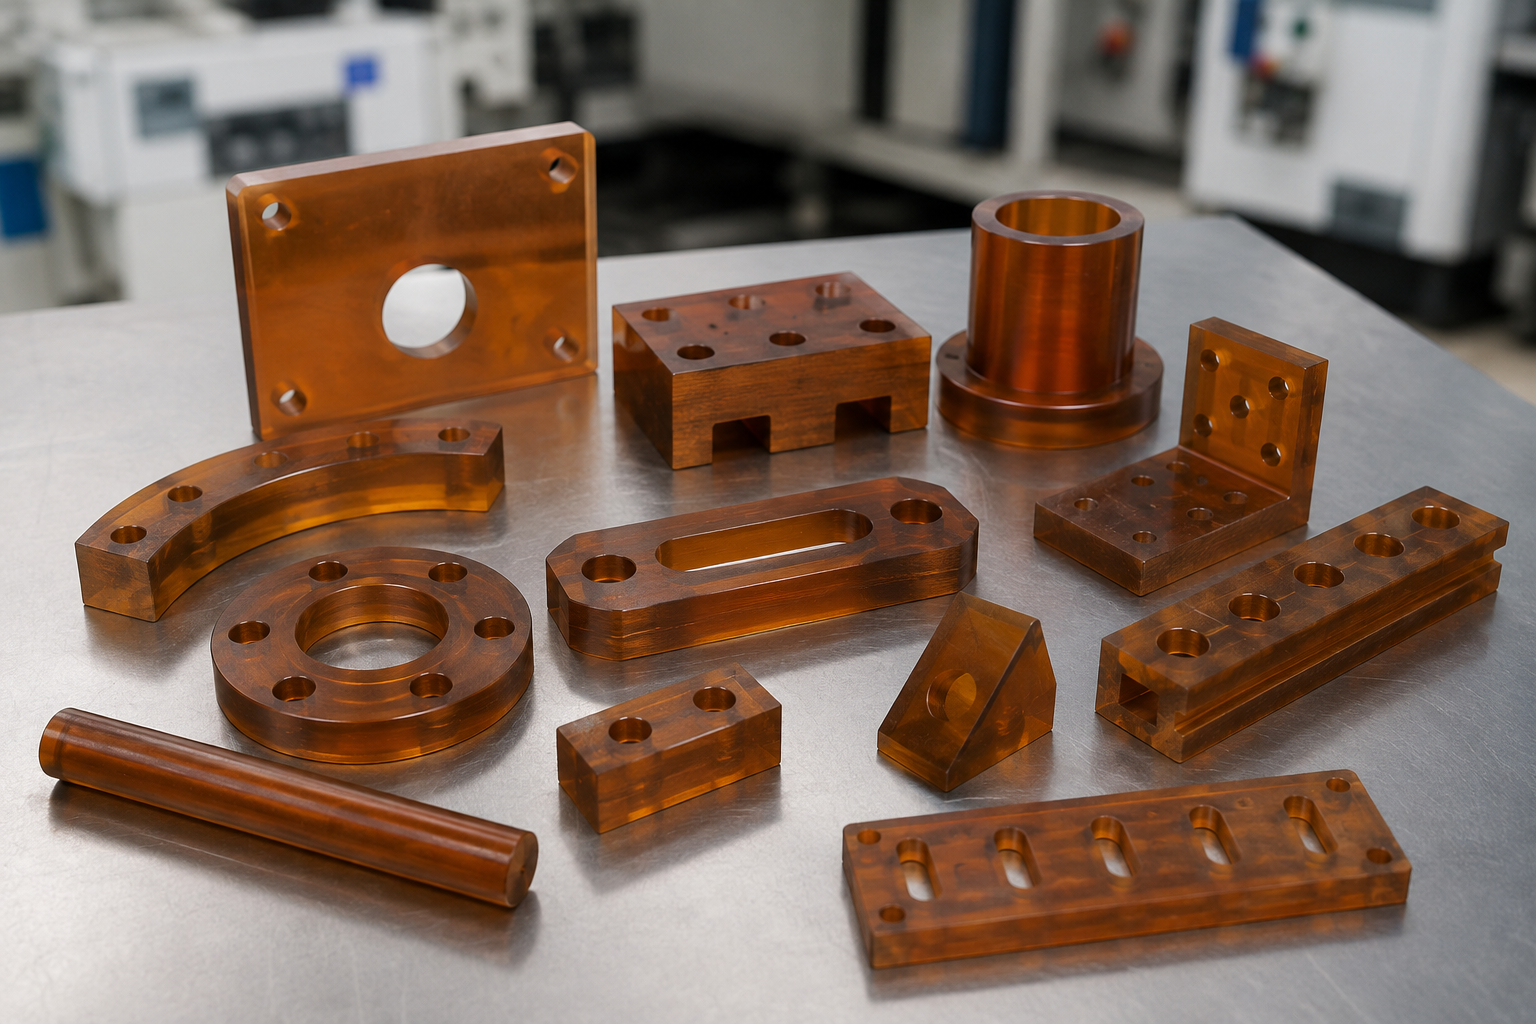
PEI (Ultem) CNC machining is a controlled engineering service for producing custom polyetherimide parts from approved stock and drawings. This PEI CNC machining service treats ULTEM CNC machining as a drawing-led project, not a catalog transaction. Quote scope remains specific to the supplied files and evidence requirements.

PROCESS
Controlled Engineering
- 01 PEI resin or ULTEM grade
- 02 Filled or unfilled condition
- 03 CAD and controlled drawing
- 04 Datums and critical dimensions
- 05 Finish and appearance limits
- 06 Prototype and annual quantity
- 07 Inspection and document package
When a PEI Part Is Difficult to Quote, Start With the Drawing
PEI is the umbrella material family term for polyetherimide. ULTEM® is a SABIC trademark identifying a family of PEI resin grades, therefore “PEI,” “ULTEM 1000,” or any specific finished PEI stock shapes are related but distinctly different procurement and design considerations.
The honest version: a careful drawing review will not make every risk disappear. It makes the unresolved assumptions visible before they become material orders, fixtures, inspection work, or rejected parts.
[ Run Drawing-to-Stock Check ]Turn “Can you machine it?” into seven reviewable questions
01
SYS.REQ // GRADE
Which ULTEM or other PEI grade does the drawing specify?
02
SYS.REQ // REINFORCEMENT
Is the material unfilled, glass filled, or otherwise reinforced?
03
SYS.REQ // STOCK SHAPE
Which PEI stock shape will be used: plate, sheet, rod, tubular bar, or an approved near-net shape?
04
SYS.REQ // GD&T DATUMS
Which dimensions are function-critical, and what GD&T callouts and datum structure define those critical characteristics?
05
SYS.REQ // SURFACES
Which faces of the part are sensitive (cosmetic, sealing, mating, etc.)?
06
SYS.REQ // VOLUME
How many prototype parts and recurring production parts are required?
07
CRITICAL // CONFORMITY & TRACEABILITY
Which material, inspection, conformity, and traceability documents must accompany the machined PEI parts?
Those questions yield better information than a request for a universal PEI machining tolerance. Geometry, span between datums, thin walls, internal stress, fixturing, machining heat, tool sharpness, and cutting strategy can all affect achievable precision.
Drawing-to-Stock-Condition Check
HIDDEN INPUT
Generic polymer, brand grade, filled state, substitution rule
WHAT IT CAN CHANGE
Machinability, stiffness, tool wear, documentation
REVIEW OUTPUT
Approved material callout
HIDDEN INPUT
Shape, size, source, lot identity, stress-relief evidence if required
WHAT IT CAN CHANGE
Warp risk, roughing route, stock allowance
REVIEW OUTPUT
Incoming-stock question list
HIDDEN INPUT
Thin walls, deep cavities, bores, threads, inside radius, appearance faces
WHAT IT CAN CHANGE
Support, cutting sequence, deburring, surface finish
REVIEW OUTPUT
Feature-level review notes
HIDDEN INPUT
Datums, critical characteristics, report type, sampling and revision
WHAT IT CAN CHANGE
Inspection time, fixture strategy, quote comparability
REVIEW OUTPUT
Proposed evidence package
Check the standard edition. The ISO catalogue lists ISO 2768-2:1989 as withdrawn and ISO 22081:2021 as its published revision. Neither should be assumed as a default for your part; name the applicable tolerance system and edition on the drawing.
Choose the PEI Grade and Stock Condition Before Machining
A PEI compound grade is one level of specification. Machinable PEI stock—plate, sheet, rod, or tubular bar—is a second level, with separate dimensions, workmanship, dimensional stability, and stress characteristics.
This map is not a material-selection authority. ASTM D5205-24 says its PEI classification system is not intended for material selection. The drawing owner must evaluate mechanical properties, thermal stability, heat resistance, chemical resistance, electrical insulation, service environment, process, and cost.
SYSTEM_READOUT // MATERIAL_CONTEXT
SABIC classifies ULTEM 1000 as an unreinforced amorphous thermoplastic PEI resin. That producer-level fact does not predict how a particular plate or rod will respond after material removal, nor does it make ULTEM 1000 the correct choice for every design.
Material properties such as mechanical strength, stiffness, thermal behavior, and structural integrity help define the application requirement. They don’t, by themselves, predict how internal stresses in a particular stock blank will respond to a specific removal pattern.
PEI Grade-to-Constraint Map
DATA_MATRIX v1.0| RFQ layer | Example input | Constraint to verify | Machining concern | Evidence to request |
|---|---|---|---|---|
| Resin or compound | ULTEM 1000 | Unreinforced grade specified by the drawing owner | Feature support, heat, finish, stress release | Producer or distributor grade record tied to the lot |
| Resin or compound | ULTEM 2300 | Filled condition and permitted substitution | Abrasive glass fiber, edge quality, drill and tool life | Exact grade and reinforcement declaration |
| Stock shape | Plate, sheet, rod, or tubular bar | Available size, machining allowance, stability class | Removal balance, clamping, warp and material yield | Stock-shape certificate or supplier record |
| Application | Thermal, electrical, structural, or chemical duty | Drawing-owner acceptance criteria | Which surfaces and dimensions are critical | Applicable product specification and test requirement |
Do not let these shortcuts enter the purchase order
- “ULTEM” material with no other qualification such as grade, filler condition, or permitted substitutions.
- “Equivalent PEI” without the performance requirements and approval owner.
- “Tight tolerances” without characteristics, datums, temperature, or report scope.
- “Material certificates required” without identifying the expected lot link or document.
- “Anneal parts if necessary” without assigning the route decision and acceptance check.
Availability is also project-specific. A grade or stock shape shown in a public catalog does not prove Zhenling has it in stock. The quotation must confirm the source, lot or minimum-order constraints, required documents, and lead-time effect.
Compare adjacent materials only when service conditions justify it. If PEI sits near a project limit, compare the drawing against the separate PEEK CNC machining and PAI (Torlon) CNC machining review paths. These links identify alternative project reviews; they are not material recommendations, and the drawing owner still approves the material.
Review geometry, stress, and finish risks before cutting PEI
PEI machinability is feature-sensitive. Open sections, pockets, long spans, slender walls, threaded features, surface-finish requirements, and external diameters change the loads on the workpiece and cutting tool.
F-01
Thin walls and spans
Review support, stock allowance, removal balance, datum transfer, and the stage at which the wall is measured. A nominal machine tolerance doesn’t predict relaxation after unclamping.
F-02
Deep cavities & corners
Review tool reach, flute clearance, chip evacuation, local heat, and corner radius. Sharp tools and a deliberate entry strategy may matter, but the final parameters remain feature-specific.
F-03
Holes, bores, & threads
Identify fit, positional control, breakthrough risk, burr acceptance, and the inspection method. Drill condition, runout, deflection, and filled-grade abrasion belong in the process review.
F-04
Appearance & mating
Define visual limits separately from roughness or dimensional requirements. “Good surface finish” isn’t an acceptance criterion until the drawing or approved sample states what’s acceptable.

HIDDEN BOTTLENECK ANALYSIS
The hidden bottleneck is often stored stress, not machine accuracy
One reviewed machinist thread discussed a 5 × 2 inch profile with an approximately 0.100-inch unsupported feature. It is not a Zhenling result, but it shows why thin-wall risk, fixture release, tab removal, and the inspection stage should be discussed before a precision CNC program is treated as proof.
ASTM D7293-19 treats PEI stock-shape dimensional stability and stress level as procurement characteristics. A patent publication concerning thermoplastic stock shapes also describes how lower residual stress can reduce twisting or dimensional change during machining and service, but that patent is mechanism evidence rather than a machining standard.
DATA MATRIX // RISK vs. REVIEW
| Observed risk | Possible contributors to review | Drawing or RFQ input | First-part check |
|---|---|---|---|
| Part moves after roughing | Stock stress, one-sided removal, clamping, heat | Stock form, allowance, datums, critical stage | Intermediate and released-state measurement |
| Edge chips or fractures | Filled condition, tool edge, corner geometry, exit support | Edge-break rule, appearance limit, radius | Magnified visual check where required |
| Burrs exceed hand-finish budget | Tool wear, runout, feed strategy, breakthrough | Deburr limit and protected features | Feature sample before production quantity |
| Finish varies across long path | Tool material, edge life, chatter, heat, fixture rigidity | Finish zone and comparison method | Start/middle/end path inspection |
Process variables
Annealing is conditional. Reviewed suppliers and machinists disagree on how often it is required. Zhenling should not apply a generic anneal cycle from a web page; the decision must follow the actual stock, part geometry, material supplier guidance, and dimensional evidence.
Community reports on glass-filled ULTEM 2300 mention higher abrasion, chipping, drill heat, and hole-size difficulty than on unfilled material. This supports an explicit tool-wear and sample-cut plan, not a universal cutter coating, speed, feed, coolant, or tool-life percentage.
Execution & scope
Machining ULTEM 2300 therefore starts with the exact grade record and the drawing feature, followed by a controlled tool and inspection plan. It doesn’t start with copying machining parameters from an unrelated part.
A grade of ULTEM alone doesn’t define a ULTEM part or the acceptance of machined ULTEM. Custom CNC and plastic CNC machining still require the actual drawing, stock condition, and inspection scope. Complex parts also need feature-level review because heat during machining can interact with support, tool condition, and internal stress.
The trade-off
Adding feature-level review takes more effort than accepting a catalog tolerance, whereas it also exposes the variables most likely to compromise a thin wall, critical hole, or cosmetic face.
Request Feature-Risk Review ➔Qualify the Factory and the First PEI Project
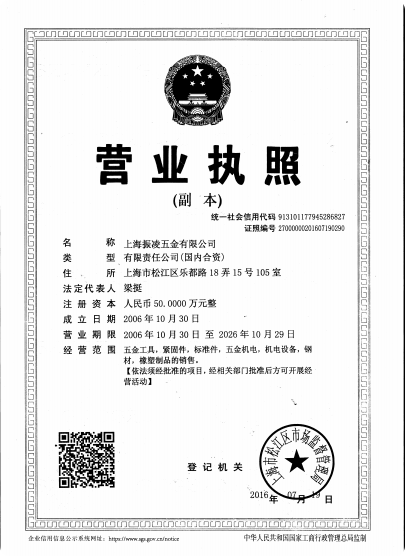
Zhenling’s first-party company material states that the business was established in 2006, operates a factory in Jiashan, and performs drawing- or sample-based custom machining with three-axis, four-axis, and imported five-axis machining centers. Those facts show a general precision machining base; they do not prove a completed PEI program.
Evidence boundary: ISO/CASCO guidance on attestations of conformity supports separating system, product, and project evidence. Zhenling’s facility facts remain company-sourced and must not be converted into a PEI qualification claim.
Verified company fact
BASIC_CAPACITY- General machining foundation
- Drawing- and sample-based custom work
- Three-, four-, and five-axis equipment listed
Confirm per project
REQUIRED- Project communication through a named RFQ
- PEI project evidence
- Exact stock source and grade
- Fixture and cutting approach
- Measurability of critical features
- Sample or first-part evidence package
Not claimed
OUT_OF_BOUNDS- No unsupported shortcut
- No public PEI case history
- No universal PEI tolerance
- No fixed lead time or stock promise
- No blanket regulated-industry approval
A first project should answer five proof questions
Q01 Can the exact grade, filler level, stock form, and lot documents be obtained as requested?
Ensures material traceability matches specific engineering requirements before machining begins.
Q02 Does the proposed workholding and CNC milling route address the riskiest feature without overstating machining capability?
Focuses engineering review on critical stress points and tolerances rather than general claims.
Q03 Can the specified datums and critical characteristics be measured with an agreed method?
Establishes shared metrology standards to avoid post-production inspection disputes.
Q04 Is a customer-specific first-article package or approved sample required before the remaining quantity is released?
Creates a verifiable production gate to minimize risk on volume orders.
Q05 Which changes to the process, material source, inspection plan, or drawing trigger buyer re-approval?
Defines the strict change-management boundaries required for controlled custom machining.
A first-article report can document a part and process snapshot. It does not, by itself, certify the factory for every PEI geometry or application.
If the purchase order calls for aerospace-quality (AS9102), an automotive production part approval procedure, or another distinct buyer process, specify this clearly inside the RFQ documents. Don’t presume that a similar type of quality program applies to all custom machining projects.
Define First-Part Inspection and Traceability
Inspection scope is part of the manufactured product. A certificate of conformance, material certificate, dimensional inspection report, first-article package, and lot-traceability record each answer a different question.
KEEP EVIDENCE TERMS PRECISE
MATERIAL RECORD
Identifies the stock used and the available supplier lot or batch link.
CERT. OF CONFORMANCE
Declares conformance to named requirements; it is not automatically a full test report.
DIMENSIONAL REPORT
Records measured results for the characteristics specified by the buyer.
FIRST-ARTICLE RECORD
Captures the initial part and process evidence in the contractually required format.
TRACEABILITY RECORD
Links parts, job, material lot, drawing revision, and retained records to the extent defined by the purchase order.
Comparable PEI Quote Scorecard
PAGE 01 / 03
03
Recurring production
MINIMUM QUESTION
What is rechecked per lot, order, change, or interval?
WHY PRICE CHANGES
Ongoing inspection and retention
ACCEPTANCE OUTPUT
Control or sampling agreement
Packaging and marking
MINIMUM QUESTION
How are appearance faces, lots, and individual parts protected or identified?
WHY PRICE CHANGES
Handling, labels, packing, logistics
ACCEPTANCE OUTPUT
Approved packing instruction
02
Dimensional evidence
MINIMUM QUESTION
Which characteristics, method, environment, and sample size?
WHY PRICE CHANGES
Equipment time and reporting labor
ACCEPTANCE OUTPUT
Ballooned or indexed results
First-part approval
MINIMUM QUESTION
Simple sample approval, customer format, AS9102, PPAP, or another package?
WHY PRICE CHANGES
Engineering and document workload
ACCEPTANCE OUTPUT
Named approval record
01
Material identity
MINIMUM QUESTION
Which grade, stock form, source, lot, and substitution rule?
WHY PRICE CHANGES
Sourcing, yield, testing, record retention
ACCEPTANCE OUTPUT
Material record tied to job or lot
Drawing control
MINIMUM QUESTION
Which revision, datums, notes, and critical characteristics?
WHY PRICE CHANGES
Programming, fixtures, inspection planning
ACCEPTANCE OUTPUT
Revision shown on the report
A management-system certification must not be presented as product certification. Likewise, company-level CE or ASME credentials, where applicable, cannot be converted into a claim that each machined ULTEM part is certified. The distinction follows the evidence-scope framework described by ISO/CASCO.
PROCESS_TRANSITION // PHASE 2
Move From PEI Prototype to Repeat Production
A PEI CNC prototype becomes useful production evidence only when the grade and filled condition, stock source, drawing revision, machining route, measurement method, and approval decision are connected. Visual acceptance alone does not protect a repeat order.
Not always a larger package: the right approval depth follows the buyer’s risk and contract. Zhenling will not claim that one first-part format, one sample size, or one production approval system fits every PEI part.
PRODUCTION_INPUT_SEQUENCE
01
Collect CAD, the controlled PDF drawing, quantity, use constraints, and target date.
02
Confirm the PEI grade, filler level, stock form, source, and any permitted substitutions.
03
Flag geometry, stress, fixture, tool, coolant, finish, and measurement questions.
04
Quote the agreed material, process, inspection, document, and packaging scope.
05
Make the approved quantity and assemble the required material, lot, and dimensional records.
Approval gate
Disposition results, deviations, appearance, and document completeness.
Freeze the approved inputs and define the changes that trigger re-approval.
Approval depth should fit the contract. A simple industrial part may need a drawing-linked dimensional report. An aerospace program may invoke SAE AS9102C, while automotive or other customer-regulated work may name a different package; none is a default for every PEI part.
Re-approval triggers belong in the order
TRG.01
Drawing, tolerance, finish, appearance, or inspection revision.
TRG.02
Changes to the PEI grade, stock color or source, supplier, lot-quantity rule, or documentation.
TRG.03
Changes to machining processes, tooling, fixturing designs, suppliers used for outsourced operations, or packaging design.
TRG.04
Any quality event, process interruption, or quantity change that the buyer defines as material.
Freeze the evidence chain, not just the machining program
Repeat production depends on far more than re-using tool paths. First-article evidence, the approved drawing version, PEI material-lot identity, tool controls, fixture notes, and the defined measurement record must all relate to the approved production configuration.
ENGINEERING
Engineering owns drawing intent, material approval, and technical-deviation disposition.
QUALITY
Quality owns characteristic selection, measurement methods, required reports, submission, and record retention.
PROCUREMENT
Procurement owns comparable commercial scope, release quantity, delivery terms, and approved substitution wording.
MACHINING
Machining owns the controlled route and raises a change request when a new assumption would alter that route.
Lead time is confirmed after this route is understood. Stock condition, blank size, part complexity, fixture work, machining hours, inspection capacity, document review, quantity, and the shipping envelope all factor into the schedule.
PEI_CNC_ROUTING // ZERO_DEFECT
PROTO_TO_PROD_SEQUENCE
COORD: X.1904 Y.842 // STS: ACTIVE
///////////////// V8.0
What Drives PEI CNC Machining Cost and Lead Time?
The cost of machined ULTEM is not only spindle time. Stock yield, setup strategy, tool wear, feature complexity, inspection coverage, reporting, quantity, packaging, and acceptance scope all enter the quote. The lowest unit price may not produce the lowest approved-part cost.
00255075100
SYS_LINK_ESTABLISHED // 100%
PHASE_01
Material and stock yield
IN
Input needed
Grade, shape, size, quantity, substitution rule
WARN
Potential bottleneck
Oversize blank, unavailable form, unused remainder
ACT
Buyer action
Compare the same material scope
PHASE_02
Programming and setups
IN
Input needed
CAD, datums, access, protected faces
WARN
Potential bottleneck
Extra orientation or custom support
ACT
Buyer action
Share native CAD and controlled drawing
PHASE_03
Tools and process control
IN
Input needed
Filled state, holes, cavities, finish zones
WARN
Potential bottleneck
Abrasive wear, heat, burr or edge damage
ACT
Buyer action
Approve a sample strategy for risky features
PHASE_04
Inspection
IN
Input needed
Characteristic list, method, sample, format
WARN
Potential bottleneck
Report and measurement time omitted from a cheap quote
ACT
Buyer action
Normalize evidence scope
PHASE_05
Repeat order control
IN
Input needed
Annual quantity, releases, change triggers
WARN
Potential bottleneck
Approval repeated unnecessarily or not repeated when needed
ACT
Buyer action
Define recurring scope before award
PHASE_06
Packaging and logistics
IN
Input needed
Protection, marking, lot separation, destination
WARN
Potential bottleneck
Appearance damage or traceability loss
ACT
Buyer action
Add packing and labeling to the comparison
EVIDENCE
ISO/CASCO REVIEW.01
Bronze evidence position
ASTM D7293-19 confirms that stock-shape dimensions, dimensional stability, and stress level can be procurement characteristics. Public evidence supports this cost-driver model, not a percentage saving, price band, payback period, or universal CNC-versus-molding break-even. Zhenling will quote the actual drawing and evidence scope rather than publish a number that can’t survive project review.
Two machining-service quotes are comparable only if they cover the same material callout, features, quantity, packaging, delivery envelope, and change assumptions. A lower price per piece may describe a materially different scope.
PEI CNC Machining Engineering Tools
PEI RFQ Readiness
PEI Quote Scope Comparator
PEI First-Part Evidence Planner
PEI is the generic name for polyetherimide. ULTEM is a SABIC trademark for a family of PEI resin grades. Your RFQ should identify the exact resin or compound grade, filled condition, color or variant where relevant, and the machinable stock form rather than using the names as complete substitutes.
Drawing owners should state the approved grade, whether it’s unfilled or reinforced, and whether substitutions require approval. ULTEM 1000 and ULTEM 2300 can lead to different stiffness, abrasive wear, finish, and inspection concerns, but this page doesn’t select a grade for your application.
A responsible tolerance quotation needs the feature, nominal size, datum scheme, stock condition, wall or span, removal route, measurement method, and acceptance stage. “Tight tolerances” isn’t enough to establish whether a released part will meet the controlled drawing.
Send native three-dimensional CAD where available, a controlled two-dimensional drawing, the material callout, prototype and repeat quantities, critical characteristics, finish and appearance requirements, inspection documents, packaging, destination, and target date. State any customer-specific quality format before the quote.
They can change support, tool reach, corner radius, chip evacuation, heat, deflection, burr control, removal balance, and the measurement stage. The review should identify which concern belongs to the drawing, which belongs to the machining process, and which must be confirmed on a sample or first part.
Depending on the order, you may request a material record tied to a lot, certificate of conformance, dimensional report, first-article package, or customer-specific approval submission. Name the required fields and scope because these documents aren’t interchangeable and not all are automatically included.
Material source and blank yield, setups, complex geometry, cutting tools, filled-grade abrasion, surface finish, inspection, reporting, quantity, packaging, and logistics all matter. Zhenling confirms cost and lead time after reviewing the defined scope rather than offering unsupported instant quotes.
Buyer and supplier agree the material identity, drawing revision, characteristics, method, report, appearance criteria, deviations, and approval authority. Repeat production begins after the chosen evidence package is accepted and the inputs or re-approval triggers are recorded.
They can reveal practical questions about sharp tools, coolant, radius, flute design, galling, burrs, carbide, and anneal decisions, but they don’t establish a universal process. Use them to build a review checklist, then validate the actual grade, stock, feature, machine, tool, and first-part result.
![Shop-Floor Carbon Steel CNC Machining Guide [2026]](https://zhenlingmetal.com/wp-content/uploads/2026/08/carbon-steel-cnc-machining-handbook-r2-featured-150x150.png)


