Get in touch with Zhenling Company


Drawing-led surface finish scope
Brushed Finish Solutions for Custom Metal Parts
Your brushed finish request becomes quotable when the drawing identifies the material, visible faces, grain direction, protected features and acceptance reference. Brushed Finish enquiries should include material, grain direction, visible faces, target appearance, sample approval and protective packaging. Review the proposed route, open limits and required records before relying on price, timing or capability for the actual order, and distinguish confirmed inputs from unresolved commercial or inspection assumptions.
Zhenling works from customer drawings or samples, so your inquiry can start with a print, a marked photograph or a physical sample.
- Custom non-standard metal component context
- Visible-face and grain-direction mapping
- Appearance, texture and cleanliness treated separately
Brushed Finish Requirements for Custom Metal Parts
Deciding whether to brush a metal surface is only the starting point. Zhenling brings the request into a precision manufacturing context: the drawing must show which surface carries the unidirectional texture, how that direction relates to assembly orientation, and which grooves, threads, sealing faces or polished features remain outside the finish scope. Where measured surface texture is part of acceptance, use ASME B46.1 terminology and define the measurement separately.
Visible-face map
Mark Side A, Side B and any applicable edge that will be presented to the customer. Add directional arrows indicating the brushing orientation on each observable face, instead of “same as sample”.
Protected-feature map
Identify bores, threads, datum faces, sealing lands, press fits and electrical-contact areas that must not be altered by the requested surface treatment.
Appearance reference
Name the approved sample or photograph, its revision and the viewing direction so the reference stays tied to the correct part. Without identity control, the reference can become a different target in the next batch.
Quotation checkpoint:
send your drawing for a finish-scope review.
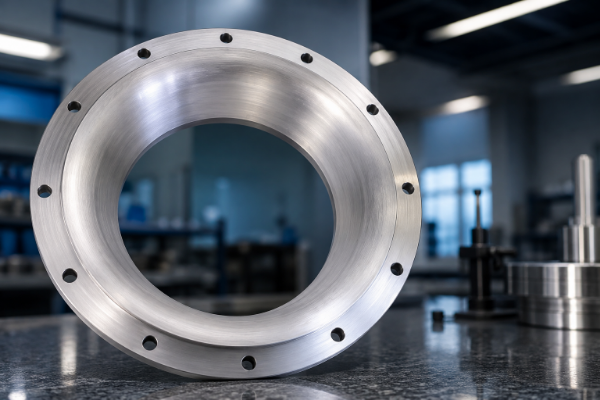
A brushed-finish drawing should identify the grain direction, customer-visible faces and features that must remain untouched.
Manufacturing context behind the quotation
- We manufacture non-standard machined components, including complete machine assemblies.
- Our production scope includes flanges, rollers, bent pipes, valve bodies and plugs.
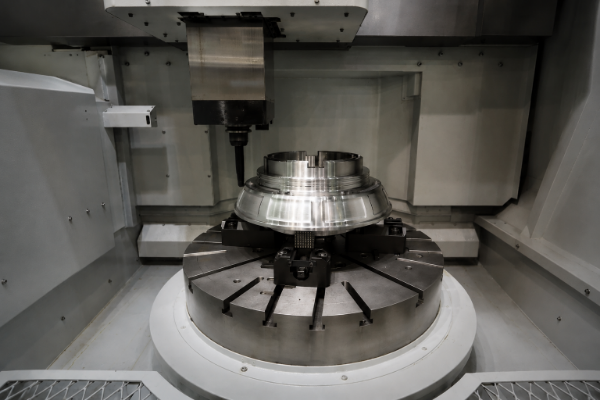
- Zhenling’s standard service scope includes or can access turning, milling, grinding, boring, wire EDM, drilling, forming and welding routes; the written quotation confirms the proposed route and responsibility without asserting equipment ownership or execution site.
- The standard service scope includes or can access 3-axis, 4-axis and 5-axis routes; the written quotation confirms the proposed route, responsibility and execution site.
Materials and Part Geometry for Review
The same brush media and grit do not necessarily produce the same brushed metal finish on different alloys and geometries. Substrate hardness, starting metal finish, curvature, weld preparation, access and prior scratch depth all influence the visible texture and the risk of blending marks. If measured texture is an acceptance item, record its ASME B46.1 parameter and measurement setup apart from the visual reference.
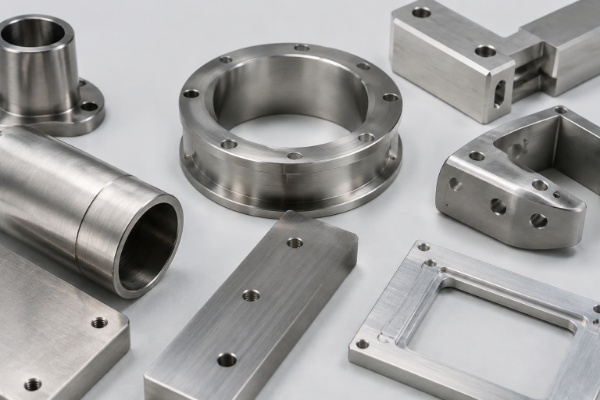
Stainless steel series
Material details
Zhenling’s machining-material context includes stainless grades 303, 304, 304L, 316, 316L and 321. Brushed-finish deliverability must be confirmed for the specific alloy, geometry and delivery route. Each request should also state whether corrosion resistance, cleanability or later passivation matters, because a cosmetic result and a cleanliness result are not the same acceptance item.
- State the starting condition or mill finish.
- Identify contact with carbon-steel tooling as a contamination concern.
- Define whether the final surface will be exposed, enclosed or handled.
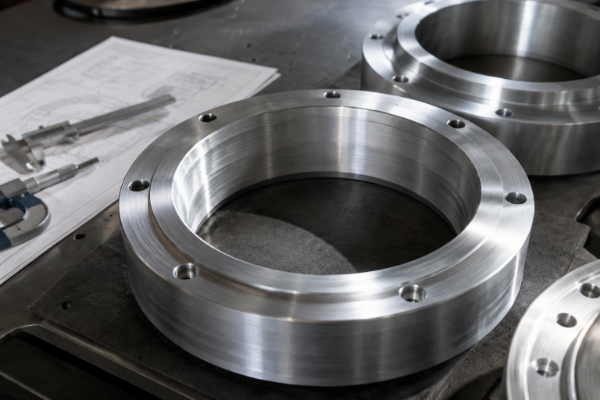
Aluminium, steels…
Material details
Zhenling’s machining-material context includes aluminium alloys, carbon steel, alloy steel and nickel-based materials. Brushed-finish deliverability must be confirmed for the specific alloy, geometry and delivery route; brushed aluminum or brass can show a different colour, matte character and response to abrasive contact. Where anodizing follows brushing, treat the anodizing requirements as a separate post-treatment scope.
- Provide alloy or material specification.
- Show heat-treated, coated or welded regions.
- Point out thin walls, mating interfaces, edges and transitions where applied pressure could alter the feature profile.
Finish Options and Grain Direction Control
Finish labels provide a starting point, not a complete acceptance rule. British Stainless Steel Association guidance notes that terms such as brushed, polished and satin do not precisely define the final result, and grit alone cannot capture pressure, contact time, feed rate or preparation effects.[2] Treat the grain direction as a defined lay when ASME B46.1 surface-texture terminology is used.
Process language needs an outcome rule
Whether the brushing process uses a wire brush, abrasive belt, pad or another medium, the order still needs a visible target and a protected-feature map. Grit number alone is not always a complete appearance instruction, and the named tool does not guarantee the final result by itself. Unlike a complete appearance specification, this shorthand creates interpretation risk because it leaves the starting surface and process variables open; the trade-off is convenience versus control, so confirm against a named sample.

Finish route
Visible character
Drawing priority
Selection caution
Directional brushed finish
Fine lines with an obvious lay
Arrow and visible-face map
Stop marks and orientation mismatch can remain visible
Satin finish
Softer, less obvious direction
Approved comparison reference
“Satin” can describe different contractor results
Polish or mirror finish
Higher reflection and image clarity
Gloss and defect criteria
Fingerprints, dents and scratches can be easier to see
Bead-blasted alternative
More uniform, non-directional matte appearance
Media and protected-face scope
Not interchangeable with a brush metal finish
Linear grain
Buyers often ask how to keep the grain straight across a full face. What the finish offers visually depends on direction, so use one direction arrow for each visible surface and state how it aligns after assembly; on a bent part, define whether the line follows the bend, the longest edge or the installed vertical direction.
Circular or circumferential grain
Ring faces and cylindrical surfaces need a local direction rule rather than a universal one. A generic horizontal arrow can be misread when the component rotates or when the inner and outer faces are viewed under different lighting conditions.
Drawing-Based Finish Specifications and Acceptance
Measured Ra is not a substitute for an appearance standard. A lower Ra is not necessarily a better brushed appearance, because ASME B46.1 distinguishes roughness, waviness and lay, while the measurement also depends on sampling length, evaluation length and filter settings.
Measurement settings are part of the result
Mismatch risk rises when one scalar value hides the measurement setup behind it. ASME B46.1 shows that an Ra band of 0.10–2.0 µm can use a 0.80 mm cutoff length and a 4.0 mm evaluation length; the request should identify the parameter, measurement direction and method as separate order fields. Measurement is not a substitute for the approved appearance reference.
| # | FIELD | REQUIREMENT | IMPACT |
|---|---|---|---|
| 1 | Material | Alloy, grade and starting surface condition | Substrate and prior finish change the result |
| 2 | Visible faces | Side A, Side B, edges and installed orientation | Prevents work on hidden faces and missed cosmetic areas |
| 3 | Grain direction | Arrow or local lay symbol for each brushed face | Controls the direction of reflected light |
| 4 | Protected features | Threads, seals, datums, fits, bores and contact faces | Separates appearance work from functional geometry |
| 5 | Texture target | Finish designation, grit route or Ra requirement with method | Defines what is quantitative and what is process-based |
| 6 | Visual reference | Sample or photo identity, revision and orientation | Creates a shared appearance target |
| 7 | Observation rule | Lighting type, distance, angle and defect size rule | Stops each inspector from using a different view |
| 8 | Cleanliness scope | Oil, residue, free iron, cleaning and passivation requirements | Prevents visual approval from hiding a chemistry issue |
Appearance and metrology use different evidence
A profilometer surveys the surface profile and reports a defined roughness parameter, while a person assesses grain continuity, sheen and visible defects under a stated observation rule. Use both when both matter, and define the measurement direction on the order instead of relying on operator assumptions about the brush marks.
Pricing and Production Lead Time
Driver
What adds work
What improves quote clarity
Geometry
Recesses, curves, interrupted faces and multiple local directions
Marked images and section views
Surface condition
Deep scratch, weld heat tint, dents or inconsistent stock finish
Starting-condition photos and repair limits
Protection
Threads, seals, datums and adjacent polished faces
A protected-feature map
Acceptance
Multiple samples, special measurement methods or documented visual checks
One named reference and one written acceptance plan
Handling
High-visibility faces that need separators, film or non-contact packing
Packing and contact-point instructions
Reduce quotation loops:
prepare a finish-ready RFQ summary before opening the contact form.
Appearance, Surface Texture, and Cleanliness Acceptance
Stainless appearance and stainless cleanliness answer different questions. The risk persists because a visual pass does not test for residue or free iron, so the request should identify appearance, measured surface texture and cleanliness as separate order fields tied to the drawing and named reference. ASME B46.1 provides the terminology for the measured texture field, not a substitute for visual or cleanliness acceptance.
Before submitting the inquiry: use the Visual Acceptance Rubric.

FIELD 01
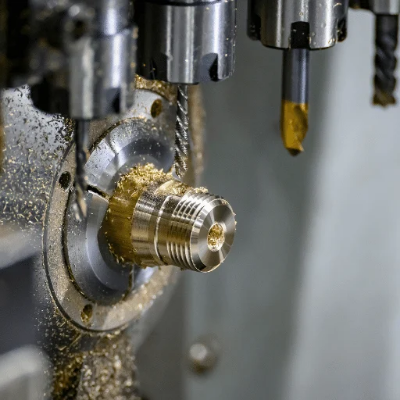
Visual appearance
- Grain continuity and direction
- Shade or reflectivity against the named reference
- Stop marks, cross-grain scratch and edge transitions
FIELD 02
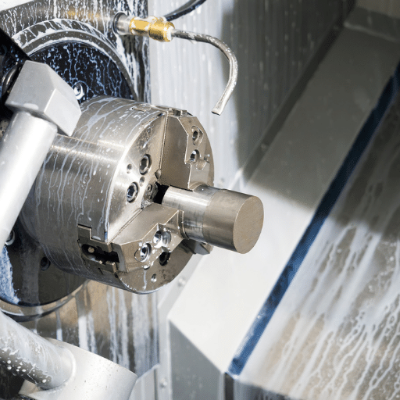
Quantitative texture
- Named parameter such as Ra when function needs it
- Instrument, traverse direction and evaluation settings
- Separate treatment of waviness and form
FIELD 03
Surface cleanliness
- Oil, compound and abrasive residue
- Free-iron concern on stainless steel
- Cleaning, passivation and recontamination scope
Ordering: Brushed Finish Scope and Handoff
Your quotation should freeze the requested outcome without implying an undocumented process route. Its order file should name the finish target, responsibility boundary, inspection record, release rule and packing instruction in plain language.
-
01
Send the part definition. Share the drawing, material, quantity, visible-face map and reference sample or photograph.
-
02
Resolve open finish fields. Confirm grain direction, protected features, texture callouts and post-finish operations.
-
03
Issue the written scope. Tie the quotation to the referenced drawing and sample revisions.
-
04
Approve the acceptance basis. State which visual, dimensional, texture and cleanliness checks control release.
-
05
Control changes. Record any accepted deviation, rework instruction or replacement reference before the batch continues.
-
06
Protect the approved surface. Define contact points, separators, film and packing orientation where cosmetic faces are vulnerable.
-
07
Freeze the handoff: build the RFQ scope and copy it into your inquiry.
When Brushed Finish Is Not the Best Choice
A brushed finish is not always the best metal finish for every exposed face. The engineering trade-off starts with function, inspection method and maintenance conditions; choosing on appearance alone can be unsuitable for a sealing or coating surface. For a functional interface, define the required surface texture under ASME B46.1 separately from the decorative finish.
| Requirement | Why brushed metal can conflict | Alternative direction to review |
|---|---|---|
Mirror-level reflection |
Directional fine lines break image clarity | Polish or a specified mirror finish |
Non-directional matte appearance |
The grain remains visible and orientation-sensitive | Bead blasting or another non-directional treatment |
Critical seal or sliding interface |
Abrasive contact can affect the functional metal surface | Protect the face or specify a separate machining finish |
Coating adhesion requirement |
A finer decorative finish can be the wrong preparation for the coating system | Use the coating supplier’s preparation specification |
Severe stainless corrosion environment |
Appearance alone does not prove contamination control or passivation | Add explicit cleaning and corrosion-resistance requirements |
Brushed Finish Engineering Tools
Get a Brushed Finish Quote
Bring the part definition and acceptance basis together before the production scope is fixed.
A marked drawing, named sample and protected-feature map give the discussion a precise starting point.
What should I send for a brushed finish quotation?
Send the drawing or sample, material, quantity, visible faces, grain arrows, protected features, target finish, reference image or sample, inspection method and packing concern. The Brushed Finish RFQ Composer turns these fields into a copyable summary.
Does a grit number fully specify the appearance?
No. Grit is one process input, while preparation, abrasive condition, pressure, contact time, speed, substrate and direction can change the result. Pair the process callout with a named appearance reference when visual matching matters.
Can Ra alone control a brushed metal finish?
No. Ra reports average roughness under a defined measurement setup, but it does not by itself control lay, waviness, colour, glare or visible streaks. Put quantitative texture and visual acceptance on separate lines.
How should grain direction be shown on a curved part?
Use a local arrow or note for every visible curved face and relate it to the installed orientation. Terms such as horizontal, vertical or circular need a physical reference on rings and cylinders.
Why do parts with the same No. 4 label look different?
A descriptive label allows several preparation and abrasive routes, and light exposes differences in lay and reflectivity. An approved sample, grain map and observation rule reduce that interpretation gap.
Should sealing and threaded faces be brushed?
Only when the engineering drawing permits it. Mark sealing lands, datums, threads, bearing fits and electrical-contact areas as protected or give them their own surface finish requirement.
Does brushed stainless steel need a cleanliness requirement?
It does when residue, free iron, corrosion or hygiene matters. Visual approval does not prove that finishing media were uncontaminated or that cleaning and passivation requirements were met.
Does a brushed finish hide every scratch and fingerprint?
The directional texture can reduce the visibility of some handling marks, but it does not erase dents, deep scratches or cross-grain damage. Fingerprint visibility also depends on material, lighting, surface condition and contact.
Is brush metal finish the same as satin?
Not reliably. Suppliers use satin and brushed for overlapping appearances, while standards and samples can distinguish the requested result. Use a visible reference and measurable criteria instead of treating the names as exact synonyms.
How does a brushed stainless steel finish differ from a polished surface?
A brushed stainless steel finish keeps a visible direction, while polishing reduces or removes that directional character as reflectivity rises. A brushed vs polished stainless steel decision should also consider fingerprint visibility, scratch repair, glare, cleaning and the installed viewing angle.
Is a No. 4 label enough for brushed finish stainless steel?
No. The label describes a finish family, but adjacent parts can still differ in lay and reflectivity. Add the grain direction, visible-face map and approved reference when appearance continuity matters.
How is production timing set?
No production timing is stated on this page. Request order-specific confirmation from Zhenling after the drawing, quantity, geometry, finish specification, protection scope and inspection requirements are clear.
![Shop-Floor Carbon Steel CNC Machining Guide [2026]](https://zhenlingmetal.com/wp-content/uploads/2026/08/carbon-steel-cnc-machining-handbook-r2-featured-150x150.png)


