Get in touch with Zhenling Company

Heat Treatment Services: How to Select a Process and Verify the Result


Engineering guide
In the case of Heat Treatment Services, one must start with the property a part needs, the place that property must exist, and the evidence that will release the lot. Industrial heat and metal heat processes are useful only when they fit those requirements. This guide turns those decisions into a practical route for machined metal parts.
Start With the Required Property, Not the Furnace Name
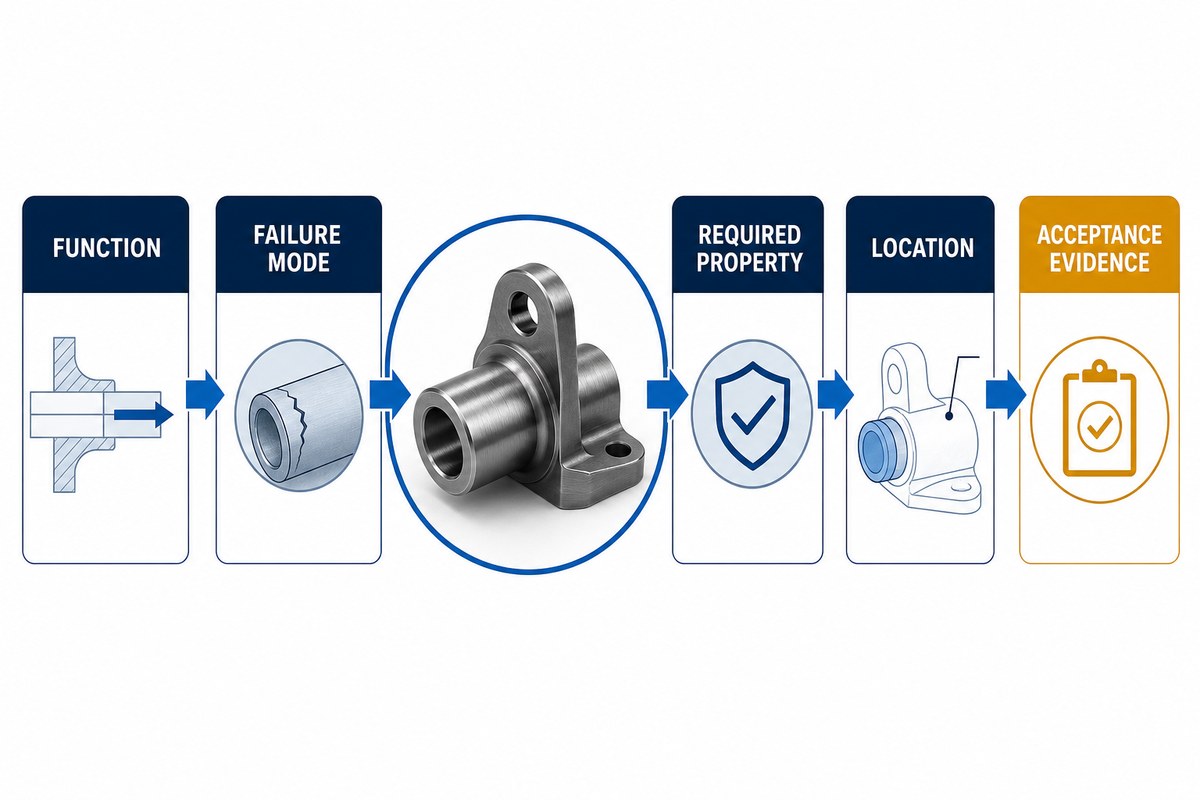
The first decision is the functional change: hardness, toughness, ductility, wear resistance, fatigue performance, machinability, dimensional stability, or residual-stress reduction. A furnace route without a measurable end condition leaves the buyer and processor in the dark.
Use a Property-to-Evidence Chain: function → failure mode → required property → location → acceptance evidence. A shaft journal that wears needs a different property distribution from a welded frame that needs stress relief. Both may require a thermal process, but their dimensional accuracy and release records won’t be the same. Electrical resistance heating is an energy-delivery method, not an acceptance result.
Common mistake: writing “heat treat per standard practice” on a drawing. Replace it with a property target, test location, allowed dimensional change, surface restrictions, and the governing drawing or specification.
The objection for procurement is cost: “Why specify more tests?” The answer is risk based. One hardness reading may be adequate for a low risk homogenous part; a safety critical case hardened component may require hardness traverse, case depth, dimensions, and traceability.
Confirm the Material Can Respond to the Proposed Cycle
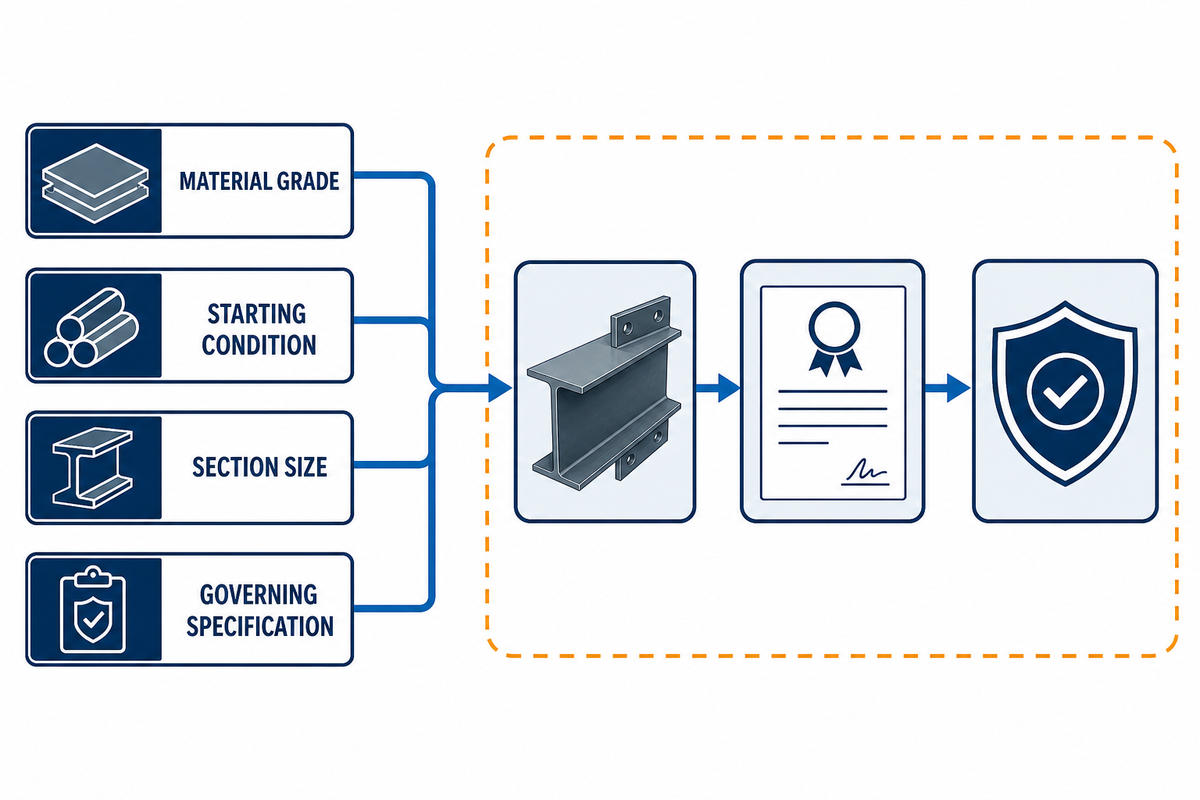
Heat treatment affects microstructure through controlled heating and cooling, but alloy chemistry, starting condition, section size, prior cold work, forging history, welding and decarburized surfaces govern the response. Record the exact grade and condition before selecting a cycle.
According to the NIST/NBS monograph on iron and steel, “steel” isn’t a recipe. Carbon steel, low-alloy steel, stainless steel, and tool and die alloys rely on different transformation mechanisms. A 4140 heat-treat requirement cannot be copied onto an unknown alloy and expected to deliver the same core properties.
An incoming inspection records certification of the material, condition, maximum section, critical surfaces, weld or braze history and previous thermal treatment. If the identity of the material is uncertain, processing should stop. Metal hardening can’t correct an incorrect or mixed lot of material. Steel treating and steel heat treating scopes must name the grade, not just “ferrous material”.
For grade selection related to machinability, refer to the carbon steel CNC machining guide and the tool steel CNC machining guide.
Boundary: no universal time or temperature belongs in a generic RFQ. The processor requires the grade-specific governing specification and qualified route. Buyers should resist a quote that assumes chemistry from a family name alone.
Compare the Main Process Families by Engineering Outcome
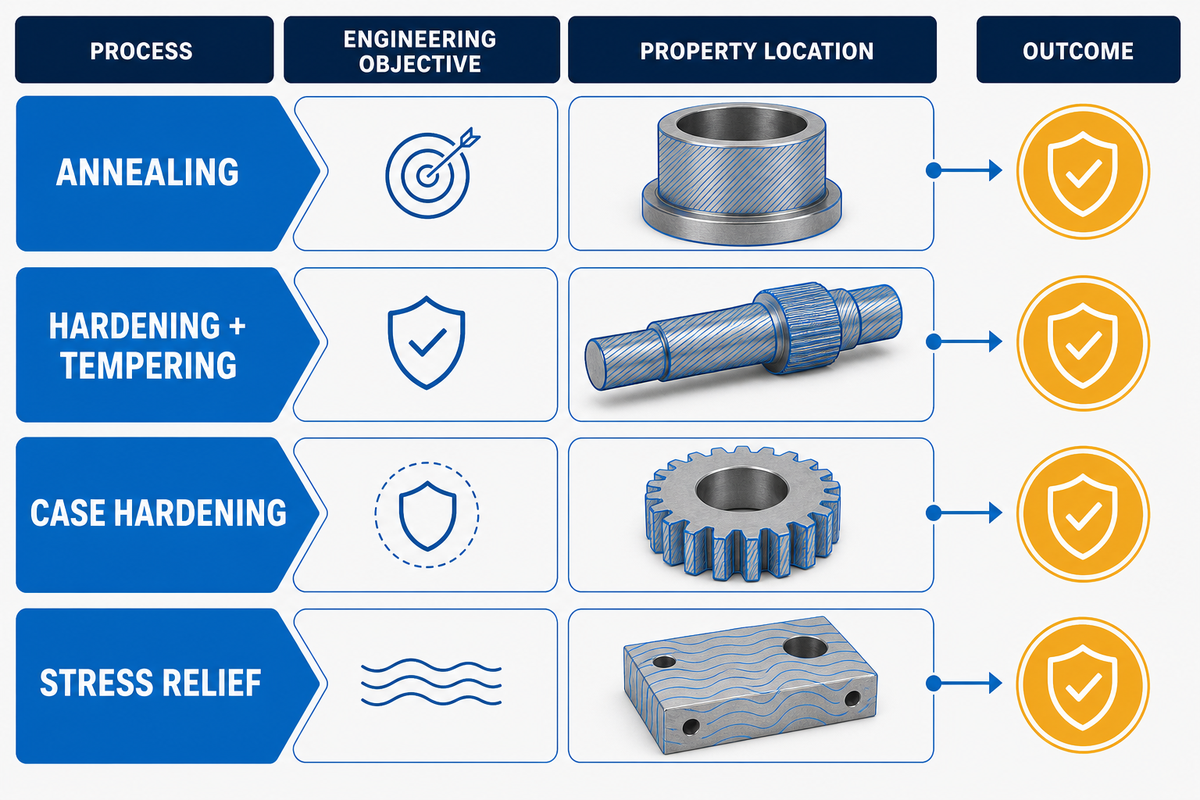
Choose among annealing, normalizing, hardening and tempering, stress relieving, solution treatment and aging, carburizing, nitriding, induction hardening, or vacuum heat treating by the required outcome. Industrial heat treating solutions and hardening services still need the same engineering screen. The right question isn’t “which method is best?” The right question is “which mechanism produces the needed property at the needed location?”
| Process family | Typical objective | Property location | Key RFQ input |
|---|---|---|---|
| Anneal | Soften, restore ductility, improve machinability | Bulk | Grade and starting condition |
| Normalize | Refine structure and equalize response | Bulk | Section size and downstream target |
| Quench and temper | Balance strength, hardness, toughness | Core/through section | Hardness range and test point |
| Stress relieving | Reduce residual-stress sensitivity | Bulk | Prior machining/weld history |
| Carburizing | Hard wear case with tougher core | Surface case | Case-depth definition and masking |
| Nitriding | Surface hardness and wear control | Surface case | Compound-layer/case requirements |
| Induction hardening | Localized hardened zone | Selected surface | Pattern, depth, transition zone |
| Solution annealing and aging | Control precipitates and strength | Bulk | Alloy, temper, property target |
| Vacuum processing | Limit oxidation and atmosphere interaction | Process-dependent | Surface condition and cleanliness |
The matrix arranges discussions; it doesn’t recommend cycles. Salt bath, neutral hardening, ferritic nitrocarburizing (also written ferritic nitro carburizing), press quenching, cryogenics and resistance heat are specialized methods that are still dependent on alloy, geometry, specification, and validated supplier controls. A full-service heat-treating claim is a marketing description, not a substitute for heat treating requirements.
Decide Whether You Need a Core Change, a Surface Case, or Stress Relief
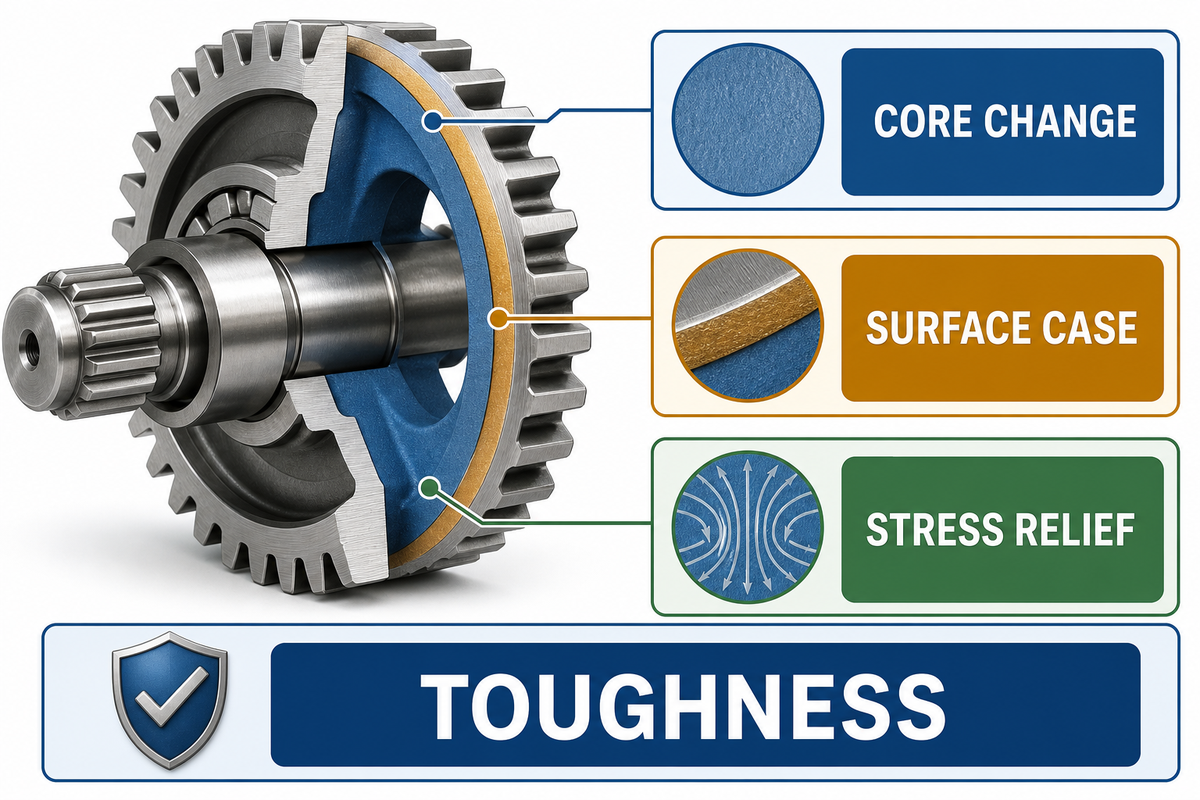
The Core-Case-Stress decision tree begins with the failure location. A core route is used if the entire section requires a change in strength or toughness. A case route is used if wear starts at the surface but the core must remain tougher. A stress route is used if movement or cracking is caused by residual stress.
- For the core, define minimum properties through the controlling section.
- A case requirement defines surface hardness, effective or total case depth, test method, and excluded zones.
- For stress control, identify the operation that introduced stress and what geometry must remain stable afterward.
A buyer may request case hardening because a surface wears, yet a thin tooth root can make quench cracking the controlling risk. The right decision balances service life against geometry and toughness rather than maximizing a single number.
Treat Distortion as a Design Input
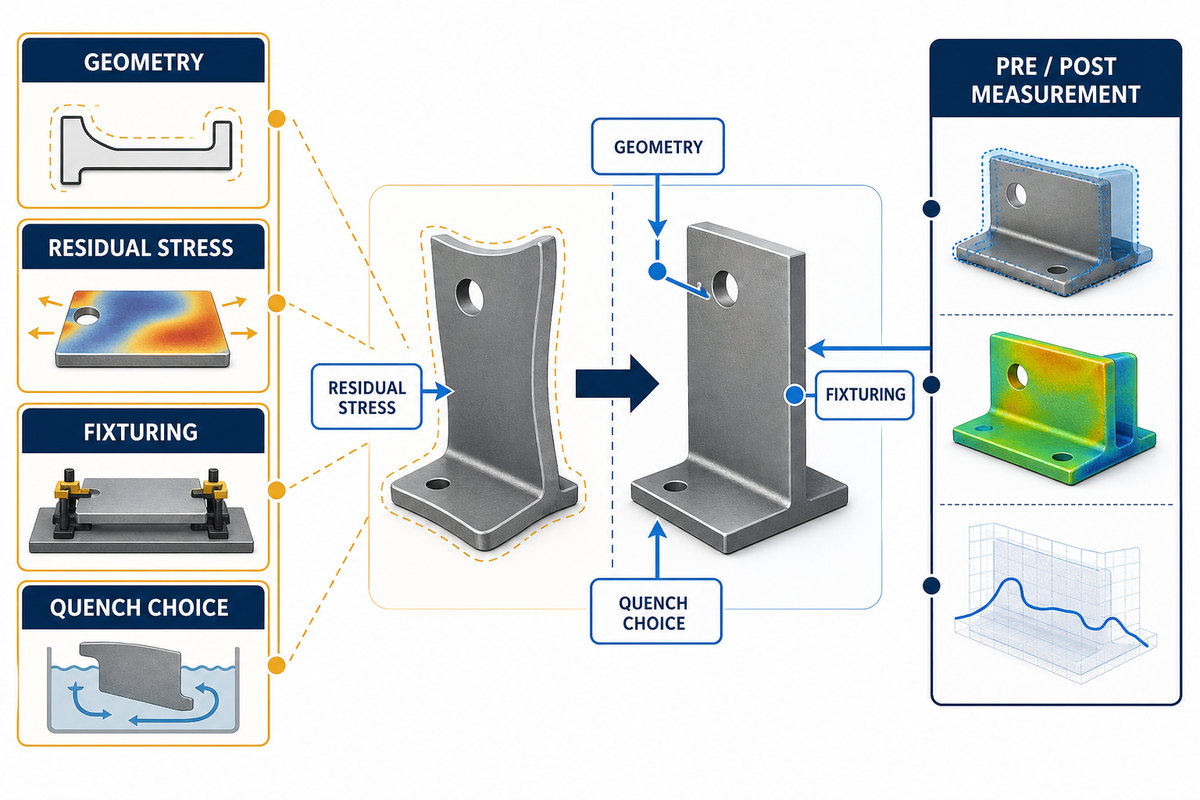
There are many sources of distortion, including non-uniform cooling, transformation strain, incoming residual stress, geometric constraints, and thermal gradients. It can’t be reduced to a guaranteed generic allowance. Manage it before processing through design, sequence, measurement, fixturing, quench choice, stock allowance, and agreed correction authority.
“Distortion is affected by material properties, part geometry, the size of the component and the most importantly the residual stress state of the component.”
| Risk signal | Owner before treatment | Control | Evidence |
|---|---|---|---|
| Thin/asymmetric walls | Designer | Geometry review and allowance | Pre/post profile |
| Heavy stock removal | Machining planner | Balanced roughing/stress relief | Datum measurements |
| Abrupt section change | Designer/processor | Cycle and support review | Critical dimensions |
| Severe quench | Processor | Qualified medium/agitation/fixture | Process record |
| Straightening needed | Buyer and processor | Written authority and limit | Correction log |
The risk of “no distortion” is vague. Reject the vague promise of “no distortion.” Ask instead which dimensions are critical, when they are measured, what datum is used, and whether straightening or grinding is permitted. Advanced thermal processing can’t totally eliminate geometry risk; rather, it makes the controls and evidence more deliberate.
Before an RFQ, Zhenling’s distortion handoff risk triage can be used to organize the aforementioned questions.
Plan the Manufacturing Sequence Around Heat Treatment
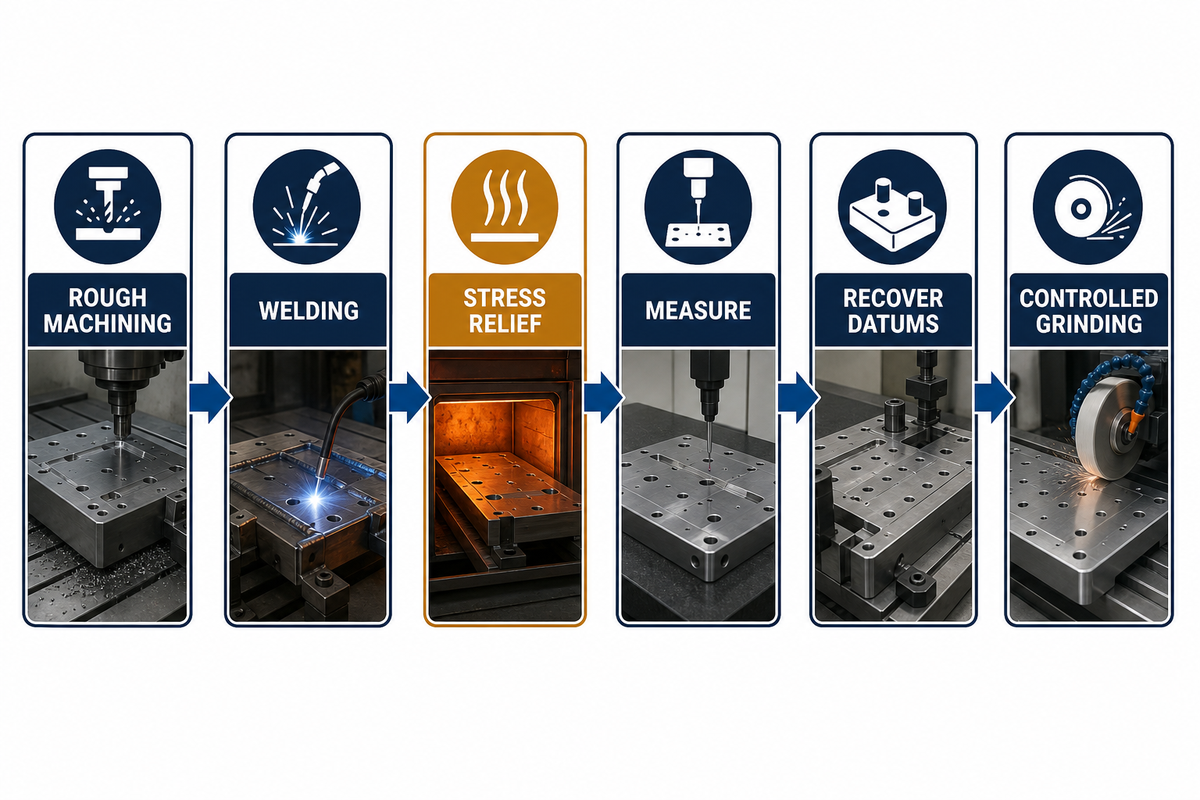
A frequent sequence is rough machining → if necessary, welding → stress relieving when warranted → thermal treatment → finish machining or grinding → metal finishing/coating → final inspection. That order is conditional, not absolute; drawing stage, stock allowance, datum recovery, and coating temperature can all affect the sequence. Metal treating, after most stock has been removed, may show stress that the raw blank hid.
Visualize a welded fixture plate with machined pockets from one face. Removing most of the stock may release stress unevenly; additional welding processing may add a second residual stress field. A process review may retain finishing stock, measure the plate before the stress relief treatment, and recover datums after the treatment, then grind only the controlled surfaces.
Post-weld heat treating requires weld processing, the material group and thickness, applicable code, thermocouple placement and ramp/hold/cooling requirements. Do not convert an on-site field practice into a generic furnace instruction. Downstream corrosion protection and/or coating also require review for temperature exposure and surface preparation.
Specify What Must Be Controlled
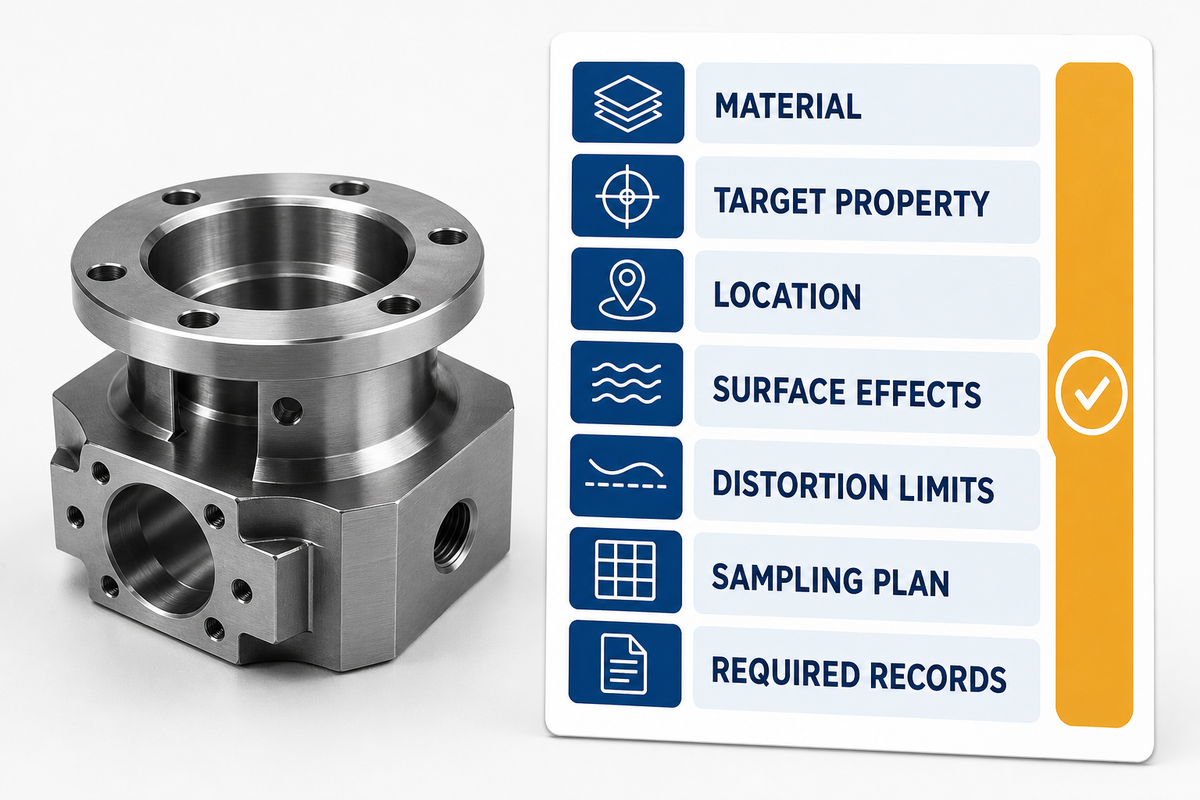
A release-ready requirement card identifies the governing drawing and revision, material and starting condition, target property and location, case-depth definition, permitted atmosphere effects, distortion limits, sampling plan, and required records. It also identifies masked or soft zones. Annealing services and other heat treating needs should be written with the same discipline.
The PMPA designer guidance supports specifying the required end condition, including hardness scale/location and case requirements, instead of assuming a process label closes those questions. For aerospace work, “Nadcap required” may be significant only when the program, customer, or drawing so stipulates. ISO 9001 describes a quality management system; it does not by itself prove a particular heat-treat result.
This article does not provide evidence of ISO, Nadcap, furnace, laboratory, or capacity status for Zhenling or any unnamed supplier.
Verify the Result With the Right Evidence
Ask for certification evidence from the actual processor when it matters.
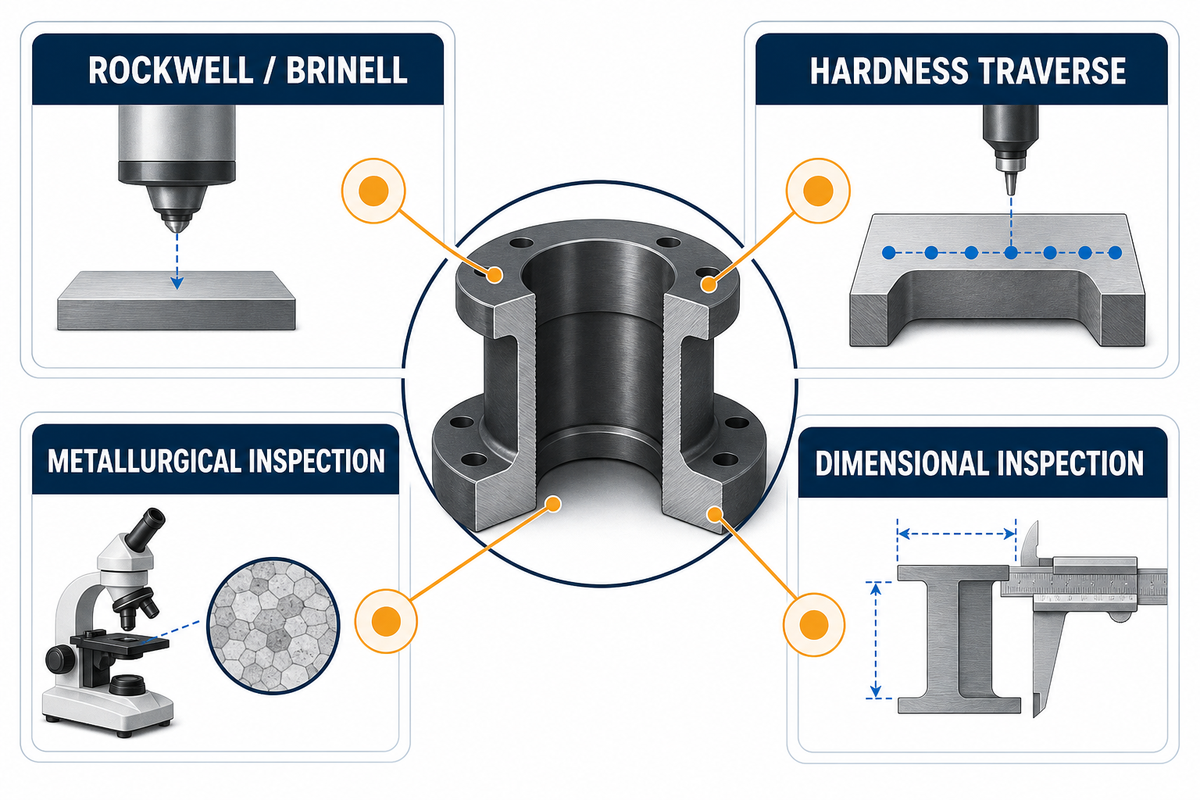
The Evidence Ladder matches each failure risk to a record: identity and lot traceability, hardness at a defined location, case-depth profile or microstructure, dimensions and surface condition, mechanical tests where required, then process and calibration records.
AHT distinguishes effective case depth from total case depth. Effective depth uses a specified hardness threshold; total depth follows the microstructural transition. A drawing that says only “case depth” leaves two different acceptance concepts open.
- Rockwell testing is useful for suitable geometry and a defined surface/location.
- A Brinell impression can better represent some coarse or non-uniform materials.
- Traverse or microhardness testing maps hardness with depth.
- Metallurgical inspection examines microstructure, case boundary, decarburization, or abnormal layers.
- Dimensional inspection closes the distortion risk the hardness test can’t see.
The certificate should connect part number, revision, material lot, treatment lot, results, test locations, acceptance criteria, and disposition. More pages don’t answer drawing risks better.
Diagnose Results That Meet Hardness but Still Fail
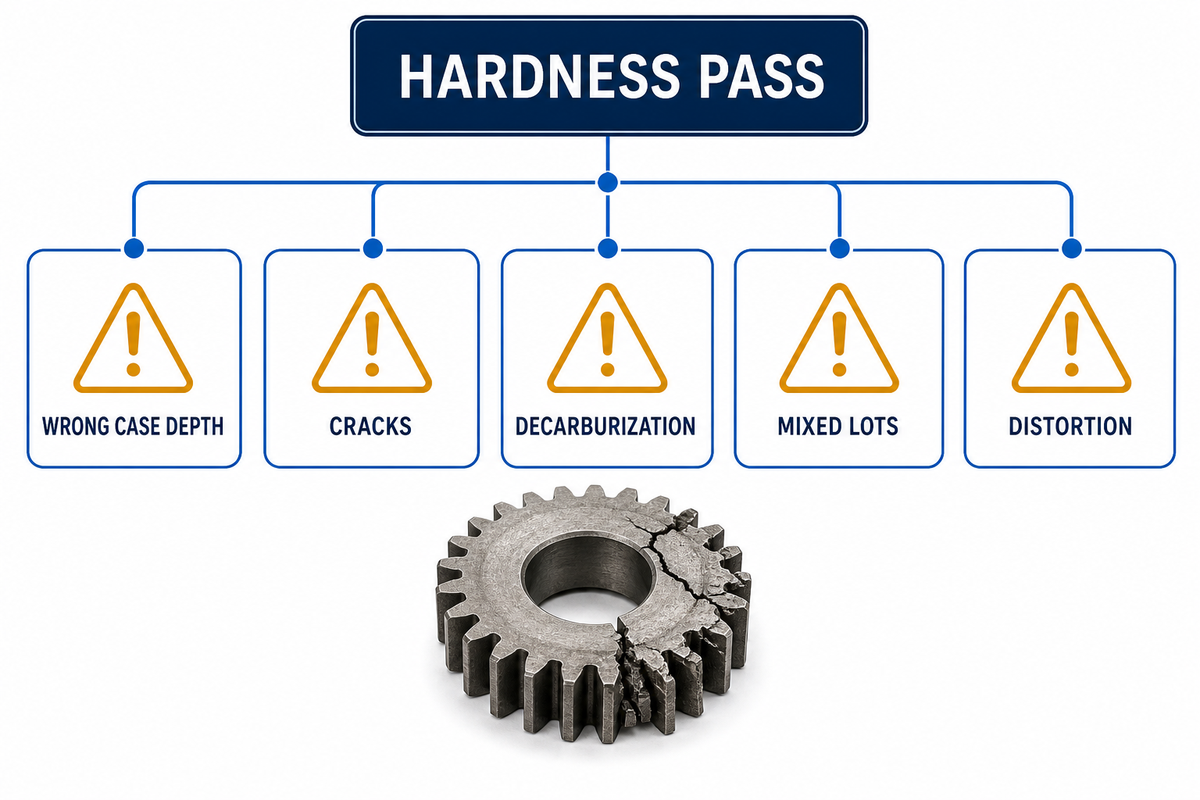
A passing hardness value proves only that one method produced one result at one location. Parts can still fail with wrong case depth, soft spots, cracks, decarburization, retained stresses, mixed lots, oxidation, embrittlement, distortion, surface damage and post-treatment operations.
| Symptom | Check next | Why hardness may miss it |
|---|---|---|
| Early wear | Depth profile and microstructure | Surface point can pass above a shallow case |
| Cracking | NDT, geometry, quench and temper record | A crack is not a hardness-range failure |
| Assembly mismatch | Datums and dimensions | Shape can move while hardness passes |
| Mixed performance | Material identity and lot traceability | Sample may not represent every mixed part |
| Surface damage | Oxidation/decarburization and finish | Subsurface reading may hide surface loss |
If a lot fails, it should be quarantined and lot identity should be retained. Compare the test location, method, load and preparation, drawing revision and calibration before changing the cycle. A more convenient retest doesn’t evaluate the root cause.
Build an RFQ Package Without Turning the Blog Into a Service Page
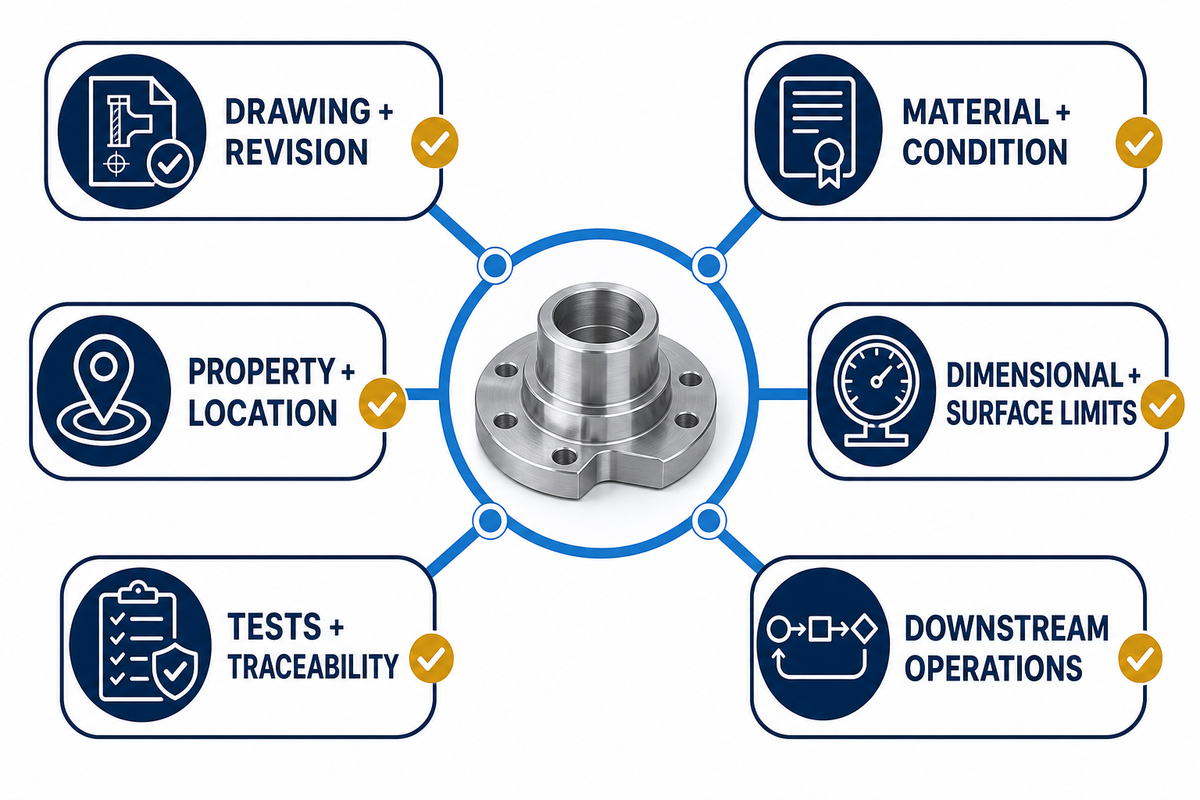
A complete RFQ allows a heat treating company to judge feasibility and return an auditable scope. It doesn’t require a buyer-written furnace recipe. Each requested property should point to a location, acceptance criterion, and release record. The heat-treat RFQ checker provides a structured preflight and the quote scope comparator helps identify gaps in coverage between offers.
RFQ Input Checklist
- Part number, drawing, revision, and 3D model where useful
- Material grade, specification, certification, and starting condition
- Quantity, lot definition, prototype or production status
- Required property range and exact test location
- Core, effective/total case, soft-zone, or localized-pattern requirement
- Critical dimensions, datum scheme, and allowed movement
- Surface limits, masking, oxidation/decarburization, and finish needs
- Required tests, sampling, certificates, and traceability
- Prior and downstream machining, weld, grind, coating, or assembly operations
- Schedule, packaging, special handling, and nonconformance contact
After preparing your inputs, compare capability and quotation scope by reviewing Zhenling’s heat treatment services page. The commercial discussion should clarify what’s performed, controlled, subcontracted, tested and documented for the specific drawing.
Use a Five-Question Decision Framework
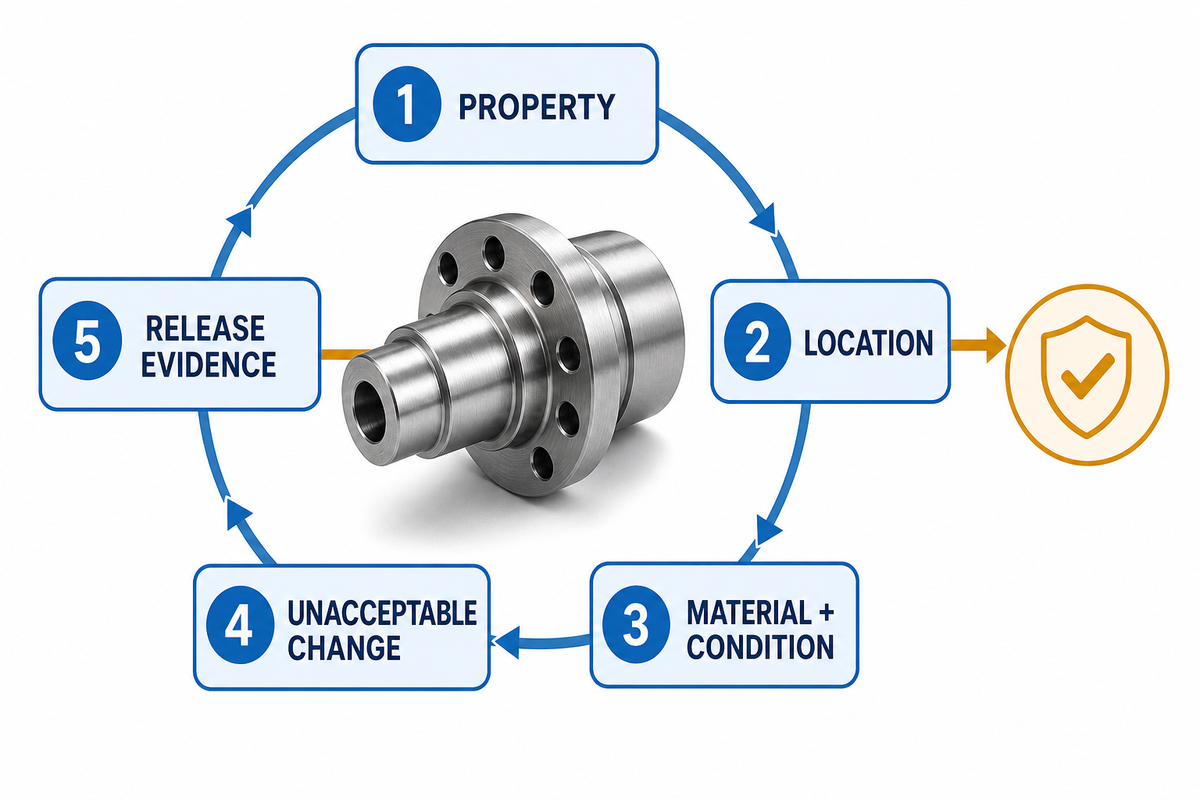
Provider comparison becomes clearer when it follows the part risk instead of a long process list. Ask the same five questions of design, purchasing, machining, and the processor, and compare how each proposed scope answers them.
- What property must change?
- Where in the part must it change?
- What material and prior condition are present?
- What distortion or surface change is unacceptable?
- What evidence will release the lot?
Technical support, on-time delivery, furnace redundancy, metallurgical laboratory access, and quality-system controls matter only after they are tied to these needs. A broad service listing isn’t proof that the proposed route fits the drawing and quality requirements.
Frequently Asked Questions
What are the four main types of heat treatment?
A common educational grouping is annealing, normalizing, hardening, and tempering. Production specifications may add stress relieving, solution treatment and aging, case hardening, or localized methods. The grouping is a learning aid, not a universal process menu. Annealing generally softens or restores ductility; normalizing can refine and equalize structure; hardening raises strength or hardness; tempering adjusts the balance after hardening. The exact mechanisms depend on the alloy.
What does heat treatment involve?
It involves controlled heating, holding or soaking when required, atmosphere management, cooling cycles, and verification. The correct temperature, time, medium, and test plan depend on the alloy, section, prior condition, and target properties.
What are the three stages of heat treatment?
The simplified model is heating, holding, and controlled cooling. Multi-stage cycles may include preheats, transfers, quenches, tempering, aging, or sub-zero steps, so the three-stage model shouldn’t be used as a production instruction.
What information should I send with a heat treatment RFQ?
Send the drawing and revision, material and starting condition, quantity, property target and location, core or case requirement, dimensional and surface limits, tests, certificates, traceability, and downstream operations. State which evidence releases the lot and identify any prohibited correction or straightening.
Can hardness alone prove a part was heat treated correctly?
No. Hardness must use the correct method and location, and it may need support from case depth, microstructure, dimensions, surface condition, material identity, and lot records. Acceptance follows the governing drawing and specification.
Which metals cannot be heat treated?
There’s no useful blanket list. Response depends on alloy system and the mechanism needed. Some alloys harden by transformation, others by precipitation, work hardening, or not to a useful degree. Review the exact grade and desired property. A metal may still be annealed or stress relieved even when it can’t be hardened to the requested level, so “can’t be heat treated” often hides the real question: which property change is metallurgically available?
References & Sources
- NIST/NBS Monograph 88: Heat Treatment and Properties of Iron and Steel
- PMPA Designer’s Guide: Heat Treatment
- ISO 6508-1:2023 — Rockwell hardness test method
- ASTM International: Brinell and Rockwell hardness methods revised
- Stresstech Bulletin 9: Distortion and Residual Stresses
- AHT: Evaluating Case Depth for Case-Hardening Treatments
- Thermal Processing: Induction-Hardening Crack Prevention






ZHENLING / MADE-TO-PRINT MANUFACTURING
From Engineering Question to RFQ-Ready Drawing
Zhenling supports custom flanges, valve bodies, rolls, bent pipe, and profiled machined parts for industrial buyers. Our engineers review the drawing, material condition, tolerance stack, quantity, and inspection requirements before the machining route is quoted.
START WITHDrawing · Sample · Critical dimensions
DEFINEMaterial · Quantity · Tolerance · Certification
DRAWING / MATERIAL / TOLERANCE
Prepare Your Part Brief
- PART INPUT
- 2D/3D drawing or sample
- PROCESS REVIEW
- Machining · forming · welding · inspection
- RESPONSE ROUTE
- Submit the website inquiry form
We use your details to review and respond to the enquiry. See our Privacy Policy.