Get in touch with Zhenling Company

Precision CNC Machining: How to Read Tolerances and Inspection Data

Precision CNC machining refers to machining judged against a defined characteristic, tolerance, datum or reference, part condition, measurement method, decision basis, and population—not a standalone decimal place, machine label, or neat inspection report. Meaningful claims identify those elements. This guide explains how to move from terminology to measurand, method, conformity decision, coverage, and process evidence without asking one number to prove more than it can.
Machining accuracy, CNC machining accuracy, and accuracy and repeatability of CNC machine are search phrases, not measurement conclusions. Queries for precision CNC machining companies, precision CNC machining near me, or precision CNC machining cost belong to the commercial solution intent; this guide does not rank suppliers.
Why Is Precision CNC Machining Not Defined by One Decimal Place?
There’s no universal decimal place or plus-or-minus value that defines precision for every machined feature. The drawing establishes requirements; the inspection system evaluates defined characteristics; and the available evidence determines what conclusion is justified. More displayed digits may improve readability, but they don’t create accuracy, traceability, or conformity.
ISO 2768-1:1989 offers a useful counterexample. Its public scope describes general tolerances in four classes for certain linear and angular dimensions without individual tolerance indications, including workpieces produced by metal removal or sheet-metal forming. That is a scoped drawing convention, not a universal CNC capability threshold.
General tolerances tell readers what default applies when a dimension is not individually toleranced. They do not show that a particular feature was measured, that the method was suitable, or that a process will remain stable over time. Likewise, a machine capable of five-axis motion does not replace feature-level inspection evidence; readers comparing those concepts can see why five-axis machining does not replace inspection evidence.
Search results often mingle production language with inspection language. Precision machines, CNC milling centers, milling machines, lathes, or multi-axis systems can support a machining process; none establishes conformity by name. The phrases “CNC precision” and “CNC precision machining” are equally incomplete. CAD defines geometry, CAM directs motion, and a cutting tool removes material. Machinists may automate a quality control workflow, but an aerospace drawing or surface finish callout still needs its own measurement definition and evidence.
Reading rule: treat every precision statement as an incomplete sentence until it names the feature, requirement, method, and evidence scope.
How Do Tolerance, Accuracy, Repeatability, Resolution, Uncertainty, and Capability Differ?
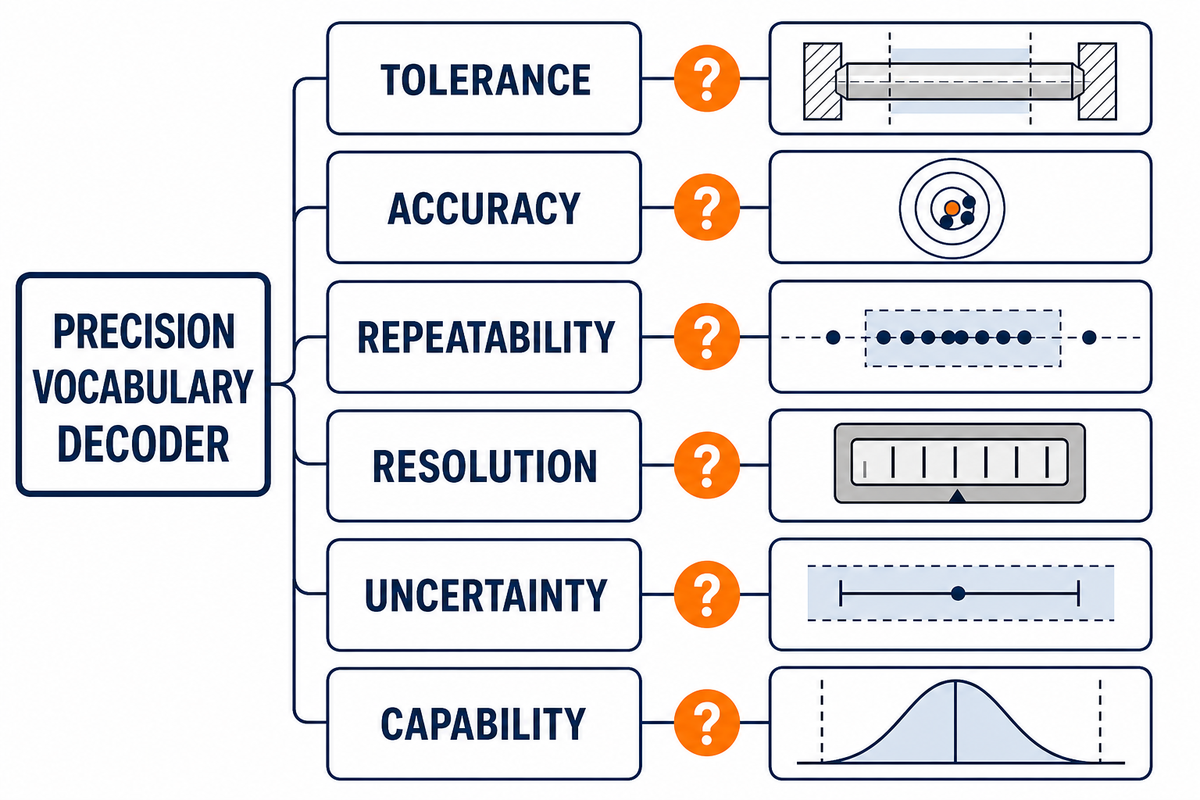
Tolerance, accuracy, repeatability, resolution, uncertainty, and capability answer different questions. Tolerance belongs to the product requirement; accuracy and repeatability describe different aspects of performance; resolution concerns detectable or displayed increments; uncertainty qualifies a measurement result; and capability compares stable process behavior with specification limits. Substituting one term for another creates false confidence.
6-Term Precision Vocabulary Decoder Framework
| Term | Question it answers | Evidence needed | What it does not prove |
|---|---|---|---|
| Tolerance | What variation is permitted? | Controlled drawing, specification, and revision | Actual result or process stability |
| Accuracy | How close is a result to the intended value? | Reference, calibration context, method, and result | Repeatability across parts or time |
| Repeatability | How closely do repeated results group? | Repeated observations under stated conditions | Freedom from a consistent offset |
| Resolution | What increment can be displayed or detected? | Instrument specification and setup | Correctness or suitability for the decision |
| Uncertainty | How much doubt accompanies the result? | Defined measurand, method, contributors, and evaluation | Automatic acceptance or rejection |
| Capability | How does stable process output compare with limits? | Time-ordered, independent data; stability and distribution assumptions | Conformity of an unmeasured individual part |
Consider a hypothetical Ø20.000 mm bore with a ±0.010 mm tolerance. A display reading to 0.001 mm has resolution, but that alone says nothing about bias or uncertainty. Ten readings tightly grouped around 20.008 mm may be repeatable yet offset from nominal. One result near nominal may be accurate without demonstrating a stable, capable process. The vocabulary determines which question the data can answer.
What Exactly Is the Inspection Supposed to Measure?
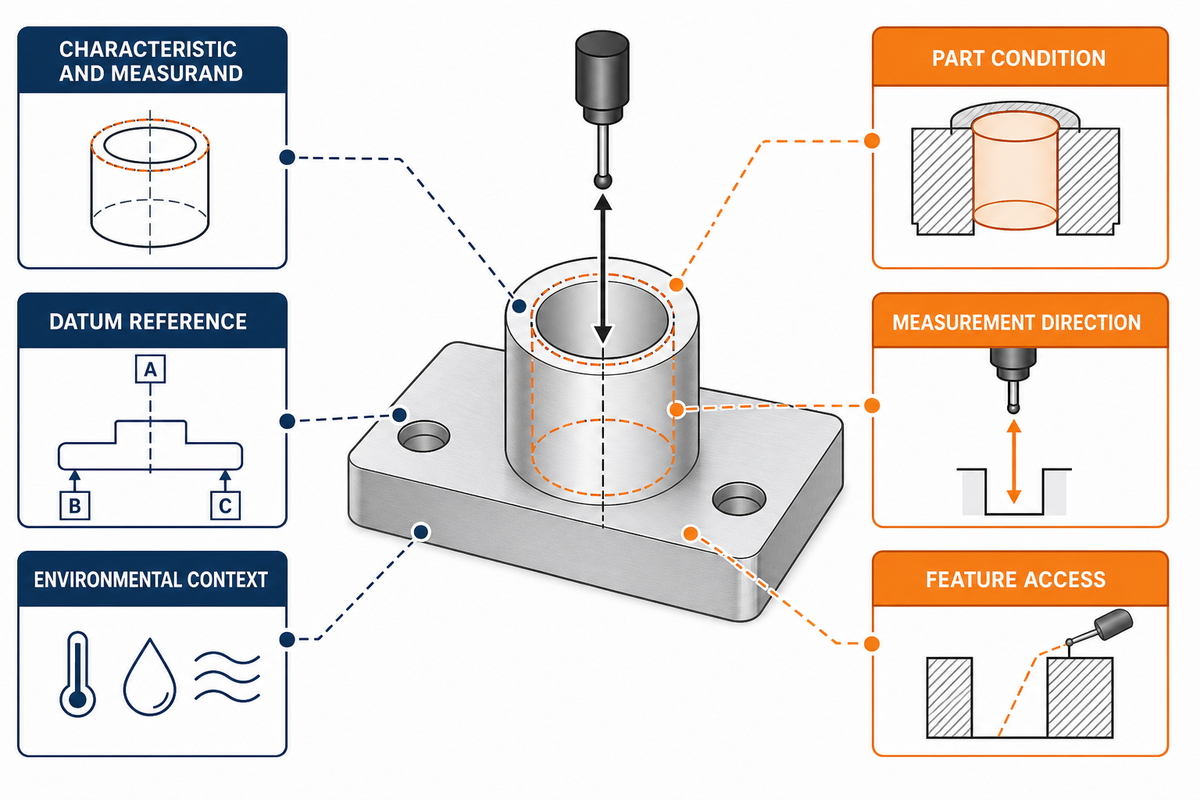
Before selecting an instrument, define the measurand: the specific quantity intended to be measured. Size, form, orientation, location, runout, and surface texture are not interchangeable. The datum, direction, final part condition, environmental context, filtering, and feature access can change both the procedure and the meaning of the reported value.
A hole diameter is not the same question as its position relative to a datum reference frame. Flatness does not require a datum, while parallelism does. A surface-texture value is incomplete if the parameter, evaluation length, filtering or cutoff, measurement direction, and part condition are unspecified. NIST research on engineering surfaces also cautions against equating a smaller roughness number with better function in every application.
For example, a hypothetical Ra 1.6µm requirement and 1.4µm reported result remain incomplete when the cutoff, direction, and surface condition are absent.
Drawing Ambiguity Burn-Down Table
| Ambiguous field | Why the result can change | Clarification | Report evidence |
|---|---|---|---|
| Drawing revision | Requirement may have changed | Name the controlling revision | Revision identifier |
| Feature limits | General and individual tolerances differ | Resolve the applicable requirement | Nominal and limits |
| Datum reference | Alignment changes location results | Define datum order and simulation | Datum setup |
| Part condition | Burrs, coating, or heat treatment affect geometry | State the inspection stage | As-measured condition |
| Measurement direction | Form and lay may be directional | Specify orientation or scan path | Direction diagram or note |
| Surface-texture setup | Filter and cutoff affect the value | Name parameter and evaluation settings | Parameter, cutoff, length |
| Temperature context | Part and equipment can expand differently | Define conditioning, such as a specified 20°C reference context, and environment | Recorded condition when required |
| Feature access | Probe or line of sight may be restricted | Agree on accessible method | Method and setup |
This worksheet converts vague concern into owned decisions. Material state belongs in the same context: thermal response, coating, and finishing can affect how and when geometry is evaluated. For a broader design view, see material condition and measurement context.
Which Measurement Method Fits the Feature?
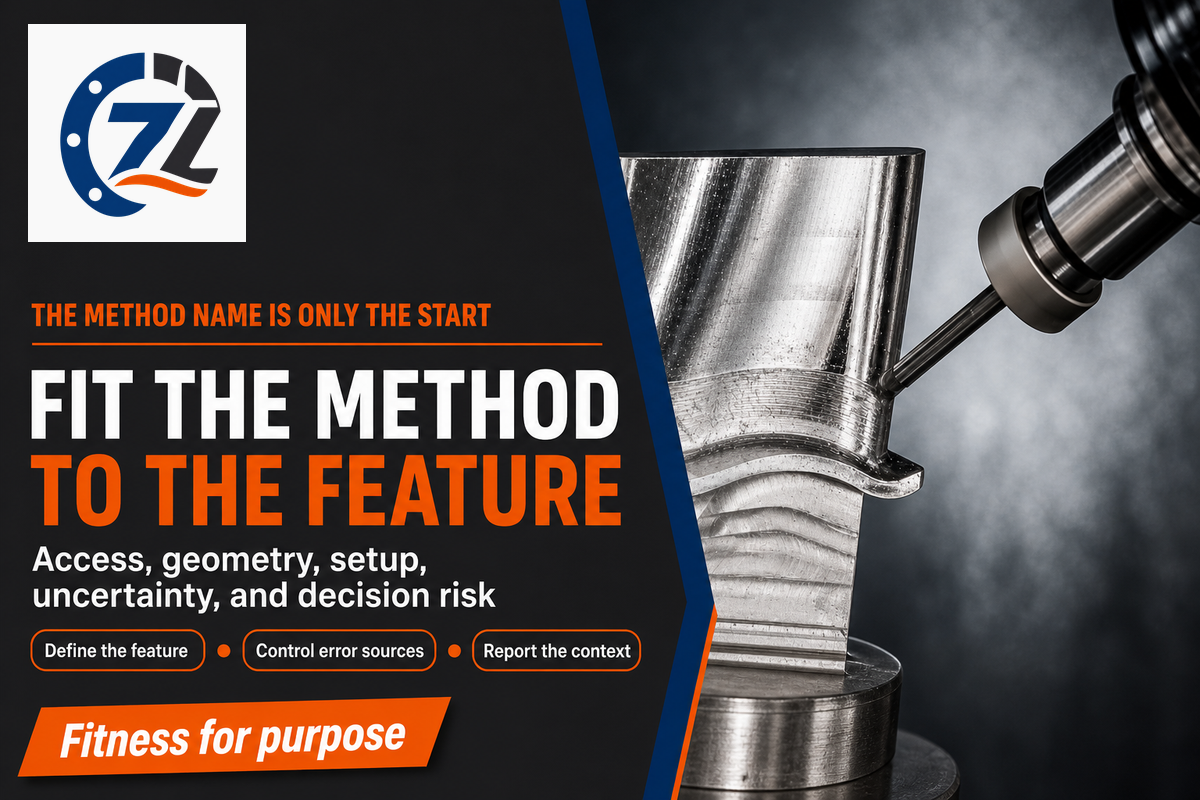
The suitable method is the one that can access the defined feature, evaluate the required geometry, control relevant error sources, and support the intended decision. Instrument prestige is not a selection rule. Contact sensitivity, alignment, environment, uncertainty, throughput, operator technique, and reportability all influence fitness for purpose.
NIST’s current policy page describes metrological traceability as a property of a measurement result established through a documented, unbroken calibration chain, with each link contributing to uncertainty.
“Traceability alone does not signify or guarantee fitness for purpose.”
| Method type | Useful role | Key limitation to resolve |
|---|---|---|
| Caliper | Accessible general size checks | Jaw alignment, force, and geometry |
| Micrometer | Controlled outside-size comparison | Contact location and part deformation |
| Bore gauge | Comparative internal-size checks | Mastering and rocking/alignment |
| Height gauge | Surface-plate height and layout work | Reference surface and setup |
| Attribute gauge | Fast go/no-go decision | Does not provide a variable result |
| Coordinate measuring machine | Multi-feature geometric evaluation | Program, fixturing, probing, and datum strategy |
| Vision or optical system | Non-contact edges and small features | Focus, contrast, edge algorithm, line of sight |
| Surface profiler | Defined surface-texture parameters | Stylus/access, direction, filter, and cutoff |
| Air gauge | Fast comparative size evaluation | Mastering, air conditions, geometry, and range |
A method name should start the technical conversation, not end it. Ask what feature definition, setup, calibration context, uncertainty, and reporting fields make that method fit the intended acceptance decision.
How Does Measurement Uncertainty Change a Pass/Fail Decision?
Measurement uncertainty expresses doubt associated with a result; it becomes especially important near a specification limit. A value printed inside the limits may not settle conformity when uncertainty is material and a decision rule applies. The parties should define how that risk is handled before a borderline result appears.
The public scope of ISO 14253-1:2017 addresses rules for deciding conformity or nonconformity with specifications while taking measurement uncertainty into account. The standard’s existence is the key lesson here: limits, results, uncertainty, and the agreed decision logic are connected, but the public abstract is not a substitute for the controlled standard or order-specific agreement.
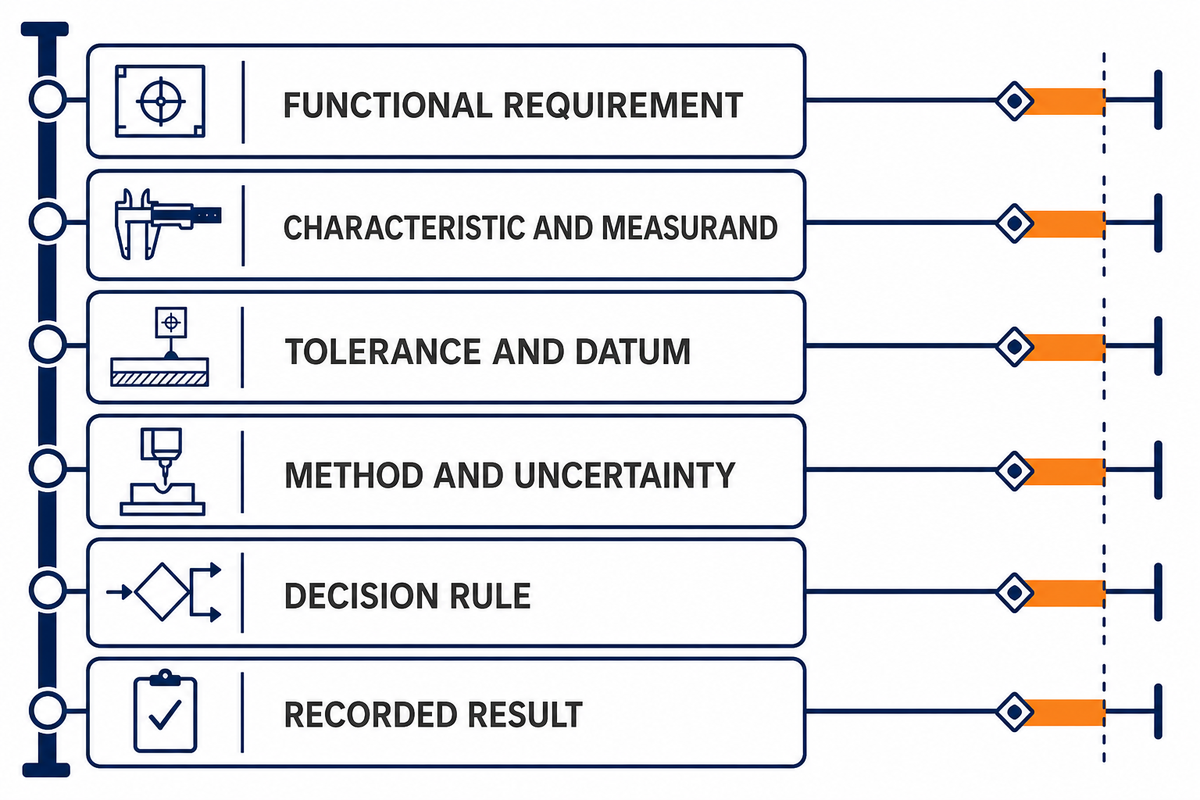
Tolerance-to-Evidence Decision Ladder
- Functional requirement: identify why the characteristic matters.
- Characteristic and measurand: define exactly what will be evaluated.
- Tolerance and datum: name the requirement and reference system.
- Method and uncertainty: select a fit method and qualify the result.
- Decision rule: agree how conformity risk is allocated.
- Recorded result: retain the value, units, method, disposition, and scope.
Educational example: a Ø20.000 mm bore has printed limits of 19.990–20.010 mm. A reported result of 20.008 mm appears inside those limits, while an evaluated uncertainty of ±0.004 mm spans the upper boundary. This example does not declare the part accepted or rejected. It shows why the controlling decision rule and uncertainty basis must accompany a near-limit interpretation.
The same logic applies to a fictional 0.20 mm position tolerance, a 0.16 mm result, and ±0.03 mm uncertainty: subtraction alone is not the complete conformity policy. Document the method, datum realization, uncertainty statement, and agreed disposition instead of inventing a rule after seeing the data.
What Can First Article, Sampling, 100% Inspection, and Process Capability Actually Prove?
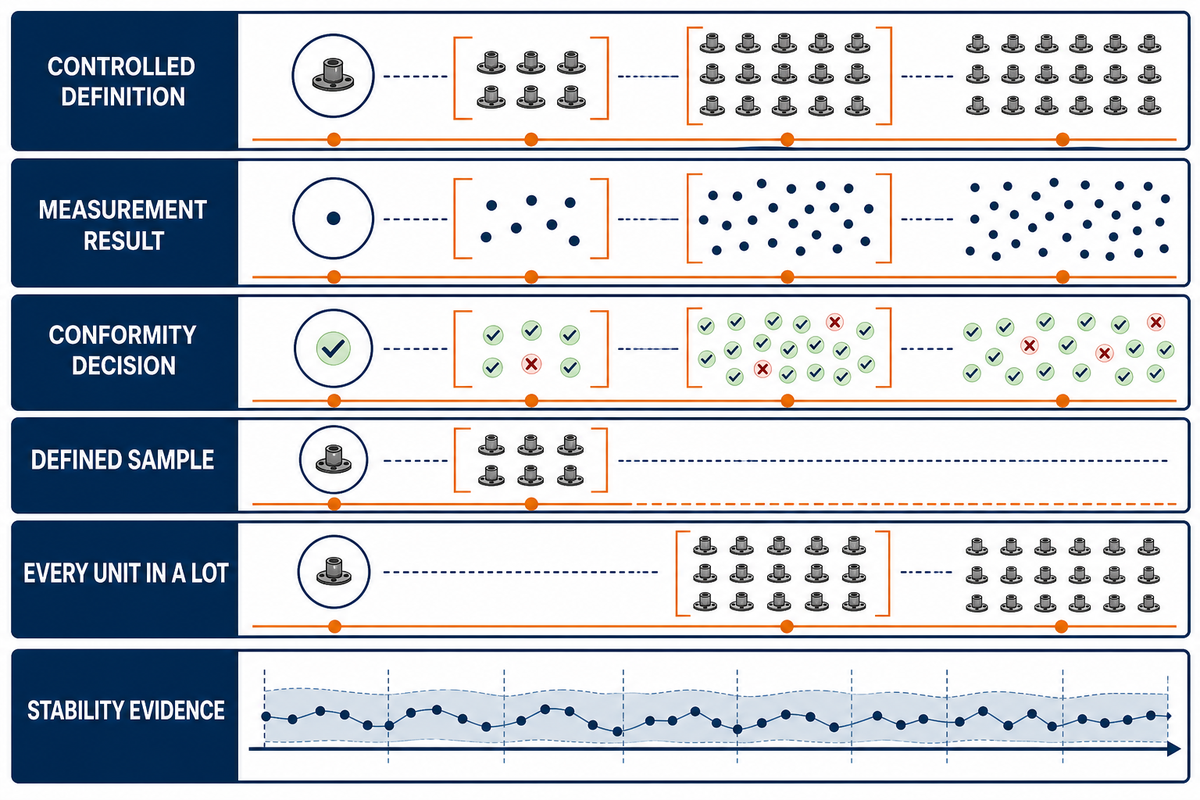
First article, sampling, 100% inspection, and process capability cover different populations and decisions. First-article work evaluates an initial or changed configuration; sampling supports a decision about a defined lot; 100% inspection evaluates every included unit under the stated method; and capability uses process data to compare stable behavior with specification limits. None automatically substitutes for another.
NIST’s acceptance-sampling guidance distinguishes lot disposition from estimating the lot’s quality or controlling the process over time. Its process-capability guidance begins with a stable, in-control process and discusses using approximately 50 independent data values as general handbook guidance, subject to distribution and other assumptions—not as a universal sample-size rule.
For example, measuring 5 parts from a lot of 500 is a sampling statement only after the lot, sample plan, acceptance rule, and characteristics are specified. Calling it “100% inspection” would be wrong. Measuring all 500 parts for one diameter is 100% coverage of that characteristic under that method, not proof of material identity, all other features, or future stability.
The Five-Layer Precision Evidence Stack
| Layer | Evidence question | Typical record |
|---|---|---|
| 1. Controlled definition | What requirement and part condition control? | Revision, characteristic, datum, final condition |
| 2. Measurement result | What was observed and how? | Value, unit, method, traceability, uncertainty when required |
| 3. Conformity decision | How was the result judged? | Tolerance, decision rule, exception or deviation status |
| 4. Coverage | Which population does the record represent? | First piece, defined sample, or every unit in a lot |
| 5. Stability evidence | Does a stable process support a longer-run claim? | Time-ordered data, control evidence, stated assumptions |
First-article inspection is also context dependent. IAQG 9102 belongs to the aviation, space, and defense quality context; don’t portray it as the mandatory package for all CNC orders. The proper record set comes from the controlling customer, regulatory, industry, and drawing requirements.
How Should You Read a CNC Inspection Report?
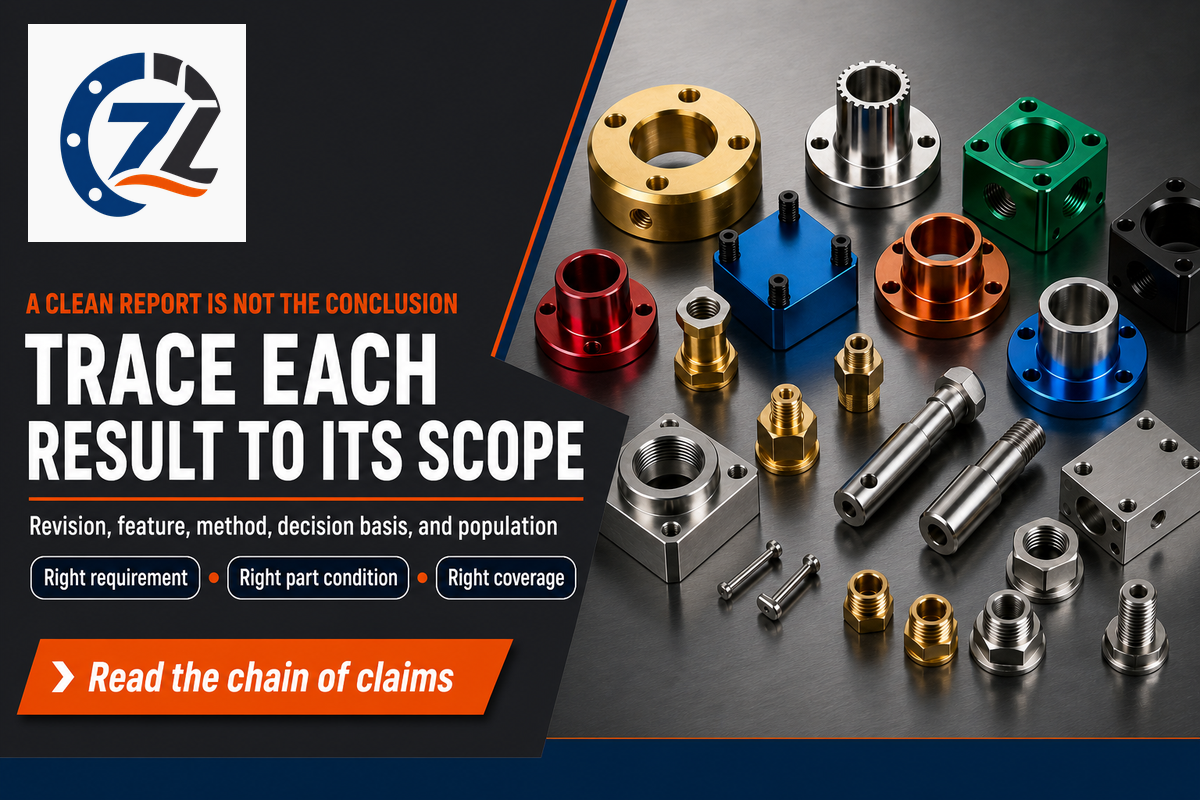
Read the report as a chain of claims, not as a page that is either “good” or “bad.” Confirm the controlling revision, defined characteristic, datum or reference, final part condition, method context, result, decision basis, and coverage. Then identify which important questions the document does not attempt to answer.
Begin with six checks: right drawing revision; right characteristic and datum; final part condition; named method with relevant calibration or traceability context; value plus uncertainty and decision rule where needed; and explicit population coverage and disposition. ASME’s public Y14 standards overview shows the breadth of engineering product-definition practices, but an overview can’t resolve a job-specific interpretation.
Suppose a made-up report states hole position as 0.16 mm against a 0.20 mm tolerance. Before accepting the result, check the datum reference frame, material-condition modifiers, probing strategy, part condition, uncertainty policy, and whether the value describes a single part or a specified population. This is a teaching example, not customer or Zhenling production data.
| Report claim | What it can prove | What remains unknown |
|---|---|---|
| “Result: 20.008 mm” | A recorded value if the row is traceable to the feature | Method suitability, uncertainty, and decision rule |
| “Pass” | The issuer applied a stated or implicit rule | Whether the rule matches the order requirement |
| “CMM report” | A coordinate-based method was reported | Program, alignment, probing, uncertainty, coverage |
| “Sample: 5” | Five included units were evaluated | Selection plan, lot size, acceptance rule |
| “All dimensions conform” | Listed characteristics met the applied rules | Material identity, unlisted features, future stability |
A visually clean report can still be inadequate for the decision involved. Call for clarification at the claim level rather than rejecting the whole document or assuming its form guarantees more than its fields produce.
What Should a Buyer Ask When an Inspection Result Is Near the Limit?
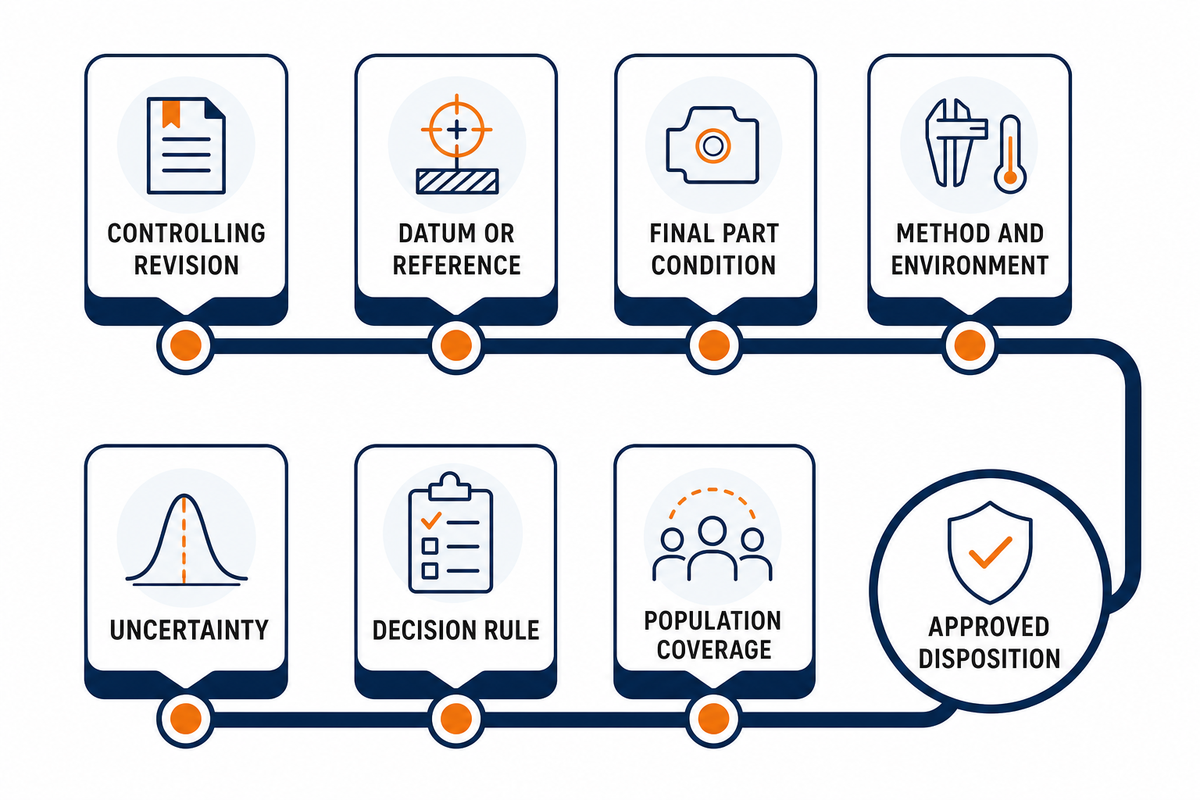
A near-limit result should trigger a controlled interpretation review, not an improvised supplier ranking. The objective is to identify the controlling definition, measurement context, uncertainty and decision rule, population coverage, and approved disposition. Eight concise questions can expose most gaps without turning the review into a new quotation checklist.
- Which drawing, revision, specification, and feature control this result?
- What datum or reference system was realized?
- Was the part measured in the required final condition?
- Which method, setup, and environmental controls were used?
- Is measurement uncertainty material to this decision, and how was it evaluated?
- Which decision rule governs conformity near the limit?
- Does the result cover one part, a defined sample, or every unit in the lot?
- If an exception exists, who approved the documented disposition?
Readers who need order-specific drawing review, process-route context, inspection deliverables, and quotation coordination can continue to the precision CNC machining solution page. This guide remains focused on interpreting measurement evidence rather than replacing that commercial workflow.
Discuss the drawing and inspection context
Frequently Asked Questions
The following answers clarify common evidence-reading mistakes without setting a universal inspection package. Each conclusion still depends on the controlled drawing, applicable standards, customer requirements, feature definition, method, and intended decision. Use the answers to ask better questions, then resolve order-specific details in the governing technical documents.
Is a coordinate measuring machine report proof that a part conforms?
Not automatically. It can provide strong dimensional evidence when the report identifies the controlled revision, characteristic, datum or reference, final part condition, program or method context, result, and decision basis. It does not by itself prove material identity, coverage of every unit in the lot, or long-run process stability. Suitability also depends on the measurand, uncertainty, probing and alignment strategy, and the rule used to judge a near-limit result.
What is the difference between accuracy and repeatability in CNC machining?
Accuracy concerns closeness to the intended or reference value; repeatability concerns how closely repeated results group under stated conditions. A process can repeat tightly around an offset value, while one result can land near nominal without establishing repeatability. The inspection method, sampling plan, process stability, and controlled characteristic determine which conclusion the data supports. Neither term alone proves conformity of every part or statistical capability.
Does a tighter tolerance always require a more precise measurement method?
The method must be suitable for the acceptance decision, but “more precise” is not a complete specification. Feature geometry, access, contact sensitivity, surface condition, environment, calibration, uncertainty, throughput, and the risk of a wrong acceptance decision all matter. Engineering and quality teams should agree on the characteristic, measurand, method, and decision rule instead of selecting equipment by brand, cost, or prestige alone.
What does a first-article inspection prove?
A first-article inspection evaluates an initial or changed production configuration against a defined set of requirements. Its exact scope comes from the governing industry, customer, and order requirements. A complete record can show which characteristics were evaluated on the identified configuration and how the results were dispositioned. It does not automatically prove that every item in a production lot conforms, that unlisted characteristics were examined, or that the process will remain stable in future runs. Coverage needs its own evidence.
Is 100% inspection the same as a capable process?
No. Inspecting every unit can support disposition of a defined lot for the characteristics, method, and decision rules used. Process capability is a statistical statement about a stable process relative to specification limits and depends on adequate independent data plus stated distribution and control assumptions.
Why can two inspection methods report different results?
Two inspection methods may use different contact conditions, sampling strategies, filters, alignments, datum simulations, probe sizes, environments, or algorithms. Reconcile the measurand and method, then evaluate fitness for the intended decision; one instrument name is not universally correct by itself.
Related Reading
Measurement evidence is only one part of a broader manufacturing decision. These guides cover adjacent questions without changing this article’s informational boundary: process geometry, material behavior, and the commercial effects of tolerance and inspection scope. Use them after the measurement claim and evidence population have been defined clearly.
- Milling and turning drawing inspection guide
- CNC material selection guide
- How tolerance and inspection scope affect CNC machining cost
References and Sources
This guide uses public standard scopes and metrology references to explain concepts, not to reproduce controlled standards or declare an order-specific acceptance rule. Always check the current, licensed standard and governing customer documents when compliance matters. Vendor and forum material reviewed during research does not carry the conclusions below.
- NIST Policy on Metrological Traceability
- NIST/SEMATECH: Process Capability
- NIST/SEMATECH: Acceptance Sampling
- NIST: Engineering Surface Measurement Research
- ISO 2768-1:1989 Public Scope
- ISO 14253-1:2017 Public Scope
- ASME Y14 Standards Overview
- IAQG 9102 First Article Inspection Context
Read the Claim Before You Trust the Number
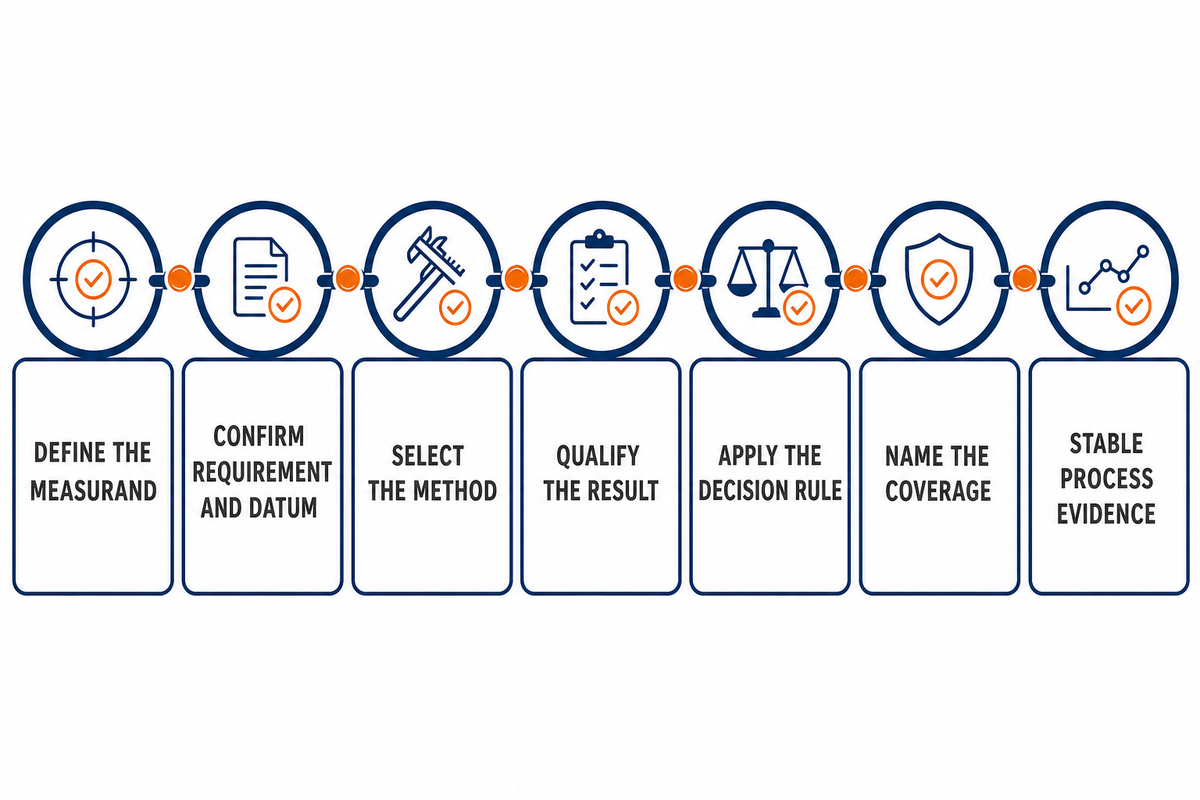
A useful precision claim links the characteristic to a suitable method, an agreed conformity decision, an explicit population, and, when a longer-run statement is made, stable process evidence. A clean inspection report is valuable only when its reader knows which requirement and population it addresses, what remains unknown, and who owns any near-limit disposition.
Search and sales language often mixes a process label, equipment name, output, and performance promise. The table below is an editorial translation aid: each phrase still needs a defined characteristic, method, result, and coverage before it can support a precision claim.
| Observed phrase family | Evidence-reading question |
|---|---|
| cnc precision machining services; precision cnc machining services; machining partner; machining solutions; machining capabilities; commitment to quality; on-time delivery | Which order-specific evidence supports the provider or delivery claim? |
| cnc milling machines; cnc lathe; turning machines; 5-axis cnc; 5-axis; cnc machinery; cnc equipment; machining equipment; advanced cnc; advanced technology | Which feature, setup, environment, and verified result matter beyond the machine label? |
| using cnc; using cnc machining; using computer numerical control; computer numerical control; automated control of machining tools; cnc systems; cnc programs; machining programs; computer programs; cnc programming; cnc technology | Which controlled program, revision, offsets, and inspection record belong to the result? |
| precision manufacturing; manufacturing precision; manufacturing process; production process; precision machining process; using precision; using precision machining; traditional machining; traditional machining methods | Does the phrase name a route, a requirement, or measured evidence? |
| cnc parts; cnc machined parts; machined parts; precision machined parts; prototype; complex parts; intricate shapes; intricate details | Which characteristics and population does the report actually cover? |
| high precision; high-precision; high-precision machining; precise cnc; machining precision; precision and accuracy; precision and quality; dimensional accuracy; exact specifications; precision requirements | What tolerance, measurand, uncertainty, and decision rule replace the adjective? |
| machining tools; cutting tool; electrical discharge machining; cnc turning; types of cnc | Is this a process choice, or evidence that a feature conforms? |
| regulated-sector machining; plastic cnc; variety of materials; thermal expansion; material waste | Which material, temperature, condition, and sector requirement govern the decision? |
| machining uses; machining produces; machining requires; machining needs; machining project | What exact claim is being made, and what record can verify it? |
None of those phrases proves a hypothetical ±0.010 mm tolerance, 0.005 mm uncertainty, 0.20 mm position limit, 20°C condition, or 500-part coverage. Those values simply reuse the educational notation above; they are not Zhenling production targets.
Move through the evidence in order: define the measurand, confirm the requirement and datum, select the method, qualify the result, apply the decision rule, name the coverage, and separate lot disposition from stability. That sequence turns “precision” from a promotional adjective into a reviewable engineering claim.


ZHENLING / MADE-TO-PRINT MANUFACTURING
From Engineering Question to RFQ-Ready Drawing
Zhenling supports custom flanges, valve bodies, rolls, bent pipe, and profiled machined parts for industrial buyers. Our engineers review the drawing, material condition, tolerance stack, quantity, and inspection requirements before the machining route is quoted.
START WITHDrawing · Sample · Critical dimensions
DEFINEMaterial · Quantity · Tolerance · Certification
DRAWING / MATERIAL / TOLERANCE
Prepare Your Part Brief
- PART INPUT
- 2D/3D drawing or sample
- PROCESS REVIEW
- Machining · forming · welding · inspection
- RESPONSE ROUTE
- Submit the website inquiry form
We use your details to review and respond to the enquiry. See our Privacy Policy.


