Get in touch with Zhenling Company

Application & Process
CNC Machining Surface Finishing Services
CNC machining surface finishing becomes a purchasing decision when the finish must protect a critical fit, create a controlled texture, prepare the part for another coating, or hold an appearance target across a batch. Zhenling reviews the substrate, service environment, exposed faces, tolerance risks and inspection point before a finish route is placed on the quotation.
13 finish routes
- Drawing-led selection
- Critical-surface review
- Engineer-reviewed scope
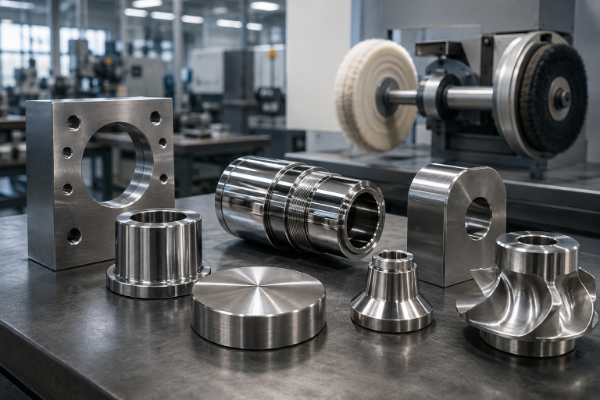
13 service routes
Each route opens a verified process-specific page.
Drawing or sample
Made-to-print custom parts start from your controlled input.
4 material families
Steel, stainless steel, nickel-based alloys and aluminium alloys.
3-, 4- and 5-axis routes
Machining and post-processing are reviewed as one release package.
Surface Finish Selection for CNC Machined Parts
A finish name alone does not release a CNC machined part. The cutting tool and machining process leave the starting surface; function, substrate, critical geometry and acceptance evidence decide whether the next route is mechanical preparation, a deposited coating, a chemical conversion, an organic coating or heat treatment.
Mechanical and Abrasive Routes
Brushing, polishing, sand blasting and bead blasting alter texture or prepare the surface. The drawing should identify visible faces, edges, sealing surfaces and any feature that cannot tolerate media exposure.
PRIMARY DECISION
texture and preparation
HIDDEN CONSTRAINT
edge and datum protection
ACCEPTANCE
appearance plus defined surface parameter
Deposited and Organic Coatings
Electroplating, electroless nickel, powder coating and painting add material to the surface. Build-up, contact points, cure temperature, colour or gloss and post-finish dimensions belong in the RFQ.
PRIMARY DECISION
protection or added function
HIDDEN CONSTRAINT
thickness distribution
ACCEPTANCE
coating callout plus critical fit
Chemical and Electrochemical Routes
Anodizing, hard anodizing, passivation and black oxide change or convert the surface. Alloy, part condition, electrical contact areas and process-specific test requirements must be released together.
PRIMARY DECISION
surface conversion
HIDDEN CONSTRAINT
alloy and contact areas
ACCEPTANCE
applicable process specification
Heat Treatment
Heat treatment changes material condition rather than adding a decorative finish. Hardness, distortion risk, previous processing and the features that will be finished afterward set the route.
PRIMARY DECISION
material property target
HIDDEN CONSTRAINT
sequence and distortion
ACCEPTANCE
condition, hardness and inspection method
STRATEGY
13-Route Surface State Map
Start with the part’s required surface state, not the process name. A corrosion target, visible matte face, controlled fit, electrical contact or hardness requirement sends the RFQ down a different path even when the base geometry is identical.
RISK FACTORS
Buyer Evidence That Changes the Route
- Machinists trace poor surface quality to workholding, tool condition, feeds, speeds and rigidity before they prescribe a decorative post-process.
- A bonded frame can make cure heat a compatibility gate rather than a minor production detail.
- Film thickness outside the agreed range creates fit risk and can trigger strip, rework or recoating.
Material, Function and Finish Compatibility
Zhenling’s supplied material scope covers carbon and alloy steels, stainless steels, nickel-based alloys and aluminium alloys. The final pairing still depends on the exact grade, product form, condition, service medium, temperature, hardness and any subsequent joining or assembly step.
01
Carbon/Alloy
02
Stainless
03
Nickel/Special
04
Aluminium
Carbon and Alloy Steels
- Supplied grades include 20#, 45#, Q235A, Q345D, 12CrMoV, GCr15, 25CrMo and 42CrMo.
- State heat treatment, hardness, corrosion exposure and coating sequence.
- Flag high-strength steel before plating or chemical processing so the applicable product/process specification and ASTM B1031 guide boundary can be reviewed.
Stainless Steels
- Supplied grades include 303, 304, 304L, 316, 316L and 321.
- Separate base-material finish, free-iron removal, appearance and corrosion-service requirements.
- Name welds, heat tint, embedded iron risk and any cleanability target.
Nickel-Based and Special Alloys
- Supplied scope includes nickel-based chemical-service alloys, C276 and 904L.
- Confirm the exact specification, product form and condition before transferring published material values to the part.
- Use the drawing to define which surfaces receive treatment and which remain controlled by machining.
Aluminium Alloys
- Submit the exact alloy and temper with the drawing.
- Anodizing response, colour and dimensional build vary with alloy, pre-treatment and geometry.
- Identify bonded joints, electrical contacts, threads, bores and visible faces before selecting a coating route.
Assessment Criteria
Material and environment screen
A finish is not transferable across every alloy or service condition. State the medium, temperature, contact or wear mode, cleaning chemistry, electrical requirement, mating material and appearance target so the route can be narrowed without claiming a universal “best” finish.
13 Surface Finishing Services for CNC Parts
Each card below owns one decision route and one verified child-page link. The parent hub helps you choose; the child page carries the process-specific specification, material, inspection and quotation detail.
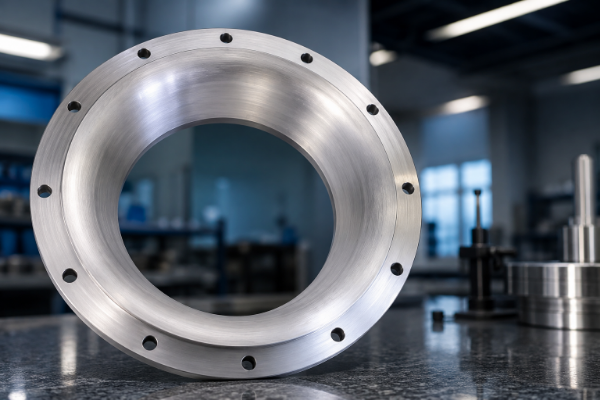
Brushed Finish
Use for a controlled directional texture on visible metal surfaces.
Substrate gate
metal grade and starting surface
RFQ input
grain direction, visible face and protected edges
Review Brushed Finish
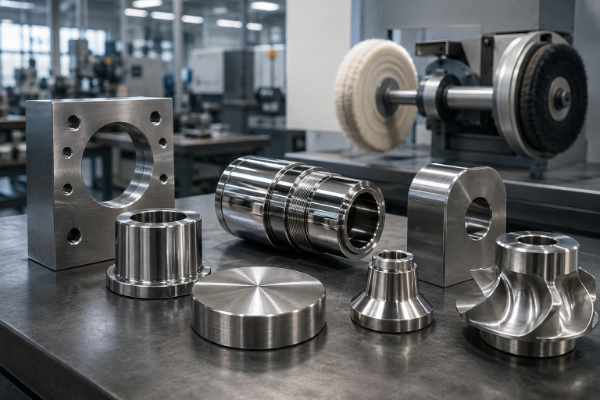
Polishing Services
Use when a smooth finish, reflectivity or a prepared surface matters to function or appearance.
Compatibility gate
alloy and initial machining marks
RFQ input
target parameter, gloss level and edge limits
Review Polishing Services
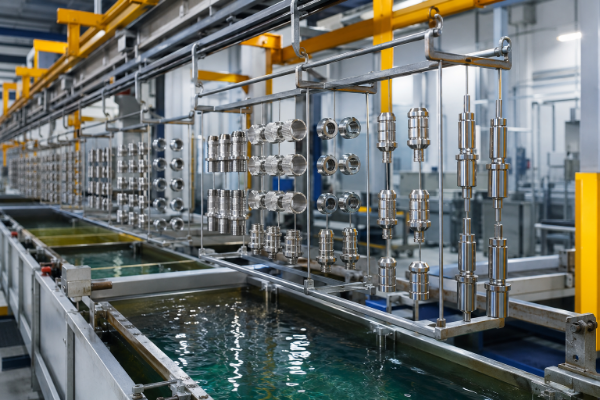
Electroplating Services
Use when a deposited metal layer supplies a specified surface function.
Substrate gate
substrate and plating system
RFQ input
process spec, thickness, masks and contact points
Review Electroplating Services
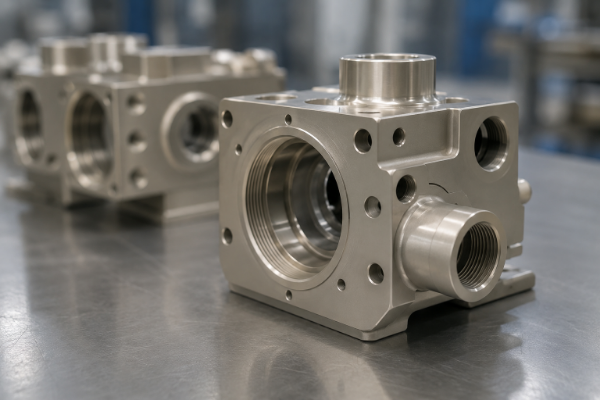
Electroless Nickel Plating
Use where an autocatalytic nickel route suits complex geometry or a controlled deposit.
Compatibility gate
substrate and pre-treatment
RFQ input
applicable spec, thickness, hardness and critical fits
Review Electroless Nickel Plating
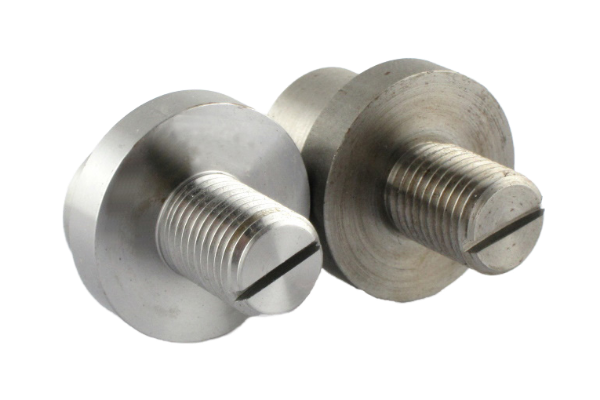
Passivation Services
Use for a specified stainless-steel surface-cleaning and passivation route.
Substrate gate
stainless grade and prior processing
RFQ input
governing spec, test method and post-process cleanliness
Review Passivation Services
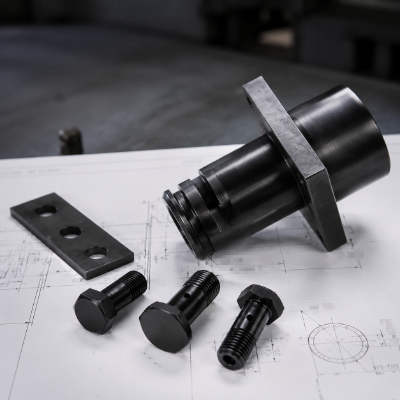
Black Oxide Finishing
Use when a converted dark surface is specified for a compatible metal part.
Compatibility gate
alloy family and heat-treatment condition
RFQ input
governing spec, appearance, oil or seal and critical surfaces
Review Black Oxide Finishing
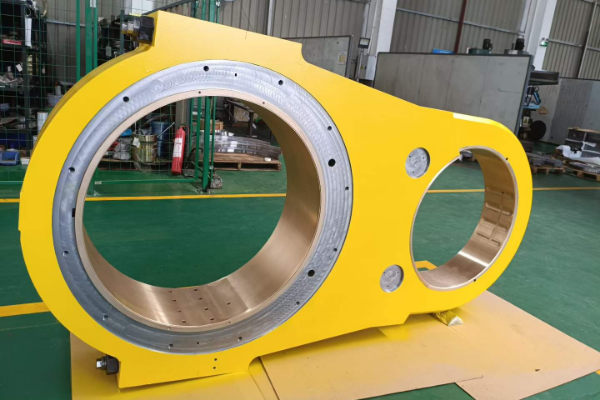
Powder Coating Services
Use for a cured coloured coating on a compatible substrate.
Substrate gate
substrate, pretreatment and cure-sensitive features
RFQ input
colour, gloss, texture, masks and film target
Review Powder Coating Services
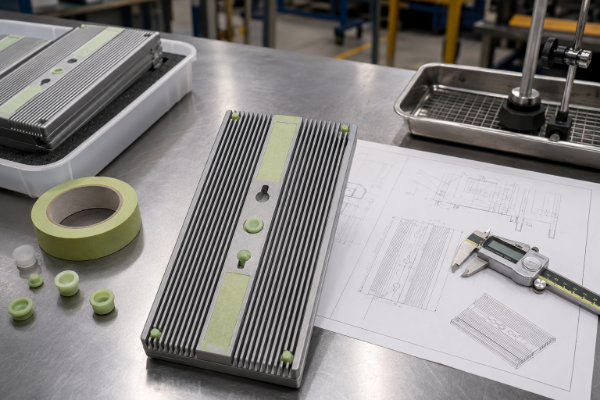
Hard Anodizing Services
Use for a hard-anodize route when wear resistance and controlled build matter on a compatible aluminium alloy.
Compatibility gate
alloy and temper
RFQ input
Type III callout, thickness, seal, colour and masks
Review Hard Anodizing Services
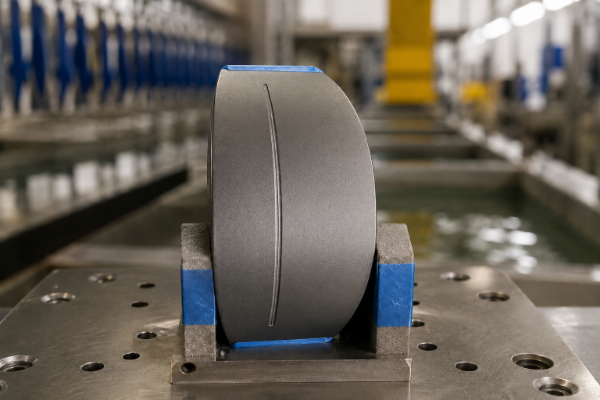
Anodizing Services
Use for a specified Type II or other anodic oxide layer on aluminium or another compatible alloy.
Substrate gate
exact alloy and visible-surface class
RFQ input
process type, colour, seal, thickness and contact points
Review Anodizing Services
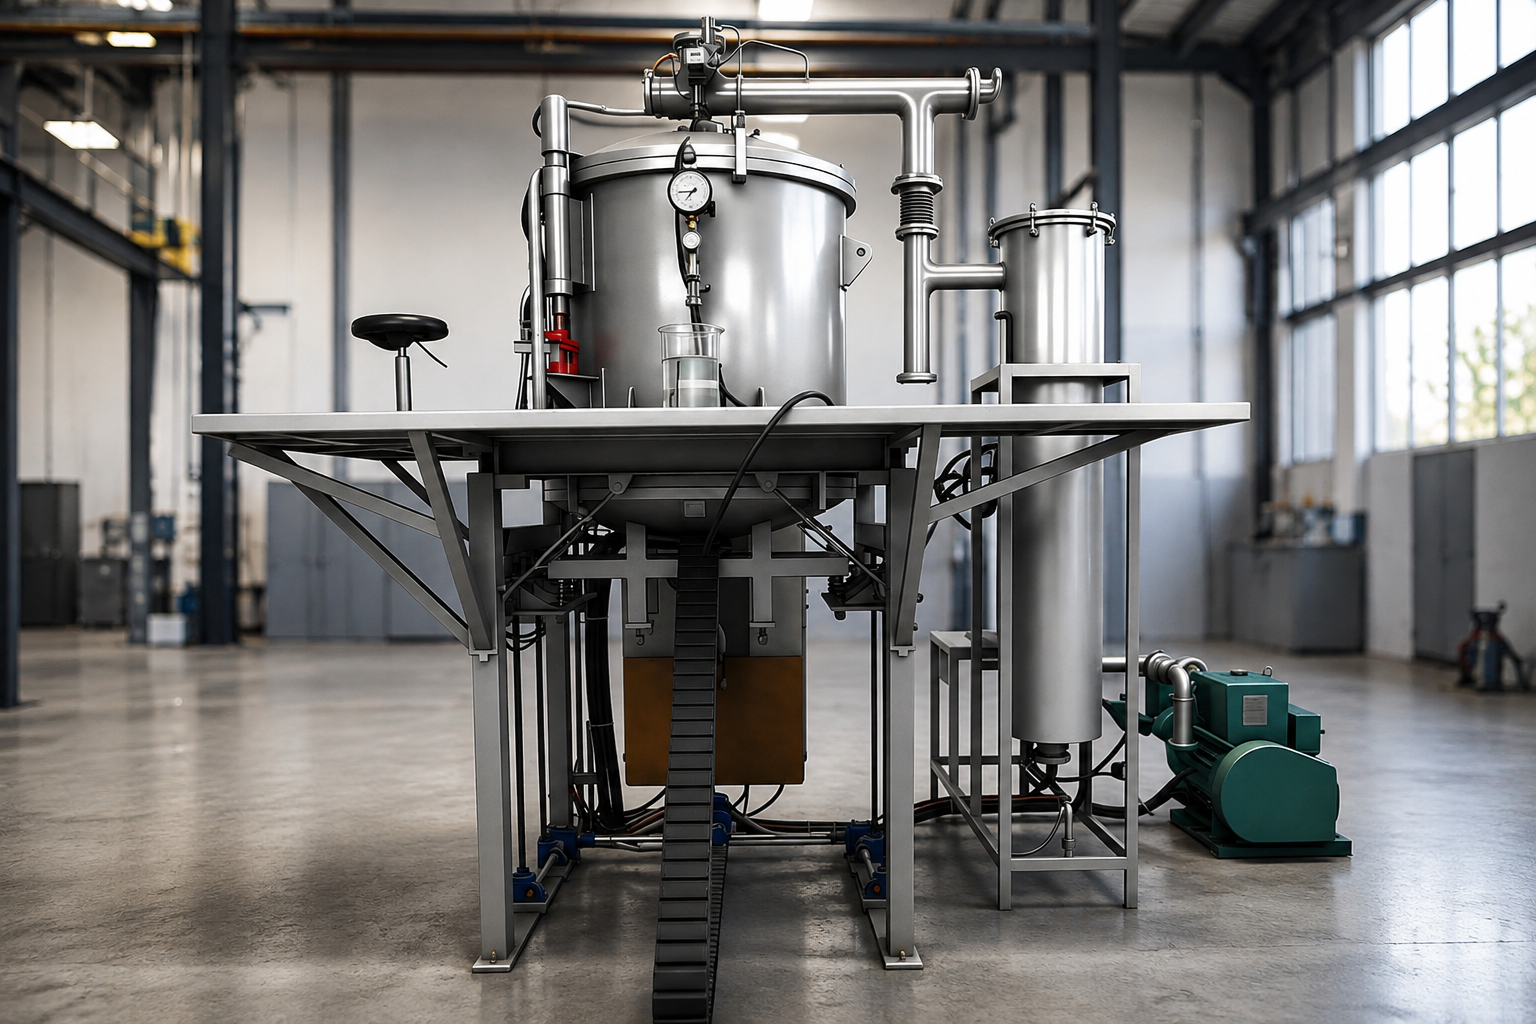
Heat Treatment Services
Use when the drawing controls a material condition or hardness route.
Compatibility gate
grade, starting condition and prior work
RFQ input
applicable specification, target condition, hardness and distortion control
Review Heat Treatment Services
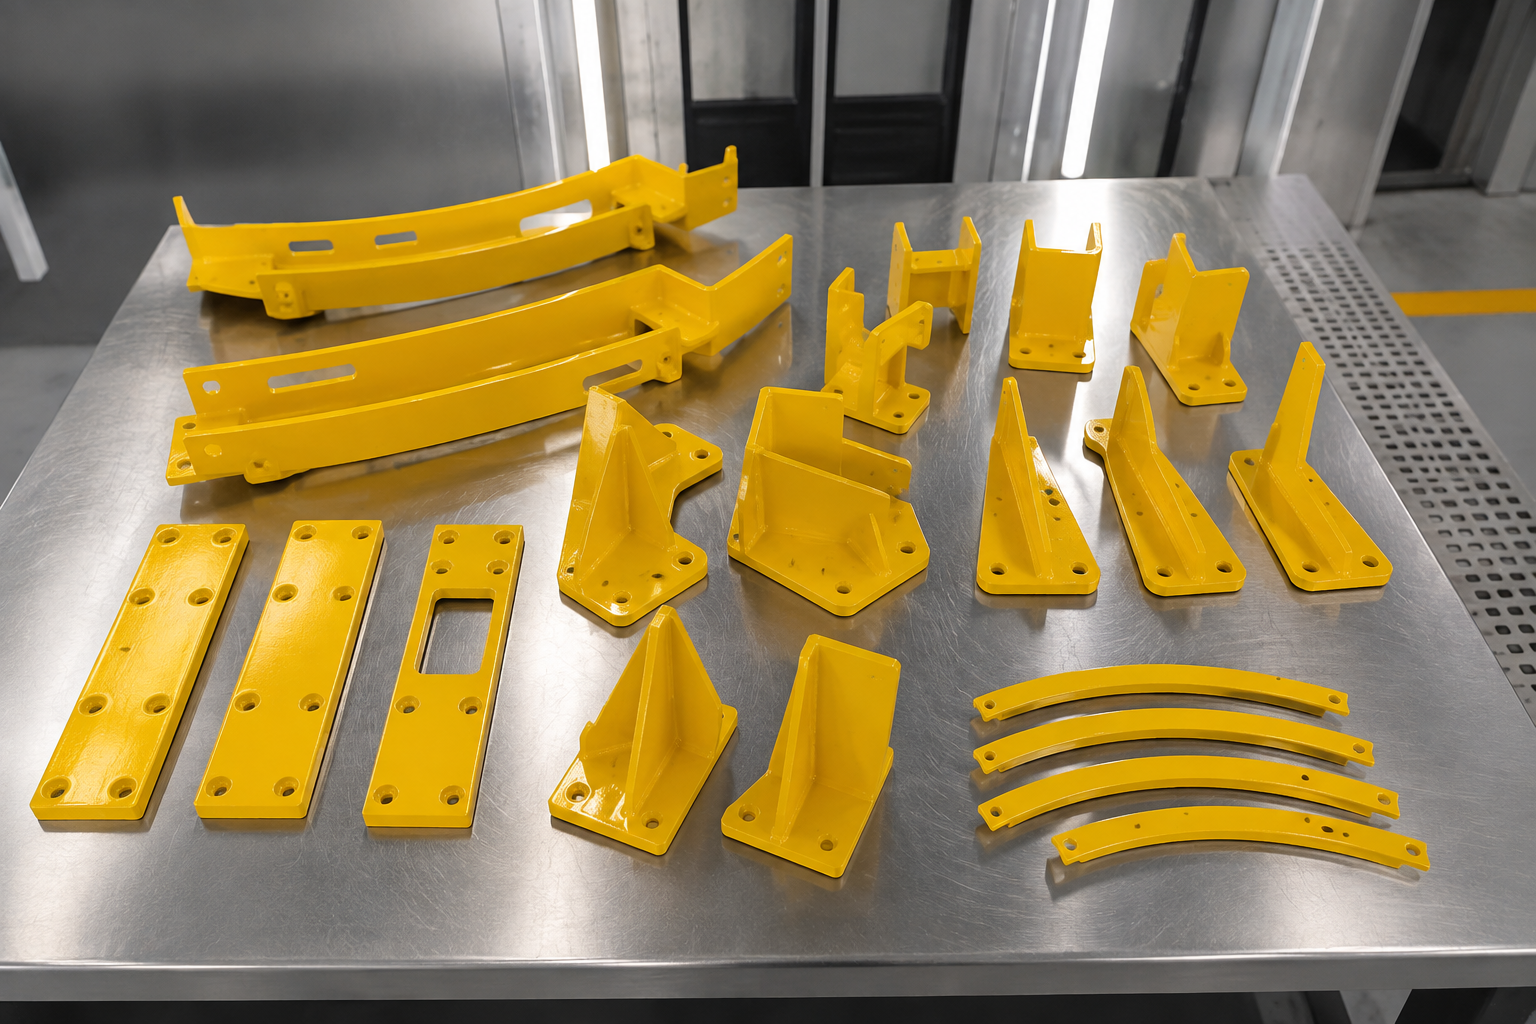
Painting Services
Use for a specified liquid-coating system and appearance target.
Substrate gate
substrate, primer and service environment
RFQ input
paint system, colour, gloss, thickness and masks
Review Painting Services
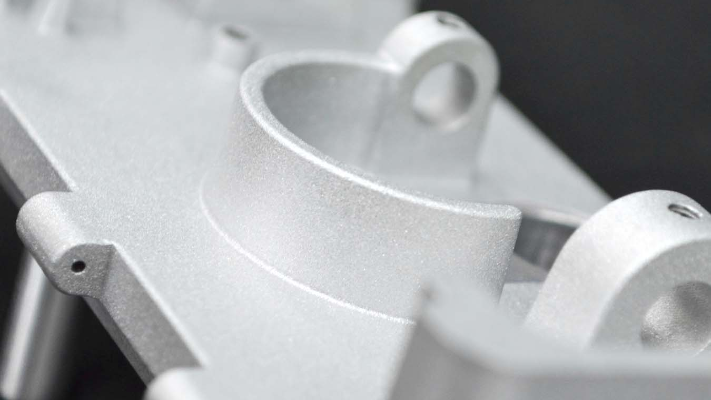
Sand Blasting Services
Use for cleaning, preparation or a controlled abrasive surface on a suitable part.
Compatibility gate
substrate, hardness and geometry
RFQ input
media, profile goal, protected faces and edge limits
Review Sand Blasting Services
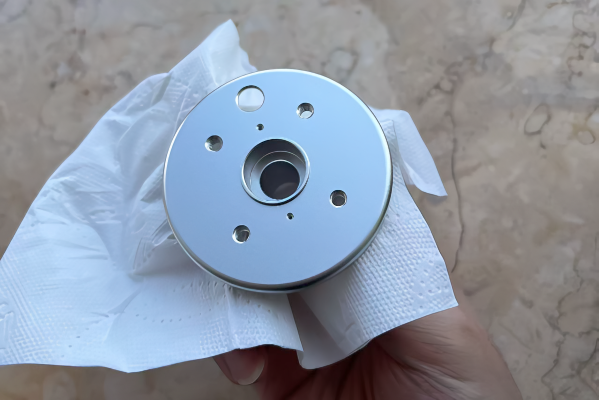
Bead Blasting Services
Use for a uniform matte texture where the selected media suits the part.
Substrate gate
substrate and starting finish
RFQ input
media, coverage, A-surface, colour expectation and masks
Review Bead Blasting Services
Engineering Standard
Surface Roughness, Coating Build-Up and Critical Dimensions
ASME B46.1-2019 (R2026) separates roughness, waviness and lay, and the cited NIST calibration paper reports Ra, Rq, Rz, Rt, Rp, Rv and RSm with measurement conditions and uncertainty sources.12 A finish callout is release-ready only when the parameter, measurement basis and protected features are explicit.
“
A finish callout is ready for quotation when the material, critical surfaces, masking, measurement basis and appearance target are in the same release package.— Zhenling Engineering Team
Release Protocol
- A CNC surface finish chart is useful shorthand, but it does not replace the controlled parameter and measurement basis.
- Machining surface finish symbols must resolve to a standard, value, direction and applicable surfaces.
- A surface finish callout becomes quotable when it also identifies masks, final-state dimensions and acceptance evidence.
Name the surface parameter, unit, cutoff or filter, measurement direction, sampling locations and applicable standard. ISO 21920-2:2021 supplies current profile-method terms and parameters.3
Mark threads, bores, datums, sealing faces, bearing seats, electrical contacts and visible faces that must be protected. Masking is used across dry and wet finishing routes rather than one coating family.5
State whether the finish adds, removes or converts the surface and identify every fit that depends on the final state. Thickness distribution, edge build, recesses and contact points belong in the drawing review.
Define whether acceptance occurs before finishing, after finishing or at both stages. Name the method and rule.
8-Field Finish Release Specification
FIELD // 01
Functional target
DEFINE:
Corrosion, wear, friction, adhesion, conductivity, cleanability or appearance.
RISK CONTROLLED:
Prevents a process name from replacing the part requirement.
FIELD // 02
Substrate
DEFINE:
Exact grade, temper, condition and prior heat or chemical processing.
RISK CONTROLLED:
Stops material incompatibility and false property transfer.
FIELD // 03
Surface parameter
DEFINE:
Ra, Rz or another defined parameter with units and limits.
RISK CONTROLLED:
Prevents average roughness from hiding peak or valley risk.
FIELD // 04
Measurement basis
DEFINE:
Cutoff/filter, evaluation length, direction/lay, sampling locations and method.
RISK CONTROLLED:
Makes supplier and buyer readings comparable.
FIELD // 05
Masking
DEFINE:
Threads, bores, datums, sealing faces, contacts, A-surfaces and rack points.
RISK CONTROLLED:
Protects fit, function and appearance.
FIELD // 06
Build-up allowance
DEFINE:
Finish thickness or material removal and the affected mating features.
RISK CONTROLLED:
Controls interference, clearance and edge effects.
FIELD // 07
Appearance
DEFINE:
Colour, gloss, texture, visible side, sample or approved reference.
RISK CONTROLLED:
Reduces subjective rejection and batch drift.
FIELD // 08
Acceptance package
DEFINE:
Pre/post inspection point, report, certificate, sample plan and release owner.
RISK CONTROLLED:
Prevents a finished batch from reaching an undefined hold point.
RFQ-SYS // 09
Pricing, Lead Time and RFQ Inputs
Surface finishing cost follows the route, surface area and quantity, pre-treatment, masking or fixturing, colour or gloss control, coating or hardness target, inspection and packaging. Those scope fields explain why two visually similar quotes may not buy the same durability or precision; Zhenling confirms its price and lead time after the actual package has been reviewed.
Finish Cost Driver Stack
Route and substrate
What changes the quote
Bath, blast, coating, cure or heat-treatment requirements differ by material.
RFQ input that removes uncertainty
Exact grade, condition and governing finish specification.
Buyer industry and application
What changes the quote
Service environment, regulated use and downstream assembly change the required process evidence.
RFQ input that removes uncertainty
Application, destination, governing specification and release owner.
Surface area and quantity
What changes the quote
Handling, rack density, batch loading and setup share change with part mix.
RFQ input that removes uncertainty
Prototype quantity, production release quantity and repeat forecast.
Pre-treatment
What changes the quote
Cleaning, stripping, deburring or surface preparation adds controlled steps.
RFQ input that removes uncertainty
Incoming condition, oil/rust/scale state and cleanliness target.
Masking and fixturing
What changes the quote
Complex stop-off geometry increases preparation, checking and removal work.
RFQ input that removes uncertainty
Marked drawing plus critical threads, bores, datums and A-surfaces.
Appearance control
What changes the quote
Colour, gloss, texture, visible-face and sample approval add release criteria.
RFQ input that removes uncertainty
Colour system, gloss target, A/B face and approved reference.
Build or hardness target
What changes the quote
Thickness, hardness, seal, bake or treatment condition affects the route.
RFQ input that removes uncertainty
Process callout, target range and feature-specific exceptions.
Inspection and records
What changes the quote
Reports, certificates, sampling and third-party tests require planned resources.
RFQ input that removes uncertainty
Required document list, test method, sample plan and acceptance owner.
Packaging and logistics
What changes the quote
Cosmetic parts, coated edges and mixed batches may need separation and protection.
RFQ input that removes uncertainty
Pack standard, destination and handling restrictions.
Quote-normalization rule
Compare quotations only after all eight drivers carry the same scope. A lower price that omits pretreatment, masking, appearance criteria or inspection evidence is not the same purchase.
Surface Finish Quality Gates
Quality control starts before the part enters a finishing route and ends after the final surface has been inspected against the written release package. Zhenling engineers hold the RFQ when inspection lacks an agreed method, sample location or acceptance criterion because that gap creates rework risk. The applicable ISO, ASTM or drawing requirement, evidence object and owner are fixed in the quotation rather than inferred after processing.
Incoming Surface
01
- Drawing revision and material
- Machining marks, burrs, oil, scale or prior coating
- Critical faces and appearance class
Mask and Contact Review
02
- Protected threads, bores, fits and datums
- Rack, wire or contact locations
- A-side/B-side and edge limits
Process Hold Point
03
- Specified route and sequence
- Applicable batch, bath, cure or heat-treatment records
- Any required sample or first-piece approval
Final Acceptance
04
- Appearance and surface parameter
- Critical dimensions in the final state
- Reports, certificates and packing release
Exception Protocol
High-strength steel release gate
For high-strength steel entering plating or chemical processing, use the governing product and process specifications to define the hydrogen-control review, heat-treatment sequence and validation evidence. ASTM B1031-26E01 is a guide for that review, not a universal product specification.4 Do not use a generic baking cycle as a universal release rule.
Order Workflow and Quality Responsibility
The machining and finishing clocks do not become reliable until the finish route and acceptance state are released together. Zhenling keeps process responsibility, inspection responsibility and open buyer inputs visible in the quotation. Where profile texture controls acceptance, ISO 21920-2 callout inputs remain in the release package.3
1
Submit
Drawing, CAD model, grade, quantity, finish callout and destination.
2
Review
Function, material, critical surfaces, masks, build-up and measurement basis.
3
Quote
Process sequence, execution responsibility, inspection scope and schedule boundary.
4
Machine
Produce the controlled geometry and prepare the surface for the approved route.
5
Finish
Apply the confirmed process while holding masks, contact points and release records.
6
Accept
Inspect the final state, close evidence requirements and protect the surface for shipment.
Finish Queue and Rework Bottleneck Map
Release package
Missing finish, mask or appearance inputs stop the route before production.Mask preparation
Complex stop-off geometry can become a serial setup step rather than parallel work.Process queue
Bath, blast, coating, cure or heat-treatment capacity follows the selected route.Final measurement
Critical fits must be checked in the agreed surface state.Rework loop
Film thickness, colour, masking or fit misses can trigger strip, reprocess or remake decisions.
Buyer action: Lock the release package before machining begins and name the owner of every hold point. That is the shortest path to a comparable quote and a reviewable finish schedule.
Configure Route
Zhenling Workshop and Manufacturing Support
Zhenling was established in 2006 and operates from a factory site of 8,000 square metres in Jiashan, Zhejiang, including 6,000 square metres of workshop area. The supplied equipment scope includes CNC wire-cut EDM, lathes, milling, grinding, boring and drilling machines, 3-axis, 4-axis and imported 5-axis machining centres, plus equipment that supports sheet metal fabrication interfaces. Surface-texture acceptance remains controlled by the drawing and the applicable ASME B46.1 or ISO 21920 requirement; these references are not factory certifications.13
Related Manufacturing Route
When the application sector changes material, inspection or documentation requirements, use the CNC machining for industries hub to organize those inputs before the finish RFQ.

Zhenling team performing manual surface finishing work on metal parts. Customer-supplied image of manual surface work and handling in the Jiashan facility.
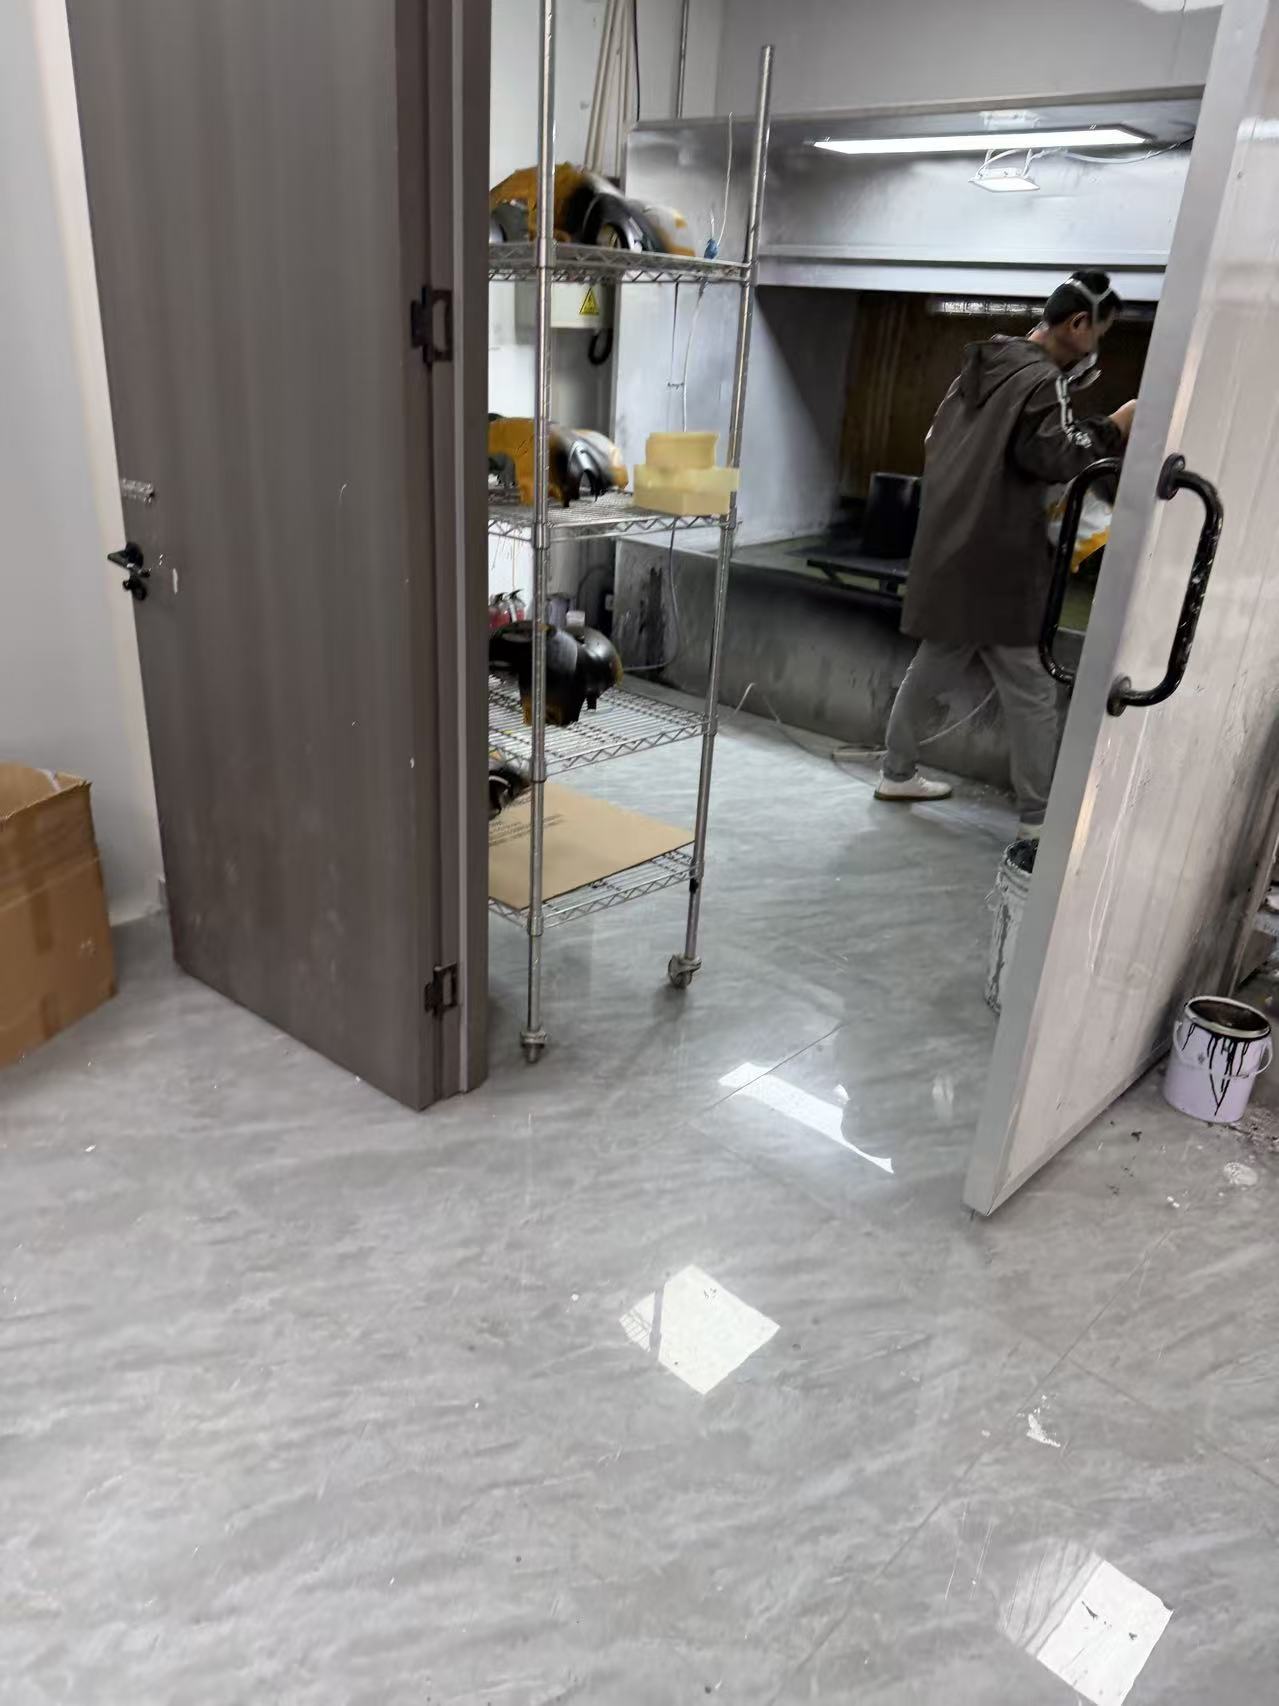
Zhenling operator working inside a real surface finishing booth in the Jiashan workshop. Real customer-supplied image of a finishing booth and operator. It supports the working-environment claim, not ownership of every listed process.
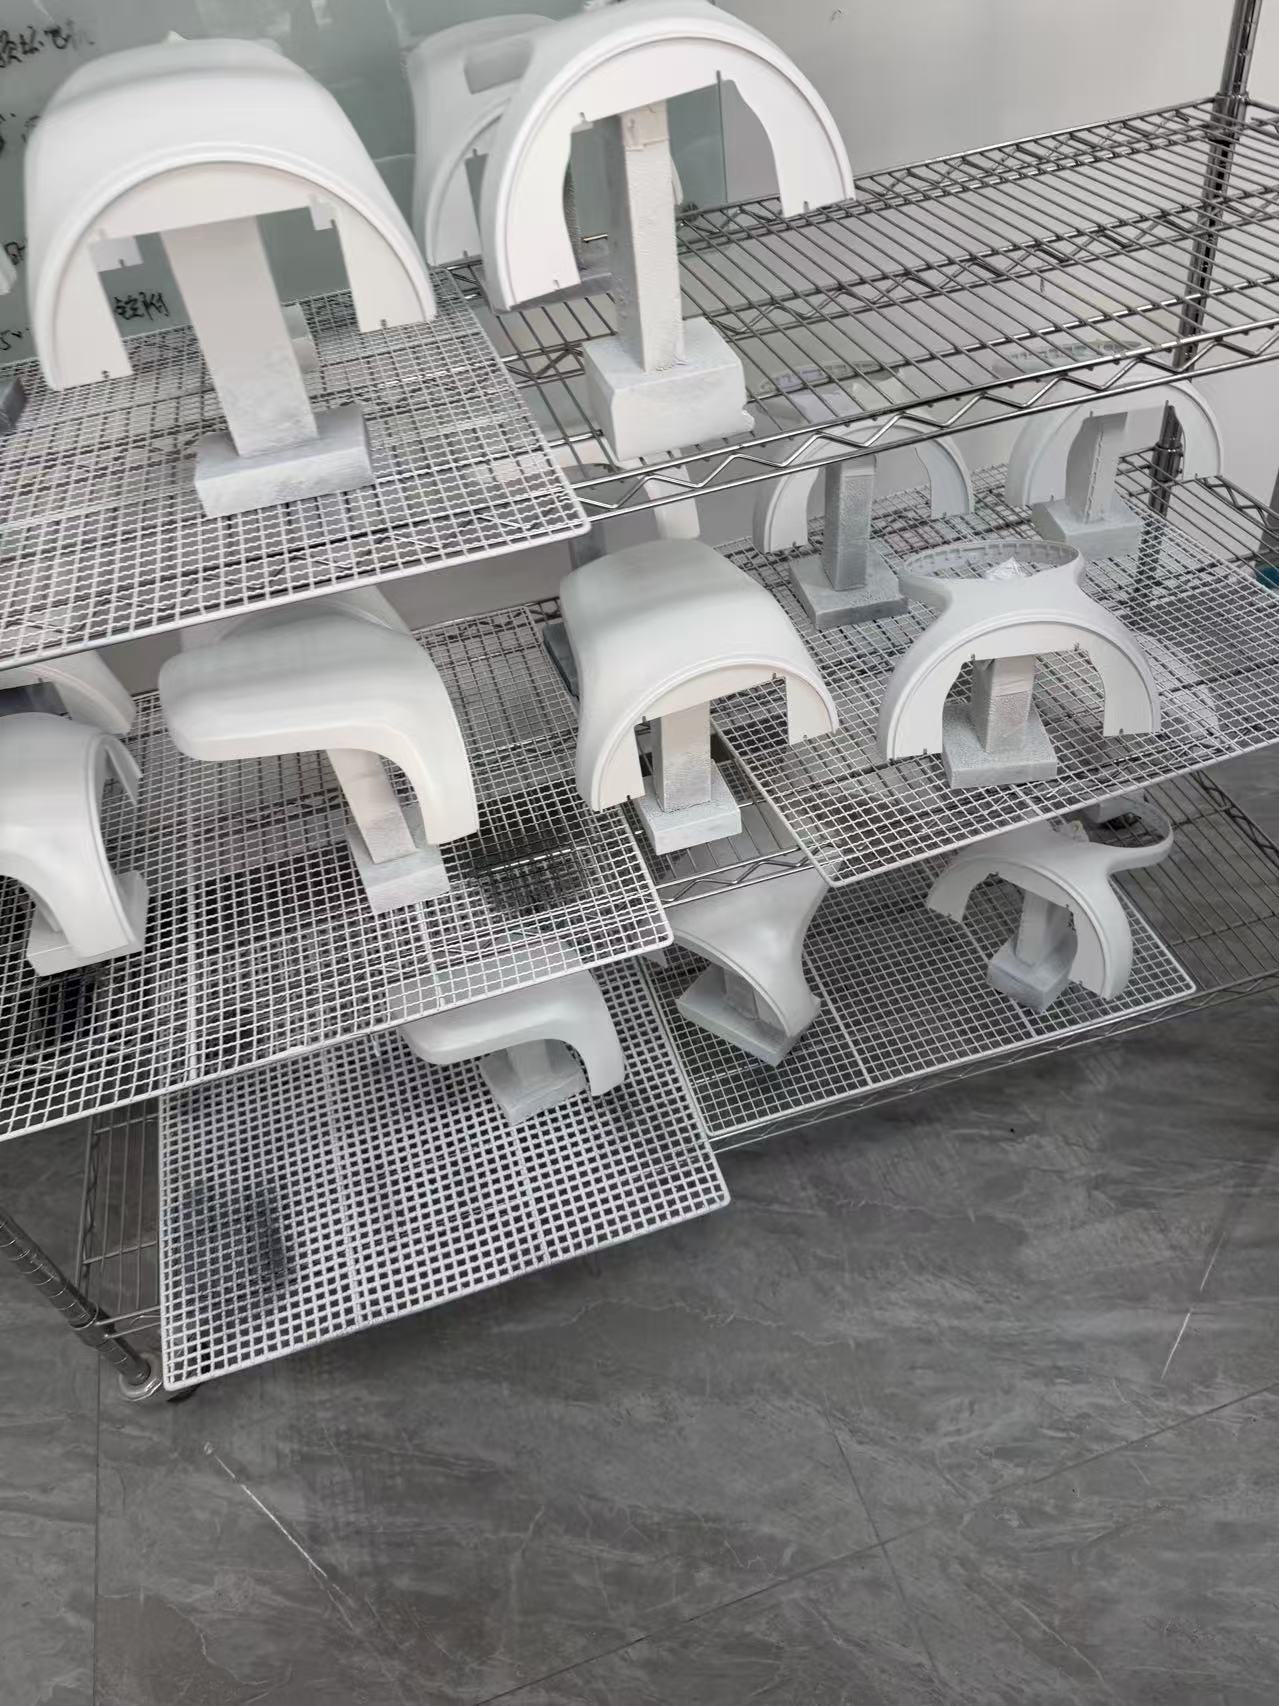
Coated metal components positioned on racks in the Zhenling surface finishing work area. Customer-supplied work-in-process image showing coated metal components on racks.
CNC MACHINING & FINISHING
Made-to-Print Manufacturing Context
Established in 2006
Non-standard metal components and custom machining from drawings or samples.
8,000 m² Factory
Jiashan factory site with a 6,000 m² workshop.
Multi-Process Equipment
Machining, forming and welding equipment classes support part-route review.
Material Selection Support
Temperature, corrosion, pressure and hardness requirements are reviewed with the grade.
“The best finish review begins before the part leaves machining. That is when we can still protect a fit, define a visible face and place the inspection point where it belongs.”
Finish Trade-Offs and Alternative Routes
A strong service page does not force every part into one finish. Finish routes are not interchangeable; choosing against build-up, cure heat, substrate strength, appearance tolerance or the next assembly step costs you fit, consistency or rework.
SCENARIO 01 // Tight threads, bores or press fits
RISK FACTOR
Why it works against the part
Added or converted surface can change the final fit.
ALTERNATIVE ROUTE
Next route to evaluate
Mask the feature, add a machining allowance, post-machine where allowed, or choose a thinner compatible route.
SCENARIO 02 // Bonded or heat-sensitive assembly
RISK FACTOR
Why it works against the part
A curing or heat-treatment cycle can affect adhesives, seals or material condition.
ALTERNATIVE ROUTE
Next route to evaluate
Finish before assembly, protect the joint, or select a lower-temperature compatible system.
SCENARIO 03 // High-strength steel entering plating or chemical processing
RISK FACTOR
Why it works against the part
Hydrogen risk depends on material strength, process, coating and the validated relief route.
ALTERNATIVE ROUTE
Next route to evaluate
For an aerospace or other specification-controlled part, apply the governing product/process specification; ASTM B1031 may inform the review but does not replace that specification.
SCENARIO 04 // Appearance target without an approved reference
RISK FACTOR
Why it works against the part
Words such as “smooth,” “matte” or “black” do not define colour, gloss, texture or acceptable contact marks.
ALTERNATIVE ROUTE
Next route to evaluate
Approve a sample, colour system, A/B faces and visual inspection conditions.
SCENARIO 05 // Adhesion requirement paired with lowest roughness
RISK FACTOR
Why it works against the part
A smoother surface is not automatically better for every bond or coating system.
ALTERNATIVE ROUTE
Next route to evaluate
Specify the preparation profile and adhesion requirement together.
SCENARIO 06 // Rotating or balanced component
RISK FACTOR
Why it works against the part
Uneven deposition or coating distribution can change the final mass distribution.
ALTERNATIVE ROUTE
Next route to evaluate
Define distribution, masking, post-finish inspection and any balance requirement.
SCENARIO 07 // Plastic or 3D printing substrate
RISK FACTOR
Why it works against the part
This metal-focused route map does not transfer coating or preparation assumptions to a different substrate family.
ALTERNATIVE ROUTE
Next route to evaluate
Run a separate material, adhesion, cure and acceptance review before selecting the finish.
Surface Finish Engineering Tools
Utilize our proprietary evaluation tools to define critical surfaces, standardize masking instructions, and verify RFQ readiness before releasing your project to manufacturing. Ensure your machining surface finish symbols resolve to a measurable standard, exact direction, and applicable acceptance criteria.
Finish Route Selector
Compare and select the optimal CNC surface finishing route based on functional targets, substrate material, and coating build-up allowances.
Masking & Acceptance RFQ Builder
Generate a controlled specification brief defining critical features, thread masking, and measurement bases for accurate supplier quotations.
Surface Finish RFQ Readiness Check
Audit your drawing callouts against ASME and ISO standards to prevent ambiguity in average roughness, filtering, and acceptance criteria.
CNC Surface Finishing FAQs
How should I choose a surface finish for a CNC machined part?
Start with function, substrate, service environment and critical geometry, then compare compatible routes. Appearance is one input; fit, corrosion, wear, adhesion, conductivity and inspection can change the decision.
Is Ra enough to specify surface finish?
No. Name the parameter and unit, then add the cutoff/filter, direction or lay, evaluation or sampling basis, measurement method and acceptance location required by the application.
Can several surface finishes be combined on one part?
Yes, when the sequence, compatibility, masked areas and acceptance state are defined. The RFQ should show which surface receives each route and which process controls the final dimension.
Should critical dimensions be inspected before or after finishing?
The drawing must state the required surface state for acceptance. Some features need pre- and post-finish checks because coating build-up, conversion, polishing or blasting can affect the result.
Why do finish quotes vary between suppliers?
Quotes differ when route, pretreatment, masking, colour or gloss, thickness or hardness, inspection and packaging are not aligned. Compare the same eight scope inputs before comparing price.
What should I include in a surface finishing RFQ?
Send the controlled drawing, CAD file, material grade and condition, quantity, finish specification, critical surfaces, masking, appearance target, measurement basis, required records and destination.
How do I protect threads and mating surfaces?
Mark each protected feature on the drawing and state whether masking, allowance or an approved post-process controls the final fit. Do not leave the finisher to infer critical surfaces from geometry alone.
Does baking always remove hydrogen-embrittlement risk after plating?
No. The governing material, product and process specifications must define the hydrogen-control plan, including whether baking or testing is required. ASTM B1031-26E01 is a guide for this review, not a universal product specification.
Are all thirteen finish routes performed in the same workshop?
The quotation identifies the selected route, execution responsibility, inspection owner and required release evidence. The supplied photographs show real finishing work, but they are not used to claim that every route is performed in-house.
What evidence can travel with the finished parts?
List the required inspection report, material certificate, process certificate, sample plan or other release record in the RFQ. Zhenling confirms the available document package in the written quotation.
How does finish selection affect lead time?
Machining release, pretreatment, masking, process queue, curing or baking, inspection and rework are serial hold points. Zhenling confirms the schedule after the selected route and acceptance package have been reviewed.
Can I request a finish shortlist before asking for a quote?
Yes. Use the Finish Route Selector to organize material, environment, appearance and critical-feature inputs, then send the result with your drawing for engineering review.
![Shop-Floor Carbon Steel CNC Machining Guide [2026]](https://zhenlingmetal.com/wp-content/uploads/2026/08/carbon-steel-cnc-machining-handbook-r2-featured-150x150.png)


