Get in touch with Zhenling Company

CNC Machining Service for Custom and Non-Standard Machined Parts
- Engineer-reviewed quotation timing confirmed after RFQ review
- Prototype schedule confirmed in the quotation
- ISO 2768-m general tolerance class
- STEP, IGES, X_T, DWG, DXF and PDF accepted
Company-supplied profile information states operation since 2006 at a Jiashan facility. For a CNC RFQ, the drawing, material, quantity, process route, inspection requirements and delivery terms determine supplier fit; this page does not claim pressure-equipment customer history or a guaranteed engineering response. CNC Machining Service Hub enquiries should include drawing revision, material, quantity, critical dimensions, inspection documentation and agreed delivery terms. Treat capability and timing as provisional. Written terms should identify the reviewed route, limits, records and released-part assumptions.
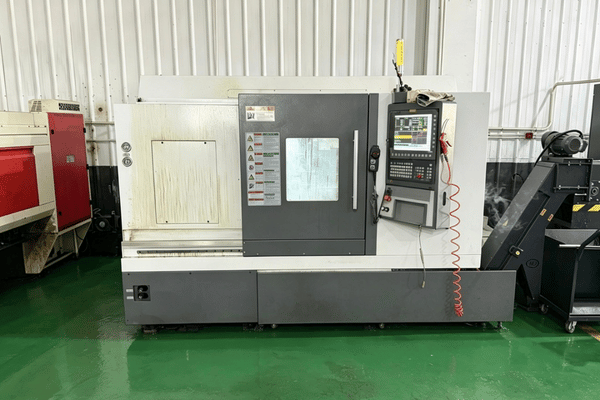
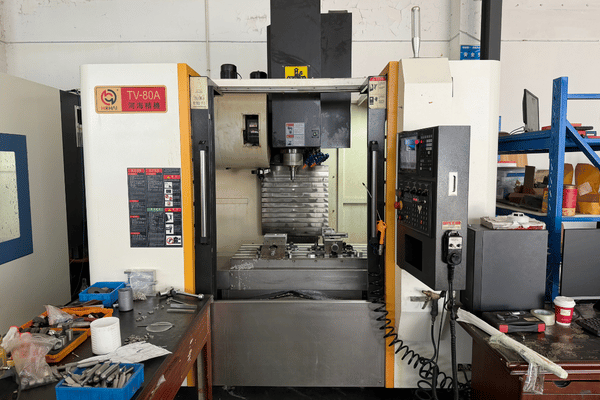
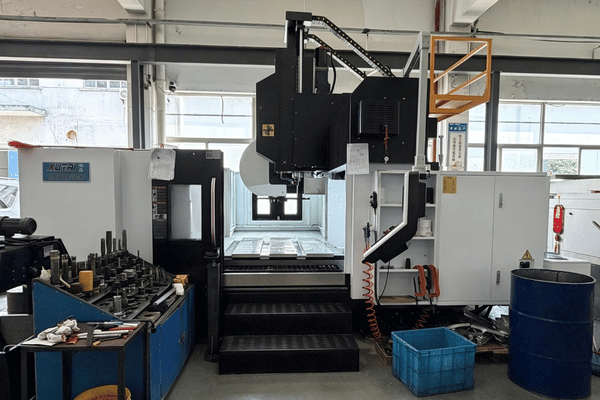
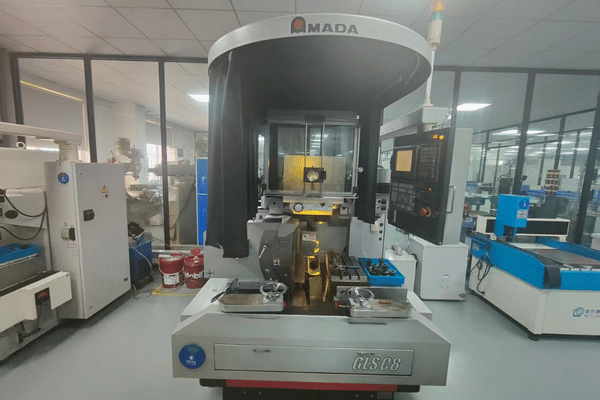
Quotation turnaround
Quotation response timing is confirmed after engineering review of the submitted RFQ.
Lead times
Prototype and small-batch schedules are confirmed in the written quotation after drawing and quantity review.
Order size
Minimum quantity and single-piece acceptance are confirmed in the written quotation.
General tolerances
ISO 2768-m may be used only for untoleranced dimensions when the written quotation expressly applies it; individually toleranced features and geometrical callouts are reviewed feature by feature.
Order-specific documentation
Inspection reports and material documentation can be included when specified in the drawing and written quotation.
Trade and payment
Payment method, deposit, balance timing, Incoterm, destination and freight responsibility are confirmed in the written quotation.
PROCESS & CAPABILITIES
CNC Machining Capabilities, Machines and Process Lines
All our work comes from a print, not a catalogue. We machine components one drawing at a time using CNC machining, and the manufacturing process is chosen on geometry, tolerance and quantity, not by whatever CNC machine happens to be idle.
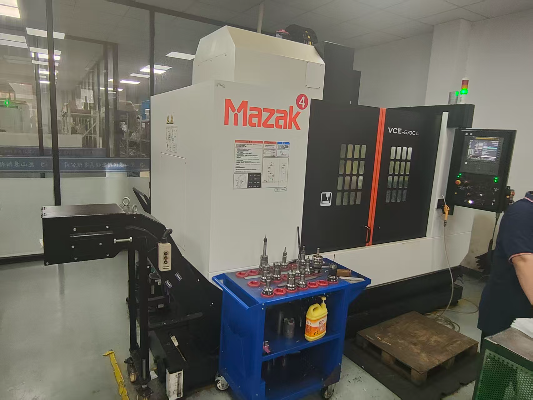
01
CNC Milling
Prismatic housings, flanges, plates, manifolds and pocketed bodies. Three-axis and four-axis machining centres cover most of this work.
CNC milling service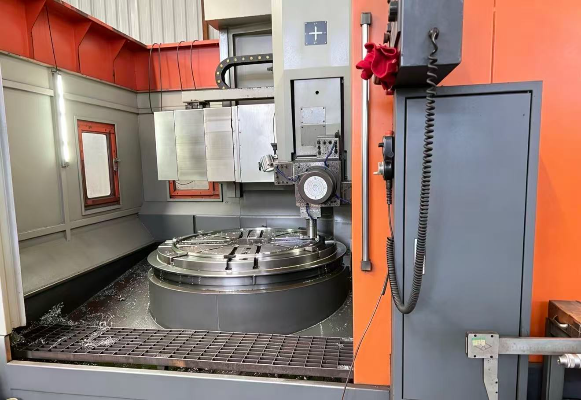
02
CNC Turning
Shafts, rollers, plugs, bushes, sleeves and threaded bodies up to heavy diameters. Turning and milling are combined on one setup where the drawing allows it.
CNC turning service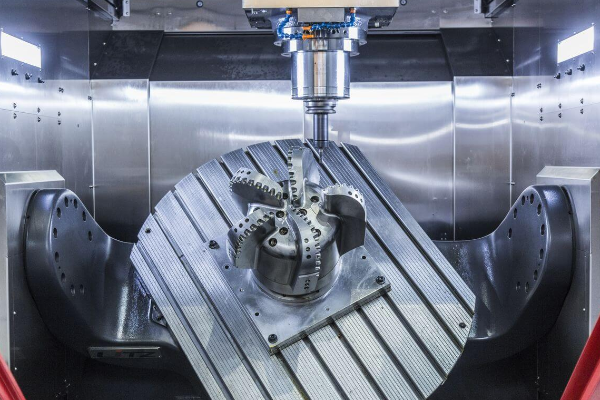
03
5-Axis Machining
Compound-angle faces, impeller-style contours and parts that would otherwise need four separate fixtures. Imported 5-axis machining centres run this work.
5-axis CNC machining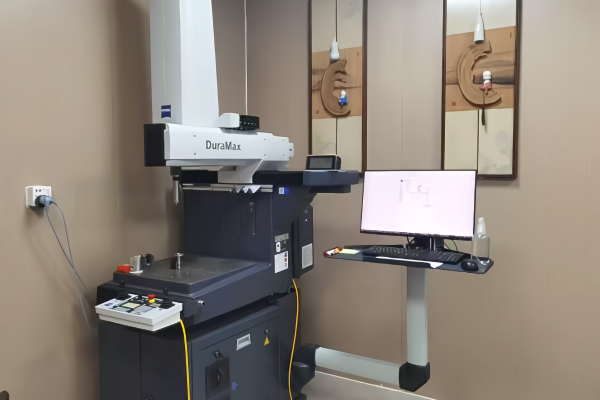
04
Swiss Machining
Slender turned parts where length-to-diameter ratio makes deflection the governing problem. Guide-bushing support keeps the workpiece steady near the cutting tool.
Swiss machining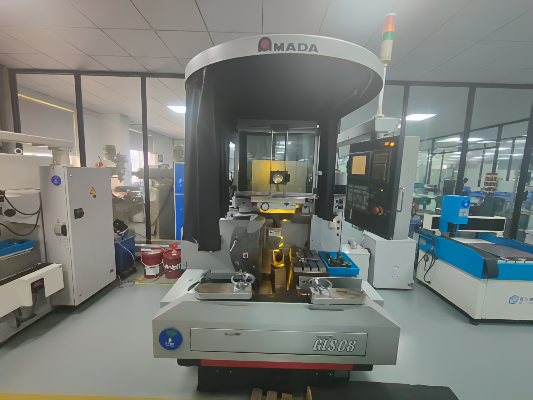
05
Precision CNC Machining
Sealing faces, bearing fits and datum-controlled features that carry tight tolerances on the print. Precision machining here means the inspection method is agreed before the first cut, not after it.
Precision CNC machining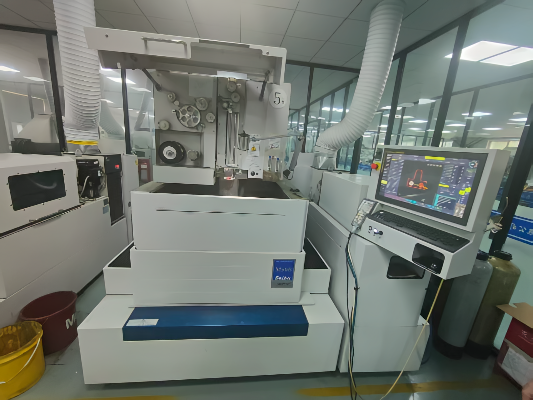
06
Rapid CNC Prototyping
A rapid prototype run before the design is frozen, using the same equipment and the same inspection route as production.
Rapid CNC prototyping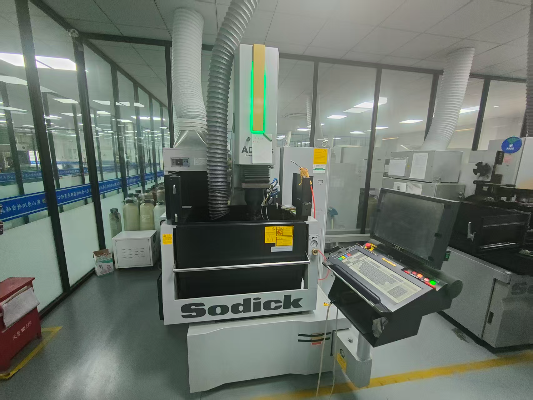
07
Micro CNC Machining
Small features, thin webs and shallow bores where chip evacuation and minimum chip thickness decide whether the tool cuts or rubs.
Micro CNC machining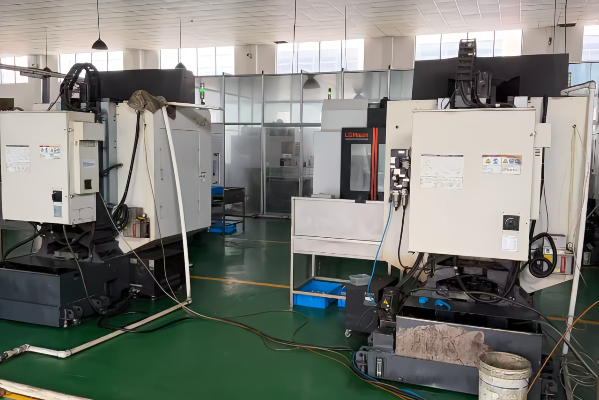
08
High-Volume Machining
Repeat production of a frozen drawing, scheduled against a released forecast so that fixturing and tooling are amortised across the run.
High-Volume Machining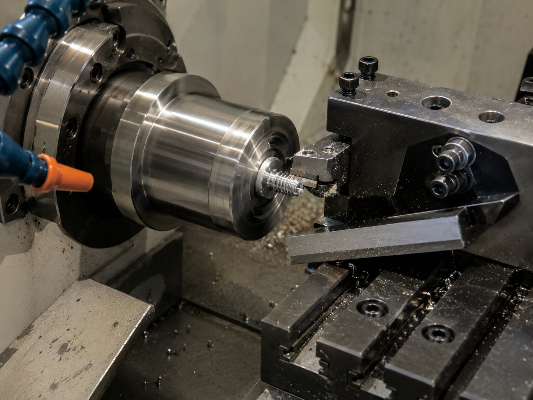
09
Low-Volume Machining
Bridge quantities between a prototype and a committed production order. Low-volume work carries the same inspection route as a full run.
Low-Volume Machining
MATERIAL CAPABILITIES
Materials We Machine
Grade selection for a pressure or process part is controlled by the design authority and service condition. Treat the alloys below as candidate material families, not stock claims; exact grade, form, condition, availability and traceability are confirmed in the written quotation.
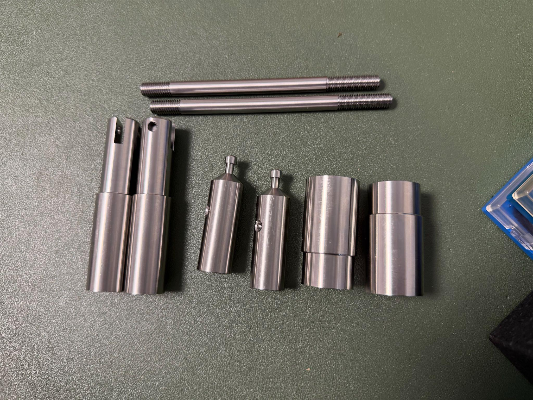
Stainless steel
303, 304, 304L, 316, 316L and 321 for corrosion service, hygienic surfaces and pressure parts.
Stainless steel machining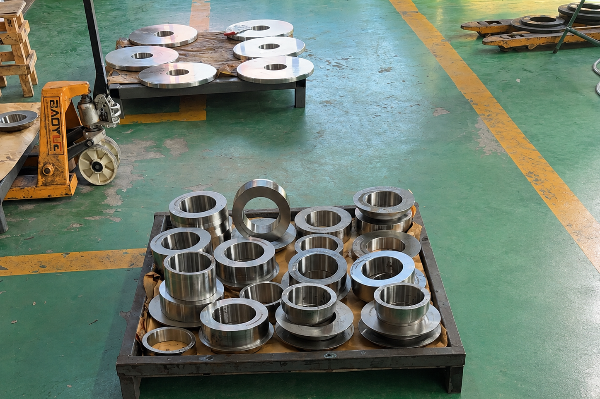
Alloy steel and bearing steel
Q345D, 12CrMoV, 25CrMo, 42CrMo and GCr15 for strength, elevated temperature and wear-loaded surfaces.
Alloy steel machining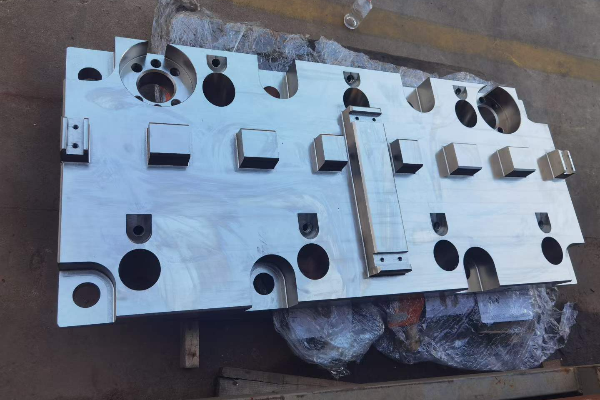
Carbon steel
20#, 45# and Q235A for structural and general pressure work where corrosion is controlled by coating or lining.
Carbon steel machining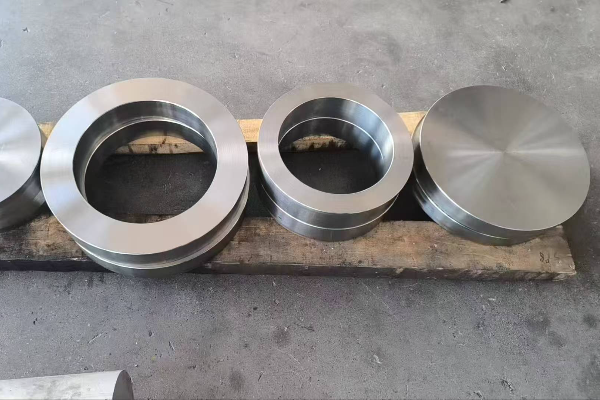
Nickel-based alloys
C276, 904L and related nickel-based grades for reducing acids, chloride-bearing streams and sour service.
Nickel alloy machining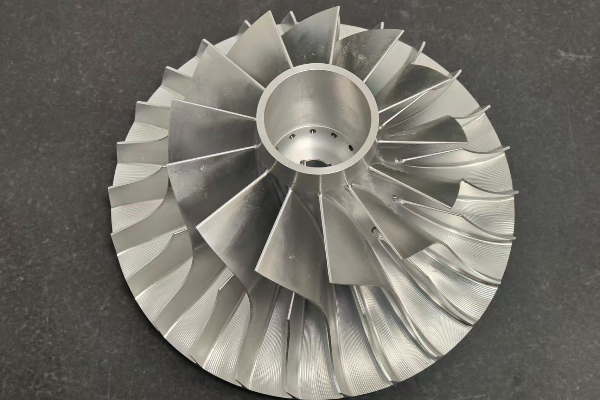
Aluminium alloys
Aluminium grades for lightweight brackets, covers and instrument bodies where strength-to-weight governs the design.
Aluminium CNC Machining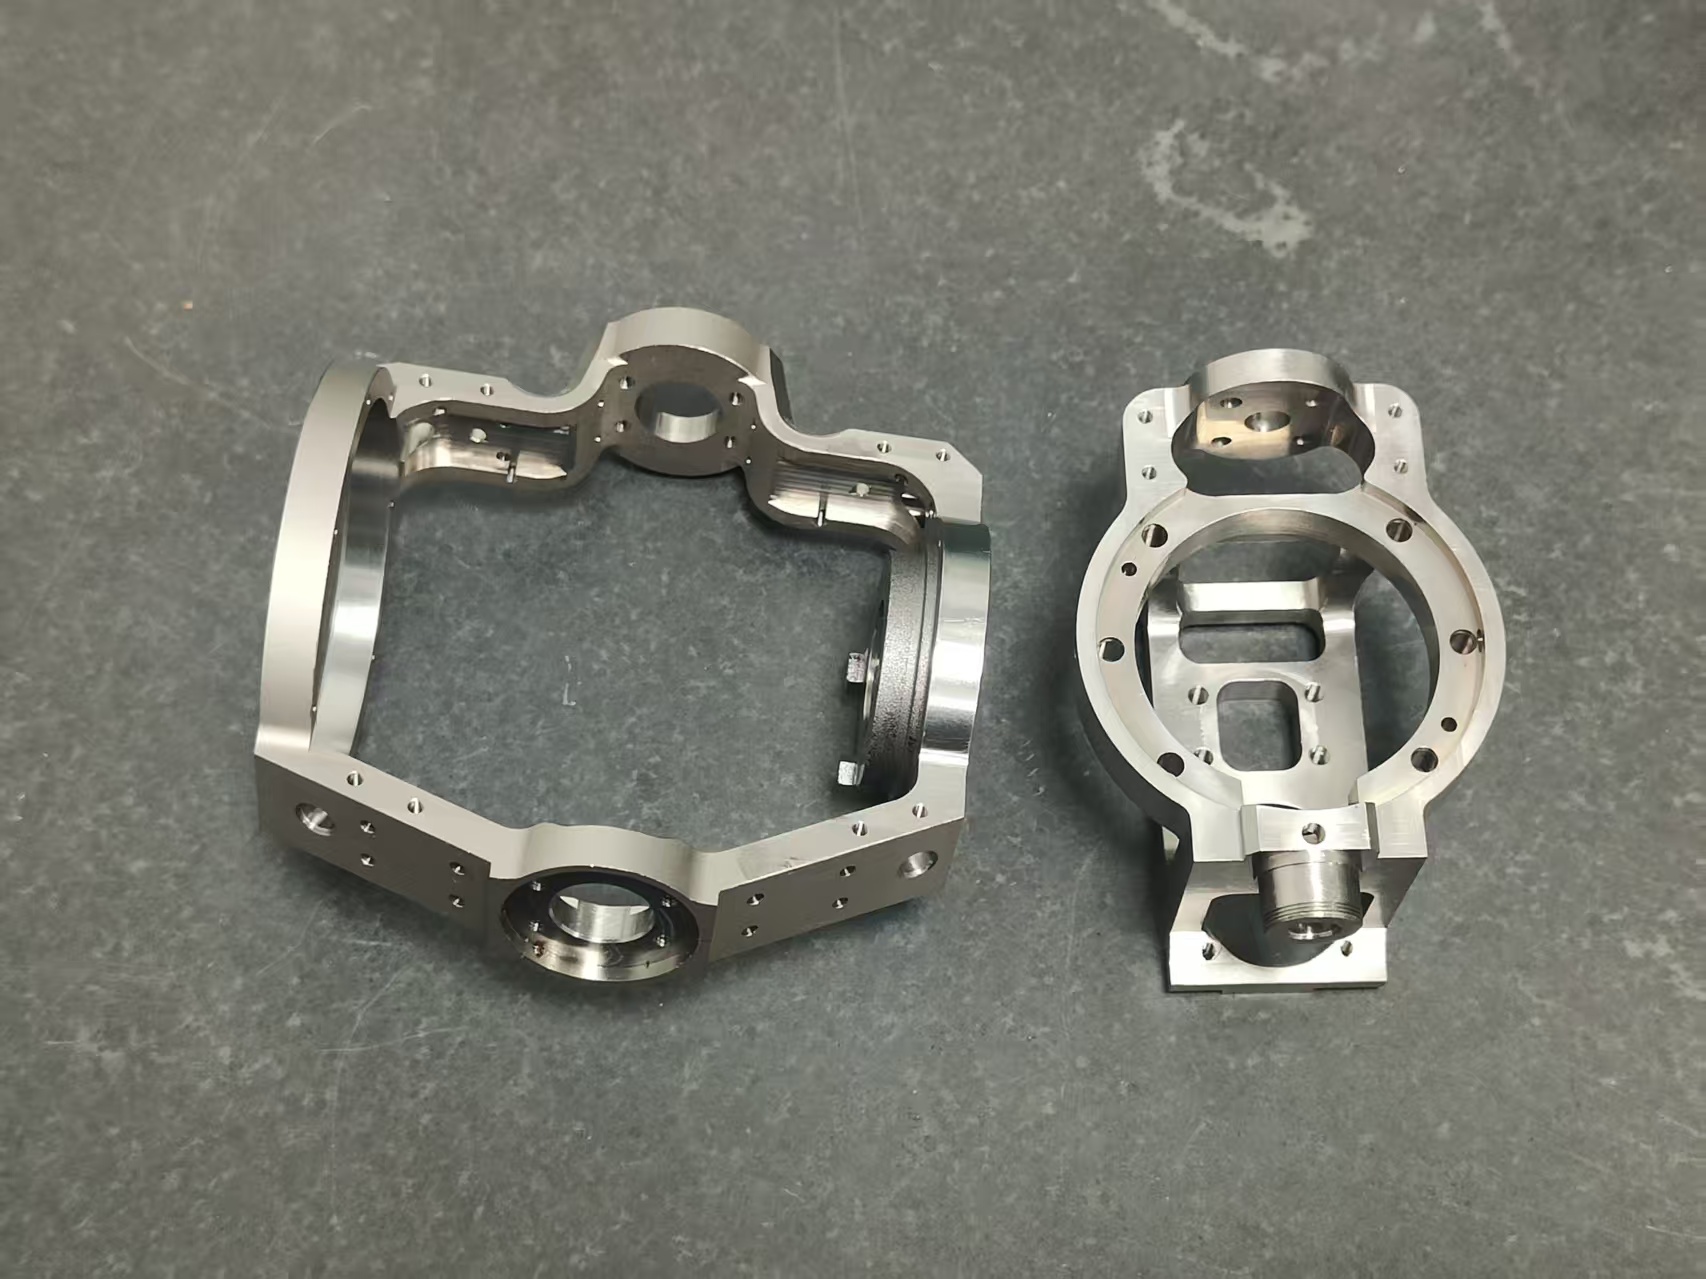
Material Selection Matrix for High Temperature, Corrosive and High Pressure Service
| Service condition | What actually decides the grade | Grades we machine for it | What your drawing needs to state |
|---|---|---|---|
| Elevated temperature, creep range | Allowable stress at design temperature and resistance to temper embrittlement | 12CrMoV, 25CrMo, 42CrMo | Design temperature, design pressure and the code the vessel is built to |
| General industrial corrosion | Uniform corrosion rate in the specific medium, not a generic ranking | 304L, then 316L where molybdenum is needed | Medium, concentration, temperature and whether the stream is aerated |
| Chloride-bearing and marine service | Pitting and crevice resistance, which rises with molybdenum and nitrogen content | 316L, and 904L where 316L is short of margin | Chloride concentration and the maximum metal temperature |
| Chloride stress corrosion cracking risk | Tensile stress, metal temperature above about 50 °C and an aqueous chloride phase acting together | Nickel-rich grades; alloys at or above 45% nickel are effectively immune | Operating temperature, residual stress condition and whether the part is welded |
| Reducing acids, hydrochloric and hydrofluoric | Resistance to reducing media, where standard austenitic stainless steel is not a candidate | C276 and related nickel-based alloys | Acid, concentration, temperature and the presence of oxidising contaminants |
| Wear and rolling contact | Through-hardness and surface finish on the loaded face | GCr15 bearing steel, 42CrMo in the hardened and tempered condition | Required hardness, hardened depth and the surface that carries the load |
Two specifications belong in this table not in the fine print. Grade selection here is engineering guidance towards choosing machining stock; it is not a conformity assessment, and the finished pressure equipment’s grade selection is governed by the equipment manufacturer or the notified body under Directive 2014/68/EU. We determine the grade according to your defined service conditions on a case-by-case basis, and this table should not be considered a substitute for corrosion engineering for your process.
PROCESS / POST-PROCESSING
Surface Finishes and Post-Processing
Written terms must identify the machining, finishing and inspection sites; any outside processor; required records; and the party responsible for final release before shipment.
| Finish | What it is for | Substrate it suits | Where it runs |
|---|---|---|---|
| Passivation | Removes free iron left by machining and restores the chromium-rich film; a chemical process that leaves roughness unchanged | Stainless steel only | Zhenling standard service, provided or coordinated; processing responsibility confirmed in quotation |
| Anodizing | Builds an integral oxide layer for corrosion and wear resistance | Aluminium and titanium; not applicable to stainless steel | Zhenling standard service, provided or coordinated; processing responsibility confirmed in quotation |
| Powder coating | Thick pigmented barrier coat for outdoor and handling protection | Carbon steel and aluminium | Zhenling standard service, provided or coordinated; processing responsibility confirmed in quotation |
| Electroplating | Deposited metal layer for corrosion, conductivity or dimensional build | Carbon steel and alloy steel | Zhenling standard service, provided or coordinated; processing responsibility confirmed in quotation |
| Brushing | Directional grain finish, specified by grain direction and a visual acceptance standard rather than by an Ra value alone | Stainless steel and aluminium | Confirmed in the quotation |
| Mechanical polishing | Improves the visual and functional surface on sealing faces and hygienic parts | Stainless steel, alloy steel | Execution site confirmed per quotation |
| Deburring and edge break | Removes machining burrs and breaks sharp edges before inspection | All grades we machine | Execution site confirmed per quotation |
Two Finishes That Get Confused
Passivation and anodizing are not interchangeable. Passivation is a chemical treatment that does nothing for surface roughness, and anodizing applies to aluminium and titanium rather than to stainless steel.
Parts ship as machined with edges broken unless your drawing calls out a finish, and no surface treatment is applied unless it is quoted in writing. The full finish index is at Surface Finish.
Tolerances, Surface Condition and Standard Lead Times
ISO 2768-1 governs one thing: linear and angular dimensions carrying no individual tolerance on the drawing. It says nothing about geometrical control, about critical features, or about the measurement uncertainty behind a reported value, so we quote those separately rather than folding them into a single tolerance class.
| Specification | What we hold |
|---|---|
| General tolerance class | Tolerances are held to ISO 2768-m as the general tolerance class, with tighter classes held where the drawing calls them out |
| General geometrical specification | ISO 22081, which withdrew and replaced ISO 2768-2 in 2021 |
| Individually toleranced features | Quoted feature by feature against your drawing, with the geometrical callout read to ISO 1101 and the measurement method agreed before machining |
| Quotation turnaround | Quotation response timing is confirmed after engineering review of the submitted RFQ |
| Prototype lead time | Prototype schedule confirmed in the written quotation after drawing review |
| Small-batch lead time | Small-batch schedule confirmed in the written quotation after quantity review |
| Production lead time | Production schedule confirmed in the written quotation |
| Material certification | When specified for the order, the applicable EN 10204 material document from the named issuer, with heat or lot linkage and agreed scope |
| Inspection supplied | A dimensional inspection report against the drawing when specified in the written quotation |
| Minimum order | Minimum quantity and single-piece acceptance are confirmed in the written quotation |
| Expedited work | Expedited scheduling is available on request. Feasibility is confirmed at drawing review |
PRICING & LEAD TIMES
CNC Machining Cost, Quoting and Lead Times
Price on a CNC machined part follows five things: raw material, machine time, fixturing and programming, inspection scope, and any finishing that runs outside our walls. There is no fixed price list for a part that has never been made before, so your figure comes back in a written quotation against your revision of the drawing.
Where the Quotation Comes From
Send a drawing or 3D model for engineering review. The written quotation confirms response timing, manufacturability notes, any expedited option and feasibility for the submitted scope.
| Driver | Effect on cost | How to reduce it |
|---|---|---|
| Tolerance band on individual features | Each tighter band adds cycle time on that feature and adds inspection volume behind it | Tolerance only the features that carry function; leave the rest to the general class |
| Grade and stock form | Nickel-based alloys cut slower and consume more tool life than carbon steel at the same geometry | Confirm the service condition before the grade; a lower grade that meets it is cheaper twice over |
| Number of setups | Every re-fixturing adds handling time and another chance to lose alignment | Allow features to be reached from fewer faces, or release the part for five-axis work |
| Surface finish callouts | A finer roughness requirement can add a separate operation, sometimes on a different machine | Specify the roughest surface the function allows, face by face |
| Quantity and repeat status | Programming and fixturing are one-time costs spread over the run | Quote the realistic annual quantity, not the first order alone |
| What you are paying for | Our factory | Online CNC machining service platforms | Trading company |
|---|---|---|---|
| Who machines the part | Proposed site named in the quotation | A supplier selected after you order, often unnamed | A subcontracted shop chosen on price |
| How the number is produced | Engineer review of your drawing | An instant quote from a geometry model | A margin applied to a shop quotation |
| Manufacturability feedback | Written notes with the quotation | Automated flags on geometry the model recognises | Passed on if the shop offers it |
| Margin layers in the price | One | Platform take plus the shop’s own margin | Trader margin plus the shop’s own margin |
| Who answers a dimensional query | Responsible processing party named in writing | Platform support, then the shop | The trader, then the shop |
| Who performs first-article inspection | Inspection site and responsibility confirmed per quotation | The allocated shop | The subcontracted shop |
| Continuity across repeat orders | Site and fixture continuity confirmed per order | Reallocated by capacity | Re-sourced on price |
Buyers comparing China CNC machining suppliers are usually comparing three different things at once, and the fastest number is not always the one attached to a named plant. An instant quote is priced from geometry alone, which is why an online CNC machining quotation and an engineer’s quotation can disagree on the same file.
Lead Times by Order Stage
- Prototype and first article — schedule confirmed in the quotation
- Small batch — schedule confirmed in the quotation
- Production run — schedule confirmed in the quotation
Payment and Trade Terms
Commercial terms in the written quotation define schedule start, drawing-approval condition, outside-process and transit assumptions, payment method, deposit, balance timing, Incoterm and freight responsibility.
QUALITY & COMPLIANCE
Quality Control, Inspection and Documentation
A high-quality result on a made-to-print part is a chain of records, not a slogan. Each order carries its own material identity, its own measured results and its own paperwork, and the same route applies to a single piece as to a production batch.
How Every Order Is Checked
1
Incoming material is identified against the mill certificate, and the heat number is transferred to the new surface before machining removes the original marking, witnessed by quality control.
2
First-article inspection runs against your drawing before the balance of the order continues, with every characteristic on the print measured and recorded.
3
In-process checks cover the features that move during the run: bore sizes, sealing faces, thread pitch diameters and datum-controlled positions.
4
Final dimensional inspection is carried out on the finished part, after any partner-plant finishing has returned to us.
5
The record set is assembled and released with the shipment, tied to the drawing revision it was measured against.
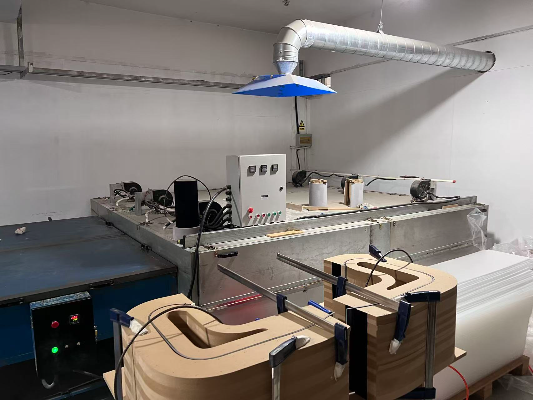
When heat or lot identity is required, the order must define the transfer-marking point, witness or verification responsibility and linked records before machining removes the original mark.
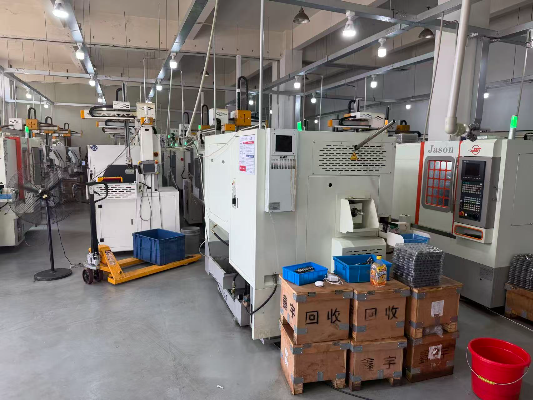
Inspection Equipment
- Order-specific inspection equipment must be confirmed by model or method, usable range, calibration status and measurement uncertainty.
- Hand metrology during in-process manufacturing: micrometers, bore gauges, height gauges, thread gauges and surface roughness testers.
We state what equipment is used and what it measures. Calibration range, measurement uncertainty and demonstrated process capability are separate qualifications, and where your specification requires them they are agreed per project rather than assumed from the equipment list.
Certificate Verification Requirements
Any CE- or ASME-related credential used for supplier qualification must identify its legal owner, site, number, scope and validity. A pressure-equipment credential does not convert an individual machined component into a certified pressure item.
What a Certificate Does and Does Not Cover
CE marking under Directive 2014/68/EU attaches to specific pressure equipment or to a type, and an ASME certificate records a certificate type, number, scope, authorisation date and plant address.
Three Layers of Pressure-Service Proof
| Layer | What it proves | Who supplies it |
|---|---|---|
| Material proof | That the metal in your part is the grade and heat the drawing calls for, with measured chemistry and mechanical results | Named material-document issuer when EN 10204 3.1 is specified for the order |
| Identification and machining traceability | That the certified heat stayed with the part from goods-in through machining to final inspection, including marking transfer | Us, in the order record set |
| Final pressure-equipment conformity | That the completed vessel or assembly meets the applicable category under Directive 2014/68/EU, including any particular material appraisal | The equipment manufacturer with the notified body, not the machining supplier |
Buyers routinely ask a machining shop for the third layer. We deliver the first two in full; the third sits with whoever places the completed equipment on the market.
If a Part Measures Outside the Drawing
We rework or remake the part against the same written acceptance criteria used at first-article inspection, at our cost, with a written root cause returned to you. Samples and first articles are quoted from a single piece and carry the same inspection and documentation as production parts, so an accepted first article is a real reference point and not a courtesy.
WORKFLOW & QUALITY SYSTEM
From Drawing to Delivered Parts
1
Send your files
We work from 2D drawings in PDF, DWG or DXF and 3D models in STEP, IGES or Parasolid X_T. A CAD file alone is enough to start; the drawing settles tolerance and finish.
2
Drawing review
A process engineer reads the print for machinability, fixturing and inspection access, and returns notes on anything that would cost you money without buying function.
3
Written quotation
Price, lead time, material grade, finish scope and the inspection deliverables are stated together, so the scope is comparable against any other quotation you hold.
4
First article
The first piece is machined and measured against every characteristic on the drawing before the balance of the order runs.
5
Production and ownership of the result
If a characteristic drifts, we stop, correct and re-measure at our cost rather than shipping and arguing about it later.
6
Packing and shipping
Parts are packed against transit damage and released with the inspection report and material certificate for the heat they were cut from.
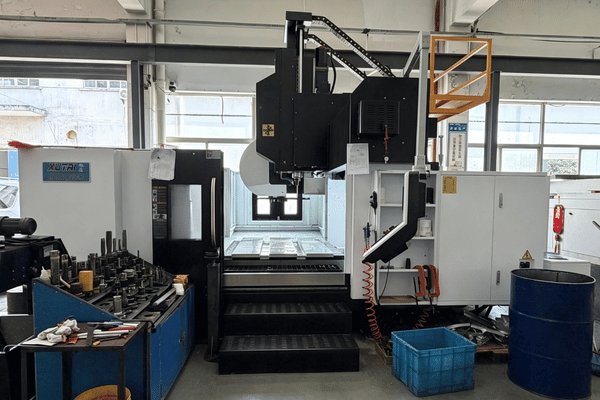
What Each Record Pins Down
| Record | What it ties together |
|---|---|
| Part number accountability | The measured part, the drawing revision, the engineering change it reflects and the works order it was made on |
| Product accountability | Raw material, any special process such as heat treatment or plating, and functional tests, each against its own specification number |
| Characteristic accountability | Every characteristic on the drawing or model matched one by one to a measured result |
| Partial re-inspection | A changed feature re-recorded on the same three-part structure, with a new report number and signature date |
The three-part structure above follows the way SAE AS9102 organises a first-article inspection report, because separating part accountability, product accountability and characteristic accountability is the clearest way to make a report auditable by someone who was not in the room. We borrow the structure as a way of organising evidence; it is not a claim to any aerospace quality system approval.
A Note on Controlled Technical Data
When a non-disclosure agreement is executed, it governs the information covered by that agreement. Controlled-data inquiries require compliance review and may be declined; an NDA does not replace export-control authorization or the sender’s compliance responsibility.
Design Notes That Lower Your Cost
| Design feature | What to specify | Why it saves money |
|---|---|---|
| Internal corner radii | The largest radius the assembly tolerates | A larger radius allows a larger, stiffer cutter and a faster pass |
| Pocket depth | Depth no greater than about four times the pocket width | Deeper pockets force long, slender tooling and reduced feed |
| Wall thickness | Thin walls only where function requires them | Thin walls deflect under cutting load and drive extra spring passes |
| Tolerance callouts | Tight bands on functional features only | Every tightened feature adds machining time and inspection time together |
| Surface finish callouts | Face-by-face roughness rather than a blanket note | A blanket fine finish prices the whole part at the cost of its hardest surface |
| Datum scheme | Datums that match how the part is used and how it can be clamped | A workable datum scheme removes an inspection fixture from the quotation |
CAPABILITY SUMMARY
Candidate Part Families and Industries for RFQ Review
Company-supplied profile information states operation since 2006 and lists broad equipment and part categories. Those details do not establish CNC capacity for a specific order; each part family, material, quantity, process route, inspection plan and delivery requirement is reviewed against the drawing and written quotation.
Flanges and nozzles
For flange, nozzle or reinforcing-pad enquiries, define sealing faces, material evidence, pressure-design responsibility, welding interface and acceptance records.
Rollers and shafts
For roller, shaft or journal enquiries, define material condition, bearing fits, datum relationships, runout, finish and inspection method.
Valve bodies and seats
For valve-body, seat, bonnet or stem enquiries, define alloy, media, pressure boundary, sealing interfaces, inspection and regulatory responsibility.
Bent pipes and spools
Pipe, elbow or spool enquiries must identify forming and welding scope, machined interfaces, procedure qualification, inspection and handoff responsibility.
Plugs and closures
For plug, cap or threaded-closure enquiries, define thread standard and class, sealing surfaces, material condition, inspection and acceptance method.
Complete assemblies
Assembly enquiries must identify supplied components, welding or joining scope, interface tolerances, assembly inspection, functional testing and release owner.
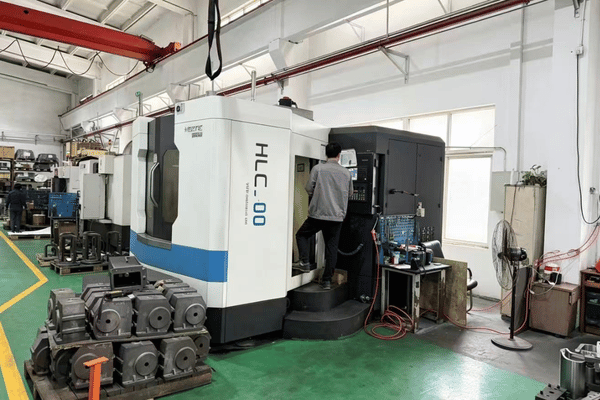
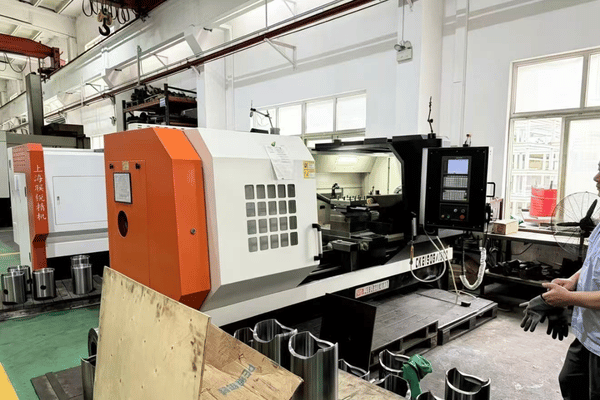
Candidate Industries and Part Families for Review
Pressure-Service Enquiries
For shell or head components, nozzles, flanges and internals, the buyer must define the vessel-design responsibility, material evidence, machining scope, fabricator interface and release records.
Oil and gas separation
Separator internals, rollers, wear parts and machined bodies for streams where chloride content and temperature decide the grade.
Fluid control
Valve and pump components where sealing faces, concentricity and surface condition determine whether the assembly holds.
Aerospace and medical
Work in these sectors runs to its own drawing and record requirements. See aerospace CNC machining and medical CNC machining.
Which Process Line Fits Your Part
| Precision required | Quantity | Envelope and geometry | Process line |
|---|---|---|---|
| General class | 1–20 pieces | Prismatic body, features on two or three faces | CNC milling |
| General class | Any | Rotational part, length under about six diameters | CNC turning |
| General class | Any | Slender turned part, length above about eight diameters | Swiss machining |
| Tight bands on several features | Any | Sealing faces, bearing fits, datum-controlled positions | Precision CNC machining |
| Any | Any | Compound angles or contoured faces needing four or more fixtures otherwise | 5-axis machining |
| Any | 1–10 pieces, design not frozen | Form and fit check before release | Rapid CNC prototyping |
| High-precision small features | Any | Features below about 1 mm, thin webs, shallow bores | Micro CNC machining |
| Any | Bridge quantities before a production release | Frozen drawing, repeat setup | Low-volume machining |
| Any | Released annual forecast | Frozen drawing, amortised fixturing | High-volume machining |
PROCESS LIMITATIONS
When CNC Machining Is Not the Right Process
Machining removes metal, and there are shapes and quantities where removing metal is the expensive way to get the part. Choosing it for a sealed cavity or a 3 mm wall is the wrong call, and it shows up as scrap rather than as a higher quotation. Saying so early costs us a quotation and saves you a purchase order.
| Situation | Why it works against you | What to do instead |
|---|---|---|
| Simple geometry at automotive-scale volumes | Programming and fixturing are amortised long before the run ends, and machine time then dominates every remaining piece | Move to casting, stamping or die casting, and machine only the functional faces afterwards |
| Sealed internal cavities | A closed cavity either cannot be reached by a cutter or forces the part to be split and rejoined | Cast the body, or use 3D printing where the alloy and duty allow it |
| Large parts with walls under 3 mm | Thin sections deflect under cutting load, so the part is slow, scrap-prone and expensive to hold | Sheet metal fabrication or forming, with machining limited to the interfaces |
| Nickel and titanium alloys in quantity where geometry allows casting | Machining these alloys costs several times what steel costs, so the tooling for a casting pays back sooner than it would on carbon steel | Cast then finish-machine — the counter-intuitive part is that expensive alloys cross over to casting at a lower quantity, not a higher one |
| Plastic parts in volume | Machining plastic parts one at a time competes with a moulding cycle measured in seconds | Injection moulding for the production run; machined metal and plastic samples only for the design check |
| Export-controlled or defence-related technical data | Providing controlled technical data to a foreign party can require authorisation even when the file never leaves your country | Complete your own compliance determination first, and place the work with a supplier inside your own jurisdiction if it is controlled |
CLIENT TOOLKITS
Engineering Toolkits & Selection Guides
01
Process Line Router
Determine the appropriate CNC process line based on part specifications and geometry.
02
Service-Condition Alloy Shortlist
Select optimal material grades for high temperature, corrosive, and pressure services.
03
Pressure-Service Evidence Pack Planner
Identify required inspection records and material certification layers for compliance.
INITIATE PROJECT
Request a CNC Machining Quote
Send the drawing, material grade and quantity. The written quotation provides the price, lead time and any engineering questions that must close before the first cut.
If a non-disclosure agreement is executed, it governs the information and transfer route covered by that agreement. Before sending a drawing, you may describe the part and service condition for preliminary route review.
KNOWLEDGE BASE
CNC Machining FAQs
Stainless steel in 303, 304, 304L, 316, 316L and 321; carbon steel in 20#, 45# and Q235A; alloy steels including Q345D, 12CrMoV, 25CrMo and 42CrMo; bearing steel GCr15; nickel-based alloys including C276 and 904L; and aluminium alloys. Other grades are quoted on request.
ISO 2768-m may be used only for untoleranced dimensions when the written quotation expressly applies it; individually toleranced features and geometrical callouts are reviewed feature by feature. Individually toleranced features and geometrical callouts are quoted feature by feature.
Part envelope is confirmed against the specific machine at drawing review, because the limiting dimension differs between our turning, milling and five-axis lines. Send the overall dimensions with your enquiry.
Pressure-service parts may be reviewed from a drawing, but this page does not claim that they are most of the plant’s output or that Zhenling is qualified for a particular pressure-equipment order. Material certificates and heat-identification records are included only when specified for the order and confirmed in the written quotation. Conformity of the finished pressure equipment under Directive 2014/68/EU is determined by the equipment manufacturer with a notified body, not by the machining supplier.
Quantity, geometry and alloy decide it. Machining wins on low quantities, tight tolerances and drawings still under revision; casting wins once volume repays the tooling; additive earns its place on internal geometry a cutting tool cannot reach.
Cost follows material, machine time, fixturing, inspection scope and outsourced finishing. Send the drawing and quantity; the written quotation confirms the price and response timing for the submitted scope.
After drawing, quantity, route and inspection review, the written quotation confirms the prototype, small-batch or production schedule.
Minimum quantity and single-piece acceptance are confirmed in the written quotation.
We work from 2D drawings in PDF, DWG or DXF and 3D models in STEP, IGES or Parasolid X_T. A model alone is enough for a budgetary figure; a dimensioned drawing is needed for a firm quotation, because tolerance, finish and material condition live on the drawing.
For a CNC order, requested inspection reports and material documentation are confirmed against the drawing and written quotation. Any pressure-equipment certification must identify its legal owner, scope and validity.
Company-supplied profile information describes a Jiashan factory with a 6,000 m² workshop on an 8,000 m² site. Equipment availability, process location, outside-processor responsibility and final-inspection scope must be confirmed for the actual order; this page does not prove asset ownership or partner qualification.
Payment method, deposit, balance timing, Incoterm, destination and freight responsibility are confirmed in the written quotation.
We rework or remake it against the same written acceptance criteria used at first-article inspection, at our cost, and return a written root cause with the replacement parts.
Controlled-data inquiries require compliance review and may be declined. The sender remains responsible for export-control classification and any required authorization; an NDA does not resolve that obligation.
![Shop-Floor Carbon Steel CNC Machining Guide [2026]](https://zhenlingmetal.com/wp-content/uploads/2026/08/carbon-steel-cnc-machining-handbook-r2-featured-150x150.png)


