Get in touch with Zhenling Company

Inconel CNC Machining
Inconel CNC Machining Services by Zhenling
Coordinate the drawing, material requirements and acceptance criteria before a quote is reviewed. Zhenling presents Inconel CNC machining as a reviewable manufacturing path for custom parts, not a catalogue promise based on generic feeds, speeds or unverified tolerances. Inconel CNC Machining enquiries should include alloy grade, heat condition, geometry, tool-access constraints, inspection plan and required records. Price is not the only output. Ask the quotation to name the proposed route, capability boundary, records and timing assumptions.
Request a Quote-
Start with the drawing
Part revision, critical features, datums and quantity establish the review scope.
-
Freeze material context
State grade, governing specification, product form, condition and certificate requirement.
-
Define acceptance
Identify dimensions, surface finish, inspection records and delivery documentation before comparison.
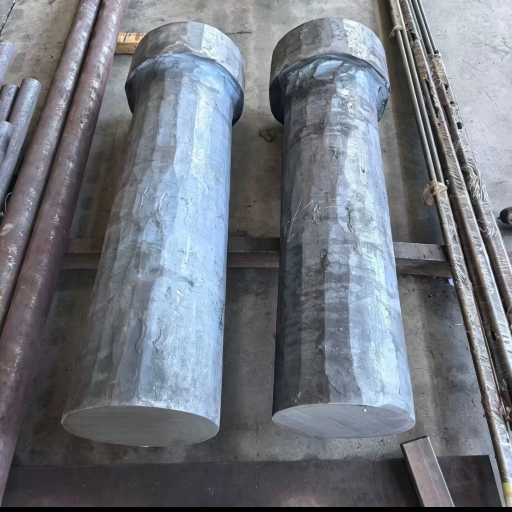
Decision inputs before supplier confirmation
Input
Part definition
Drawing, revision, part name, quantity and any controlled customer specification.
Risk review
Material plus geometry
Grade, supplied condition, heat treatment or hardness, reach, thin sections, grooves and critical surfaces.
Output
Clarified next steps
Manufacturability questions, requested inspection options and the items still needed for a formal quotation.
Boundary
Confirmation first
No unverified Zhenling lead time, tolerance, price, yield or return-on-investment figure is stated here.
Reduce Work-Hardening and Tool-Wear Risk Before Production
Inconel machining becomes commercially risky when a drawing hides the feature that governs heat, engagement, deflection or access. A peer-reviewed Inconel 718 study links machining-induced hardening to interacting conditions such as chip thickness, chamfer angle and grain size; that supports a structured review, not a universal cutting-speed table.
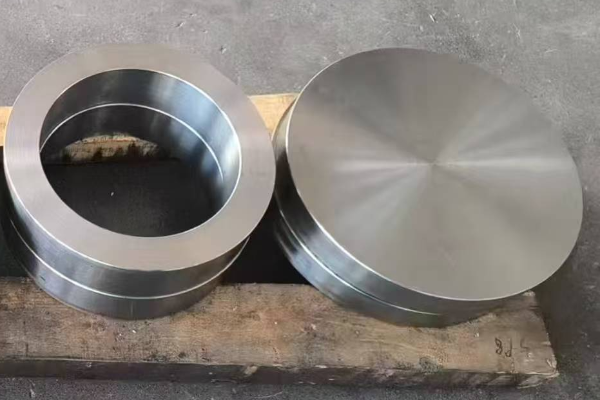
Rapid tool wear, tool breakage, rubbing and work hardening are practical risks to review through tool reach, corner engagement, chip formation and process boundaries. The order-specific route should be based on the alloy, geometry, setup and inspection plan rather than an unattributed forum account.
- Mark long-reach features, narrow grooves, interrupted cuts and thin walls.
- Identify critical surface finish and functional faces separately.
- State whether material arrives annealed, aged, heat treated or otherwise controlled.
Safe engineering view: roughing, intermediate removal and finishing may face different heat and distortion constraints. A staged plan should be confirmed against the actual part, supplied condition, machine setup and inspection requirement.
Modern Machine Shop describes a third-party turbine-part example in stages, including finishing attention for distortion-sensitive thin sections. That supports an operation-by-operation review, but it doesn’t prove that Zhenling used the article’s tools, settings or outcomes.
A buyer may see a simple ring or valve-related feature while the machinist sees a narrow groove, long reach, thin wall or datum relationship that changes the sequence. Put that feature in the RFQ and distinguish roughing from final-surface requirements, so Zhenling can identify what needs clarification before it becomes a production assumption.
The goal isn’t to prescribe a cutting tool, coolant or feed rate from a landing page. It’s to make the part-specific risk visible early enough for a controlled manufacturing discussion.
[SYS.REV]
What Zhenling can review
Zhenling can use the drawing, material documentation request, quantity and acceptance criteria to identify questions for machining operations and inspection planning. The honest version is that a drawing review reduces ambiguity; physics won’t turn an incomplete material or geometry definition into a stable process.
[SYS.EVD]
Tool categories are evidence inputs, not copied settings
Published machining discussions may compare ceramic tools and carbide tools while describing heat generation at the cutting zone. Inconel requires a part-specific review of grade, condition, geometry, engagement and objective.
Inconel CNC Machining Capabilities for Drawing-Based Parts
Zhenling’s user-provided factory profile lists CNC turning, CNC milling, grinding, boring, wire cutting, radial drilling, three-axis and four-axis equipment, and imported five-axis machining centers. That drawing-led scope can include Inconel components, but specific grade, size, geometry and tolerance fit still require confirmation for the requested part. A reviewed 2024 turbine-component patent illustrates reference-surface planning in a different manufacturing context; it supports asking about datums and feature access, not a Zhenling capability claim.
| Operation requested | Drawing information to provide | Proof boundary |
|---|---|---|
| Inconel milling / CNC milling | Reach, pockets, wall sections, datum scheme and critical surfaces | Reviewable scope; no published Zhenling parameter set or tolerance envelope |
| Turning Inconel | Outside/inside diameters, grooves, runout relationship and finish callouts | Separate operation review; a milling example does not prove turning results |
| Boring, drilling or wire cutting | Depth, access, internal features, thread details and inspection method | Capability suitability requires fixture, tool-access and material confirmation |
| Grinding or finishing | Surface finish, functional surface need and acceptance evidence | Dimensional records do not automatically prove surface-integrity performance |
Some suppliers summarize CNC machining capabilities as a list of machines, while procurement needs the connection between a machine, a feature, an inspection plan and an accountable result. Zhenling’s equipment list is useful starting evidence, but it won’t claim a particular five-axis path, Swiss-machining process, precision result or turnkey scope until the requested part has been reviewed.
For Inconel parts, the early question isn’t simply whether a CNC machine exists. The meaningful question is whether the material form, feature access, fixture concept, operation sequence and requested evidence form a reviewable manufacturing package.
Pressure-vessel, oil-and-gas separation and fluid-control contexts appear in Zhenling’s user-provided scope. They aren’t presented as verified Inconel project references or as proof of an application-specific approval.
CNC machining Inconel should be compared against the same drawing revision and document requirements. A lower quote isn’t always a comparable quote if difficult geometry, traceability or inspection deliverables are absent.
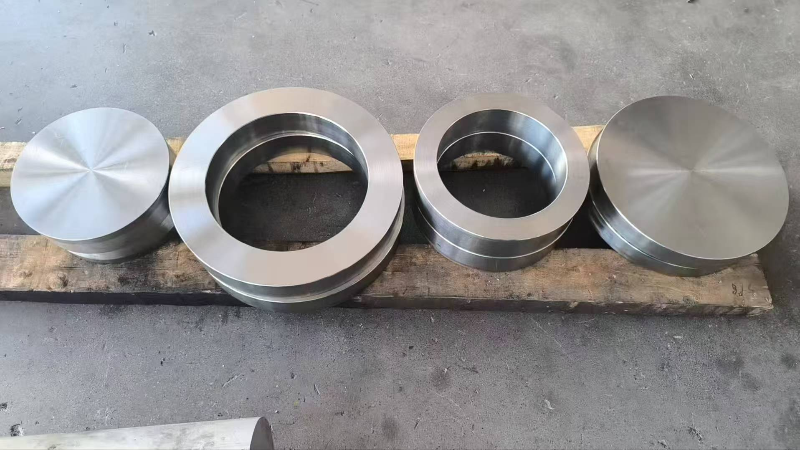
Use the Inconel Grade–Geometry Machining Risk Matrix
The Inconel Grade–Geometry Machining Risk Matrix is a selection and RFQ risk framework. It keeps grade labels such as Inconel 718 machining and machining Inconel 625 attached to the governing specification, product form, material condition, heat treatment or hardness, geometry, operation and requested inspection evidence. For inspection-related outputs, apply NIST’s result-level traceability definition rather than treating a calibrated instrument as automatic proof for every reported result.
Special Metals describes Alloy 718 as an age-hardenable nickel-chromium alloy and provides product-form and specification context, including high strength through about 1300°F (704°C) under its stated scope. That producer bulletin is useful grade context; it doesn’t authorize substituting one Inconel alloy, condition or application requirement for another.
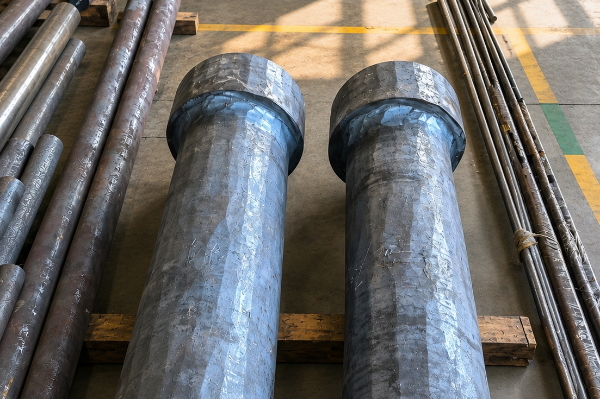
Risk-screening dimension
Buyer should state
Resulting review question
Grade and governing document
Grade/designation, revision and material certification need
What material identity must the supplier preserve and report?
Product form and condition
Bar, forging, plate or other form; annealed, aged or specified condition
Which assumptions cannot be inferred from a grade name alone?
Geometry and operation
Thin walls, grooves, deep access, interrupted areas, milling or turning scope
Which feature controls stability, tool access and sequence?
Drawing and inspection
Datums, critical tolerances, surface finish, report fields and acceptance rule
What must be measured, by which method, and recorded for acceptance?
Service-environment terms belong in the material specification
Buyers may select materials like Inconel for strength and corrosion resistance, oxidation behavior, heat resistance at high temperatures or chemical processing exposure. Those phrases don’t make grades interchangeable: define the corrosion environment, governing specification, product form and condition instead of treating a family name as proof of performance.
American Machinist reports a third-party valve-shop case where tooling, toolpath and heat-management choices were matched to a particular Alloy 718 part. The lesson isn’t that ceramic tools are always better or that longer tool life always lowers cost; the governing feature and objective can change the preferred trade-off.
SYS_ACTIVE
How to use the matrix
Use it to make a supplier question list before placing an order. Don’t use it as process approval, material-selection advice or a functional-performance guarantee; the trade-off between throughput, edge life, stability and finish depends on the bounded setup.
Define Process Control, Inspection and Traceability Deliverables
For precision Inconel machining, measurement credibility belongs to a reported result, not merely to a calibrated-instrument claim. NIST explains metrological traceability through a documented, unbroken calibration chain with stated values and uncertainties, and cautions that calibration alone doesn’t automatically make every later result traceable.
Why an inspection label is not enough
A buyer risk appears because a generic “inspection completed” statement can hide the characteristic, method, criterion and result. In a procurement or valve-part scenario, Zhenling’s drawing-led review connects requested evidence to the drawing, while the honest differentiator is that certification, material identity and finished-part conformance remain separate claims.
1. Drawing review
Identify datums, critical characteristics, surface finish and acceptance criteria. Clarify whether a dimensional result, material identity or specialized functional-surface evidence is being requested.
2. Process and in-process checks
Confirm the information needed to plan operations, fixturing and checks. We won’t claim an undisclosed control plan or capability statistic for a future order.
3. Final results and files
Request the report fields, certificate scope and traceability chain needed for your acceptance process. Separate product-specific results from a management or system credential.
Inspection Documentation Planner
- Material certificate or heat/lot requirement
- Characteristic list, datum references and acceptance criteria
- Measurement method, report format, result and authorized signoff
- Any needed surface, functional or special-process validation
- Verification-status component
The dimensional report is not the whole acceptance packet
An industrial buyer may need a heat or lot connection, a drawing-revision link, inspection results and authorized signoff for a valve or pressure-vessel-related part. The risk appears because a generic “inspection completed” statement can hide which requirement was checked, while Zhenling’s drawing-led review keeps requested evidence and known certification boundaries visible.
Company Profile Facts
Zhenling’s supplied profile states it was founded in 2006 and has a Jiashan site of 8,000 m² with a 6,000 m² plant. Any certification, pressure-vessel output or export statement must be tied to its legal owner, scope and current written evidence before it is used for a CNC order.
CRITICAL: Those are user-provided company facts; certificate number, issuing body, product scope and order applicability must be confirmed with current documents before reliance.
Review Representative Part Evidence Before Supplier Approval
Evidence packet field
Why a buyer asks
What it does not prove alone
-
Part and revision; quantityConnects evidence to the comparable drawing and production contextMaterial condition or acceptance result
-
Heat or lot; material recordSupports material-identity traceability where requestedDimensional conformance of the finished part
-
Critical requirement; method; resultShows what was measured against which criterionFuture-order performance outside that documented scope
-
Authorized signoff and dateLets the buyer evaluate record ownership and recencyCertification, aerospace approval or a universal supplier guarantee
Inconel evidence scope: no fabricated ROI
There’s no verified Zhenling Inconel cycle-time, yield, cost, lead-time or payback result in the reviewed material. Third-party shop cases are bounded examples only; they may explain why a process trial matters, but they don’t predict your result or Zhenling’s result.
Scenario: evidence before a supplier switch
If a buyer is replacing a supplier after unstable quality or a difficult delivery, request a packet tied to the same kind of part and acceptance rule wherever possible. Similar material names, a visually similar component or a broad factory credential don’t substitute for a record connecting material, requirement, method and result.
A practical approval path is to request the applicable documents, review their scope against your drawing, then decide whether a first article, sample, audit or additional controls are required. This preserves an evidence boundary instead of treating similar-looking parts as proof.
Understand Inconel Machining Cost, Lead Time and RFQ Readiness
Inconel machining cost is shaped by material identity and form, geometry, removal strategy, fixture and tool access, quantity, inspection, documentation, finishing and delivery requirements. Buyers can compare quotes more consistently by normalizing those inputs, while supplier-specific equipment, process settings and operating choices still create uncertainty that no template can erase.
Evidence from the reviewed Inconel 718 study shows that work-hardening response changes with chip thickness, chamfer angle and grain size; that supports exposing process inputs, not publishing a universal price formula.
RFQ Readiness Checker
- Current drawing and revision, part definition and quantity
- Grade, specification, product form, condition and material-document request
- Critical dimensions, tolerances, surface finish, datums and feature risks
- Inspection, acceptance, packaging and delivery-document requirements
- Commercial timing needed for the buyer’s decision, without assuming a supplier production lead time
Quote Normalization Worksheet
Ask each supplier to respond to the same input package and identify exclusions, assumptions, requested clarifications and document scope. Don’t treat a low unit price as a complete answer if material proof, difficult features, inspection or delivery requirements are omitted.
We will not publish a fixed Inconel machining price, minimum order quantity, quote response time or production lead time without order-specific evidence.
A face groove, finish requirement, thin section, released stress or machining sequence can dominate Inconel part risk. Review those features for the submitted part; no community anecdote proves a future supplier outcome.
Third-party examples are context, not promises
Trade coverage of staged cutting and bounded valve-shop decisions explains why cost and throughput aren’t always driven by tool life alone. The page won’t claim that Zhenling uses those tools or that a buyer will receive the reported result, because the part, condition, machine and process objective differ.
Inconel CNC Machining Engineering Tools
Inconel RFQ Readiness Checker
Validate your part drawings, tolerances, and material specifications before requesting a quote to eliminate delays.
Access
Inconel Grade Geometry Machining Risk Matrix
Evaluate potential machining challenges based on your selected Inconel grade and part geometry complexity.
Access
Inspection Documentation Planner
Define required quality control steps, testing methods, and certification documents for your manufacturing project.
Access
Frequently Asked Questions About Inconel CNC Machining
Discuss Your Drawing and Evidence RequirementsNickel-based superalloys combine properties that make heat, tool wear, work hardening and feature stability relevant. The supplier decision should be based on the exact grade, supplied condition, geometry, operation and acceptance requirement rather than a generic machinability label.
A drawing-based review can begin when the governing grade and specification, product form, condition, quantity and inspection expectations are supplied. Inconel 625 and 718 shouldn’t be treated as interchangeable, and no grade-specific capability or result is assumed from the page images.
Custom flanges, valve bodies, plugs, rings and irregular machined forms are within the user-provided general manufacturing scope. Final CNC machining capability depends on the feature set, material and required evidence for the specific order.
Not from a generic page. Only the drawing governs that answer.
There’s no responsible universal price because material form, geometry, quantity, inspection, documentation, finishing and delivery requirements change the work content. Use the RFQ Readiness Checker to make supplier assumptions visible before comparing offers.
That depends on your contract and acceptance plan, but may include material identity records, measurement reports, method details and authorized signoff. Confirm certificate scope and order applicability instead of assuming a general credential proves a part-specific result. NIST’s traceability checklist is a useful boundary for evaluating measurement-result records.
![Shop-Floor Carbon Steel CNC Machining Guide [2026]](https://zhenlingmetal.com/wp-content/uploads/2026/08/carbon-steel-cnc-machining-handbook-r2-featured-150x150.png)


