Get in touch with Zhenling Company

Drawing review · process route · inspection scope
Precision CNC Machining for Drawing-Specified Industrial Parts
Precision CNC machining begins with a controlled product definition, not a generic tolerance claim. This review connects the released drawing to a defined manufacturing route, agreed inspection evidence and a production-ready quote from a factory-direct team. Precision CNC Machining enquiries should include material, critical dimensions, datum scheme, measurement method, report needs and acceptance criteria. Price is not the only output. Ask the quotation to name the proposed route, capability boundary, records and timing assumptions.
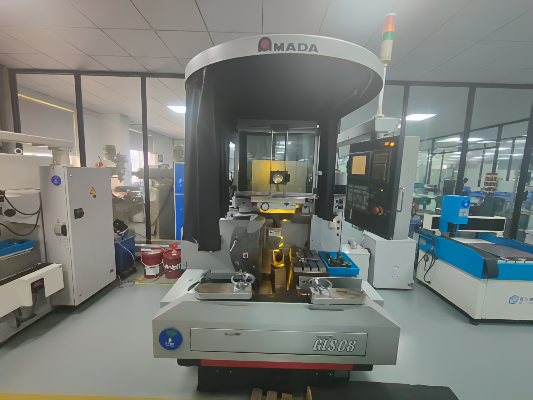
Precision CNC Machining Services for Parts That Need More Than a Shape
Precision CNC machining services turn a digital product definition into CNC machined parts, but geometry is only one part of acceptance. Released revision, raw-material condition, datum structure, critical dimensions, surface finish, heat treatment, inspection level and order quantity all change the manufacturing route. For measurement-dependent acceptance, NIST explains that metrological traceability applies to a measurement result through a documented calibration chain; it is not a generic label for a machine shop or part.
Some custom precision machining services group metal and plastic under one catalog. This page is limited to the metal materials stated in Zhenling’s supplied profile and will not claim plastic CNC work as a verified service.
Drawing-specified parts
Useful when the drawing identifies functional interfaces, fits, threads, datums and features that require explicit review.
Multi-operation geometry
Useful when turning, end milling, drilling, deep-hole machining, grinding or electrical discharge machining may share one route.
Material-sensitive work
Useful when grade, hardness, heat treatment, corrosion exposure or final coating can alter the setup and verification plan.
Evidence-sensitive orders
Useful when procurement needs agreed material documents, dimensional records, revision status or release files.
Part types are a starting point, not proof of a result
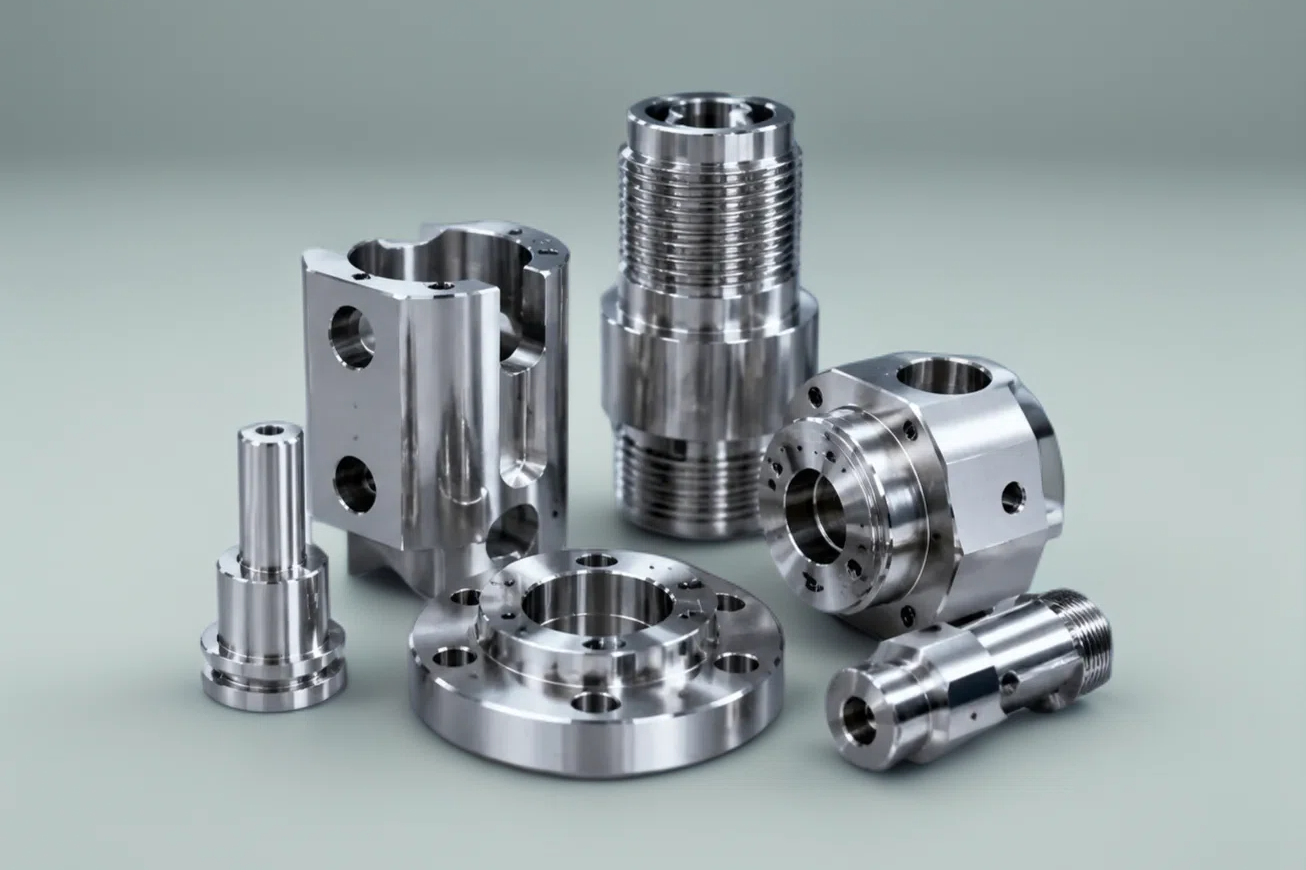
Zhenling Metal’s supplied company profile lists non-standard assemblies, flanges, rollers, bent pipes, valve bodies, plugs and other precision machined parts made from drawings or samples. These categories describe the enquiries the team can review; Zhenling Metal will not claim that they establish a universal tolerance, surface finish, lead time or production capacity.
Three evidence boundaries
Known before review
Client-supplied information states broad material families, part types and a list of machining equipment available for enquiry.
Known after drawing review
A proposed precision machining process, setup logic, feature access, inspection concept and remaining technical questions.
Known by order agreement
Achievable feature requirements, price, lead time, documents, packaging, shipping scope and release decisions.
Buyers report wide quote variation for apparently similar prototype parts. A sound comparison starts with the controlled scope behind the drawing, process, inspection, post-treatment and delivery assumptions, not the headline unit price alone.
Get a Drawing Readiness ReviewThe Drawing-to-Release Control Loop
At order level, the Drawing-to-Release Control Loop provides a communication framework for custom precision machining. It connects the released product definition to a proposed route, first-piece evidence, control of critical characteristics, final inspection and the evidence package named by the purchase order. Its inspection decision follows the general principle in the ISO 14253-1 overview: conformity decisions account for measurement uncertainty rather than treating a displayed value as self-explanatory.
Review the Product Definition
Input: the current drawing, model, revision, specifications and sample information.
Decision: establish which source governs and which conflicts or missing dimensions must be resolved.
Decision: establish which source governs and which conflicts or missing dimensions must be resolved.
Route the Machining Process
Input: geometry, material condition, quantity and downstream work.
Decision: define the operations, workholding, datums, feature-access strategy and outside-process boundaries.
Decision: define the operations, workholding, datums, feature-access strategy and outside-process boundaries.
Verify the First Piece
Input: the initial machined workpiece and agreed inspection scope.
Decision: determine whether the setup and product definition support the next authorized step.
Decision: determine whether the setup and product definition support the next authorized step.
Control Critical Characteristics
Input: the order’s critical-characteristic list and measurement method.
Decision: define what is checked, when it is checked and how an exception is handled.
Decision: define what is checked, when it is checked and how an exception is handled.
Complete Final Inspection
Input: finished parts after applicable secondary operations.
Decision: determine acceptance against the agreed drawing, method, sampling basis and decision rule.
Decision: determine acceptance against the agreed drawing, method, sampling basis and decision rule.
Release the Agreed Evidence
Input: accepted parts and completed records.
Decision: define which material, dimensional, process, packaging and approval records travel with the lot.
Decision: define which material, dimensional, process, packaging and approval records travel with the lot.
What the loop does
- Gives engineering, procurement and quality teams one sequence for open decisions.
- Separates a proposed route from a proven part result.
- Shows where a revision, deviation or measurement decision needs an owner.
- Makes release evidence part of quoting instead of an afterthought.
What the loop does not claim
- It isn’t a complete quality-management or configuration-management system.
- It won’t claim long-run process control from one first-piece report.
- It doesn’t certify compliance with ISO, ASME, aerospace or government data rules.
- It doesn’t replace order-specific engineering and approval.
Four controls cross every step
Control line
Question to close
Risk if it stays open
Order-level output
Configuration status
Which drawing and approved change govern this lot?
An obsolete revision or expired deviation reaches production.
Current revision, approved change status and obsolete-file isolation.
Measurement decision
What method, uncertainty information and near-limit decision rule apply?
Buyer and supplier reach different conclusions from the same result.
Agreed method, rule, approval owner and record format.
Evidence class
Is the buyer requesting first-piece, lot-acceptance or long-run process evidence?
A single accepted part is mistaken for sustained process capability.
Evidence category tied to its part, lot and time boundary.
Technical data handling
Does the drawing or model carry controlled-data requirements?
A supplier qualification issue is discovered after transfer.
Verified handling commitment or a clear not-applicable decision.
Choose a Precision CNC Machining Route Around Geometry and Risk
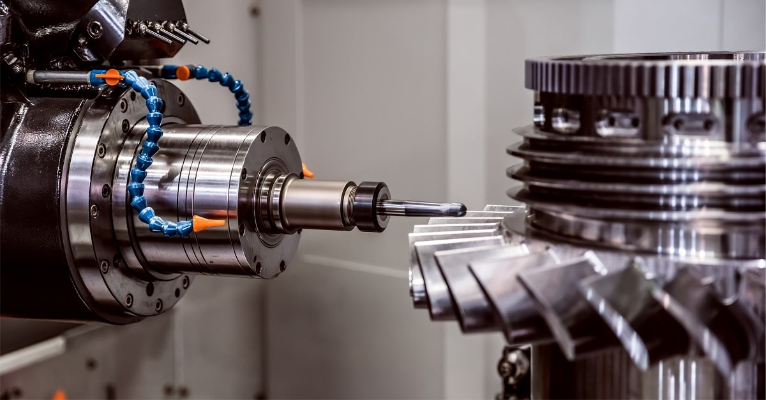
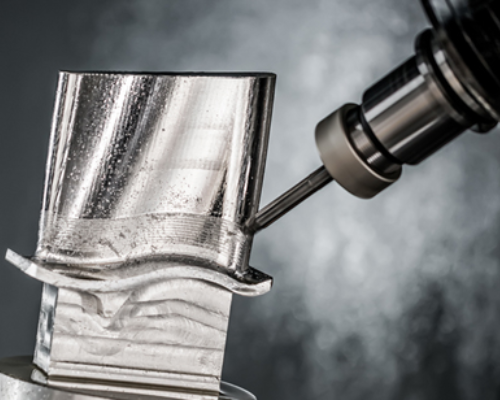
A CNC machine name doesn’t decide whether a feature is stable, reachable or economical. Route choice depends on the workpiece, datum relationships, wall thickness, cavity depth, interrupted cuts, setup count, cutting tools, final treatment and the evidence needed after machining. Whichever machining route is proposed, the measurement evidence still needs a documented chain and a fitness-for-purpose review; NIST’s traceability guidance distinguishes those requirements from a bare calibration label.
“Advanced CNC” isn’t a substitute for a route decision. CNC machining capabilities, including CNC precision and feature access, still depend on the selected turning or milling machine, fixture concept, tool path, material and inspection boundary.
| Part condition | Possible route to review | Main risk | Unresolved question for the RFQ |
|---|---|---|---|
| Round part with concentric outside diameters, bores or faces | CNC turning on a CNC lathe, with milling or drilling where required | Datum transfer, slender-part deflection or extra setup | Which feature controls concentricity, runout and final acceptance? |
| Prismatic part with pockets, faces and hole patterns | 3-axis CNC milling or a multi-axis CNC machining route | Deep-cavity access, thin-wall deformation or trapped corners | Which surfaces are functional, and may corner radii or access features change? |
| Features distributed around several faces | 4-axis indexing or 5-axis CNC machining after workholding review | Datum shift across setups or collision-limited access | Do fewer setups improve the critical relationship, or add unnecessary cost? |
| Conductive material with narrow profiles or difficult internal geometry | Wire-cut electrical discharge machining where the geometry and stock permit | Start-hole, recast, cut path, part retention or downstream finish | Is wire EDM a primary route, a secondary operation or not a fit? |
| Critical bore, flat or surface after heat treatment | Boring, cylindrical grinding, surface grinding or another finishing route | Distortion, allowance loss, datum recovery or measurement access | What stock, final condition and inspection method must be reserved? |
Fewer setups are not always better
Accessibility
A 5-axis machining center may improve access, yet tool reach, holder clearance and workholding still govern the practical route.
Datum continuity
Combining features in one machine setup can protect relationships, but only if the fixture and reference strategy support the drawing.
Risk concentration
A complex single setup may reduce transfers while increasing programming, collision or recovery risk. The trade-off belongs in the review.
Buyers ask why a smaller or visually simpler part can cost more than a larger part. Size alone misses workholding, operation count, deep features, special cutting tools, machine time, inspection burden and the risk of losing a nearly finished workpiece.
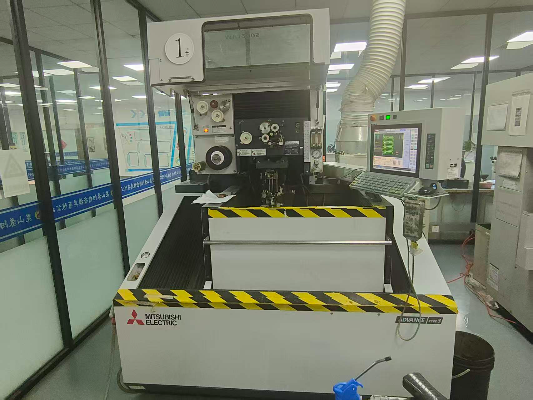
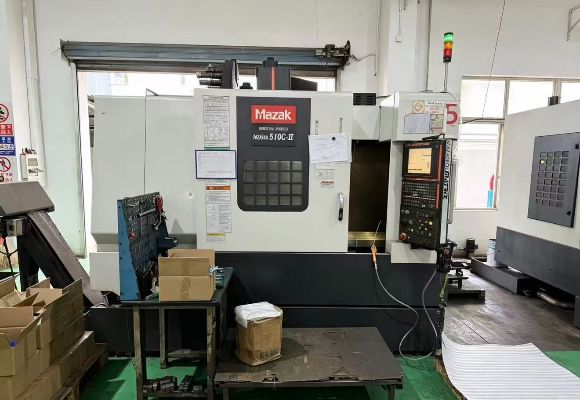
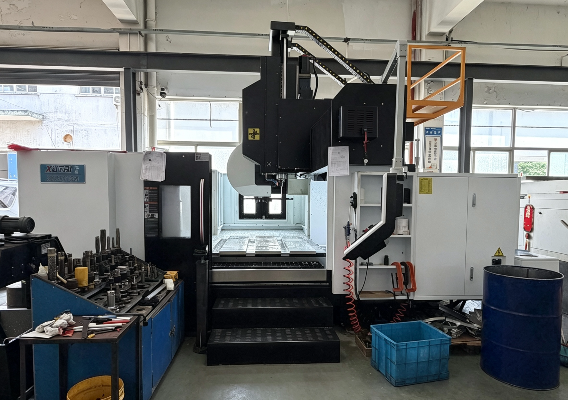
Zhenling Metal’s profile lists CNC turning, milling, drilling, boring, grinding, wire-cut EDM and 3-axis, 4-axis and imported 5-axis machining equipment. Forming, welding and other fabrication equipment also appear in the wider company profile, but the released drawing and order-specific review decide which operations belong in the manufacturing process.
Match Machining Materials to Condition and Service Environment
A material grade isn’t always a complete machining instruction. Manufacturing route, supplied condition, hardness, heat treatment, geometry, service temperature, corrosion exposure, surface requirements and certificate needs can change cutting behavior and the inspection plan. Material condition must therefore be settled before the inspection evidence is scoped; NIST notes that traceability alone does not establish whether a result is fit for its intended use, so the measurement requirement and service context still have to be stated.
| Material family | Examples supplied | Review questions | Do not assume |
|---|---|---|---|
| Carbon and structural steels | 20#, 45#, Q235A, Q345D | Condition, hardness, weld or forming history, corrosion protection and final finish | That one setup or cutting parameter fits every section and geometry |
| Alloy and bearing steels | 12CrMoV, GCr15, 25CrMo, 42CrMo | Heat-treatment sequence, machining allowance, distortion risk and critical surface condition | That a material name proves post-treatment dimensional capability |
| Stainless steels | 303, 304, 304L, 316, 316L, 321 | Exact grade, supplied condition, corrosion duty, galling risk, passivation or other finish needs | That all stainless grades behave alike or accept the same tool strategy |
| Nickel and corrosion-resistant alloys | Nickel-based alloys, C276, 904L | Specification, condition, heat history, work-hardening risk, service exposure and evidence required | That family-level experience guarantees every feature or application |
| Aluminum alloys | Alloy family stated; exact grade required by enquiry | Temper, stock form, thin-wall risk, cosmetic surface, coating and handling requirements | That a softer metal removes fixture, burr, distortion or finish risk |
Do not send grade alone
Material definition
- Standard and exact grade
- Stock form and supplied condition
- Hardness or temper when applicable
- Required material documentation
Manufacturing definition
- Heat treatment sequence
- Coating, plating or passivation
- Machining allowance and protected areas
- Critical geometry after final treatment
Service definition
- Temperature exposure
- Corrosive medium
- Pressure or sealing function
- Mating, wear and cleanliness needs
Independent machining studies support the general reason for this review: material route, heat-treated condition and cutting parameters can change tool wear and surface response. Zhenling Metal won’t claim that a result from a published alloy study transfers to a different grade, geometry, CNC machine or order.
Turn material risk into answerable questions
Often, the buyer’s problem isn’t “Can you machine stainless steel?” A familiar grade isn’t necessarily easy to machine when this wall, bore, thread, heat treatment and final surface finish must form a workable route with measurable acceptance.
RFQ Review Questions
- 01. Which dimensions apply before heat treatment, and which apply in the final condition?
- 02. Does the final coating, plating or anodizing service require reserved stock, masking or protected interfaces?
- 03. Can the critical feature be reached and measured after all secondary operations?
- 04. Does corrosion, high temperature, pressure or wear duty require a specific material document?
- 05. Will the buyer approve a proposed datum, radius, relief or process allowance?
The mistake is treating a list of manufacturing materials as automatic proof of feasibility. Zhenling’s stated list is a reason to start a material-and-condition review; it isn’t a guarantee that every geometry, condition and environment is available without qualification.
Request a Material & Inspection ReviewDefine Tolerances, Surface Finish and Inspection Evidence
Near a specification limit, the acceptance decision depends on more than the nominal tolerance. The ISO 14253-1 overview provides the external conformity-decision principle used here, while NIST’s traceability guidance explains why the measurement chain and intended use must also be documented.
A precision CNC machining specification is meaningful only when the drawing identifies which characteristics matter and how acceptance will be decided. A general machine specification can’t replace feature-specific machining tolerances, datum relationships, fits, threads, geometric tolerancing, surface roughness and final-condition requirements.
Build a Critical Characteristic Register
| Register field | Why it matters | Question for engineering or quality | Possible evidence |
|---|---|---|---|
| Characteristic and drawing reference | Prevents “inspect everything the same” ambiguity | Which dimensions or properties affect fit, seal, motion or safety? | Ballooned drawing or agreed feature list |
| Datum and final part condition | Connects measurement to the intended reference and process stage | Is the feature checked before or after heat treatment and surface finish? | Inspection instruction and operation status |
| Measurement method | Different methods can produce different uncertainty and access limits | Which instrument, fixture, environment and evaluation method apply? | Method reference and result record |
| Acceptance decision rule | Clarifies what happens near a specification limit | Is a guard band, uncertainty statement or buyer approval required? | Order-specific acceptance rule |
| Sampling and evidence class | Stops one result from proving more than it can | Does the requirement apply to the first piece, the lot or sustained process evidence? | First-piece report, lot record or agreed control evidence |
| Exception authority | Keeps temporary deviation from becoming an undocumented new requirement | Who may approve a deviation, and when does it expire? | Signed approval linked to revision and lot |
System Data [Hover]
The Inspection Evidence Set
Level 1 · First-piece verification
Shows whether an initial part or setup meets the agreed checks at that point in the project. This acceptance doesn’t automatically apply to the full production lot.
Level 2 · Lot acceptance
Supports a decision about a defined lot under an agreed inspection or sampling plan. It doesn’t by itself prove the process will remain stable over future production runs.
Level 3 · Sustained process evidence
Sustained-process evidence is collected over time under a defined control method. A few measurements inside the limits don’t demonstrate a controlled process on their own.
The U.S. National Institute of Standards and Technology describes acceptance sampling as a lot-disposition tool rather than a replacement for process control. A single result within specification doesn’t prove control when the sampling pattern shows non-random behavior.
Measurement uncertainty belongs in the decision when the order requires it
ISO 14253-1 sets forth general procedures for determining conformity or nonconformity with specified criteria while taking measurement uncertainty into account. This is not a declaration that Zhenling is certified to or has implemented ISO 14253-1; it frames the principle for an order-specific decision.
Capability is part-specific
Every quoted tolerance for dimension or form must relate to size, shape, material, workholding setup, process and final treatment. Simply quoting a tolerance without these conditions is misleading.
Certification boundary
This page makes no general ISO, CE, ASME or aerospace certification claim. The certificate holder, scope, validity and order applicability require documentary review before any such representation is made.
Consider a stated ±0.1 mm tolerance: it lacks useful context without the feature size, material, setup and measurement method. A precision CNC machining supplier should turn those conditions into a characteristic register rather than a universal assurance.
Move from Prototype Learning to Repeat Production
A prototype result, a lot-acceptance decision and evidence of ongoing process control answer different questions. NIST/SEMATECH’s acceptance-sampling guidance separates lot disposition from process control, and its control-chart guidance addresses monitoring behavior over samples and time.
A rapid CNC prototyping review is valuable when it resolves unknowns about workholding, feature access, tool selection, critical characteristics, measurement and secondary processing. If approved lessons don’t become a controlled revision and production starts from an earlier RFQ package, the machining project carries substantial configuration risk.
Step 1
Prototype definition
State what the prototype must test, which dimensions remain provisional and what evidence is required before a change.
Step 2
Learning review
Record manufacturability feedback, initial measurements, assembly observations, finish effects and open risks.
Step 3
Revision freeze
Finalize and approve the product definition, deviation status, material condition and evidence scope governing the authorized production parts.
Step 4
Repeat-order check
Confirm the revision, quantity, approved changes, expired deviations, material status and release records before each new lot.
What must stay controlled?
- Drawing revision: identify the released version and isolate obsolete files.
- Material condition: match production stock and heat treatment to the approved definition.
- Critical characteristics: retain the same identifiers, datums and final-condition requirements.
- Approved changes: show the status and authority for permanent changes and temporary deviations.
- Evidence class: keep first-piece, lot-acceptance and sustained-process records within their stated boundaries.
Extract System Data [Hover]
A first piece answers a first-piece question
One sample or inspection point can verify an initial setup or agreed feature set. It doesn’t prove that every unit in the lot conforms or that the process will remain stable over time.
A repeat order is not “same as last time”
The buyer and supplier should compare the current definition with the prior release. Quantity, stock condition, outside processing, inspection or destination can change even when the part number looks unchanged.
The primary risk is configuration drift, especially when a production team receives a revised model, a marked-up drawing and an older purchase order. Zhenling Metal’s Drawing-to-Release Control Loop makes the conflict visible, while the buyer remains responsible for authorizing the governing definition and any deviation.
Approved changes can disappear during repeat orders when their status or expiration isn’t recorded. The release handoff should state exactly what changed, who approved it, which lots or production runs it covers and which file became obsolete.
Use the RFQ Scope and Evidence Checklist to Scope Cost and Lead Time
The RFQ Scope and Evidence Checklist is a decision-linked scope record for a custom precision machine shop. It tracks each input, the risk it closes, the open question, the decision owner, the evidence expected at release and the approval status. When the checklist includes a near-limit acceptance rule, the ISO 14253-1 overview supplies the general measurement-uncertainty principle; the buyer and supplier still need to agree the order-specific method and decision owner.
| RFQ input | Risk it closes | Quote effect to review | Expected release evidence |
|---|---|---|---|
| 2D drawing and 3D model | Geometry or product-definition mismatch | Operations, programming, workholding and inspection | Controlled version referenced by the order |
| Drawing revision | Machining an obsolete definition | Rework, clarification and schedule risk | Revision and change-status record |
| Material grade and supplied condition | Wrong stock or an unsuitable route | Material, cutting tools, machine time and outside work | Agreed material documentation |
| Critical characteristics and inspection level | Over-inspection or missing functional checks | Method, equipment, sampling and inspection time | Agreed dimensional or inspection record |
| Heat treatment and surface finish | Unclear allowance, sequence or subcontract boundary | Process steps, logistics, handling and lead time | Order-defined process or finish records |
| Prototype and production quantities | Wrong setup or lot strategy | Programming, fixture effort, batch plan and unit economics | Lot and release scope |
| Acceptance rule and uncertainty need | Different decisions near a specification limit | Measurement plan, review and approval responsibility | Agreed rule and measurement record |
| Change, deviation and configuration status | Expired approval or old revision entering the run | Revalidation, rework and schedule | Approval, status and obsolete-file isolation |
| Evidence class | Using one check to imply sustained capability | First-piece scope, sampling frequency and record volume | Evidence tied to the applicable part or lot |
| Technical-data handling requirement | Supplier qualification discovered too late | Transfer method, access controls and eligibility | Verified commitment or not-applicable decision |
| Destination, packaging and documents | Missing export, transport or delivery scope | Packing, logistics, labeling and documentation | Packing and order documents |
Why apparently similar quotes diverge
Divergence Data [Hover]
Geometry and setup
Part orientation, feature access, setup count, workholding and datum transfer change programming and machine time.
Material and condition
Raw-material condition, hardness, heat treatment, machining allowance and cutting behavior alter the planned route.
Inspection and release
Critical-feature count, measurement method, sampling, reports, certificates and near-limit rules change the evidence burden.
Outside scope
Finishing, specialist testing, packaging, freight, destination and documentation may sit inside or outside a headline price.
Buyers ask which commercial and technical inputs are most often misunderstood, while engineers ask which files a shop needs before work can begin. The checklist turns both questions into a shared RFQ record.
Use the Checklist as a Comparison Tool
Enter each supplier’s assumptions next to the same drawing revision, material condition, quantity, inspection scope, finish, packaging and destination. A lower unit price may still be the right decision, but only after missing operations, unclear evidence and schedule dependencies are exposed.
- Mark every open question with an owner and target decision date.
- Separate buyer-supplied requirements from supplier proposals.
- Record whether evidence is included, optional, unavailable or still unverified.
- Link every approved change to the revision and lot it governs.
- Don’t treat a blank entry as silent approval; close it or label it open with a defined owner and target date.
The RFQ Scope and Evidence Checklist makes no guaranteed savings or lead-time claim. Its value is narrower and auditable: it shows whether two CNC machining quotes describe the same work, responsibility boundary and release package.
Request a QuoteWork with a Factory-Direct Non-Standard Parts Team
Zhenling Metal is the site-facing name of Shanghai Zhenling Hardware Co., Ltd., which reports that it was founded in 2006 and operates a factory in Jiashan, Zhejiang. The company profile describes drawing- or sample-based manufacturing services for non-standard metal parts and domestic and export shipping coordination. Factory-direct access is a communication route, not proof of measurement competence; NIST’s guidance requires a documented calibration chain and a separate fitness-for-purpose judgment, whether a calibration activity is internal or performed by a qualified external provider.
Technical handoff
Route questions about machining, material condition and inspection to a factory-side review rather than a generic catalog process.
Production communication
Keep revision status, open questions, approved changes and release evidence visible from technical review through delivery.
Export coordination
Define destination, packaging, documentation and shipping responsibilities in the quote rather than assuming they are included.
Factory facts and their limits
| Client-supplied fact | What it supports | What it does not prove |
|---|---|---|
| Established in 2006 | Company-history context | Experience with every tolerance, material or application |
| Factory in Jiashan, Zhejiang | Stated manufacturing location | That every listed operation is used on every order |
| 8,000 m² site and 6,000 m² workshop | Stated physical-site scale | Available CNC capacity, machine utilization or lead time |
| Company-wide production figures are not used here | No service-capacity inference from unrelated output figures | Precision CNC machining capacity or output for this service |
| Company-wide export figures are not used here | Destination and document scope remain order-specific | Performance for a particular destination, customer or order |
Factory-direct is an accountability route, not a quality certificate
The differentiator is access to a named manufacturing team and a traceable process handoff. Machine route, measurement method, calibration status, document scope and release responsibility still require order-level confirmation.
Qualified external calibration or specialist testing may form part of the evidence chain. What matters is whether that chain is documented and fit for the requirement, not whether every function occurs inside one building.
SYSTEM / RESOURCES
Extract Data [Hover]
Machining Capabilities Context
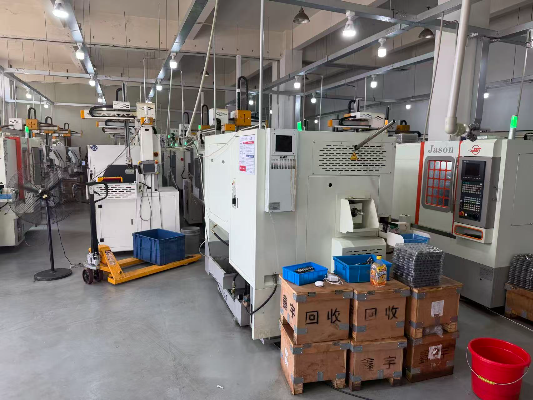
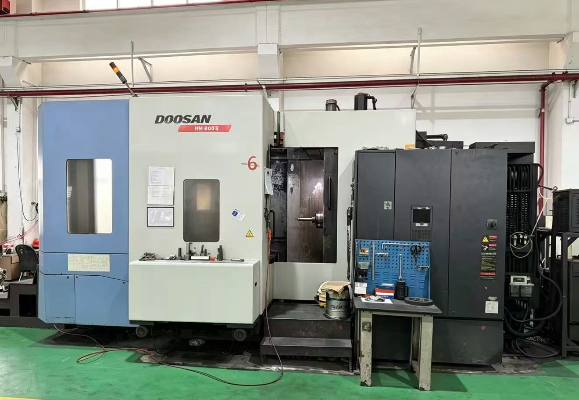
The reported machining capabilities justify an order review, not a high-volume commitment. Available equipment, workholding, inspection, outside processing and schedule must be confirmed for the specific CNC machining project.
Buyers want to find shops capable of demanding, high-precision work. Equipment photos and a factory address provide context, but order-level evidence is stronger: a released drawing, defined machining process, agreed critical characteristics and results tied to the delivered lot.
Talk to the Factory Team About Your DrawingSYSTEM / RESOURCES
Precision CNC Machining Engineering Tools
Use these dedicated engineering utilities to calculate drawing readiness, plan measurement evidence scopes, and control configuration parameters for the prototype-to-production handoff.
SYSTEM INITIATION
Send a Drawing for a Scoped Machining Review
Prepare the current drawing, model, material and condition, quantity, critical characteristics, heat treatment, surface finish, destination and required release evidence. Zhenling Metal can then review the product definition, possible machining route, inspection questions and quote boundary without inventing a fixed tolerance or lead time. If a critical result may sit near a specification limit, include the intended measurement method and decision rule; the ISO 14253-1 overview is the general external principle behind that request, while the quotation must still define the order-specific approach.
Precision CNC Machining Frequently Asked Questions
These answers keep three evidence categories separate: first-piece review, lot acceptance and ongoing process monitoring. That boundary follows NIST/SEMATECH’s distinction between acceptance sampling and process control.
Include the latest 2D drawing and 3D model when both are available. Identify which source governs if they conflict, then provide the revision, material and condition, quantity, critical characteristics, heat treatment, surface finish, inspection requirements, destination and requested documents.
Zhenling’s profile states that sample-based custom parts can be reviewed. A sample doesn’t define hidden geometry, original material condition, allowable wear, functional tolerances or acceptance authority, so the team may need an agreed reconstructed definition before quoting production.
Review each critical feature against its size, geometry, material condition, setup, datum, final treatment and measurement method. The result is order-specific; this page doesn’t publish a universal machining tolerance.
State the exact material grade, standard, stock form, supplied condition, hardness or temper, heat-treatment sequence, service exposure, finish and material-document requirement. This avoids treating a broad alloy family as a complete manufacturing specification.
Possible records include a ballooned drawing, first-piece results, dimensional records, material documents, finish records and lot-release evidence. Availability, format, sampling and acceptance rules must be agreed for the order rather than assumed from a generic quality-control statement.
Yes, subject to a controlled handoff of the released revision, material condition, approved changes, critical characteristics and evidence class. Prototype acceptance doesn’t prove lot acceptance or sustained process control.
Material, geometry, setup count, machine route, cutting-tool needs, tolerances, inspection, heat treatment, surface finish, quantity, packaging, documents and destination all matter. Use the RFQ Scope and Evidence Checklist to check whether suppliers have included the same scope.
Compare the controlling drawing, proposed route, material definition, critical-characteristic plan, evidence category, revision controls and responsibility chain. Use a CNC machining supplier comparison to test order-level proof rather than rank generic superlatives.
No. Zhenling Metal reviews drawing readiness, process fit, inspection needs and commercial scope before confirming a quote, because an instant number can hide unresolved manufacturing and release assumptions.
No. Zhenling Metal will not claim an aerospace-specific certification or present ISO, CE or ASME as universal precision-machining credentials. Any certificate requires evidence of its holder, scope, validity and order applicability.
![Shop-Floor Carbon Steel CNC Machining Guide [2026]](https://zhenlingmetal.com/wp-content/uploads/2026/08/carbon-steel-cnc-machining-handbook-r2-featured-150x150.png)


