Get in touch with Zhenling Company


Plan Electroless Nickel Plating Requirements for Custom Metal Parts
Electroless nickel plating performs best when the drawing indicates more than a finish name. Get the substrate, service environment, critical features, masking, testing, and evidence into a reviewable requirement before any post-machining allowances or third-party plating choices end up as a do-over. Electroless Nickel Plating enquiries should include substrate, thickness, masking, critical dimensions, heat treatment and inspection responsibility. Price is not the only output. Ask the quotation to name the proposed route, capability boundary, records and timing assumptions.
Zhenling discusses machining inputs only. Plating suitability, process selection, approval and inspection must be confirmed by the actual plating processor.
- Ni-P scope Nickel-phosphorus only
- Drawing Review Thickness and dimensions aligned
- 3 evidence layers Order, test and processor proof
- Bronze cost model Scope risks, no invented savings
- Independent review Actual processor owns plating decisions
Start With the Failure Mode, Not a Generic Complex-Geometry Benefit
A chemical bath can deposit a layer of nickel-phosphorus alloy through an autocatalytic reaction without an external electrical current. That process can cover complex geometry without the current flow used in nickel electroplating, but it doesn’t prove that every corner will receive the same deposit thickness.
Start with the part, not a finish slogan
For a valve, shaft, or other precision-machined fluid component, Zhenling can review machining allowances and critical surfaces. Its role stops at organizing the drawing inputs needed for a discussion with the actual plating processor.

Corrosion exposure
Name the environment, temperature, cleaning cycle, and expected failure mode. Corrosion resistance depends on the substrate, deposit, thickness, porosity, and post-treatment system.

Wear interaction
Describe whether the contact involves sliding, adhesion, abrasion, fretting, or impact. Higher hardness doesn’t always produce better wear resistance under a different test method or contact configuration.
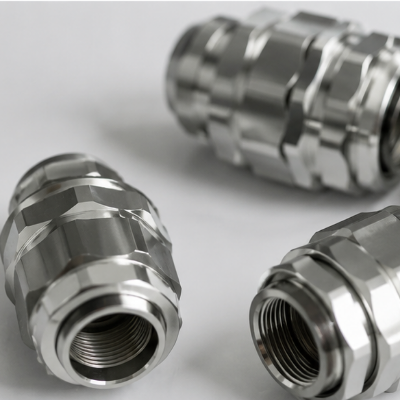
Restricted geometry
There are no unconditional guarantees of uniformity on blind holes or other internal features with restricted access. Solution flow patterns, trapped liquids or gases, fixturing or masking orientation can and will affect deposit coverage.
The honest limit behind “uniform coating”
ASTM B733-22 notes that reasonably uniform coating on irregular parts depends on the plating solution circulating relatively freely over the surfaces. Physical access still matters: the actual processor must review interior spaces, blind pockets, and fixturing because deposition requires contact between active solution and a catalytic surface.
- Ask where hydrogen bubbles or depleted chemistry could become trapped near the substrate.
- Identify any openings or passages that would require special consideration for solution flow, venting, or rotation.
- Ask if any minimum deposit must be present inside a passage or only in readily accessible areas with critical functions.
Start with the failure mode and critical surfaces for valves, shafts, rolls, flanges, or other fluid-control components instead of assuming electroless nickel will work. Use those inputs to align machining allowances and durability needs before the processor defines a testable finish requirement.
Use the Electroless Nickel RFQ Checklist to Define the Performance Target
A phosphorus-category label alone doesn’t determine the properties of the finished deposit. Composition, nickel-ion concentration, reducing agent, pH, temperature, agitation, plating rate, bath age, substrate condition, and heat treatment can all affect hardness, durability, corrosion protection, and other deposit properties.
Performance question
Input to provide
Evidence or parameter to confirm
What must resist corrosion?
Medium, concentration, temperature, cleaning and exposure pattern
Deposit family, thickness basis and relevant test method
What kind of wear occurs?
Contact pair, load, motion, lubrication and contamination
Hardness or wear requirement tied to a named method
Does magnetic or electrical behavior matter?
Functional limit and assembly interface
Composition and conductivity or magnetic test basis
What follows the plating cycle?
Heat treatment, grinding, bonding, assembly or sterilization
Approved sequence and pre-/post-plate dimensions
Which surfaces are critical?
Fits, threads, bores, seals, contacts and datum scheme
Masking, rack contact, measurement location and sampling
Not a product availability list
Low-, medium-, and high-phosphorus categories are preliminary planning descriptions, not product offerings from Zhenling. The actual plater’s evidence will depend on its available chemistry, process stability, applicable specification, heat-treatment route, and resulting test data.
Prepare Substrate & Finish Inputs
Reviewed technical sources also show that the hardest electroless nickel deposit isn’t always the best choice for a particular wear mechanism. A useful ledger therefore begins with the operating problem and acceptance test before asking which nickel-phosphorus deposit the processor proposes.
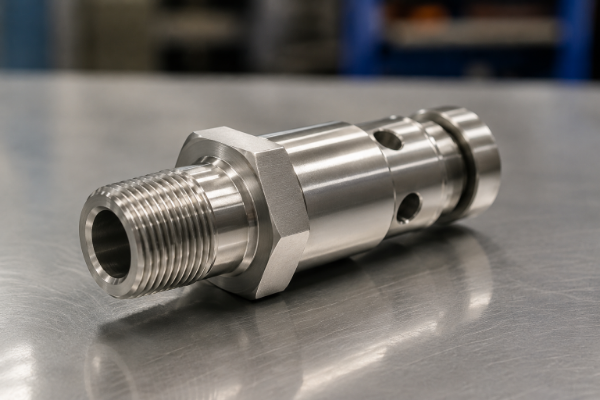
Translate adjectives into acceptance evidence
- Change “High corrosion resistance” to name the environment, exposure time, test criteria, and acceptance basis.
- Change “High wear resistance” to name the contact pair, motion, load, and lubrication.
- Change “Uniform thickness” to include the location to be tested and the approved range or minimum required.
- Change “Good adhesion” to include the prep, testing and the acceptance standard that shall be applied.
“Our machining review starts with the drawing surfaces that must still function after finishing. Coating decisions belong with the approved processor, but the allowance, datum and masking inputs should not be left until the part is already complete.”
Review Substrate, Surface Condition and Geometry Before Plating
Adhesion risk begins with the base material and its actual condition, not with the finish callout. Carbon and alloy steels, stainless steels, aluminum alloys, copper alloys, and other materials can require different cleaning, activation, and pretreatment decisions from the approved plater.
Material condition
Record the grade, condition and prior heat treatment before the processor defines pretreatment.
Surface condition
Flag machining marks, EDM, oxide, welds, porosity or repair rather than treating the substrate as generic.
Geometry constraints
Identify blind holes, internal passages, threads, seals and rack-contact areas that need explicit review.
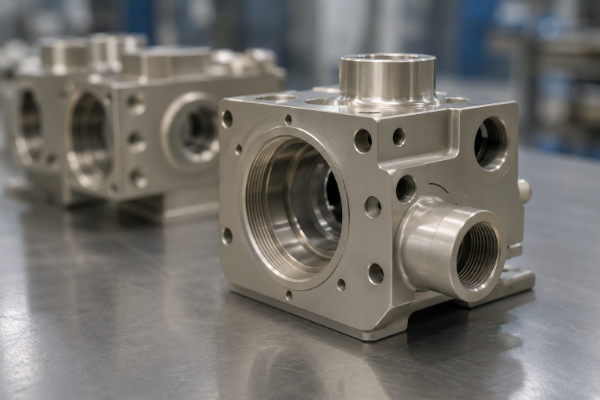
Aluminum needs an alloy-specific question set
For electroless nickel plating on aluminum, give the approved plater the alloy and temper, silicon and copper context, casting or wrought route, surface condition, and appearance requirement. Because aluminum oxidizes rapidly, the plater must select and control any cleaning, acid treatment, zincate process, or other activation sequence within approved parameters. If the drawing is still comparing finish routes, review the anodizing requirements for aluminum components before freezing the coating callout.
- Don’t assume a standard zincate or dual zincate sequence applies for all aluminum types.
- Don’t consider “plating on aluminum” to be proof of adhesion.
- Do indicate any areas on aluminum surfaces needing conductivity, solderability, corrosion resistance or good appearance.
- Do tell the processor about inserts, dissimilar materials, weld repairs, or sealed passages before pretreatment planning starts.
High-strength steel and nonstandard surfaces need escalation
EDM oxide, rough or stressed surfaces, and porous areas can undermine an otherwise sound deposit. NASA JSC PRC-5007 shows why some high-strength steel work requires controlled record-keeping and baking, but its numerical values apply to JSC hardware and shouldn’t be copied into an unrelated requirement without the approving engineer and processor.
Critical Surface Requirements
This markup asks for processor input; it doesn’t decide plating suitability. Show no-plate areas, threads, holes, bearing seats, sealing surfaces, electrical contacts, welds, sharp edges, and candidate rack points.
Use a specific symbol or marking for indicating where measurements, masking or rack contact will be located.
Indicate the datum relationship required for assembly after the coating process is complete.
Specify conditions that could cause cleaning residues or water to be entrapped, particularly around sealed openings and in cavities.
Put Coating Thickness, Critical Dimensions and Masking on the Drawing
Threads, holes, bearing and seal fits can change considerably after coating, so a “nickel plate” callout is insufficient if nominal or minimum thickness, location, and tolerance data all carry differing requirements.
Buyers make the mistake of assuming that a thickness callout alone protects the fit. This risk exists because the pre-plate size, coating basis, measurement location, and finishing sequence can create a mismatch; a nominal value does not always define a minimum or an acceptable range.
Protect function before a close-tolerance shaft is released
A repeatable pre-plate machining basis depends on the buyer defining bearing, seal, and datum relationships. Clear scope matters more than an unsupported promise of perfect post-coating tolerance. For example, a 25.00 mm finished external diameter with 10 µm per surface has a nominal two-surface pre-plate target of 24.98 mm before tolerance allocation.
- Drawing number and revision
- Substrate grade and condition
- Machining allowance and datum basis
- Surface roughness or preparation limits
Before plating
- Deposit thickness intent and critical locations
- No-plate zones, masking and rack/contact areas
- Restricted passages and solution circulation
- Heat treatment or post-plate finishing
During processor review
- Measurement method and sampling
- Appearance and adhesion criteria
- Critical post-plate dimensions
- Certificate, report and lot traceability
At acceptance
Identify bearing, seal and assembly diameters that must retain function after coating.
Fit surfaces
State whether grinding or polishing occurs before or after plating and who owns the resulting dimension.
Finish sequence
Name the coating-thickness and dimensional measurement locations instead of relying on a general callout.
Acceptance locations
Both the critical component sites and all required processor records need to be documented on drawings, not just presumed. It is true that ASTM B733 lists thicknesses, adhesion requirements, appearances, porosity, and more, but it remains up to the purchaser to select relevant parameters, required tests, and any additional requirements for the specific order.
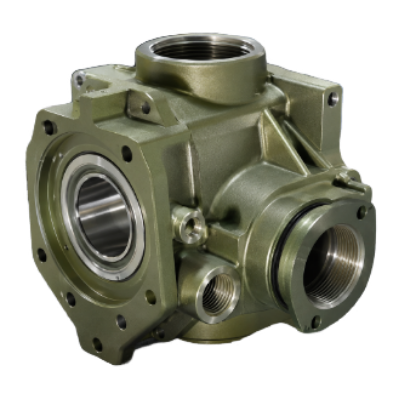
Nominal, minimum and range are not interchangeable
A nominal value can mark the desired process center, while a minimum can define functional protection and a range can control a fit. The drawing and purchase order should also state whether measurements are local, averaged, or taken on a witness part.
ENP Drawing Review Sheet
The downloadable sheet covers revision, substrate, deposit intent, dimensional basis, critical features, masking, rack areas, inspection, heat treatment, documentation, quantity, lot splits, packing, and target delivery. It prepares a discussion; it doesn’t approve the design or plating process.
Electroless vs. Electrolytic Nickel Plating: Select by Geometry and Function
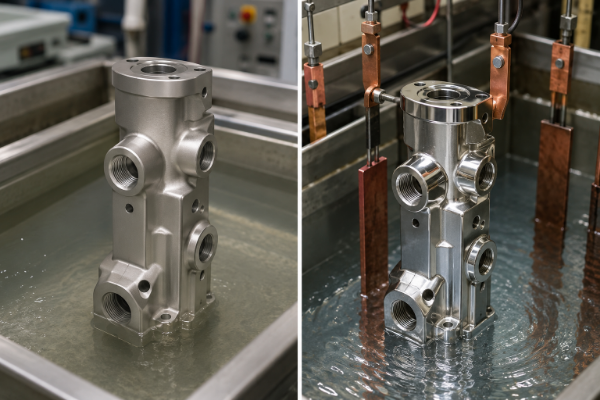
Electrolytic and electroless processes drive their deposits differently. Electrolytic nickel uses electrical current between nickel anodes and the part, so current density and geometry affect where metallic nickel builds. Electroless plating uses a solution containing nickel salt and a reducing agent to sustain autocatalytic deposition.
Decision field
Electroless nickel
Electrolytic nickel
Deposition driver
Chemical reduction at a catalytic surface
External electrical current and anode/cathode circuit
Deposit composition
Commonly a nickel-phosphorus alloy within this page scope
Primarily nickel; bath type and brighteners influence the finish
Geometry question
Can fresh plating solution circulate at every required surface?
How will current density distribute across edges, recesses and shields?
Dimensional question
Where is the coating thickness specified and measured?
Where may high- and low-current areas change nickel plate build?
Property question
Which composition, heat treatment and test support the target?
Are purity, ductility, appearance or build distribution the priority?
Selection owner
The responsible engineer and actual processor, using the order-level requirement
The trade-off to carry into procurement
Electroless doesn’t mean “better” on every part, and electrolytic doesn’t mean “cheaper” within every complete scope. Choose plating method by function, geometry, material, inspection, and evidence. Ask the processor to explain the limits of its proposed approach.
01
If pure nickel or ductility or a decorative bright nickel finish is driving the job, judge electrolytic plating on this basis.
02
If geometry and nickel-phosphorus are driving the job, judge electroless nickel, watching circulation and bath control limits.
03
If chromium, gold, silver, or tin plating are elements of a multi-layer coating, define each layer and each interface on its own merits.
Separate Machining Scope From Third-Party Plating Scope
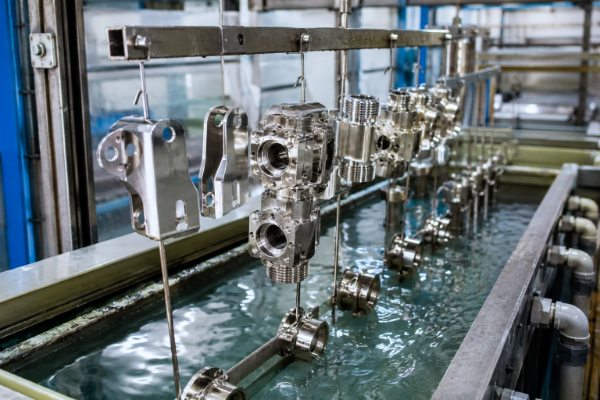
Multi-step work is prone to rework disputes when responsibilities are unclear between machining and plating scopes. Drawing approval, processor approval, dimensional inspection, transport, and nonconformance authority may belong to different organizations. Put plainly, the honest version is a documented handoff, not an implied all-in-one service.
Material
Identify who supplies material and certificates.
Machining
Assign features, allowances, datums and surface preparation inputs.
Plating approval
Name the actual processor and approval authority.
Verification
Assign masking, critical dimensions, tests and reports.
Handoff
Define packaging, transport, lot identity and change control.
Nonconformance
Define hold, disposition, rework and release ownership.
What Zhenling can discuss
Zhenling Metal supports drawing- and sample-based custom metal fabrication: CNC turning, CNC milling for custom components, grinding, boring, wire-cut EDM, welding, and assembly. The company profile states that operations began in 2006 and describes an 8,000 m² Jiashan facility with a 6,000 m² workshop. It also lists experience with carbon steels, alloy steels, stainless steels, nickel-based alloys, and aluminum alloys.
What remains outside the public claim
These machining facts don’t imply an in-house plating bath, a controlled plating company, approved chemistries, electroless nickel plating processes, inspection capability, or processor traceability. Zhenling won’t presume any of these without written, scope-specific confirmation.
- Zhenling doesn’t control phosphorus content or approve a chemical bath.
- Zhenling doesn’t certify adhesion, hardness, deposit thickness, or corrosion.
- Zhenling doesn’t substitute for customer/processor release authority.
Discuss Machining Requirements Before Third-Party Plating
Zhenling discusses machining inputs only. Plating suitability, process selection, approval and inspection must be confirmed by the actual plating processor.
Request Evidence From the Actual Plating Processor
Mentioning a standard without its revision or scope can suggest conformance that hasn’t been proved. ASTM B733, ISO 4527, and aerospace specifications can impose different requirements; naming one doesn’t guarantee that the part, processor, or report conforms to the intended scope.
INSPECTED
ASTM B733-22
Active scope checked; circulation limit retained
VERIFIED
ISO 4527:2003
Nickel-phosphorus scope; lifecycle checked July 2026
CONTROLLED
NASA JSC context
Drawing and risk controls, not universal certification
REQUIRED
Actual processor
Qualification and test scope must be documented
| Evidence layer | What to request | What it does not prove by itself |
|---|---|---|
| Order and drawing conformance | Revision, substrate, deposit requirement, lot and acceptance record | Organization-wide process qualification |
| Named test evidence | Thickness, adhesion, hardness, corrosion, appearance or other order-applicable results | Every untested property or future lot |
| Processor qualification | Certification, accreditation, customer approval and the exact applicable scope | Automatic conformance for this drawing and revision |
Processor Evidence Checklist
- Actual processing site and approved specification/revision
- Batch identity, change control and certificate content
- Critical dimension, masking and rack-contact confirmation
- Test method, location, sampling and acceptance criteria
- Heat-treatment records where the order requires them
- Packaging, transport and nonconformance process
A peer-reviewed low-phosphorus study shows how operating conditions and bath chemistry can affect measured wear and corrosion results. The limitation matters: a controlled laboratory result doesn’t establish production performance without order-specific process evidence.
For susceptible steels, ask who approves the material-strength threshold, when any required bake starts, how temperature and duration are recorded, and which furnace-calibration evidence applies. A bake can reduce hydrogen-related risk within an approved procedure, but it isn’t a promise that all hydrogen damage has been eliminated.
Make Third-Party Plating RFQs Comparable Before You Compare Price
A quote can become less meaningful to compare as thickness, masking, inspection, rework, packaging, and logistics scopes diverge.
A named plating technical director similarly warns that chemistry price alone misses yield, bath life, reject risk, throughput and service support.
Scope Before Price
No transferable public dataset supports a universal electroless nickel plating cost, savings percentage or payback period. For tightly controlled or higher-risk parts, compare actual-processor quotations against the same drawing and a clearly defined requirement, evidence and responsibility scope. A lower-risk purchase may justify a lighter comparison, provided its basis and exclusions remain explicit.
Ask for exclusions as well as inclusions
For a higher-risk or tightly controlled part, a comparable request states who supplies samples, who masks and removes masking, whether post-plate grinding is included, who measures critical features, and whether freight or protective packaging sits inside the price. It also states what happens when the processor proposes a deviation or can’t meet a location-specific requirement.
Normalize these fields in proportion to risk
- Substrate, incoming condition and surface area basis
- Nickel-phosphorus requirement, deposit thickness and critical locations
- Masking, rack contacts, blind volumes and sample preparation
- Inspection, reports, lot split and traceability
- Post-treatment, packaging, freight basis and delivery target
- Rework limits, rejection, nonconformance and change approval
Three planning scenarios, not customer case studies
These examples show how the checklist changes with geometry. They aren’t Zhenling plating projects, measured results, or promises.
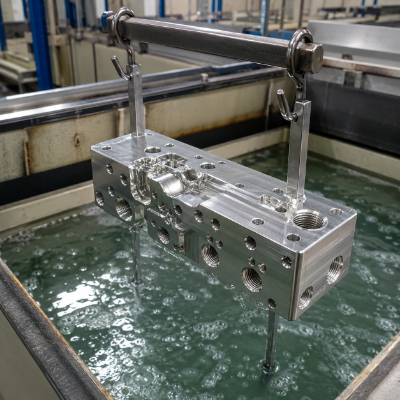
Valve body
The risk is restricted circulation through internal passages and seal interfaces. The RFQ should identify passages, no-plate zones, sealing dimensions and where deposit thickness will be measured.
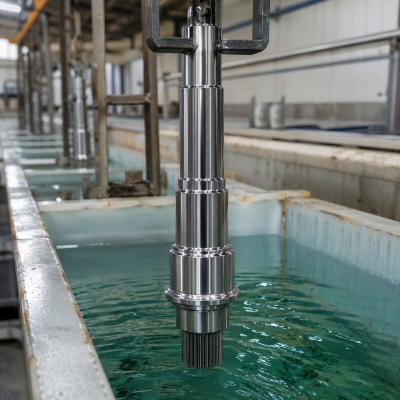
Close-tolerance shaft
The risk is a mismatch between pre-plate diameter, nickel coating build and final bearing fit. The drawing should assign the dimensional basis, grinding sequence and acceptance location.
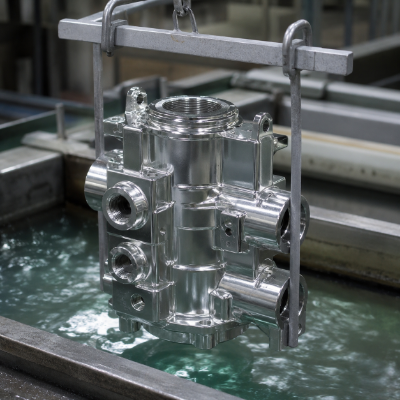
Aluminum manifold
The risk is treating alloy, oxide, porosity, and surface preparation as generic. The processor needs the aluminum grade, condition, internal geometry, cosmetic surfaces, and adhesion-evidence requirement.
Send the drawing, material and criticality (and machining-related questions) to Zhenling. The worksheets will convey the plating requirement, evidence, and commercial context to the actual processor.
Zhenling discusses machining inputs only. Plating suitability, process selection, approval and inspection must be confirmed by the actual plating processor.
Frequently Asked Questions
No universal value fits every part. Define the service exposure, substrate, critical dimensions and measurement location, then have the processor confirm the thickness basis and achievable distribution.
Planning limits include substrate-specific pretreatment, bath and phosphorus control, restricted circulation, dimensional build, masking, rack contact and possible hydrogen-related controls for susceptible steels. Inspection, reports and special handling can add scope as well. Their importance changes with the substrate, geometry, service exposure and acceptance plan.
Qualified processes can plate aluminum, but alloy, temper, oxide, surface condition and approved pretreatment matter. Have the actual plater review the part.
Not automatically. Free circulation, venting, fixturing and orientation need processor review.
No single level is best for every condition. Phosphorus interacts with substrate preparation, bath control, deposit thickness, heat treatment, porosity and the actual corrosion or wear mechanism. Ask the processor to connect the proposed nickel-phosphorus alloy to a named test and an order-level acceptance criterion.
Neither is universally better. Compare deposition mechanism, geometry, appearance, deposit properties and inspection needs.
Include current drawing and revision, substrate and incoming condition, deposit requirement, thickness basis, masking, rack areas, critical dimensions, tests and sampling. Add certificate content, lot split, post-treatment, packaging, freight basis and delivery target. Indicate the party approving deviations, rework and nonconformance disposition.
No. Zhenling can discuss machining inputs before third-party plating only. Suitability, process selection, approval, inspection, and reports remain with the actual plating processor and the responsible customer authority.
![Shop-Floor Carbon Steel CNC Machining Guide [2026]](https://zhenlingmetal.com/wp-content/uploads/2026/08/carbon-steel-cnc-machining-handbook-r2-featured-150x150.png)


