Get in touch with Zhenling Company

Service scope
Custom components made from buyer-controlled drawings and specifications.
Search-intent boundary
Drawing-Defined Parts for Energy Equipment
Energy Sector Machining
Energy CNC Machining for Drawing-Defined Mechanical Parts
This page covers RFQ review for drawing-defined metal parts that may be used in oil and gas, power generation, wind, solar and supporting industrial systems; it does not establish Zhenling project history or qualification in those sectors. Energy CNC Machining enquiries should include material, corrosion, pressure or fatigue context, critical dimensions, inspection plan and drawing-defined acceptance. Confirm the order-specific route and measurement boundary in writing. Keep unresolved record or schedule assumptions visible.
- CNC milling and turning
- Axis strategy and equipment availability confirmed per drawing
- Alloy steel, stainless steel and special alloys
- Jiashan workshop
Drawing-Defined Parts at a Glance
A STEP file alone does not carry every tolerance or acceptance requirement. A comparable request for quotation pairs the model with a controlled 2D drawing, exact specifications, material condition, quantity, inspection scope and delivery destination.2
01
Part families
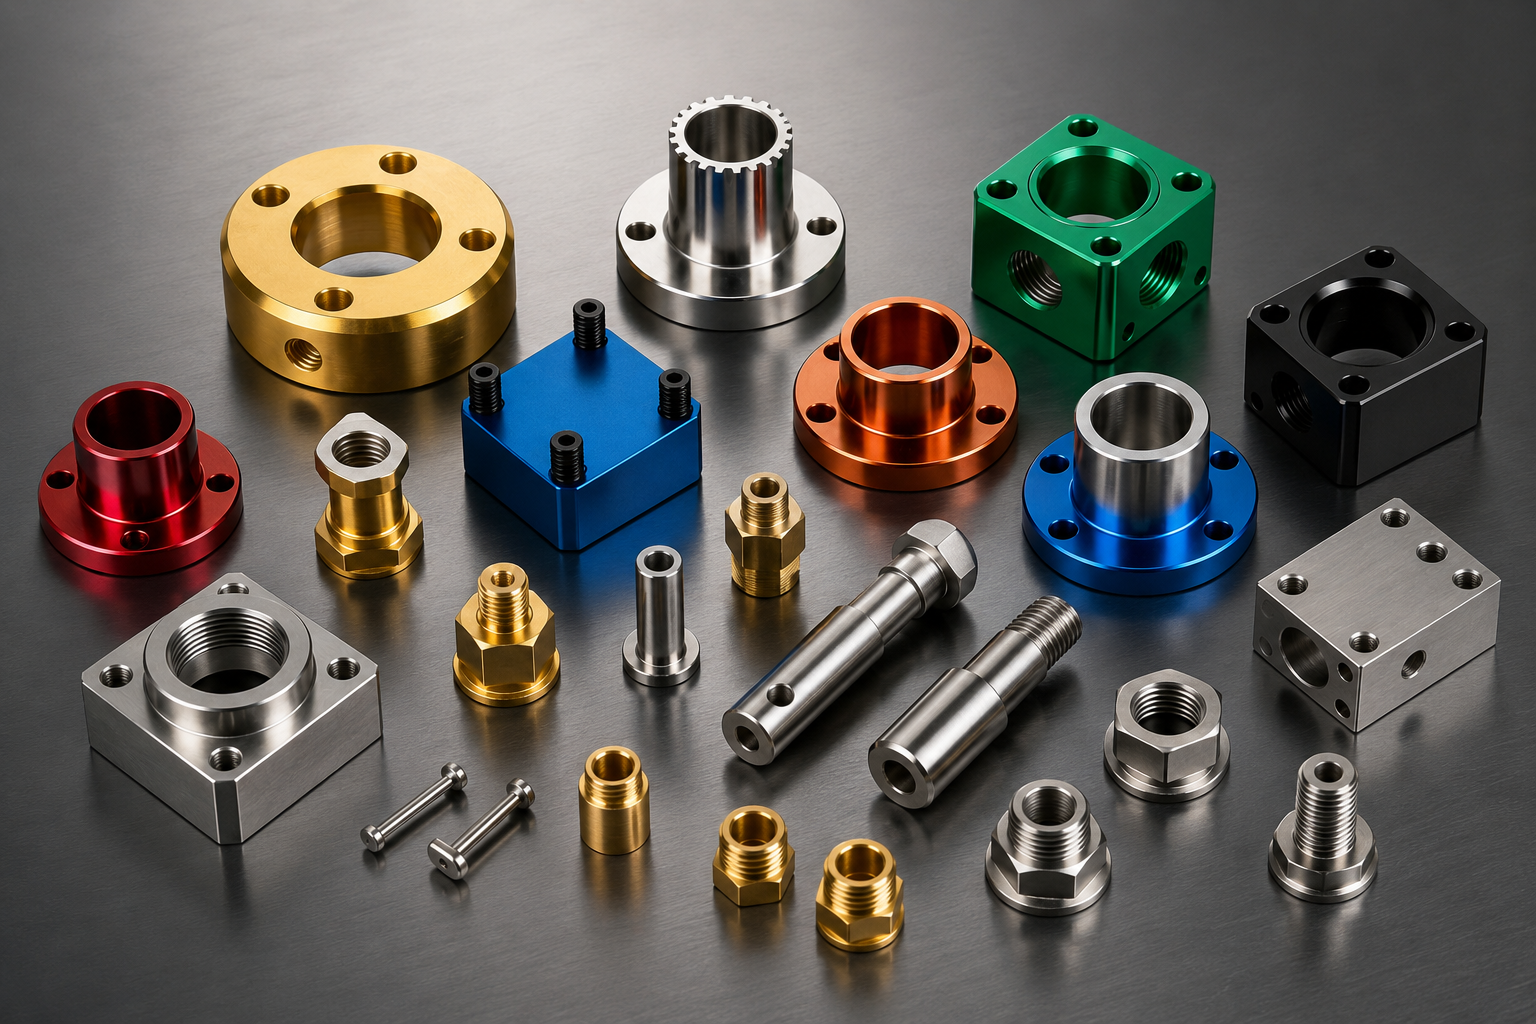
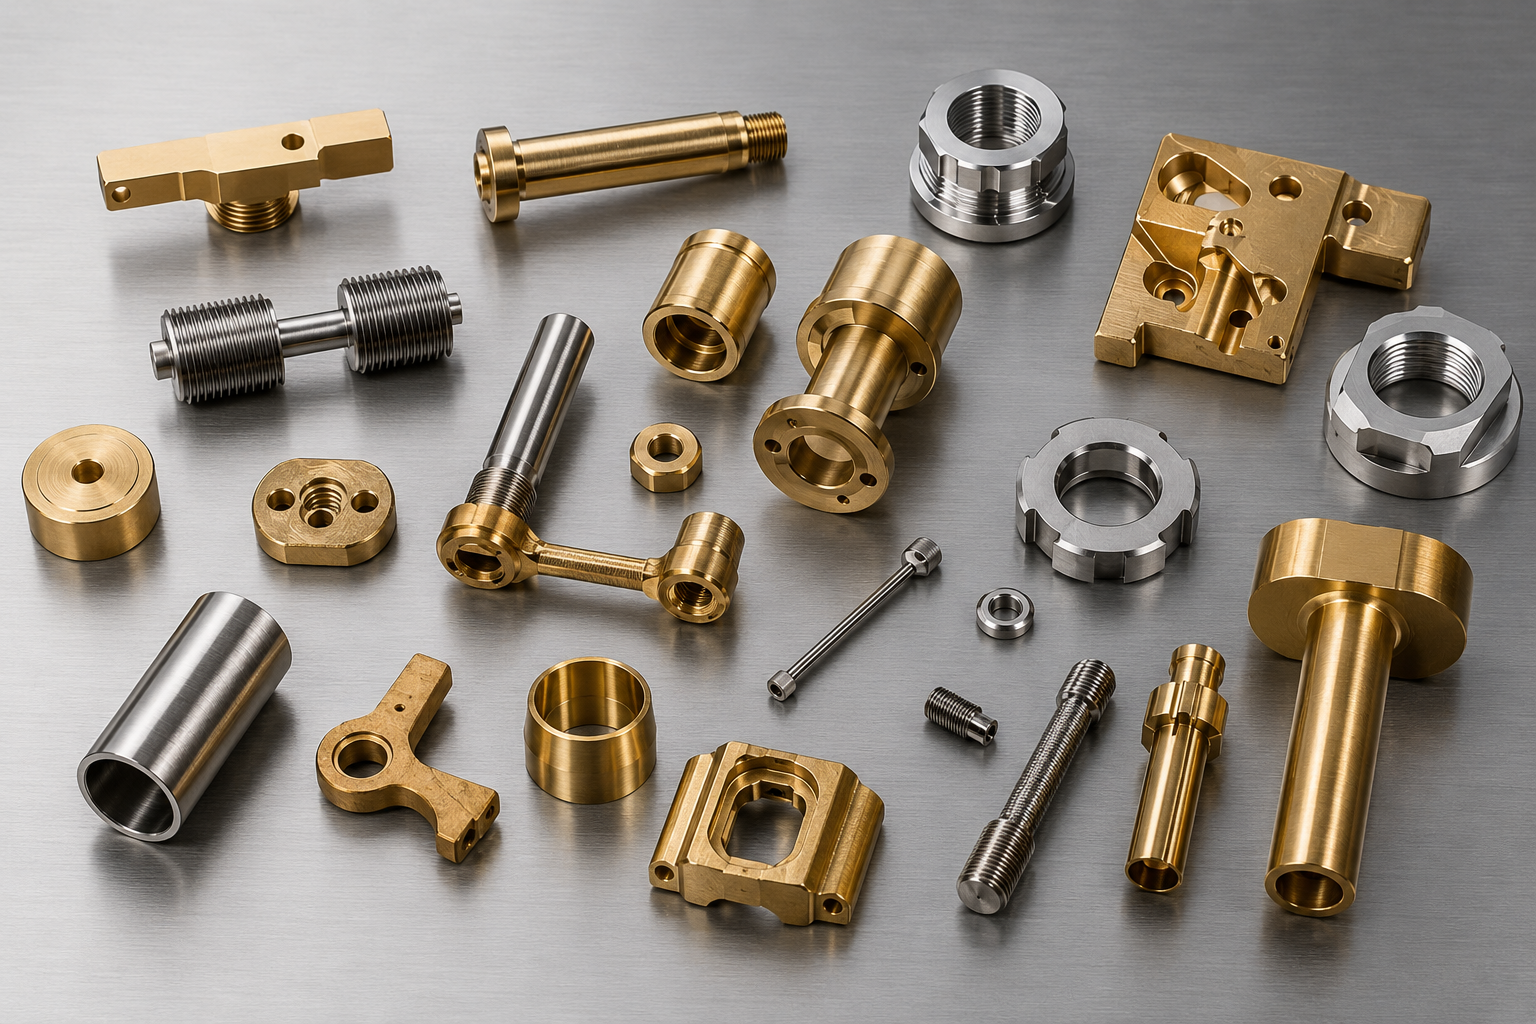
Flanges, rollers, shafts, housings, valve bodies, plugs, precision parts and complex parts
02
Machining routes
CNC turning, CNC milling, grinding, boring, drilling and wire-cut EDM
03
Material review
Carbon, alloy and bearing steels; stainless steels; nickel alloys; aluminum alloys
04
Drawing control
Revision, datums, geometric tolerance, precision requirements, threads, surfaces and interfaces
05
Commercial scope
Price and schedule fixed in a written quotation for the defined part
06
Buyer fit
Engineers, quality teams and procurement groups comparing a custom energy CNC machining supplier
Machining Routes for Complex Metal Features
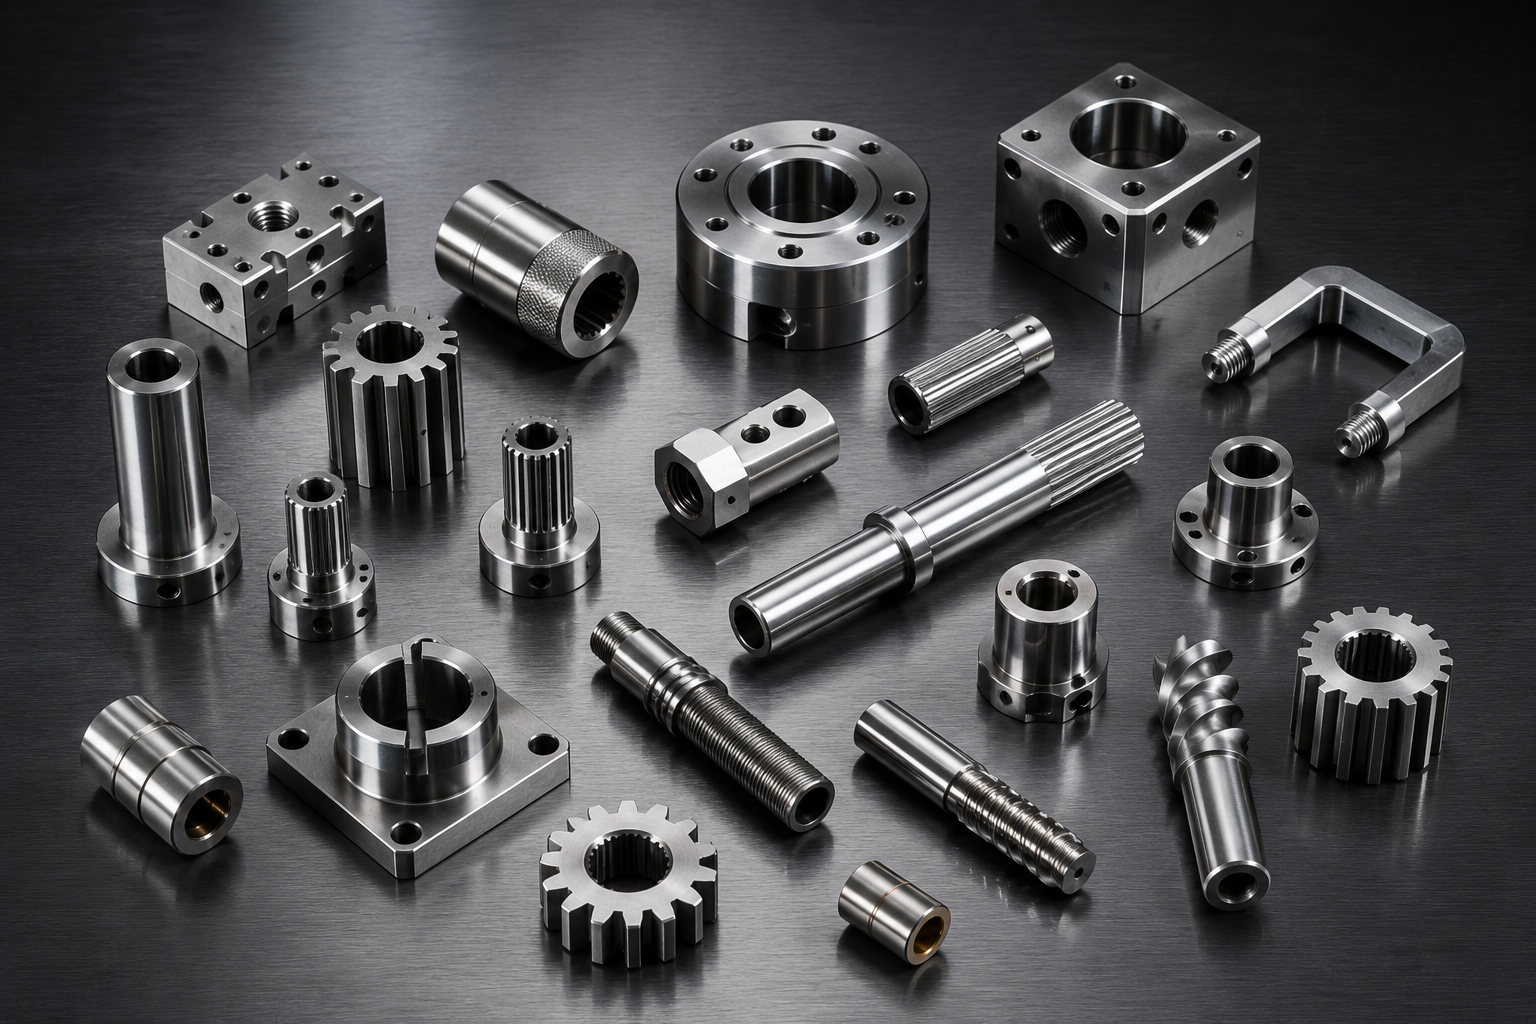
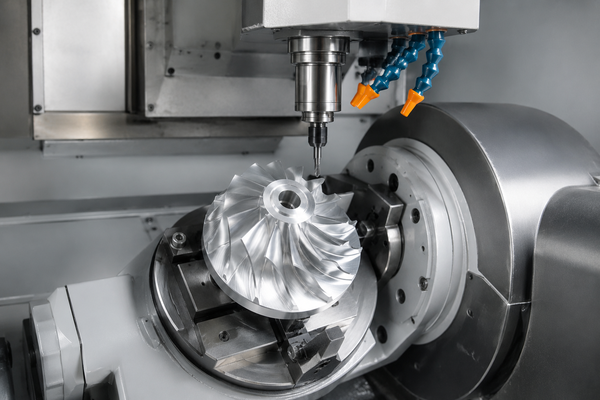
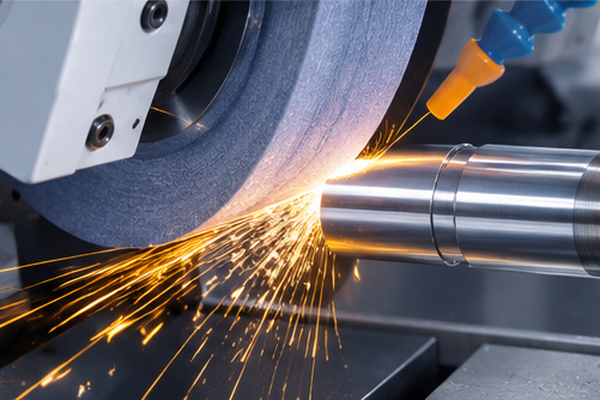
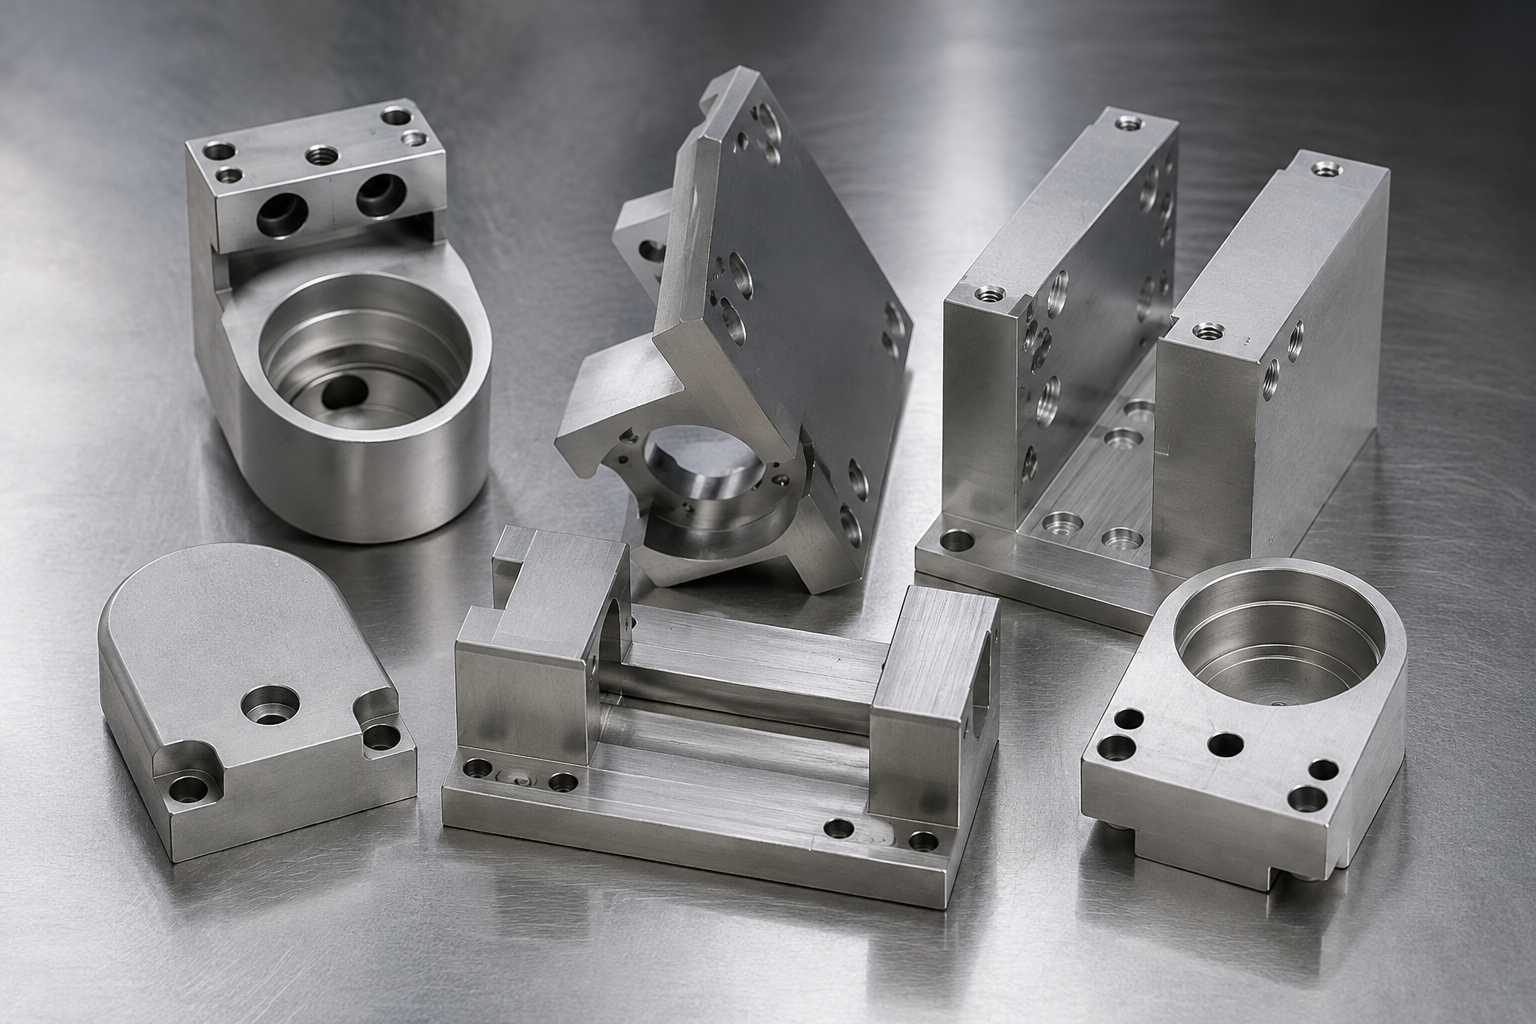
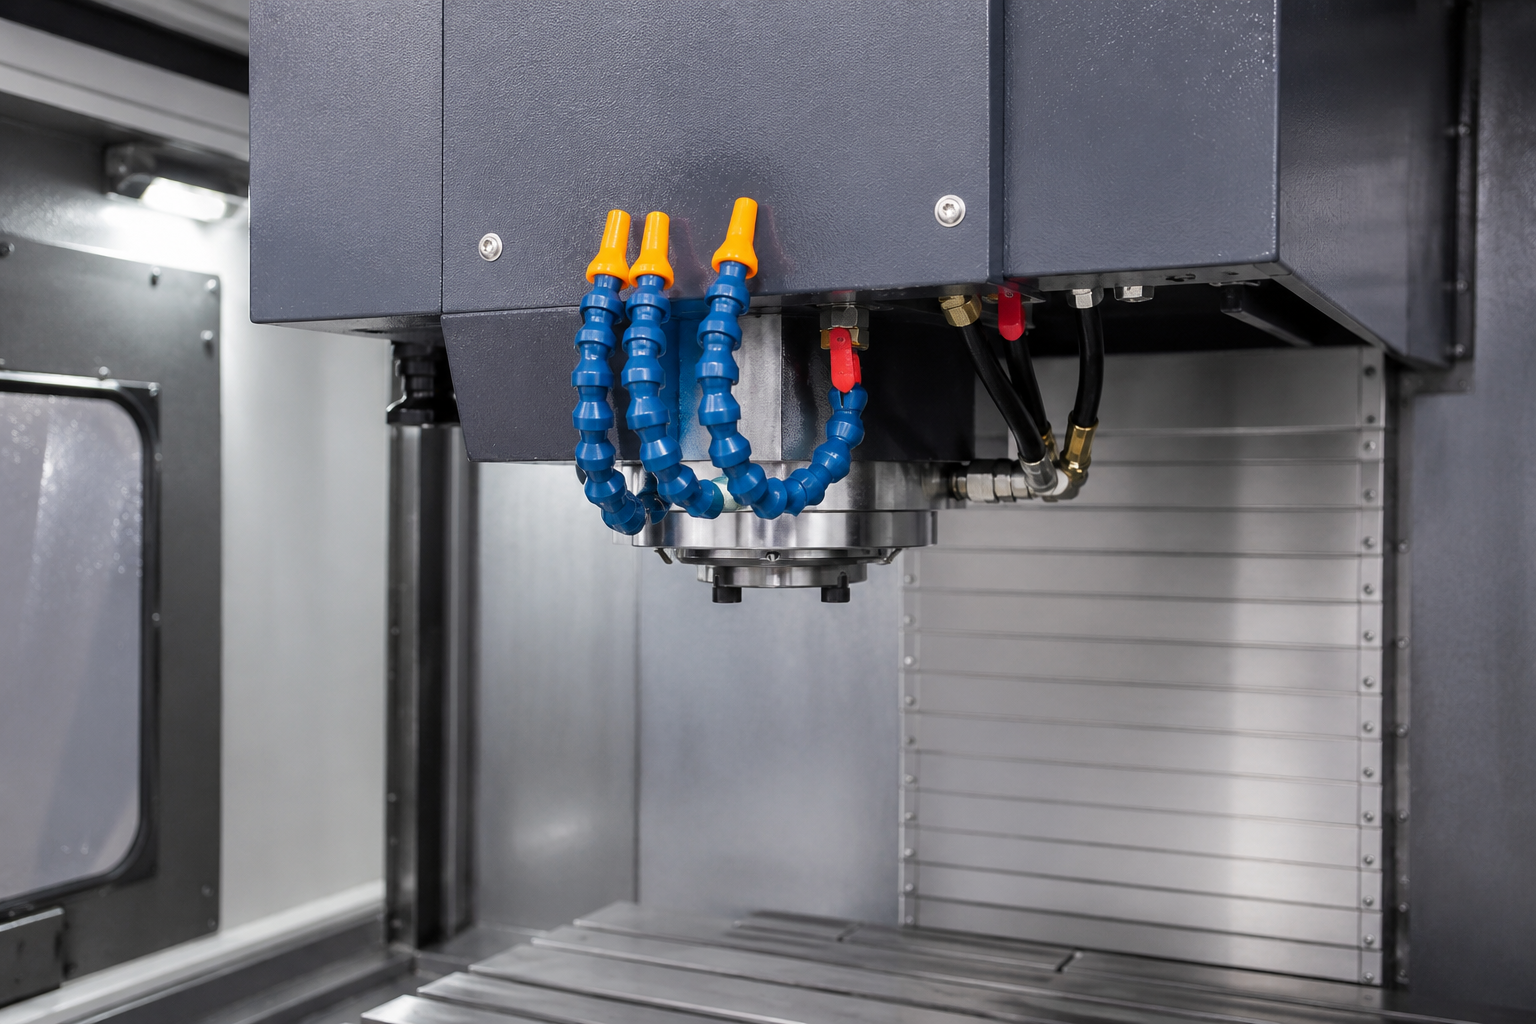
Proposed routes may use turning, milling, grinding, boring, drilling, wire EDM or multi-axis machining. Equipment availability, feature access, datum relationships, workholding, material response, setup and inspection method must be confirmed for the drawing.
Use the same revision, material condition and acceptance inputs that will control part release.
OP.01 / Process
Turned geometry
OP.02 / Process
Milled geometry
OP.03 / Process
Supporting processes

Material Families for Service-Condition Review
An RFQ needs an exact material callout that connects the stock form, heat-treatment condition, hardness and inspection requirements. “Stainless steel” and “alloy steel” are not interchangeable specifications; the wrong callout creates machining risk before a tool reaches the part.
Swipe to explore materials
MAT_01
Carbon, alloy and bearing steels
Zhenling Exp.
20#, 45#, Q235A, Q345D, 12CrMoV, GCr15, 25CrMo and 42CrMo
Buyer Inputs
Exact grade, product form, heat treatment, hardness, critical surfaces and any high pressure or wear context
MAT_02
Stainless steels
Zhenling Exp.
303, 304, 304L, 316, 316L and 321
Buyer Inputs
Grade and condition, corrosive medium, temperature, cleanliness, finish and inspection callouts
MAT_03
Nickel and special alloys
Zhenling Exp.
C276, 904L and nickel-based alloys for chemical applications
Buyer Inputs
Buyer-selected specification, service limits, stock form, required identification and acceptance records
MAT_04
Aluminum alloys
Zhenling Exp.
Various aluminum-alloy families
Buyer Inputs
Exact grade, temper, surface requirement, critical geometry and delivery condition
Surface Condition and Finish Callouts
Surface wording should identify the functional area, measurement parameter, limit and acceptance rule. ISO 21920-1:2021 defines how profile-based surface texture is indicated in technical product documentation.8 A note that does not distinguish a sealing face, bearing fit, weld-preparation edge or cosmetic surface creates ambiguity because each carries a different manufacturing and inspection burden.
SEC_01 Functional surfaces
- Name sealing, bearing, fit and locating surfaces.
- Connect the callout to the datum scheme and inspection method.
- State whether a later coating, welding or assembly operation changes the required condition.
SEC_02 Delivered condition
- Define burr and edge-break requirements.
- State cleanliness, marking, corrosion protection and packaging needs.
- Identify any surface that must stay free of handling damage.
System Warning: An unclear surface specification can delay inspection, cause an assembly mismatch or add rework. Only the machining requirements and delivered condition confirmed in the written quotation enter the order scope.
Tolerance & Pricing Parameters
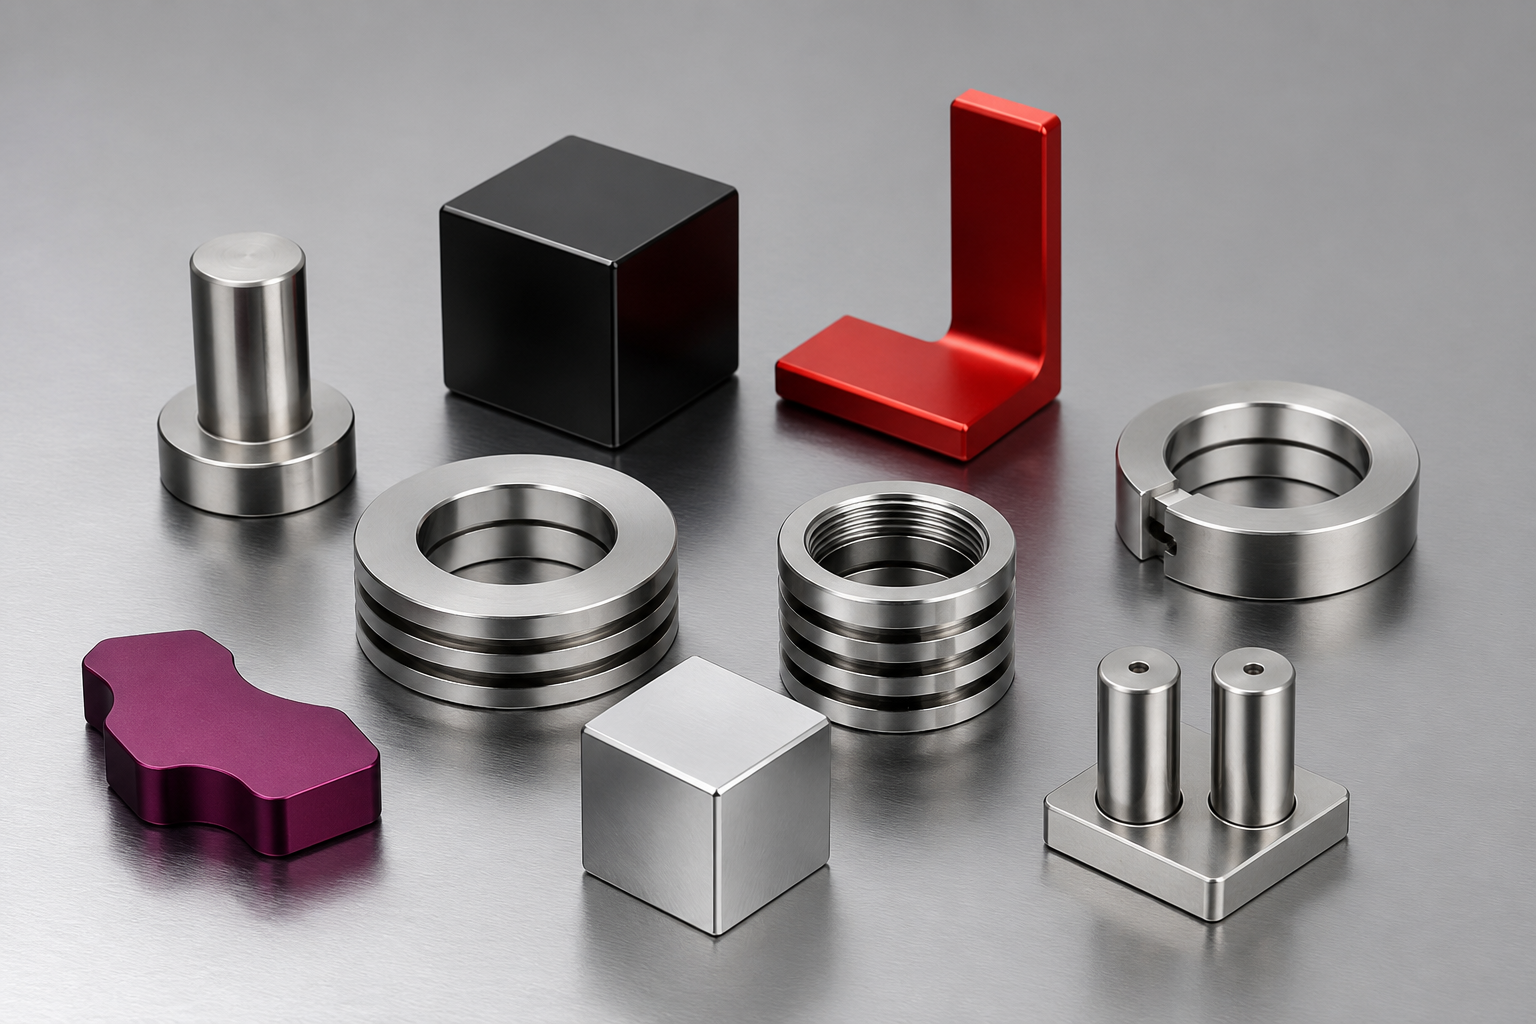
Unclear tolerance callouts can make quotes look comparable when the inspection burden is not. ISO 1101:2017 provides a common language for geometric callouts, while your 2D drawing still controls the datums, limits and acceptance criteria.2 A mismatched acceptance risk arises because the symbols, datum scheme and measurement method may not describe the same feature; Zhenling reviews that relationship before quotation.
Established in 2006
Long-running made-to-print metal manufacturing organization
8,000 m² factory site
Company facility context supplied by Zhenling
6,000 m² workshop
Dedicated production-floor context supplied by Zhenling
3-axis machining centers
Prismatic features and controlled setup planning
4-axis machining centers
Rotary access for linked faces and repeated indexing
Imported 5-axis machining centers
Multi-face access for complex parts and reduced repositioning
6 named CNC equipment groups
Wire-cut EDM, turning, milling, grinding, boring and radial drilling
Drawing definition
State dimensions, datums, geometric controls, thread standards, surface texture and the revision hierarchy between the model and drawing. No default tolerance is substituted for a missing acceptance rule.
Measurement definition
Name the inspection characteristics, method, sampling basis and required record identity. Metrological traceability applies to a measurement result and its documented calibration chain; equipment ownership alone does not establish it.3
Drawing and Inspection Input Checklist
Check whether the RFQ carries the identifiers, tolerance language, inspection points and requested records needed for a common quotation scope.
Energy CNC machining costs are based on the specification of a defined scope rather than a published price list. The cost will be impacted by the material and material condition, geometry, number of set-ups, tolerance and inspection, quantity, associated operations, packaging, and delivery location.
Quote driver
Material and starting form
Why it moves scope
Availability, stock envelope and material removal change machine time and route risk.
Input that improves comparability
Exact grade, condition and candidate billet or near-net form
Geometry and setup strategy
Deep features, linked datums and restricted access can require more operations or multi-axis work.
Controlled model, 2D drawing and critical-feature list
Tight tolerances and inspection
Acceptance requirements affect process planning, measurement method and records.
Feature-level limits, method, sampling basis and record names
Quantity and repeat demand
Setup share, fixture strategy and starting-form economics change with the order profile.
Immediate batch quantity and forecast demand
Delivery scope
Protection, marking, supporting processes and destination affect schedule and price.
Packaging standard, destination and requested date
The cheapest quote is not always the lowest procurement risk. A low unit price can cost more when inspection, requested records, protection or machining setups were left outside the quoted scope.
Written quotation: after we receive the controlled inputs, we return the quoted manufacturing scope, price, schedule and applicable terms in writing.
Inspection Scope and Requested Records
An inspection report must be requested before quotation if the buyer expects one at shipment. Inspection characteristics and requested records must align with the part number, drawing revision and acceptance criteria written into the order scope.
Identify critical characteristics
Mark dimensions, geometric controls, threads, surfaces and interfaces that control release.
Name the inspection method and stage
Separate in-process control, final acceptance and any buyer witness point.
Define sampling and record identity
State the sampling basis and connect each requested record to the part, revision, lot or material heat.
Carry the same identifiers forward
Keep the RFQ, quotation, purchase order and release records aligned.
Dimensional acceptance
We review whether the specified tolerance, datum scheme and inspection method form a workable acceptance chain. Multi-operation valve-body machining is one example of why setup and datum continuity matter to geometric consistency.4
Requested records
State the exact dimensional, first-article or material record your quality plan requires, together with issuer and identity expectations. The written quotation confirms what is included.
Define Inspection ScopeFrom Drawing Review to Quoted Manufacturing Scope
A consistent set of requirements ensures everyone on your engineering, procurement and quality team reviews the same version of your part.
Send the requirement package
Include the model, drawing revision, exact material, quantity, service notes and requested date.
Review the machining route
Check feature access, datum continuity, workholding, critical surfaces and supporting operations.
Resolve quote gaps
Clarify tolerances, finish, inspection, requested records, packaging and destination before fixing the scope.
Issue the written quotation
Tie price, schedule and applicable terms to the reviewed inputs.
Control the order definition
Carry the accepted revision and requirements into machining, inspection and release.
Confirm shipment scope
Supply packaging, identifiers and requested records as written in the order.
Energy Part Requirement Map
Connect pressure, corrosion, heat and wear notes to the part family, drawing inputs and review focus. The map is a communication framework for your RFQ, not a material-selection or design-approval tool.
Build Requirement MapZhenling Workshop Resources and Adjacent Experience
Shanghai Zhenling Hardware Co., Ltd. was established in 2006, giving the organization 20 calendar years of operating history by 2026. Its Jiashan site covers 8,000 m², including a 6,000 m² workshop used for made-to-print metal manufacturing.
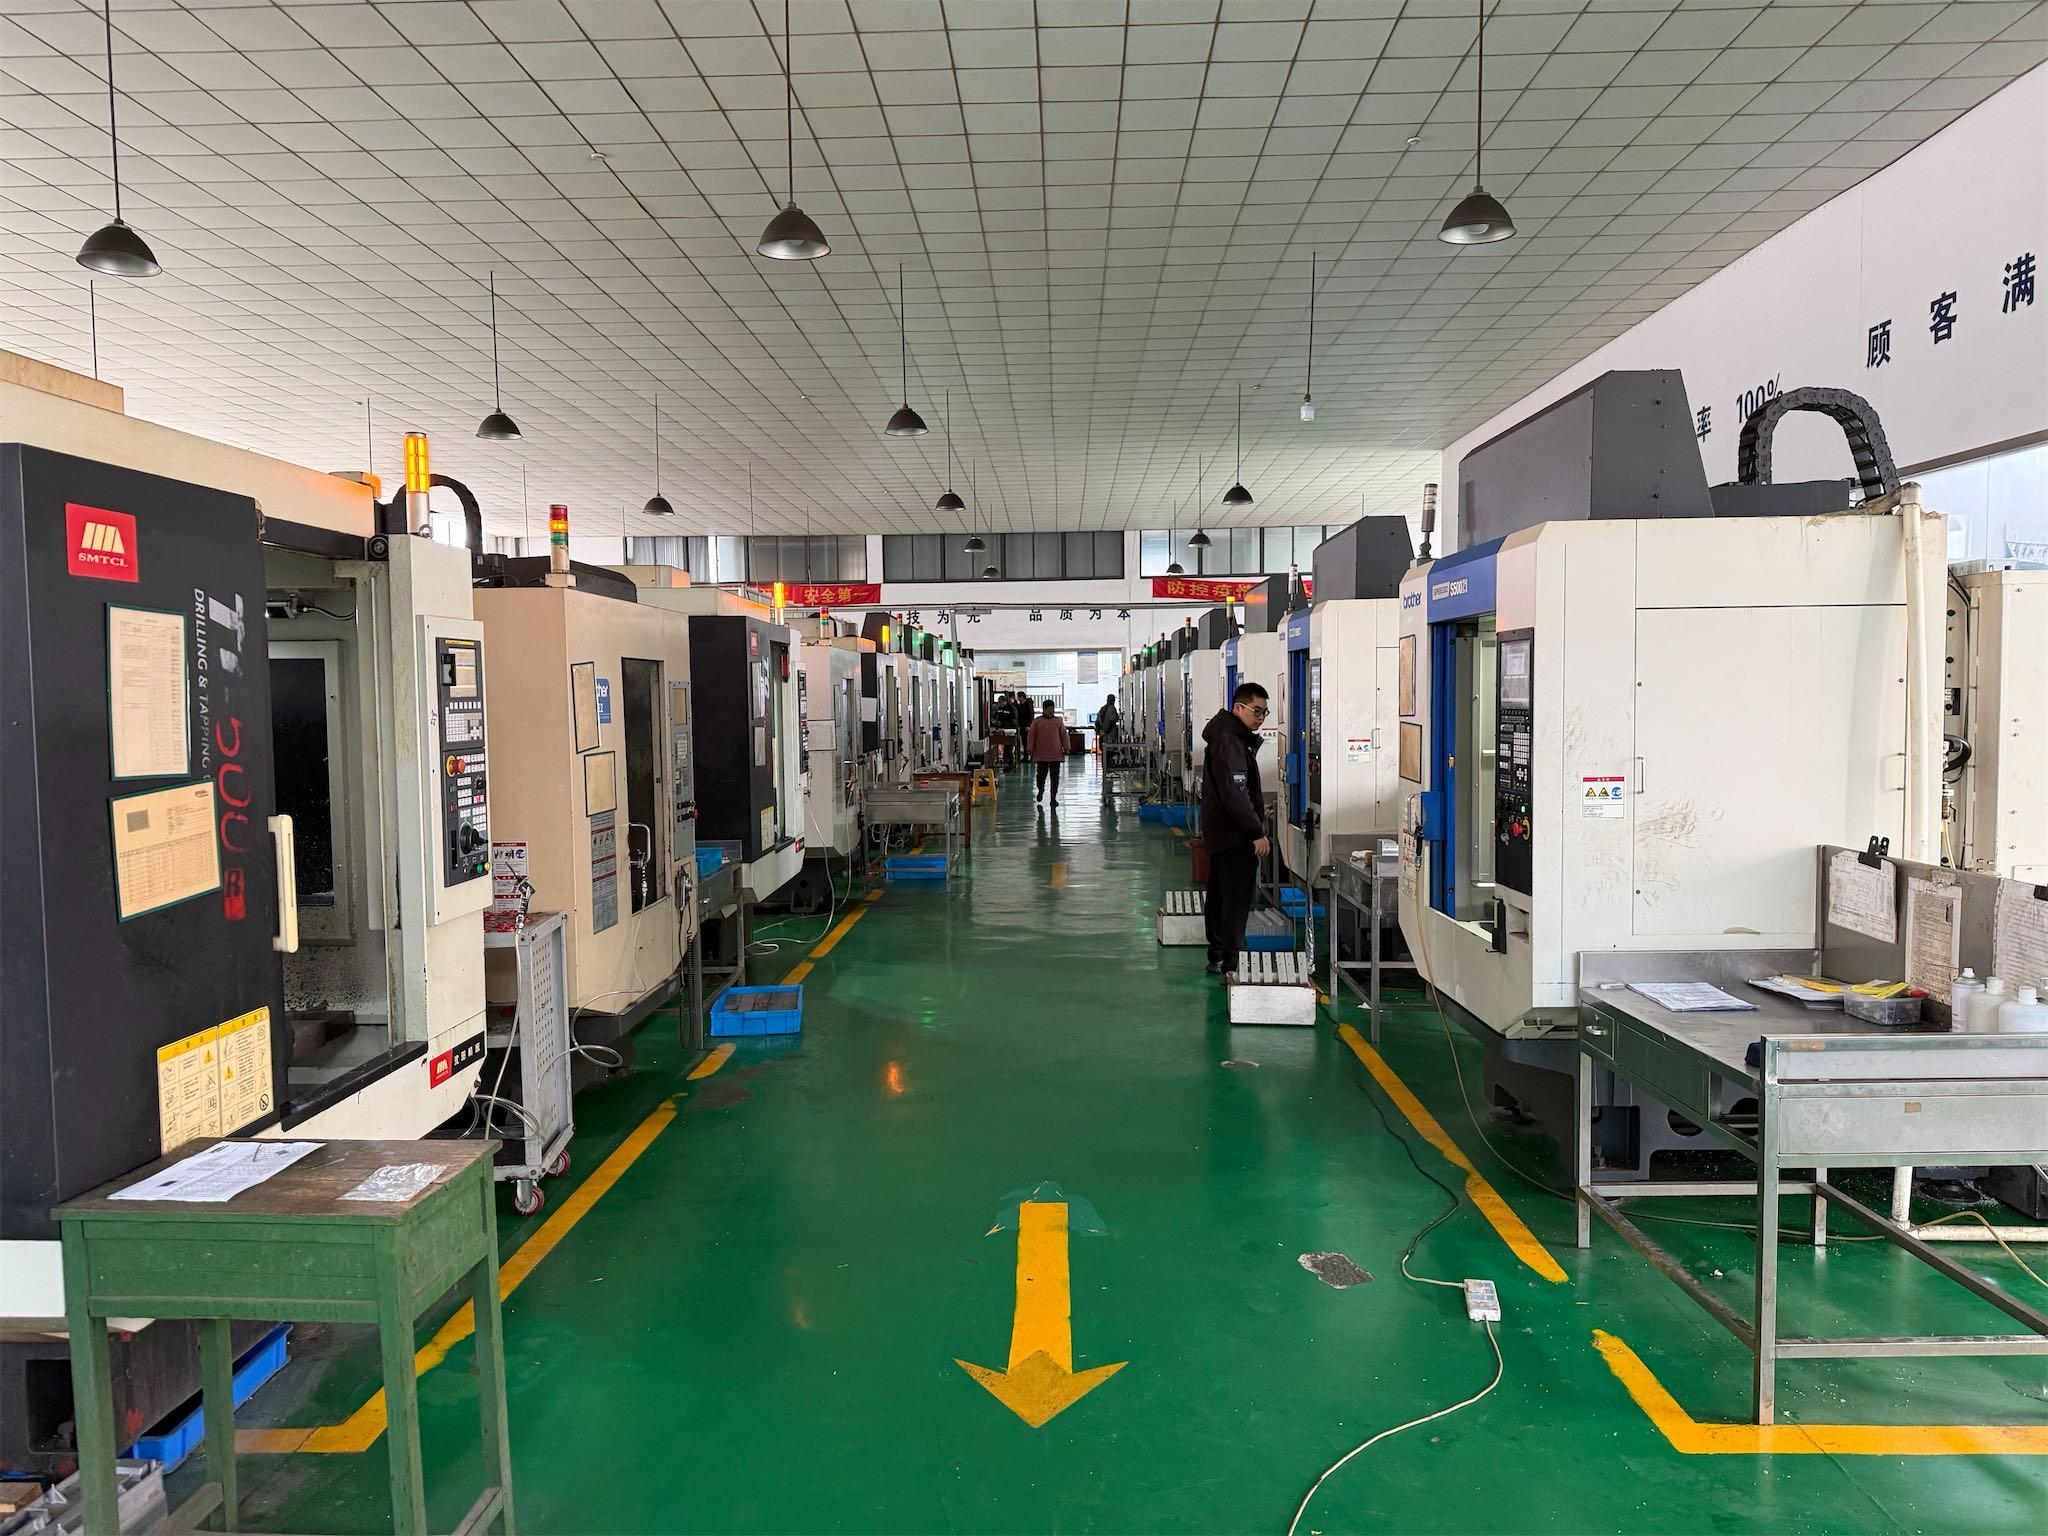
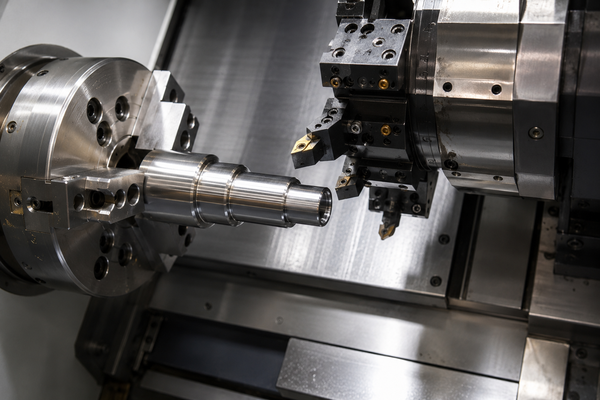
Illustrative CNC machine rows; ownership and location are not asserted.
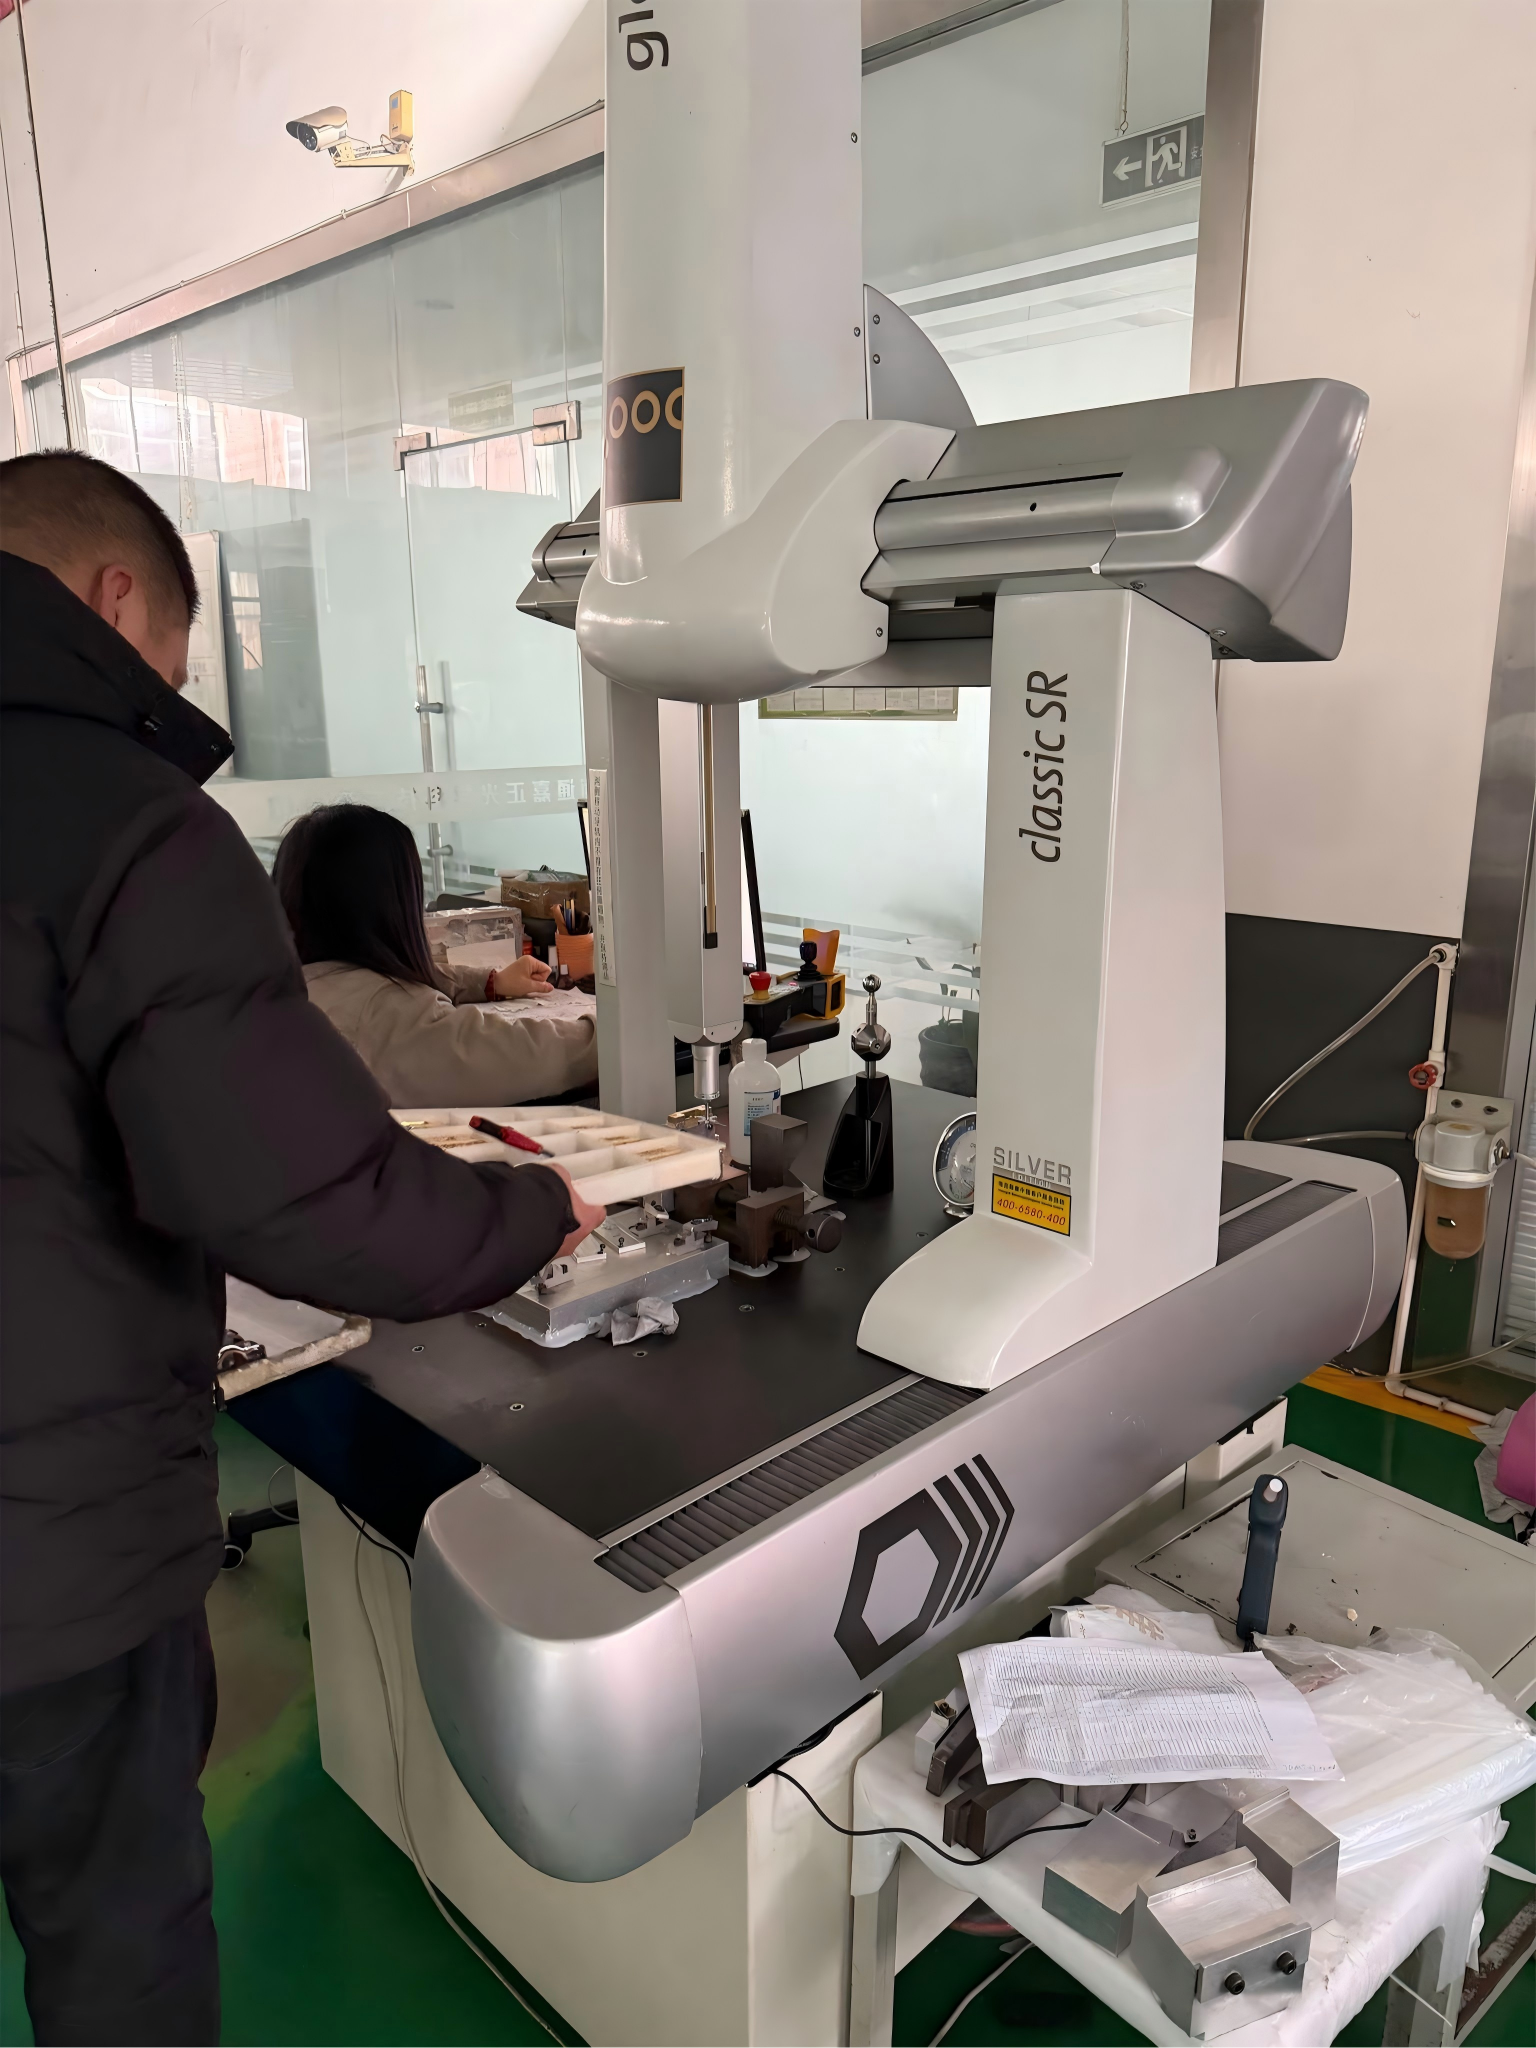
Illustrative metrology image; equipment ownership and location are not asserted.
/// MANUFACTURING RESOURCES
Proposed routes may use turning, milling, grinding, boring, drilling, wire EDM or multi-axis machining; availability and setup are confirmed for the drawing.
Any shearing, rolling, pressing or welding step must identify the proposed equipment category, procedure, qualification evidence and inspection responsibility in the quotation.
For pressure, separation or fluid-control enquiries, define design responsibility, material evidence, corrosion or fatigue context, inspection and release records. This page does not claim Zhenling project history.
A longer equipment list is not necessarily proof that a supplier can meet your energy-sector acceptance requirements. Durability, repeatability and reliability depend on aligning the drawing, route, material state and inspection plan—not on the machine list alone. Likewise, metrology equipment ownership alone does not establish a traceable measurement result.
Turn visible capability into an auditable RFQ: check the drawing and inspection inputs before comparing suppliers.
Prepare Your RFQ
When CNC Machining Is Not the Lowest-Risk Route
CNC machining is flexible for prototypes, complex parts and controlled interfaces, but it is not always the best starting route for every quantity or geometry. The trade-off involves tooling commitment, material-removal burden, raw-form variation and the surfaces that a CNC machine must finish.
/// ROUTE ANALYSIS 01
Why it works against you
Extra cutting, chip volume and cycle time can make billet the wrong choice as repeat demand rises.
Where to look instead
Compare a controlled forging, casting or other near-net starting form against the same finished scope.
/// ROUTE ANALYSIS 02
Why it works against you
Low billet tooling cost may be outweighed by recurring material and machining burden.
Where to look instead
Review tooling investment, allowance, incoming datums and raw-form consistency.
/// ROUTE ANALYSIS 03
Why it works against you
Near-net variation can trap the setup if machining allowance and datum transfer are unclear.
Where to look instead
Keep billet, or define raw datums and allowance before comparing routes.
/// ROUTE ANALYSIS 04
Why it works against you
A blade or turbine component may require specialized process knowledge beyond general CNC milling.
Where to look instead
Confirm the complete route, material, validation and sector requirements before supplier selection.
Billet-vs-Near-Net-Shape Route Check
Compare route pressure using volume, starting-form options, removal burden, tooling, raw variation, datums and critical surfaces. No generic crossover quantity is used.
Engineering Toolkits
TOOL_01
Energy Part Requirement Map
Align service conditions with drawing and material fields for energy-sector machining compliance.
Open Requirement MapTOOL_02
Billet vs. Near-Net Route Check
Evaluate raw material selection routes against machining lead time, cost, and structural integrity.
Start Route CheckTOOL_03
Drawing & Inspection Input Checklist
Verify GD&T, surface condition, and NDE parameters prior to manufacturing release.
Open Checklist
Knowledge Base
Drawing and Application Review FAQs
01
How is energy CNC machining cost calculated?
Cost follows the exact material and starting form, geometry, setup route, tolerance and inspection burden, quantity, supporting operations, packaging and destination. Send those inputs for a written Zhenling quotation.
02
Does this page cover CNC-machine energy efficiency?
No. This page covers drawing-defined machined parts for energy equipment. Material, corrosion, pressure or fatigue context, inspection and acceptance requirements are confirmed for the actual order.
03
What should an energy CNC machining PDF or drawing package include?
Include the controlled 2D drawing or PDF, model revision, exact material and condition, quantity, datums, geometric controls, surface and edge callouts, service notes, inspection points, requested records, packaging and destination.
04
Can Zhenling machine parts for oil and gas equipment?
Oil-and-gas, pressure, separation or fluid-control enquiries require project-specific review of the released drawing, material, design responsibility, corrosion and fatigue context, inspection, release records and buyer-specified qualification evidence. This page does not claim Zhenling project history.
05
Can Zhenling produce parts for power generation and renewable energy?
We review drawing-defined shafts, rollers, flanges, housings and mechanical interfaces for power-generation, wind-power, solar and other renewable-energy equipment inquiries. Turbine blades, wind-turbine components and safety-class parts require a separate, project-specific route and qualification review.
06
Does ISO 29001 apply to every energy part?
No. ISO 29001:2020 adds sector-specific quality-management requirements for petroleum, petrochemical and natural-gas supplier organizations; its applicability belongs in the buyer’s procurement requirements.
07
How are tight tolerances reviewed?
We review the feature-level limit, datum scheme, geometric controls, material state, setup route and inspection method together. Acceptance remains drawing-defined; a general “high-precision” statement does not replace exact specifications.
08
Does a STEP model replace the 2D drawing?
Not when the 2D drawing carries tolerance, datum, thread, surface, inspection or record requirements. Provide both when the model defines geometry and the drawing defines acceptance.
09
Which materials can Zhenling review?
Our stated processing experience includes carbon, alloy and bearing steels; 303, 304, 304L, 316, 316L and 321 stainless steels; C276, 904L and nickel-based alloys; and aluminum-alloy families. The buyer supplies the exact grade and service basis.
10
What starts the quotation?
Send the controlled drawing or model revision, material and condition, quantity, critical acceptance requirements, requested records, destination and requested date. Zhenling then defines the manufacturing scope, price, schedule and applicable terms in writing.