Get in touch with Zhenling Company

Drawing-led custom metal manufacturing
5-Axis CNC Machining Services for Complex Metal Parts
Zhenling’s 5-axis machining services can reduce unnecessary re-fixturing when several faces, angled features, or closely related datums must be machined on one part. Zhenling reviews the drawing, material, critical features, and inspection needs before confirming the suitable machining process. 5-Axis CNC Machining enquiries should include complex geometry, access constraints, datum strategy, inspection points and first-article requirements. Use the drawing review to test the route and its limits. Confirm records, pricing assumptions and schedule separately for the order.
- Complex multi-face geometry
- Specialty metal experience
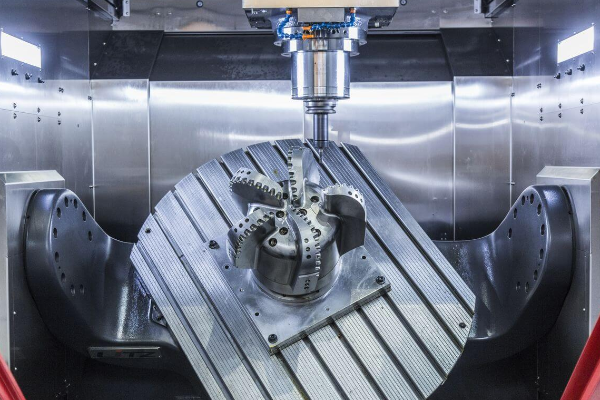
Match Complex Geometry to the Right 5-Axis Process
Five-axis isn’t always simultaneous, and parts with complex geometries don’t automatically require simultaneous 5 axis machining. When machining complex shapes, the useful question is whether tool access, feature relationships, or surface continuity can be handled with fewer setup changes and a controlled datum strategy.
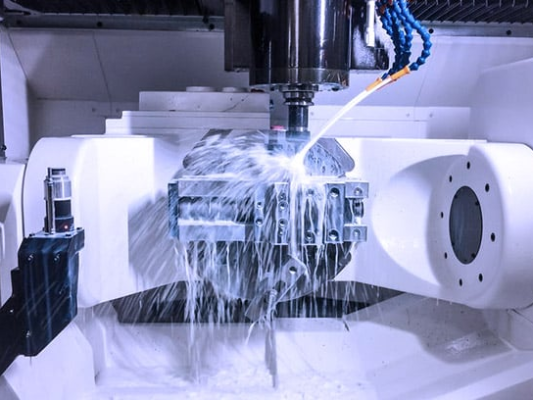
[ HOVER TO REVEAL DATA ]
Where multi-axis access can matter
- Angled holes, ports, slots, and pockets distributed across several faces
- Deep or obstructed features that benefit from a shorter cutting tool orientation
- Surfaces whose relationship to a shared datum is difficult to preserve after re-clamping
- Contoured or freeform surfaces that may require coordinated rotary and linear motion
- Complex parts where fixture changes create more risk than value
Modern Machine Shop notes that much of the practical benefit may come from five-sided access in a single setup, not from full simultaneous contouring. This matters because a buyer may otherwise pay for full five-axis programming when 3+2 axis machining would meet the drawing.
Five-sided indexed work
In 5-axis indexed milling processes such as 3+2 machining, the rotary axes position the workpiece before cutting continues with the linear axes. This can reduce re-fixturing while keeping the cutting step comparatively direct.
Simultaneous motion review
Linear and rotary axes move together during cutting. This may suit continuous contours or changing tool-vector requirements, but it must be confirmed against the drawing and available machine configuration.
Conventional machining
Accessible prismatic geometry may be cheaper with 3-axis CNC machining. A sound CNC machining process avoids paying for motion the part doesn’t need.
Continuous-surface pattern
Intricate parts such as blisks and impellers can place access, tool-vector, surface-continuity, and collision questions in the same operation. Final routing still depends on the model, stock, and inspection plan.
Multi-port pattern
Valve bodies and fluid-control components may require machining parts from multiple angles to reach bores, ports, sealing faces, and threaded features. Process review should protect their relationships without assuming that every feature belongs on one machine.
Structural-component pattern
Drawings for aerospace and automotive industries can mix pockets, thin walls, housings, and mounting datums. A 5-axis CNC machining service should compare workholding, tool reach, and inspection access before selecting the mill.
5-Axis Machining Capabilities, With Clear Claim Boundaries
Zhenling’s company profile lists imported five-axis machining centers alongside 3-axis and 4-axis machining centers, CNC lathes, milling machines, grinding machines, boring machines, wire-cut electrical discharge machining, and drilling equipment. Each 5-axis machining center and proposed route still need a part-level feasibility check. The profile doesn’t identify horizontal machining or vertical machining centers as page-level capabilities, so those configurations require order-specific confirmation.
Supplier Fit Checklist
- Drawing: provide a revision-controlled two-dimensional drawing and a three-dimensional model where available.
- Envelope: ask Zhenling to confirm the usable travel and rotary clearance for the actual setup.
- Motion: state whether the geometry appears to require indexed or simultaneous movement, then request confirmation.
- Tolerance: identify critical dimensions and datums rather than applying one blanket tolerance to every feature.
- Inspection: name the record, sampling level, and acceptance method required.
- Volume: include prototype and expected production quantities so workholding can be reviewed honestly.
Precision 5-axis machining should describe a controlled planning task, not an unsupported numerical promise. Zhenling confirms CNC machining tolerances, workholding approach, tool access, and inspection feasibility during quotation.
Why the boundary matters
Unlike a generic capability claim, Zhenling’s review exposes the risk of choosing the wrong machine or motion mode. Even advanced CNC equipment isn’t always the right call, because the drawing must be confirmed against clearance, workholding, tolerance, and inspection evidence.
| Capability question | Publicly supported statement | Part-specific confirmation |
|---|---|---|
| Does Zhenling have five-axis equipment? | The company profile lists imported five-axis machining centers. | Machine model, configuration, and schedule for the RFQ. |
| Can the part run in one setup? | Five-axis access can reduce some setup changes. | Fixture clearance, datum strategy, tool access, and operation plan. |
| Can a requested tolerance be met? | No universal tolerance is published on this page. | Feature-by-feature feasibility and measurement method. |
| Is simultaneous motion available? | No blanket motion-mode promise is made. | Required toolpath, controller, machine configuration, and collision review. |
| What surface finish is available? | Finishing may be included in a custom manufacturing scope. | Finish type, masking, allowance, appearance, and acceptance record. |
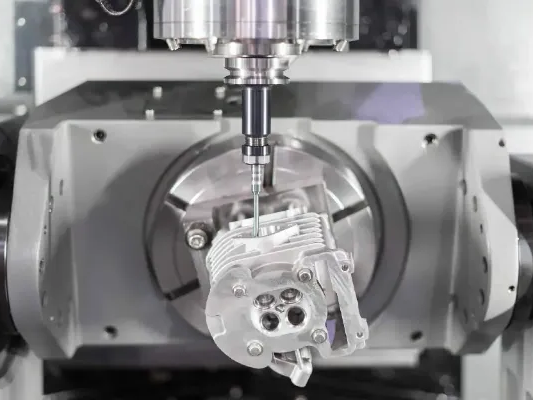
This boundary protects both sides of the order. Zhenling won’t claim a usable work envelope, achievable tolerance, controller mode, or simultaneous-motion capability from an equipment photograph.
Materials for Demanding Metal Components
Zhenling focuses on non-standard metal components and reports experience across carbon steel, alloy steel, bearing steel, stainless steel, aluminum alloys, and selected corrosion-resistant alloys. Some capability lists combine metal and plastic parts; this page covers metal only. These CNC machining materials still require grade, condition, stock, geometry, and acceptance criteria.
A material-name mistake can delay the whole route
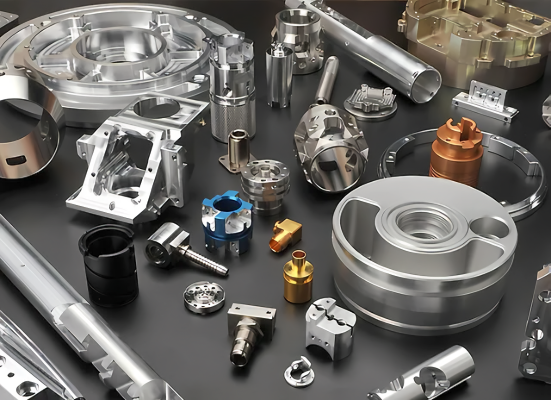
[ HOVER TO REVEAL RISK DATA ]
The risk is hidden when a grade is listed without condition or hardness, because cutting, heat treatment, and finishing assumptions may conflict. Unlike a one-line material label, Zhenling’s review confirms the specification against stock form, certificate needs, and permitted equivalents.
Carbon and alloy steels
Examples in the company profile include 20#, 45#, Q235A, Q345D, 12CrMoV, GCr15, 25CrMo, and 42CrMo. State heat-treatment condition and hardness when they affect machining.
Stainless steels
Reported stainless grades include 303, 304, 304L, 316, 316L, and 321. Corrosion duty, weld history, stock condition, and surface requirements should be declared.
Special and light alloys
Zhenling’s profile also names C276, 904L, nickel-based alloys for chemical applications, and various aluminum alloys. Availability and condition need order-specific confirmation.
Machining materials can’t be selected apart from the operating environment. Temperature, corrosion, pressure duty, hardness, welding, coating, and post-machining treatment can change the best route even when two parts share similar complex shapes.
Material data to put in the RFQ
01
Exact specification, grade, and any permitted equivalent
02
Delivery condition, hardness range, and heat-treatment sequence
03
Required material certificate, heat number, or lot traceability
04
Corrosion, pressure, or temperature conditions that affect acceptance
05
Surface finish, coating, passivation, plating, or cleanliness requirement
06
Any prohibited substitution or country-of-origin restriction
5-Axis vs 3-Axis and 3+2: A Drawing-Level Decision
These milling processes aren’t interchangeable labels. Okuma describes 3+2 machining as rotary positioning followed by cutting with three linear axes, while simultaneous five-axis coordinates rotary and linear movement during cutting.
| Drawing condition | 3-axis candidate | 3+2 review | Simultaneous review |
|---|---|---|---|
| Prismatic features with open access | Often worth checking first | May add no useful value | Usually unnecessary without another constraint |
| Features spread over several faces | May require repeated fixtures | Useful candidate for indexed access | Only if tool motion or surface continuity requires it |
| Closely related angled holes and datum features | Review datum transfer risk | Can preserve more relationships in one setup | Not automatically required |
| Changing tool vector along a contoured surface | May not provide access | Fixed angles may be insufficient | Potential candidate after toolpath and collision review |
| Simple geometry at high volume | May have the lowest total route cost | Compare workholding and handling | Higher programming and machine cost may not pay back |
Re-fixturing can introduce datum-transfer and tolerance-stack risk on features that must relate to one another. The cheapest machine rate isn’t necessarily the lowest total manufacturing cost, because fixture stability, tool reach, machine kinematics, programming, inspection, and batch size still matter.
Do not buy motion you do not need
Five-axis machining cost includes programming, simulation, setup, machine time, tooling, inspection, and risk. For simple geometry, a less complex route may be the better commercial decision.
Do not ignore relationship risk
A cheaper operation can become expensive if repeated setup changes make critical relationships harder to control. Compare total manufacturing risk, not only the hourly machine rate.
The right call depends on total route evidence
Unlike an hourly-rate comparison, the Zhenling review checks the trade-off between setup risk, programming, tool reach, inspection, and batch size. Five-axis isn’t always the cheapest route, whereas repeated clamping isn’t necessarily the safest route.
Use the Geometry-to-Setup Decision Grid as a screening method, not an automatic process selector. A machinist still needs the current drawing, model, material, quantity, and critical-feature list.
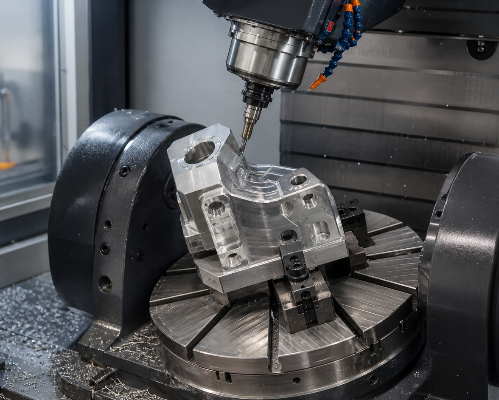
[ REVEAL PROTOCOL ]
INSPECTION PROTOCOL
Inspection Planning for Critical Features
Precision machining for parts with tight tolerances needs more than a number in a title block. The drawing should connect datums, feature controls, surface finish, measurement method, and acceptance evidence so the supplier can plan the work and the buyer can verify it.
Traceability is not a tolerance guarantee
The JCGM VIM defines metrological traceability through a documented, unbroken chain of calibrations in which each link contributes to measurement uncertainty. NIST adopts that definition in its policy and emphasizes that traceability alone doesn’t guarantee fitness for purpose; this page won’t imply otherwise.
- 01Traceability concerns the measurement chain.
- 02Tolerance defines the permitted feature variation.
- 03Measurement uncertainty affects how confidently conformance can be judged.
- 04Acceptance criteria define the contractual decision.
ISO 10791-6 addresses certain kinematic accuracy tests for machining centers using simultaneous numerically controlled linear and rotary movement. Referring to the standard’s scope can guide a technical discussion, but it does not establish that a supplier, machine, or finished part conforms to the standard.
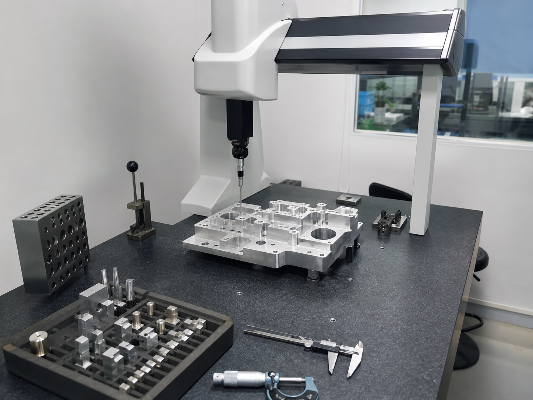
TOLERANCE_CHECK: ON
UNCERTAINTY: SYNCING
DATUM: ALIGNED
| Inspection input | What the buyer should specify | What Zhenling should confirm |
|---|---|---|
| Critical features | Dimensions, datums, geometric controls, and functional priorities | Feasibility, machining sequence, and measurement access |
| Inspection record | First-article, final report, material record, or other named document | Available report format, content, and timing |
| Sampling | Full inspection, sample quantity, or approved plan | Inspection effort and commercial effect |
| Equipment and method | Any required method, gauge, or customer-mandated system | Available equipment or agreed external method |
| Surface condition | Roughness, cosmetic limit, coating allowance, and protected areas | Machining allowance and inspection sequence |
FACTORY CAPABILITY
Factory Evidence for Complex Custom Parts
Shanghai Zhenling Hardware Co., Ltd.. was established in 2006, and its company profile describes an 8,000-square-meter Jiashan site with a 6,000-square-meter workshop. The profile lists CNC machining, forming, welding, and supporting equipment for non-standard metal manufacturing.
Factory size cannot answer a part-level question
The hidden risk is treating visible equipment as proof, because the wrong setup can still delay inspection or production. Unlike a brochure claim, Zhenling’s approach asks the buyer to confirm machine fit against the drawing, sample evidence, and acceptance criteria.
Request Part-Specific Factory EvidenceMachining range
Equipment listed in the profile includes CNC lathes, milling machines, grinding machines, boring machines, radial drills, wire-cut electrical discharge machining, and 3-axis, 4-axis, and imported 5-axis machining centers.
Broader fabrication context
Supporting equipment includes shearing, plate rolling, pressing, submerged-arc welding, and gas-shielded welding machines. Each operation still requires part-specific confirmation.
Non-standard part experience
Reported component types include machine assemblies, flanges, rollers, bent pipes, valve bodies, plugs, and other custom CNC parts for pressure-vessel, fluid-control, and separation uses.
What factory evidence should answer
- What type of machine and axis configuration are you proposing for this part?
- How will the workpiece be supported without blocking access to critical tools?
- Which operations remain in-house, and which require an approved outside process?
- How are the drawing revision, material identity, and inspection status retained with your order?
- What sample or first-article evidence can be reviewed before production release?
- What packaging ensures critical surfaces and corrosion-sensitive material remain protected in transit?
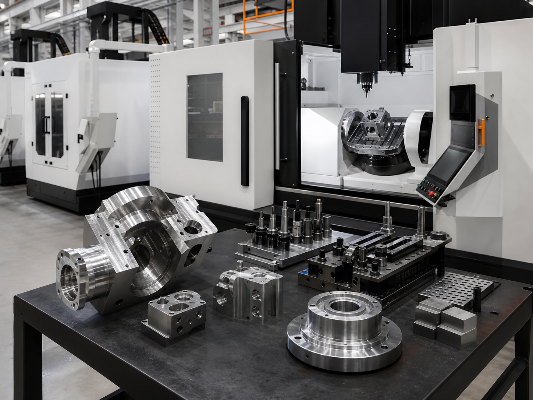
A buyer evaluating a 5 axis CNC machining manufacturer should separate visible assets from part-specific proof. A 5-axis machine shop can show the environment, but the broader CNC machine shop label can’t prove a part result; only reviewed job evidence can show whether it’s feasible.
From Drawing Review to Production
Zhenling’s service model begins with controlled CNC machining design files or samples and ends with completed non-standard metal parts. A disciplined handoff keeps quotation assumptions from becoming production disputes.
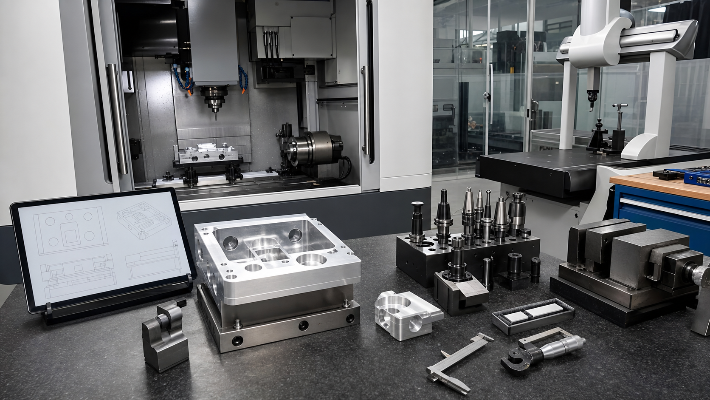
The mistake is letting an assumption become an order term
Quotation output includes drawing-review findings, the proposed setup and datum strategy, unresolved access risks, the first-article decision, and the named inspection records included for the order.
Drawing-control questions
- Which file is the governing revision?
- Does the model or drawing control if they differ?
- Are general tolerances overridden by feature callouts?
- Who can approve a deviation or material alternative?
Sensitive-data questions
- Is a confidentiality agreement required before upload?
- Do export controls or customer restrictions apply?
- Which transfer method is approved?
- What access, retention, and deletion expectations must be confirmed?
01
RFQ intake: record files, drawing revision, material, quantity, destination, finish, and requested date.
02
Requirement check: identify critical features, missing tolerances, datum conflicts, inspection records, and restricted requirements.
03
Process review: compare 3-axis, 3+2, and five-axis access, then assess workholding, tool reach, collision risk, and secondary operations.
04
Commercial clarification: document inclusions, exclusions, material basis, inspection scope, finishing, packaging, and lead-time assumptions.
05
Sample or first-article decision: agree what evidence must be approved before a larger batch proceeds.
06
Production and release: follow the accepted revision, control nonconformance, complete required records, and package the part for transit.
This isn’t an online CNC machining price promise or a generic online quote assembled without engineering context. Its purpose is to create a CNC machining quote that both parties can trace back to the same files and assumptions.
QUOTATION ARCHITECTURE
Quote Drivers, Lead Time, and RFQ Checklist
Your machining needs can’t be priced from a single five-axis machine rate. The quotation is affected by geometry, setup count, material, programming, tooling, inspection, secondary operations, lot size, documentation, and delivery terms.
01Geometry and access
Deep cavities, long reach, undercuts, angled features, thin walls, and continuous contours can influence workholding and toolpath design.
02Material and stock
Grade, condition, hardness, stock allowance, certificate requirements, and availability impact machining and purchasing.
03Quality evidence
Critical-feature inspection, reporting, sampling, special gauges, and customer approval steps require time and clear acceptance rules.
04Quantity and repetition
A prototype may favor flexible workholding, while a production batch may justify dedicated fixtures or staged inspection.
05Secondary operations
Heat treatment, welding, grinding, EDM, finishing, cleaning, marking, or assembly can change the sequence and risk.
06Delivery condition
Packing, rust protection, destination, the applicable Incoterms rule, and the requested date affect the realistic lead time.
Hidden exclusions make the cheapest quote risky
The risk rises when an incorrect assumption about material, tolerance, inspection, or packaging causes delays or rework. Because a price-only comparison can be misleading, Zhenling’s RFQ checklist checks the scope against the drawing and identifies unresolved trade-offs.
Request a Scope-Based Quote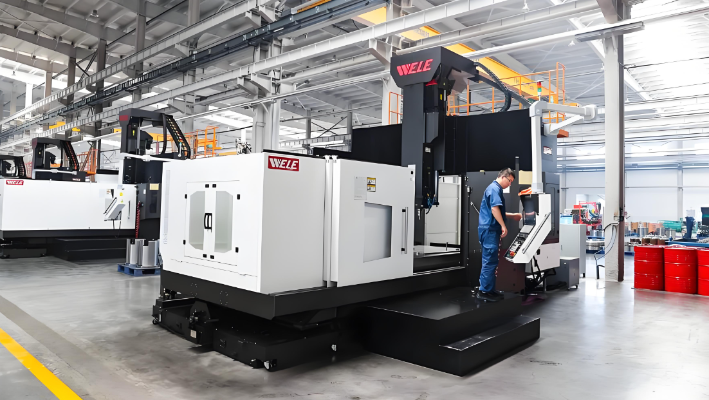
SCOPE VERIFIED
- Two-dimensional drawing with revision and units
- STEP or another usable three-dimensional model where available
- Material specification, condition, and approved alternatives
- Prototype quantity, batch quantity, and expected repeat demand
- Critical dimensions, datums, geometric controls, and surface finish
- Required material, inspection, and first-article documents
- Heat treatment, coating, passivation, marking, cleaning, or assembly
- Packaging, corrosion protection, destination, and requested date
- Confidentiality, export-control, or restricted-data requirements
- Contact who can answer technical questions and approve deviations
Honestly, no specific cycle time, scrap rate, or payback has been provided with Zhenling-specific data, so a savings percentage isn’t posted in this article. Use the factors below as a general total-cost reference.
- Count fixture design, setup changes, and datum transfers.
- Compare programming and simulation effort.
- Include special tools, tool reach, and breakage risk.
- Include inspection access, reports, and first-article approval.
- Include secondary handling, rework exposure, and schedule risk.
Interactive Systems
CNC Machining Engineering Toolkits
Evaluate process fit, RFQ readiness, and material specifications for non-standard metal manufacturing.
TECHNICAL SUPPORT
FAQ: 5-Axis CNC Machining
These 5-axis CNC machining FAQs address the drawing, process, tolerance, material, and quotation questions buyers raise most often.
5-axis machining can suit complex feature relationships; however, no single tolerance is suitable for all machines, materials, geometries, or setups. Submit key features, datum schemes, material conditions, and inspection plans to evaluate feasibility.
Select the best-suited process based on work access, setup count, datum transfer, contour complexity, tool reach, volume, and total routing cost. 3-axis machines may be the best fit for simple geometry, while 3+2 may be efficient for multi-face features where coordinated motion isn’t required.
No. Indexed positioning is sufficient for many five-sided components; contoured features may require coordinated motion.
Zhenling’s company profile lists carbon and alloy steels, bearing steel, stainless grades, aluminum alloys, nickel-based materials, C276, and 904L. Send the exact specification, delivery condition, hardness, stock form, certificate need, and any permitted equivalent so availability and process fit can be confirmed for the RFQ.
Zhenling builds custom components according to submitted drawings or samples. Include prototype and repeat-production quantities so Zhenling can assess process feasibility and manufacturing fit.
Price and lead time depend on geometry, material, stock, programming, fixtures, tooling, inspection, secondary operations, quantity, documentation, and delivery conditions. Requested dates can also be affected by material availability, sample approval, outside processing, packaging, and the production schedule, so Zhenling confirms timing only after reviewing the current files and order assumptions.
State the exact record you need, such as a material record, first-article report, or final dimensional report. Availability, content, sampling, and measurement method must be confirmed in the quotation rather than assumed from this page.
Issue one RFQ checklist to every supplier and require written inclusions, exclusions, and assumptions. Put critical tolerances, material documents, finishing, packaging, and approval records in the quoted scope.
First agree on the restrictions and an approved transmission method, then send only the controlled data required for review.
![Shop-Floor Carbon Steel CNC Machining Guide [2026]](https://zhenlingmetal.com/wp-content/uploads/2026/08/carbon-steel-cnc-machining-handbook-r2-featured-150x150.png)


