
Get in touch with Zhenling Company

This POM CNC Machining Guide is organized around grade identity, controlled trials, and inspection evidence. POM (Delrin/Acetal) CNC machining is the controlled conversion of homopolymer or copolymer stock into parts whose grade identity, geometry, machining route, and inspection condition agree with the drawing. This guide separates manufacturer data from shop examples so buyers can choose a grade, define a machining trial, review dimensional risk, and prepare an RFQ without treating one vendor’s result as a universal POM capability.
| Quick Specs: POM / Delrin / Acetal | |
|---|---|
| Material family | Polyoxymethylene (POM), generic name acetal; Delrin is a trademarked POM-H (homopolymer) brand |
| Primary grade decision | POM-H (homopolymer, including Delrin grades) or POM-C (copolymer); filled and modified grades require their own supplier datasheet |
| Material evidence to request | Exact manufacturer, trade name, grade code, stock form, lot or batch, and current datasheet revision |
| Dimensional evidence to define | Drawing tolerance, reference temperature, service condition, restraint state, stabilization plan, and final inspection state |
| Classification reference | ASTM D6778 covers classification of polyoxymethylene molding and extrusion materials; it is not a machining-tolerance table |
| Machining starting point | Use grade-specific supplier guidance and a controlled trial; one vendor resource recommends sharp, polished carbide tooling and sufficient feed to limit friction heat |
| Service evidence to request | Exact-grade mechanical properties, chemical resistance, temperature range, conditioning, and regulatory declarations that match the application |
| Supplier release evidence | Approved drawing revision, material certificate, trial record, inspection plan, and accepted first-article result |
Direct answer: Start by resolving the exact POM-H or POM-C grade, then use its supplier data and a documented machining trial to select tools, chip control, stabilization, and inspection conditions. A vendor machining resource recommends sharp, polished carbide tooling and enough feed to avoid rubbing, but the final settings and achievable tolerance remain job-specific.
Key points:
- Machine positioning accuracy and finished-part tolerance are different evidence objects; neither should be used as a general capability promise without controlled part and inspection data.
- DuPont reports 5x and roughly 10x flexural-fatigue advantages for specific Delrin-versus-copolymer grade pairings; keep those figures attached to the named grades and test context.
- ASTM D6778 provides a POM material-classification scope; the drawing and grade datasheet, not the standard title alone, must control the machining and acceptance plan.
- One vendor source links annealing decisions to tight or long features. Treat that as a supplier example and verify the need against the actual grade, geometry, stock condition, and inspection plan.
What Is POM (Delrin/Acetal) and Why Is It CNC Machined?
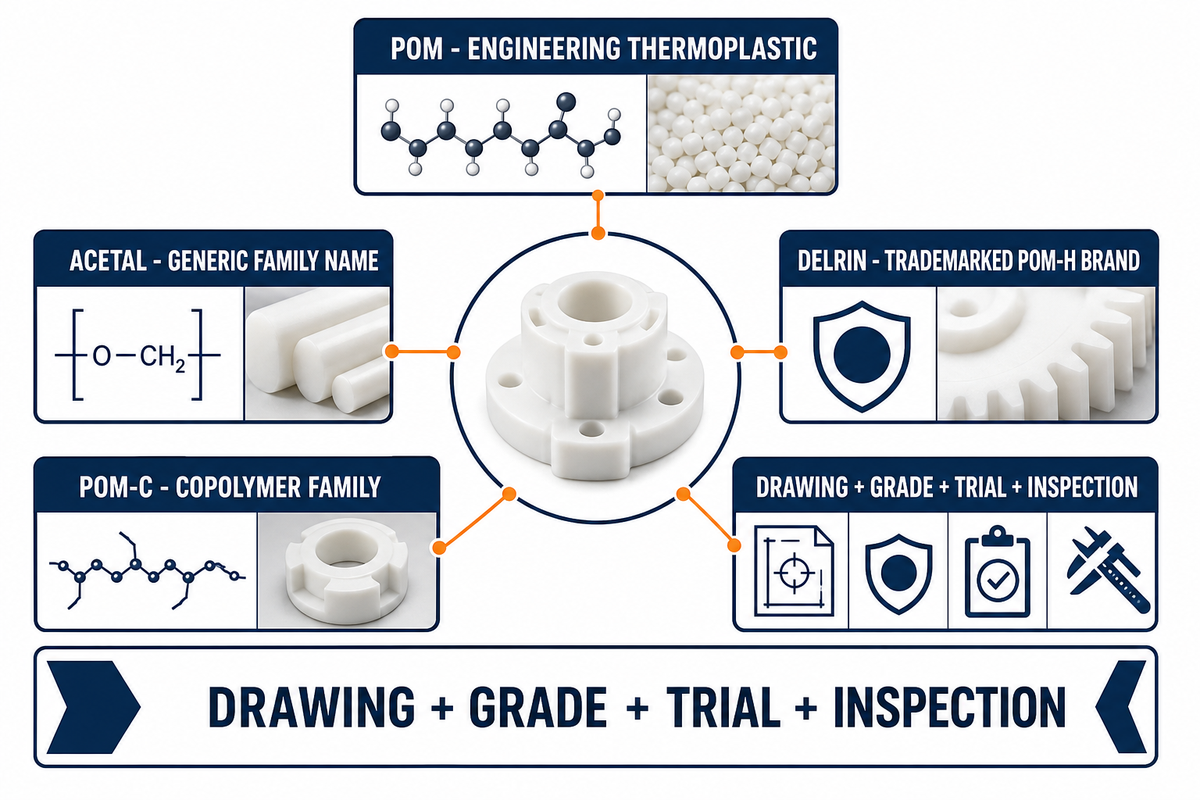
POM, short for polyoxymethylene, is a highly crystalline engineering thermoplastic; POM plastic includes homopolymer and copolymer families. Delrin is not a separate polymer family; it is a trademarked brand of homopolymer POM (POM-H), while “acetal” is the generic family name covering both POM-H and POM-C chemistries.
One U.S. patent describes Delrin as highly crystalline and discusses strength, friction, and resistance to specified substances. That chemistry description provides background only; it does not establish a finished-part property, application fit, or machining result.
These family characteristics can inform a candidate list for moving parts or other moving mechanical parts, but they do not set a universal spindle speed, feed, coolant, or tolerance. Even a phrase such as low coefficient of friction needs an exact-grade source and a mating-system test. Begin the machining plan with the grade datasheet and a controlled trial that records tool geometry, chip formation, heat control, restraint, and measured dimensions.
Is POM the Same as Delrin?
No. POM is the material family, while Delrin is a trademarked homopolymer POM (POM-H) brand within it. For sourcing, specify the manufacturer, grade, chemistry, stock form, and current datasheet; “acetal” alone does not prove that the stock is Delrin or even POM-H.
Generic “acetal” or “POM” covers both homopolymer and copolymer grades, and the cited 2015 DuPont comparison shows that the distinction can change fatigue and impact results. When a drawing names Delrin or another trade grade, preserve that exact grade callout unless the responsible material owner approves a substitution.
For food-contact, medical, ESD, or other regulated applications, do not rely on a family label such as POM-C, “food grade,” or “medical grade.” Request the exact grade-specific regulatory declaration, lot traceability, and destination-specific acceptance evidence from the material supplier.
Material-family context: DuPont's Delrin/acetal comparison paper and ASTM D6778.
POM-H vs POM-C vs Glass-Filled POM, Which Grade Should You Machine?
The POM family name is not a complete material specification. Start with homopolymer versus copolymer; any filled, lubricated, conductive, regulated, or otherwise modified grade then needs its own manufacturer datasheet and declaration rather than properties borrowed from an unfilled base grade.
The cited 2015 DuPont white paper reports that Delrin 500P outperformed a general-purpose acetal copolymer by 5x in its internal flexural-fatigue comparison, while Delrin 100P outperformed a high-molecular-weight copolymer by roughly 10x. It also reports impact-toughness differences for specific grade pairings; these are manufacturer comparisons, not independent results for every POM-H and POM-C grade.
Use those results to ask a better question: which exact grade supplies the fatigue, chemical, temperature, dimensional, and documentation evidence required by this drawing? A filled or modified grade may change several properties at once, so its supplier data must replace any generic family assumption.
For example, a rotating part and a washdown part may require different evidence, but the service description alone cannot choose the grade. Compare tensile strength and other mechanical properties only when the test method and conditions align. Treat supplier phrases such as mechanical strength, chemical resistance, or excellent dimensional stability as claims to verify for the exact grade, not family-wide conclusions.
Record the load cycle, mating material, temperature, chemical exposure, regulatory scope, stock form, and acceptance method, then compare candidate datasheets on the same basis.
Apply the same rule to wear resistance, high mechanical strength, low moisture absorption, excellent mechanical properties, or any moisture absorption value. Each phrase needs aligned test conditions and evidence for the selected POM material before it can support the drawing. A phrase such as “precision parts requiring high stiffness” still lacks the load case, duration, environment, and acceptance method.
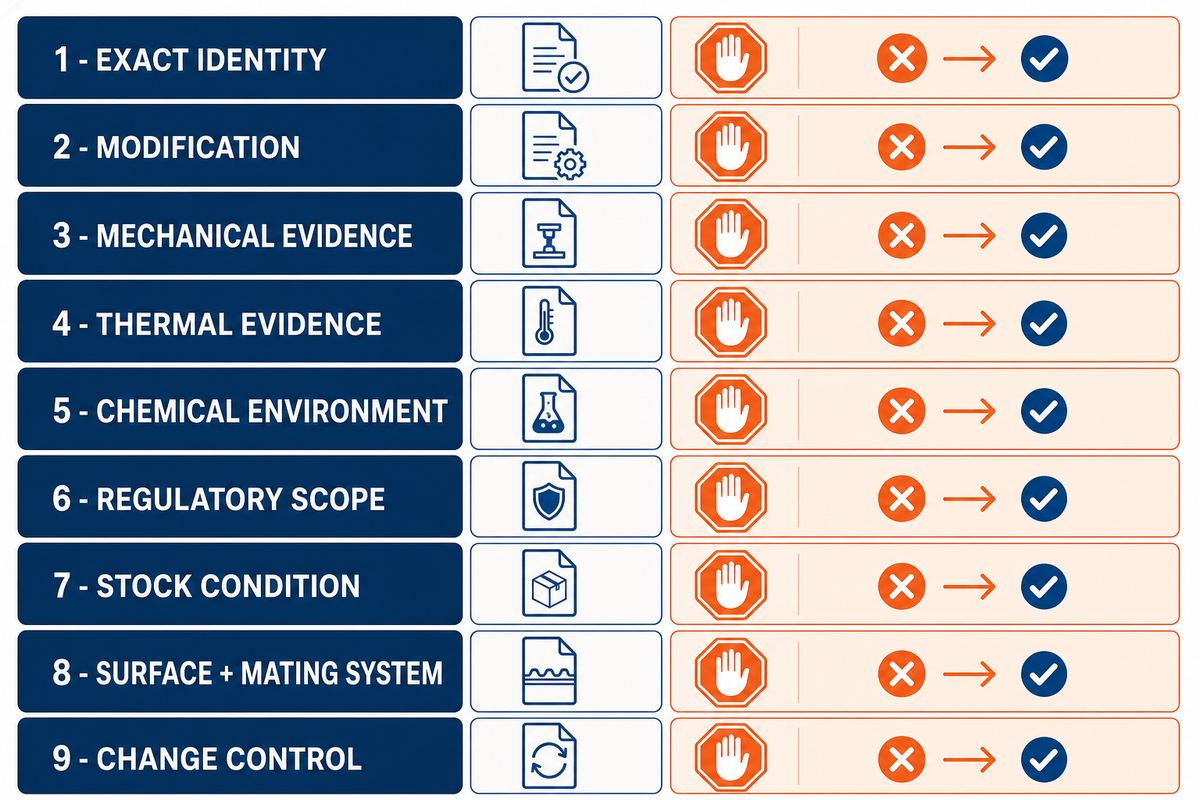
| Grade / Selection Check | Relative Machinability and Mechanical Evidence to Request | Fatigue / Toughness / Tensile Strength / Moisture / Chemical Behavior Decision Use | Typical Use Case Limitations / Not Suitable Stop Rule |
|---|---|---|---|
| 1. Exact identity | Manufacturer, trade name, grade code, POM-H or POM-C designation | Prevents substitution by family name alone | Do not quote a final route while the grade is ambiguous |
| 2. Modification | Filler or additive type and supplier-declared loading | Separates unfilled data from a modified grade | Do not transfer unfilled-grade properties to a filled grade |
| 3. Mechanical evidence | Current datasheet values and test methods for the exact grade | Checks load, fatigue, stiffness, and impact requirements | Reject comparisons that mix methods or conditions |
| 4. Thermal evidence | Service limits, expansion data, and conditioning stated by the supplier | Builds the dimensional and inspection budget | Do not use a family-average temperature or CTE as a grade value |
| 5. Chemical environment | Named chemicals, concentration, temperature, exposure time, and supplier compatibility data | Tests whether the grade suits the actual service | Do not approve from labels such as washdown or chemical resistant |
| 6. Regulatory scope | Grade-specific declaration for the destination and end use | Separates a material property from legal acceptance | Do not treat food grade or medical grade as a generic POM property |
| 7. Stock condition | Rod, sheet, block, extrusion or molding route, lot, and conditioning history | Defines the starting state for machining and inspection | Do not assume two stock forms behave identically |
| 8. Surface and mating system | Required finish, counterface, lubrication, wear test, and joining method | Connects material choice to the assembly | Do not infer friction, wear, or bond performance from the family name |
| 9. Change control | Approved alternates, requalification trigger, and certificate requirements | Keeps later material substitutions auditable | Stop production if the supplied grade or evidence differs from the approval basis |
Before locking in a grade, it’s worth checking how POM stacks up against the other engineering plastics in this site’s material lineup, a comparison covered in full further down this guide, alongside the nylon CNC machining and PEEK CNC machining pages for parts that fall outside POM’s performance envelope.
How to CNC Machine POM, Milling, Turning, Speeds and Feeds
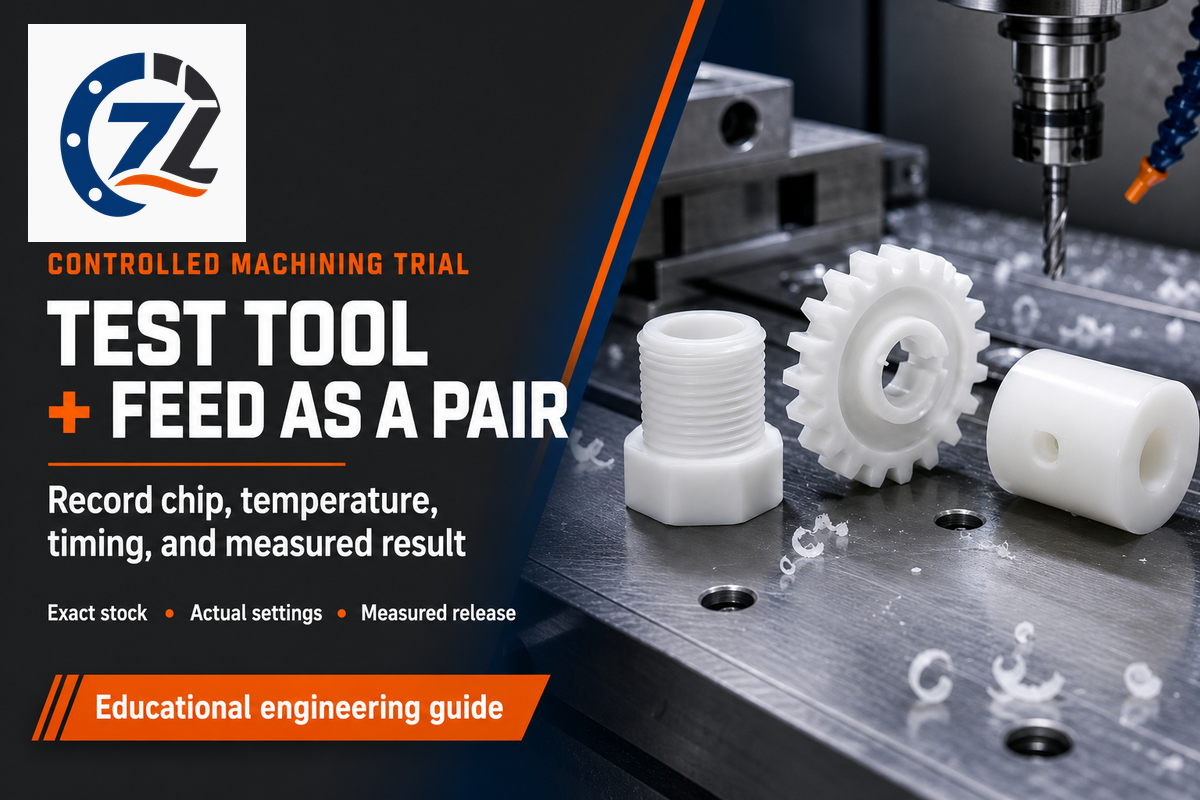
Published guidance for CNC milling and CNC turning of POM commonly starts with sharp tooling and chip evacuation, but it does not establish one feed rate, spindle speed, rake, or coolant plan for every grade and geometry. A defensible setup records the exact stock identity, tool geometry, paired feed and spindle settings, chip condition, part temperature, and measured result from a controlled trial.
Vendor and practitioner recommendations can supply trial inputs. They should not be treated as production limits until the selected POM grade, machine, fixture, feature geometry, and inspection method have been tested together.
During the CNC machining of POM, document rough machining and finish passes separately. The machining process record should connect cutting speed, engagement, chip condition, and inspection results; an instruction to use compressed air remains a trial input until material compatibility, contamination control, and downstream requirements are checked.
Claims about a CNC machining process, 5-axis CNC capability, list of machining methods, or general machining experience do not prove the result for this feature. Ask for a part-specific route and measured trial evidence.
Material-test context: ASTM D638 is a tensile-property test-method reference; it does not define POM machining parameters. The cited manufacturer technical paper provides material-comparison context.
| Trial Variable | Evidence to Record | Release Condition |
|---|---|---|
| Tool geometry and condition | Supplier or toolmaker recommendation, edge condition, rake, flute or insert geometry, and tool identifier | Trial produces an acceptable edge, bore, and surface without visible damage |
| Feed and spindle pairing | Actual feed, spindle speed, engagement, tool diameter, and pass strategy | Recorded combination meets the drawing and remains stable across the trial lot |
| Chip and temperature control | Chip form, re-cutting evidence, workholding temperature, and the air or fluid method actually used | No release until the selected method is compatible with the material and downstream requirements |
| Blind-hole tapping | Tap type, pilot size, depth, chip-clearance sequence, and one practitioner’s setup, used only as a starting hypothesis | Thread gage and section-specific inspection pass on trial parts |
| Through-hole tapping | Tap type, pilot size, feed synchronization, chip exit, and fluid compatibility | Thread and exit-edge inspection pass without assuming a forum formula is transferable |
| Production validation | Part temperature, inspection timing, sample size, measuring equipment, and result spread | Approved parameters and inspection conditions are frozen for the quoted revision |
An Eng-Tips discussion describes one shop’s peck-tapping and pulley-tap setup. It is a practitioner example, not a general feed formula; transfer requires a new trial with the actual tap, hole geometry, grade, and machine.
For drilling and tapping, inspect chip evacuation, bore quality, thread form, and exit condition instead of inferring success from tool motion alone. Revisit the validated setup when the grade, tool, feature, or inspection requirement changes.
9-Check POM Trial Record
The following values show how a completed record can preserve units and timing; replace every value with project data. They are not recommended POM settings or acceptance limits.
| Record Field | Fictional Entry Example | Required Project Evidence |
|---|---|---|
| Stock geometry | 50mm diameter × 200mm length | Purchase record and incoming measurement |
| Critical feature | 25.00mm bore measured at 20°C | Drawing, datum scheme, and gage method |
| Wall review | 2.00mm nominal with a 0.10mm drawing band | Model, drawing, and fixture plan |
| Tool record | 6mm cutter with 12mm axial engagement | Tool identifier, geometry, and condition |
| Feed record | 600mm/min paired with a 6mm tool | Machine log and trial result |
| Temperature record | 20°C reference and 40°C observed part temperature | Instrument, location, and timestamp |
| Inspection timing | 0hr, 2hr, and 24hr after fixture release | Same gage and stated storage condition |
| Dimensional sequence | 25.00mm, 25.04mm, and 25.03mm | Raw readings linked to part identifiers |
| Surface entry | Ra 1.6µm over a 5mm evaluation length | Drawing requirement, instrument, and trace |
Achievable Tolerances for CNC-Machined POM Parts
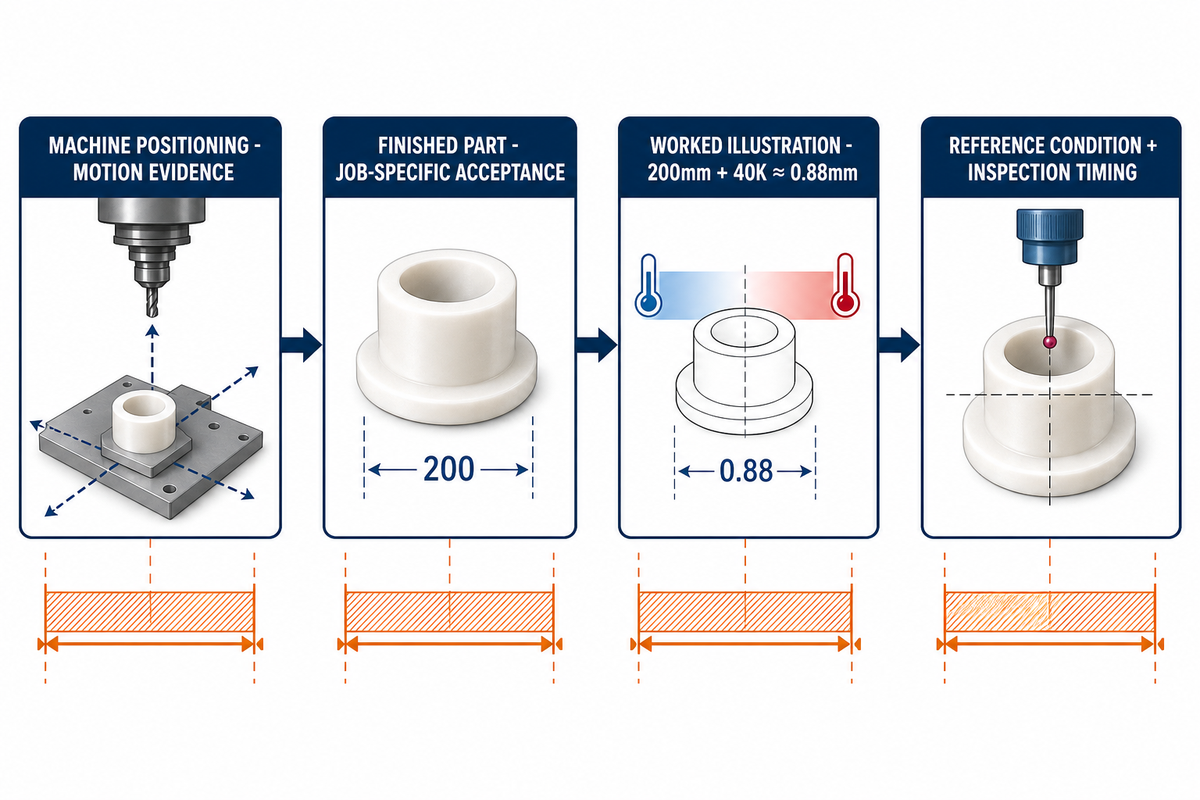
Machine positioning and finished-part tolerance are different evidence. Positioning describes machine motion under specified conditions; finished-part acceptance also depends on grade, geometry, thermal state, fixture release, process sequence, and measurement method. Treat any supplier number as job-specific until the exact drawing is demonstrated on trial parts.
ASTM D6778 classifies POM molding and extrusion materials. It can help identify material requirements, but it does not provide a CNC-machining tolerance table and should not be used as proof that a finished feature is achievable.
What Is the Tightest Tolerance POM CNC Machining Can Achieve?
There is no evidence-supported universal answer. A defensible callout is one a supplier accepts for the exact grade, feature, reference temperature, inspection method, and lot conditions—and then demonstrates on trial parts. Use a supplier’s stated capability as a sourcing question, not as a default drawing tolerance. The released drawing should record any qualification, inspection timing, sample basis, and agreed response if the trial misses the callout.
When a feature is sensitive to temperature or post-machining movement, specify the reference condition and inspection timing. If an annealing or stabilization step is proposed, require the supplier to state the grade-specific cycle, its source, and the before-and-after measurement plan.
Reference dimensions: mm
Illustrative thermal expansion check: If an exact-grade datasheet gives a thermal expansion coefficient of 110 × 10-6/K, a 200mm reference length across a 40K change produces a calculated change of about 0.88mm: ΔL = 200mm × (110 × 10-6/K) × 40K. This is a worked illustration, not a generic POM property value. Replace the coefficient with the selected grade’s supplier data and confirm whether the datasheet test direction and temperature range match the part.
Why POM Parts Warp, Shrink, or Crack, and How to Prevent It
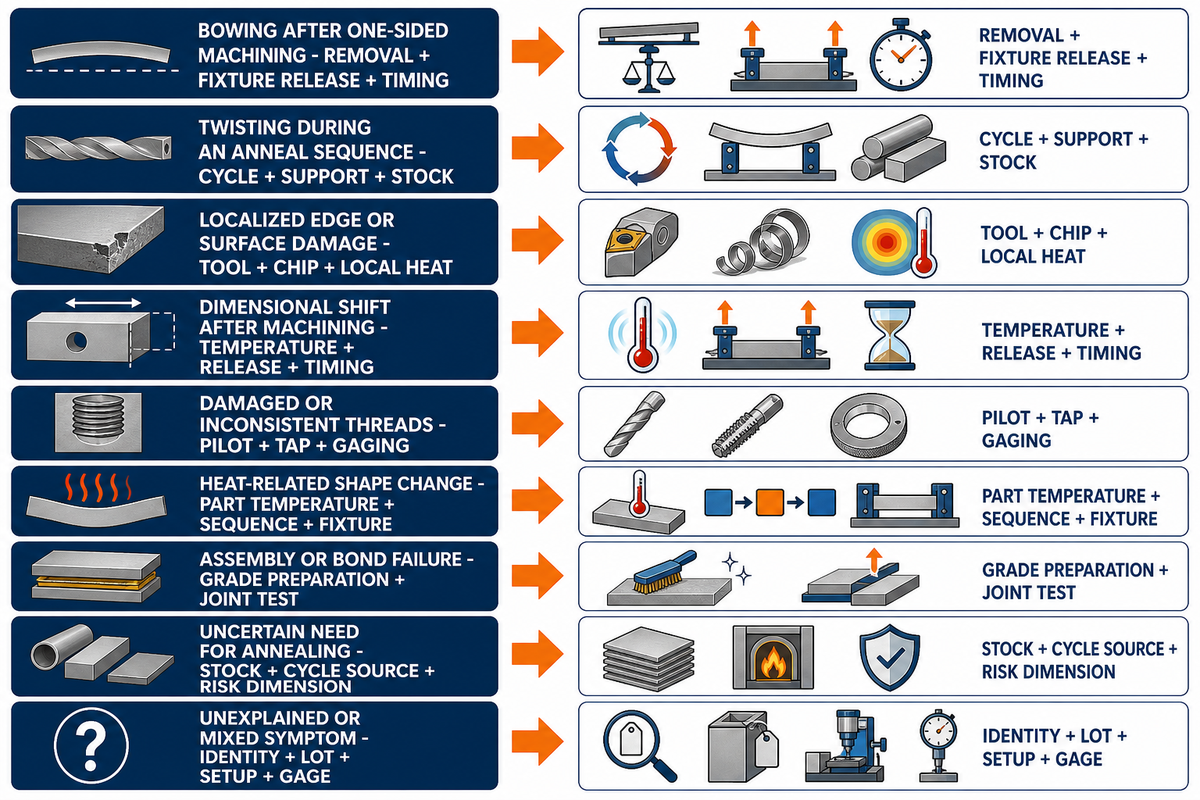
Warping, shrinkage, cracking, and thread damage are symptoms, not self-proving root causes. A useful investigation separates material identity and stock condition from the machining sequence, fixture, local temperature, feature geometry, inspection timing, and measuring method. Internal stress is one candidate to test, not a diagnosis that can be inferred from the symptom alone.
One Practical Machinist discussion reports a 12 × 12 × 2in Delrin part bowing after one-sided material removal and an 18 × 3 × 0.75in strip twisting during a rough-machining, annealing, and finish-machining sequence. These are practitioner anecdotes that suggest checks to run; they do not establish a repeatable mechanism or a corrective cycle for another job.
Treat the reported bowing and twisting cases as diagnostic leads. Reproduce the actual stock, geometry, removal sequence, support condition, and measurement timing before assigning cause.
A practical defect example is documented in this Practical Machinist discussion; it is anecdotal evidence.
| Observed Condition | Controlled Comparison | Evidence to Record | Next Verification Step |
|---|---|---|---|
| Bowing after one-sided machining | Compare the removal sequence, fixture release, and measurement timing with a balanced-removal trial | One forum case reported bowing on a 12 × 12 × 2in part | Measure both trials at the same temperature and elapsed time before changing the process |
| Twisting during an anneal sequence | Review the exact-grade cycle, support condition, stock history, and before-and-after geometry | One forum case reported twisting on an 18 × 3 × 0.75in strip | Do not copy the fixture or cycle without grade-specific supplier guidance and a controlled trial |
| Localized edge or surface damage | Inspect tool condition, engagement, chip re-cutting, and local temperature | Secondary machining guidance identifies friction and heat as candidate variables | Change one recorded variable at a time and compare the measured surface condition |
| Dimensional shift after machining | Compare material, part temperature, fixture release, and inspection timing while holding the machining route constant | Record the part temperature, elapsed time after fixture release, and inspection method for each trial | Compare representative parts at the same time-temperature checkpoint before changing the process |
| Damaged or inconsistent threads | Inspect pilot size, tap geometry, synchronization, chip evacuation, and gaging | An Eng-Tips discussion describes one shop’s setup | Validate the chosen setup with the actual hole and thread gage |
| Heat-related shape change | Measure part temperature and correlate it with the cutting sequence and fixture condition | Secondary shop guidance treats heat control as an operating consideration | Establish an acceptable trial window instead of importing a generic limit |
| Assembly or bond failure | Check whether the selected joining system has grade-specific preparation and test data | Secondary guidance cautions that Delrin can be difficult to bond | Run an application-specific joint test or redesign the joint before release |
| Uncertain need for annealing | Ask for the exact stock condition, proposed cycle source, and target dimension at risk | Vendor pages offer different thresholds and practices | Require before-and-after data; do not apply a blanket cycle |
| Unexplained or mixed symptom | Verify material identity, lot, machine, fixture, tool, program revision, temperature, and gage | No single source establishes a universal cause tree | Quarantine assumptions and isolate variables with a documented trial |
Why Are My POM Parts Shrinking After Machining?
Post-machining size change can come from material condition, thermal state, fixture release, removal sequence, tool effects, or the measurement system. Start by confirming grade and lot identity, part and reference temperature, elapsed time after unclamping, gage method, and program revision. Use a stabilization or balanced-removal trial only when it can be measured against a controlled baseline. Repeat the readings on identified parts so a time-dependent change is not confused with gage, fixture, or sample variation.
POM vs Nylon vs PTFE vs PEEK, Choosing the Right Engineering Plastic
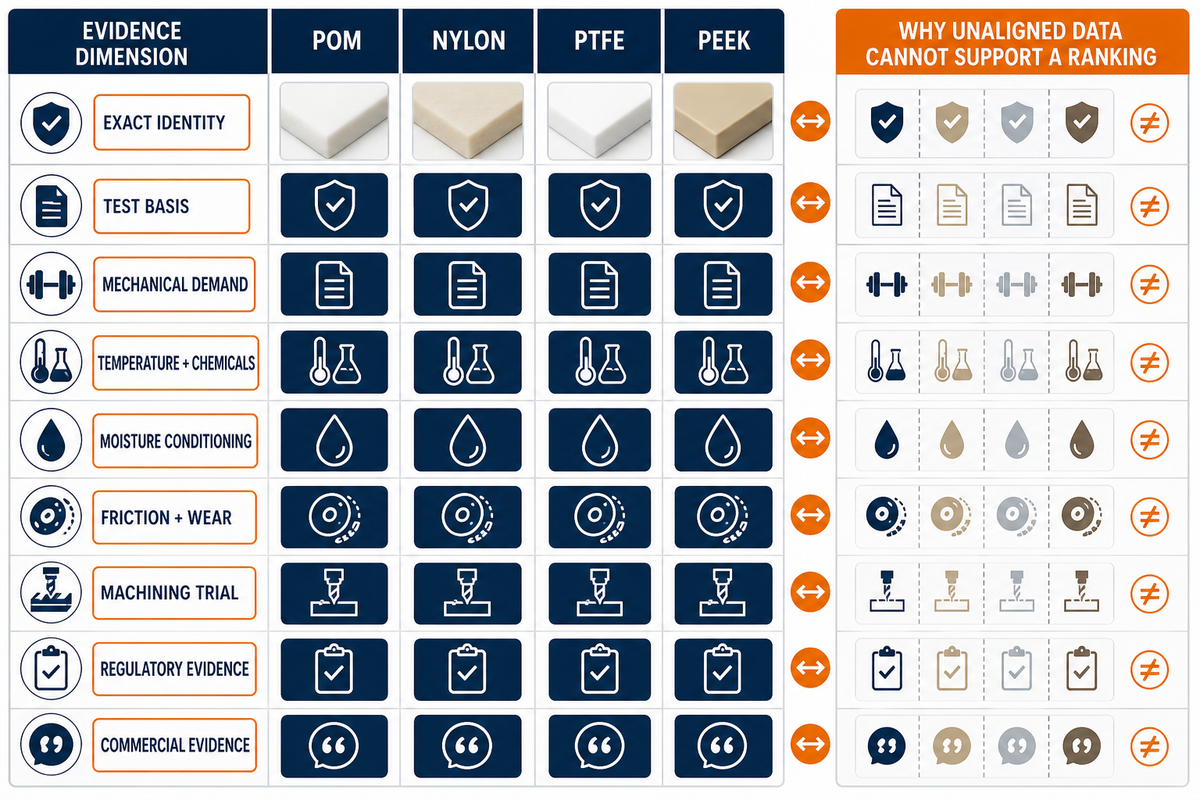
POM, nylon, PTFE, and PEEK are families of plastic materials, not interchangeable property rows. A useful comparison names the exact candidate grades and aligns test method, conditioning, direction, temperature, and service environment before ranking dimensional stability or any other property.
Descriptors such as “poor heat resistance” or “sensitive to heat” should not become grade facts. Compare the exact candidate datasheets under the application’s time, temperature, load, and retention criteria.
| Comparison Check | Evidence Required | Why It Matters |
|---|---|---|
| Exact identity | Manufacturer, grade, reinforcement or additive, color, stock form, and lot | Family-level names hide formulation differences |
| Test basis | Same property method, specimen direction, conditioning, and temperature | Unaligned datasheet values cannot support a direct ranking |
| Mechanical demand | Grade-specific strength, modulus, fatigue, creep, and impact data relevant to the load case | One headline tensile value does not define part performance |
| Temperature and chemicals | Supplier data for the actual time, temperature, media, and concentration | Generic family limits can conceal grade and exposure effects |
| Moisture conditioning | Conditioning method and dimensional or property change for each candidate | Datasheet conditions must match the assembly environment |
| Friction and wear | Mating material, load, speed, lubrication, temperature, and test method | Wear rankings are system-specific |
| Machining trial | Feature-level surface, dimensional, burr, thread, and cycle-time results | Machinability is a process outcome, not a family label |
| Regulatory evidence | Exact-grade declaration for the applicable market and end-use condition | Family names and colors are not compliance evidence |
| Commercial evidence | Supplier quote, minimum order, lot traceability, and dated lead time | Cost and availability change by grade, form, quantity, and supplier |
Use the PTFE CNC machining, PEEK CNC machining, and nylon CNC machining pages as alternative sourcing paths to investigate. They do not prove an alternative is better until the same drawing and evidence checklist are applied.
Stop the POM selection when the exact-grade data do not cover the service condition, required compliance evidence is unavailable, the proposed joint or secondary process has not been validated, or another candidate passes the drawing-specific trial while POM does not. Resolve those gaps before quoting the material as fixed.
Design for Machinability, DFM Rules for POM Parts
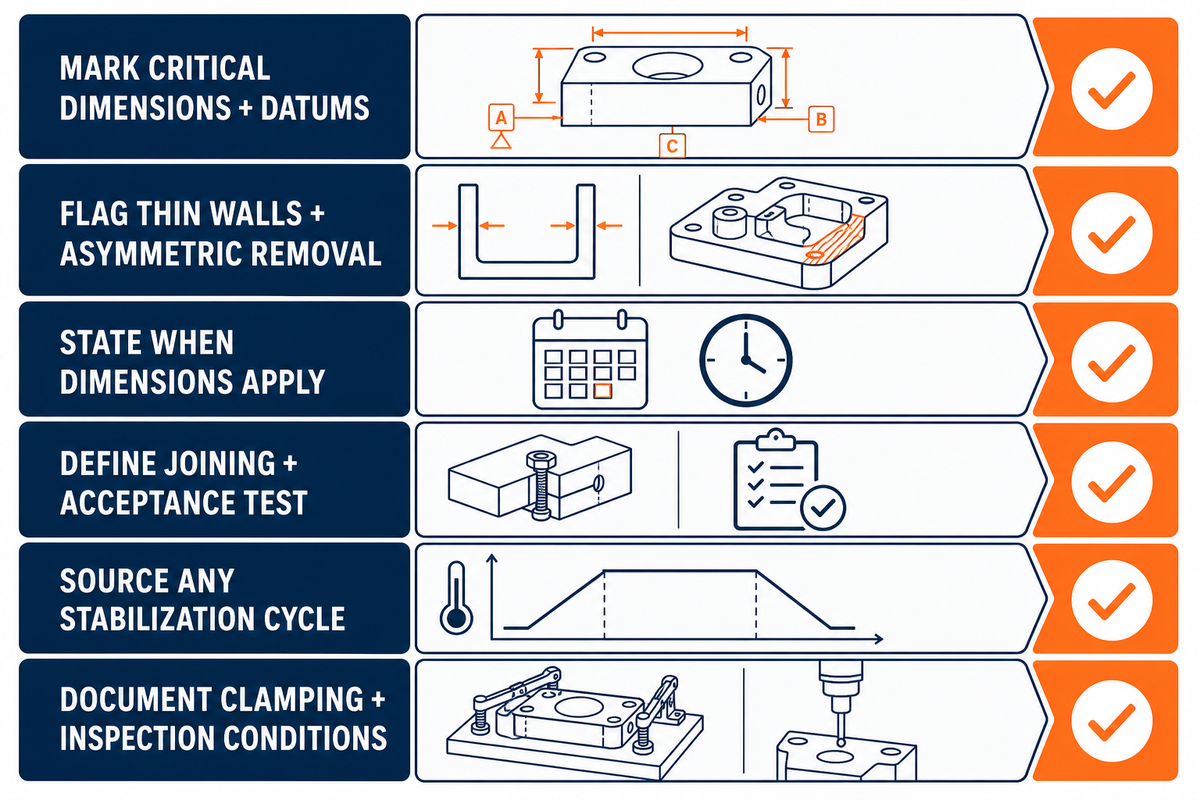
Use a POM DFM review to state whether CNC machining is being compared with injection molding or another manufacturing route; this article provides no route-level cost comparison. Turn the remaining drawing assumptions into questions answered by the selected grade’s data, the machining supplier’s process plan, and an inspection result. These checks identify where evidence is still needed; they are not universal design limits.
Claims about the advantages of CNC machining require project-specific evidence. The considerations for POM below organize a drawing review without assuming that machining is the best manufacturing route for the part.
The DFM review uses the material and test-method boundaries in DuPont's comparison and ASTM D638.
- Mark critical dimensions, datum relationships, mating parts, and the reference temperature or conditioning state.
- Identify thin walls, deep pockets, long spans, and asymmetric stock removal for a fixture and trial review.
- State whether dimensions apply immediately after machining, after a defined hold, or in the service condition.
- Provide the intended joining method and require test evidence for the exact material and surface preparation.
- If annealing or stabilization is proposed, request the grade-specific source, cycle, support method, and acceptance measurements.
- Ask the supplier to document clamping, release, and inspection conditions for distortion-sensitive features.
For a supplier review, send the drawing, exact material requirement, service environment, inspection plan, and any unresolved assumptions together. A quote should state which requirements are accepted, qualified, or still subject to a trial.
What Drives the Cost of CNC-Machined POM Parts?
The U.S. National Institute of Standards and Technology’s Design-for-Cost paper separates net material from loss material such as chips or scrap in NC machining. It models machining cost as machine rate multiplied by time, with time divided into setup, operation, and nonoperation, and it allocates tool cost across the target production quantity. This is a general manufacturing-cost framework, not a POM price table.
No verified POM-specific price dataset was captured for this article, so it does not rank grades, materials, or tolerance bands by price. Ask the supplier to itemize the exact material and lot-traceability requirements, stock form and allowance, setup and fixture work, machining sequence, tolerance and inspection effort, quantity, scrap allowance, and secondary operations. This makes revisions comparable without pretending that one generic percentage applies to every part.
For a project-specific estimate, give the supplier the drawing and evidence requirements. Treat the response as a supplier-specific quotation subject to its stated scope and validity period.
Sourcing Delrin/POM Stock, Rod, Sheet, Block and Grade Availability
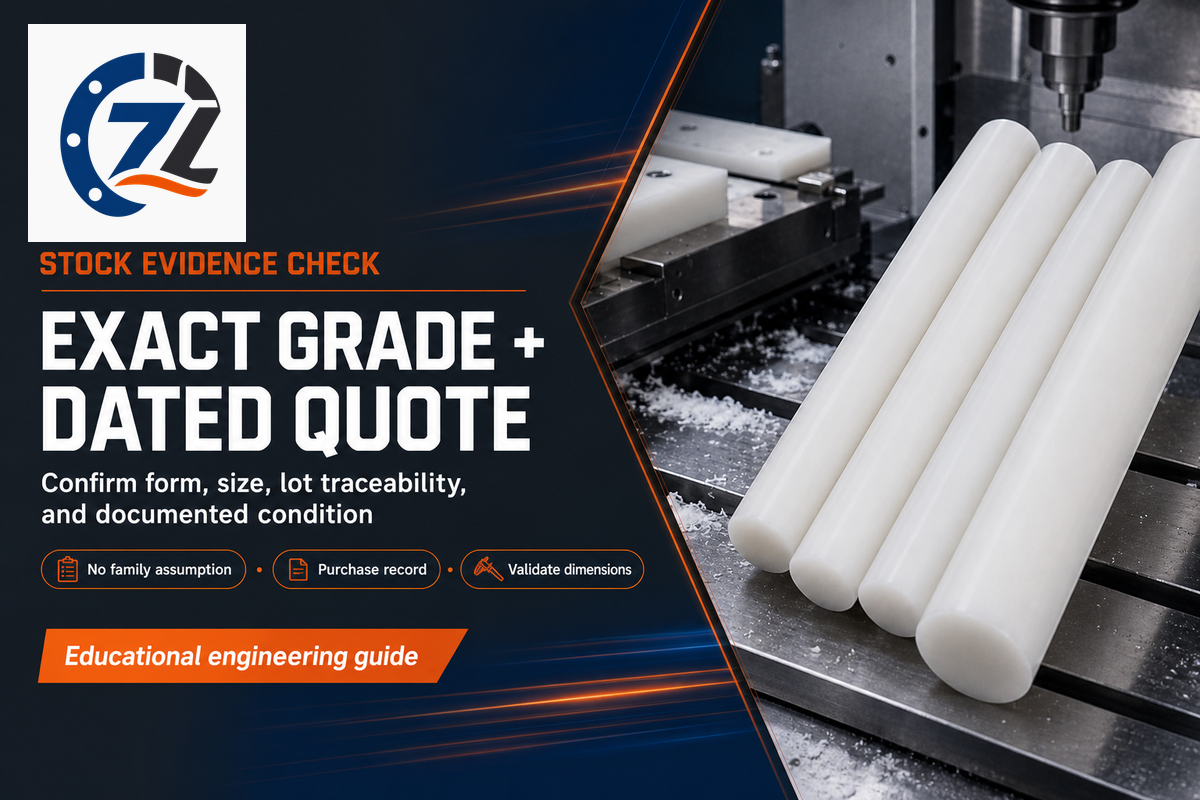
Request a dated stock quote for the exact manufacturer, grade, color, form, size, quantity, certification, and lot-traceability requirement. Family-level availability statements do not prove that the required grade or section is in stock.
Also ask whether the supplier makes any stock-condition or stress-relief representation and what document supports it. If that condition affects the process plan, confirm it on the purchase record and validate the finished dimensions rather than assuming it shortens a stabilization step.
For grade documentation, start with DuPont's Delrin/acetal paper and ASTM D6778, then request exact supplier lot documents.
POM CNC Machining RFQ Checklist, What to Prepare Before You Request a Quote
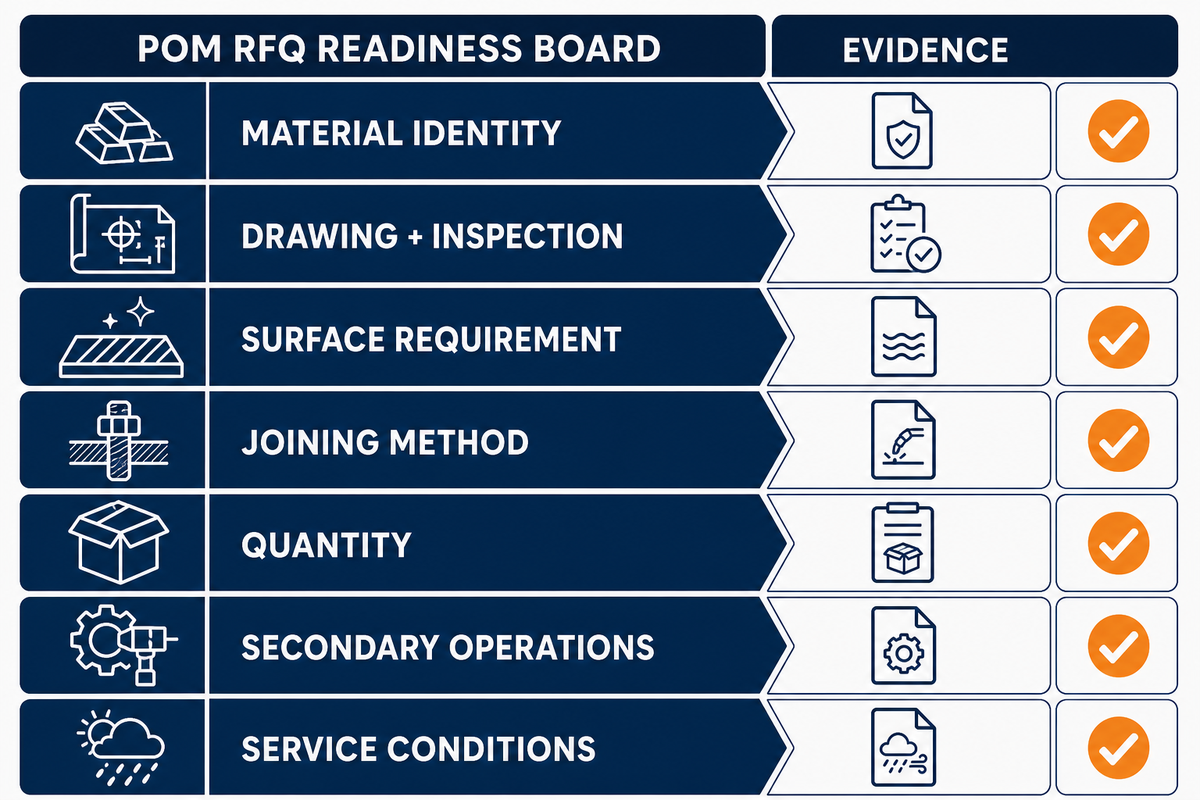
This checklist turns the material, process, and inspection decisions into a comparable RFQ. For example, a hypothetical request for 50 custom bushings should identify the exact grade and reference conditions instead of leaving the supplier to infer them.
An RFQ for POM CNC machining parts, custom POM components, CNC parts, or other custom parts needs the same evidence. The label custom CNC machining describes a sourcing route, not a verified tolerance, material, or outcome.
- Material identity: manufacturer and grade, modification, color, stock form, lot traceability, and the supplier documents required.
- Drawing and inspection: revision, datums, critical features, reference temperature or conditioning, gage method, sample plan, and inspection report format.
- Surface requirement: measurable roughness or an approved visual sample, including the exact secondary process if one is required.
- Joining method: joint geometry, mating material, preparation, and the acceptance test for the selected system.
- Quantity: prototype and production quantities, expected reorder cadence, packaging, and lot-separation needs.
- Secondary operations: threads, inserts, marking, cleaning, treatment, or coating, with process-specific acceptance criteria.
- Service conditions: load, time, temperature, chemicals, moisture, motion, and any applicable regulatory condition.
Submit the completed checklist and drawing for a review against the selected POM grade and inspection conditions, then evaluate the returned scope, qualifications, and evidence before release.
Frequently Asked Questions
What is the machinability of POM?
POM machinability depends on the exact grade, stock condition, feature, tool, fixture, and acceptance criteria. Use supplier guidance to define a controlled trial on representative parts, then record the setup, chip condition, temperature, inspection timing, and measured result before releasing production.
Is Delrin difficult to machine?
Delrin is a trademarked POM-H brand, and published guidance recommends sharp tooling. Machining difficulty still varies by exact grade, stock condition, wall and pocket geometry, removal sequence, tool condition, fixture release, temperature, and inspection timing. A family-level reputation cannot prove the surface, dimensional, thread, or cycle-time result for a specific drawing, so release should follow a documented trial. Freeze the route only after repeat parts meet the stated inspection conditions and material identity remains controlled.
Is acetal harder than Delrin?
Acetal and Delrin are not two grades of hardness—Delrin is a trademarked brand of homopolymer acetal (POM-H). In this terminology, acetal is the family name covering homopolymer and copolymer (POM-C) varieties. They are related material families rather than a hardness ranking.
Compare hardness only from exact-grade datasheets that use the same test method, conditioning, and test conditions.
Can Delrin be machined on a CNC lathe?
Yes, Delrin can be turned on a CNC lathe. Validate the tool geometry, feed and spindle pairing, chip evacuation, stock support, fixture release, part temperature, and inspection timing on the actual feature before assigning a production tolerance or repeating the setup on another grade.
Can POM be laser cut?
The evidence reviewed for this article is insufficient to approve laser cutting of POM because no exact-grade safety data sheet or qualified laser-process assessment was reviewed. Consult the selected grade’s current SDS and a qualified laser provider for process-specific hazards, controls, extraction requirements, and acceptance criteria before choosing that method.
Is POM suitable for machining complex 3D shapes?
Complex 3D POM geometry can be evaluated for CNC machining, but feasibility depends on tool access, wall thickness, pocket depth, feature transitions, stock condition, fixture support, grade, removal sequence, and inspection access. Review the actual model, identify unsupported or distortion-sensitive features, and trial those features before assigning a production route, tolerance, surface result, or machine-axis requirement. Record any access limitation, special fixture, intermediate inspection, and reorientation needed to make the result repeatable.
What surface finishes are available for POM machined parts?
Available finishes are those the supplier can define and validate for the exact grade. Specify a measured roughness, an approved visual sample, or a process-specific acceptance test. Texture, polishing, coating, marking, or bonding must be tested with the selected surface preparation before it is included in the released production route.
What is the service temperature range of POM?
No family-level service range covers every POM grade and load case. The cited 2015 DuPont white paper reports 90°C continuous-use and 120°C intermittent-use values for named Delrin grades; use those figures only for the named grades and stated conditions. Exact-grade supplier data must then be checked against the part’s duration, load, environment, dimensional-retention criteria, safety requirements, and the designer’s validation method before the temperature range is approved. Record the grade, exposure duration, acceptance property, and source revision with that approval.
Related Articles
References
References & Sources
- DuPont, Delrin® vs. Acetal Copolymer White Paper — delrin.com
- ASTM D6778-20, Standard Classification for Acetal (POM) Molding and Extrusion Materials — store.astm.org
- ASTM D638-22, tensile-property test-method scope retained for source traceability; this article does not use it to assert universal grade values — store.astm.org
- US Patent US20050022631A1, non-marring tool patent; Delrin is mentioned incidentally for material background — patents.google.com
- Machine Design, material selection for test and production fixtures — machinedesign.com
- ManufacturingTomorrow, secondary shop guidance for Delrin machining considerations — manufacturingtomorrow.com
- Practical Machinist forum, practitioner anecdotes about acetal/Delrin warpage — practicalmachinist.com
- Eng-Tips forum, one practitioner discussion of tapping Delrin — eng-tips.com
- Textile US, background comparison page retained for research traceability but not used for the grade-selection conclusions — textileus.com
- National Institute of Standards and Technology, Design-for-Cost — An Approach for Distributed Manufacturing Cost Estimation — nist.gov



![Shop-Floor Carbon Steel CNC Machining Guide [2026]](https://zhenlingmetal.com/wp-content/uploads/2026/08/carbon-steel-cnc-machining-handbook-r2-featured-150x150.png)


