Get in touch with Zhenling Company


By DD · Updated August 2026
PAI (Torlon) CNC machining refers to subtractive shaping of a defined polyamide-imide grade and stock condition; it does not imply one universal process recipe. It can produce a dimensional miss for several reasons that look identical at final inspection: the stock may change state, roughing may release stress, cutting may add heat, a worn edge may alter forces, support may distort the feature, or the inspection state may differ. Torlon® is Syensqo’s polyamide-imide material family, not one universal machining condition. This guide separates those causes before anyone changes an offset or copies a thermal cycle.
No universal tolerance, speed, feed, coolant choice, rest time, or thermal cycle follows from a web guide. The article uses public material, standards, metrology, and workplace sources; it does not present private Zhenling PAI job history. Its purpose is to help a drawing owner build better evidence for a grade- and feature-specific review.
PAI Is a Material Family, Not a Machining Condition
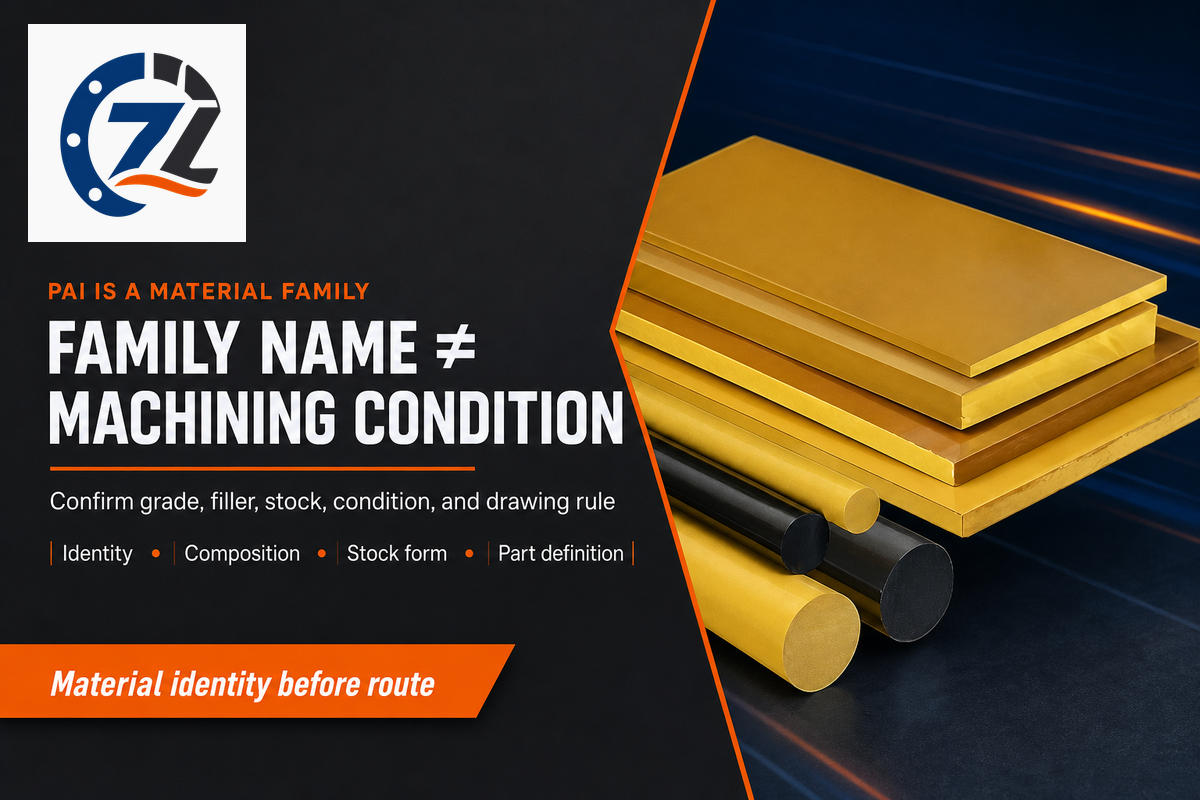
“PAI” identifies a polymer family, while “Torlon” identifies a branded family; neither term resolves the exact grade, filler, stock form, supplied condition, cure history, moisture state, geometry, or inspection state. Useful machining specifications begin only after those variables are named and tied to controlled evidence.
This distinction matters because material classification and material selection are different decisions. ASTM D5204-22 publicly covers PAI molding and extrusion classification and states that its callout is not intended for material selection. Standard family designations therefore cannot supply a finished-part tolerance or a cutting recipe.
| Evidence field | What may be known | What remains unresolved |
|---|---|---|
| Identity | PAI family and named grade | Approved substitutions and certificate requirements |
| Composition | Declared filler or wear modifier | Lot-specific response to the selected operation |
| Stock | Rod, plate, tube, or molded form | Supplied cure, conditioning, and storage history |
| Part definition | Feature, datum, and drawing requirement | Support, removal sequence, and acceptance state |
A family name is a routing label, not a process release. Ask for the current manufacturer grade sheet, the stock supplier’s condition statement, the material certificate required by the drawing, and a substitution rule. Until those four records agree, transferring advice from Torlon 4203 to 4301, 5030, or another grade is an assumption.
Why a Service-Stable Polymer Can Still Move in the Shop
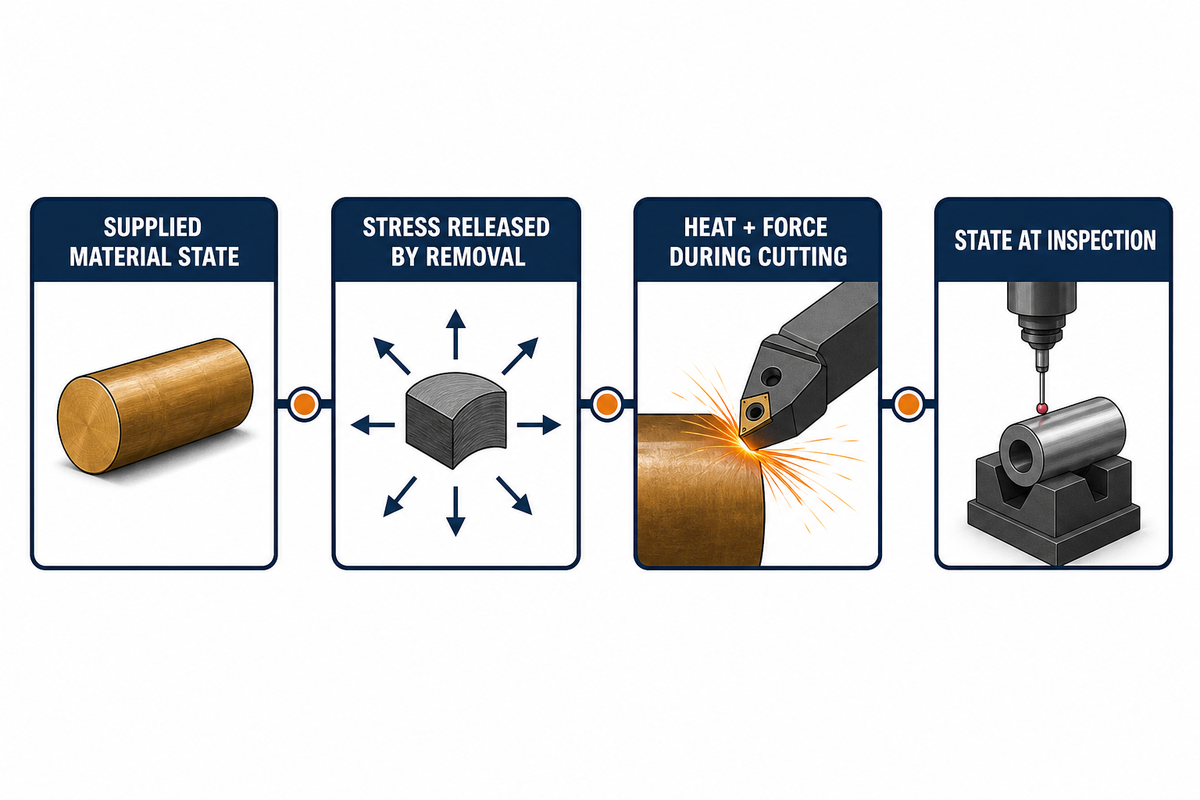
Service stability and shop stability answer different questions. Property data measured for a named grade and test condition does not prove that stock, a freshly roughed feature, a warm finished feature, and a conditioned inspection result will share one dimension. Material state and measurement state must travel with the reading.
Movement after roughing may reflect redistributed stress, uneven removal, weak support, or a combination. Differences between warm and rested readings may instead point toward cutting heat or the measurement model. Changes after environmental exposure may involve moisture state, but moisture cannot be declared the cause from one final reading. Low thermal expansion is not necessarily evidence that temperature and elapsed time can be omitted.
Drake Plastics’ own 2025 extruded Torlon 4301 shape sheet illustrates why the evidence envelope matters: it names that grade as 12% graphite and 3% PTFE and reports a 0.4% result under a 24-hour water-absorption test. Those values describe that supplier’s grade, stock document, and test—not all PAI, not an in-process dimensional shift, and not an allowable drawing tolerance.
Use a four-cause chain: supplied material state → stress released by removal → heat and force during cutting → state at inspection. This chain is a troubleshooting aid, not causal proof. Each link needs an observation that can distinguish it from the others.
The Four-State Drift Trace
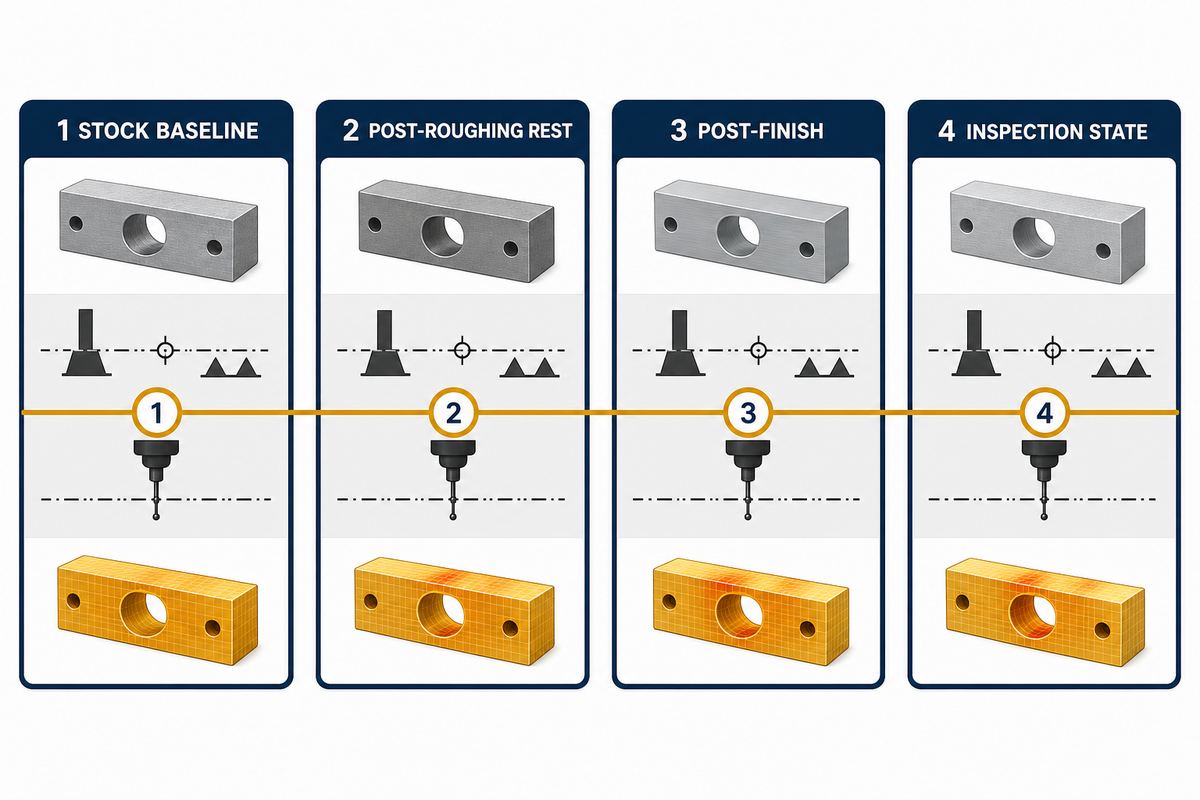
This trace asks where a feature changed: in stock, after roughing and rest, after finishing, or between inspections.
| State | Record | Question the state can answer | What it cannot prove alone |
|---|---|---|---|
| 1. Stock baseline | Grade, lot, form, condition, environment | Was the starting material state defined? | Finished-feature capability |
| 2. Post-roughing rest | Removal pattern, support, elapsed time, repeated reading | Did movement appear after material removal? | Whether stress or support caused it |
| 3. Post-finish | Tool state, engagement, thermal proxy, fixture state | Did the finish operation add a new shift? | A universal offset correction |
| 4. Inspection state | Datum, method, time, temperature, conditioning | Did only the observed reading change? | Stability in a different service climate |
If movement appears after roughing, inspect removal symmetry, support, stock condition, and elapsed-time response. If it appears only after finishing, examine tool condition, heat, engagement, and support.
Capturing the same feature and datum at each available state turns one unexplained final miss into a time-ordered record without pretending that four readings prove a root cause. If two inspections disagree while the process state is unchanged, compare the datum realization, method, environment, and time before changing the cut.
This guide
Keep feature and datum identity constant throughout the trace. Checking a bore from one datum and later from another does not create a drift series. Nor is a machine-position value equivalent to a released-part result. NIST dimensional calibration guidance treats temperature, expansion correction, and uncertainty as parts of a measurement model; its laboratory criteria are useful boundaries, not PAI shop defaults.
Grade and Filler Change the Cutting Problem
Exact grade and filler evidence should precede any transfer of tooling or sequence advice. Unfilled, wear-modified, and reinforced PAI grades can impose different edge, abrasion, friction, chip, and dimensional-response questions. Tooling advice is not always transferable: “Torlon machinability” is too broad to authorize one tool strategy across 4203, 4301, 5030, or other grades.
| Grade evidence | Machining question | Minimum check | Transfer limit |
|---|---|---|---|
| Unfilled grade | Edge condition, heat, support, released stress | Current grade sheet plus stock condition | Do not infer reinforced-grade wear response |
| Wear-modified grade | Filler, friction duty, exposed surface, tool response | Exact modifier and application envelope | Do not turn a wear benefit into a tolerance claim |
| Reinforced grade | Abrasive response, edge life, drilling damage, finish | Filler identity, tool state, operation, measured result | Do not copy another filler’s parameter set |
Material properties such as wear resistance, compressive strength, creep resistance, chemical resistance, or low friction can guide application screening. Labels such as high temperature, high strength, and dimensional stability describe candidate performance themes; they do not reveal the tool state, removal pattern, or support needed for one geometry. PAI plastic machining still requires the exact material envelope. A bearing, seal, thrust washer, electrical component, or aerospace feature may place a different requirement on the same plastic grade. Use the PAI material decision prompt to record the grade, filler, stock form, and unresolved selection evidence before route review.
Torlon 4301 provides a bounded example, not a catalogue rule: Drake Plastics’ own extruded-shape sheet assigns its 12% graphite and 3% PTFE description to that named grade and supplier condition. Any 5030 machining decision must return to the current 5030 document and its actual stock rather than inherit the 4301 example.
Three bounded values appear in the 4301 evidence package—12% graphite, 3% PTFE, and 0.4% after a 24-hour water-absorption test. None establishes an allowable tolerance, a tool-life result, or a rule for another PAI plastic grade.
Search Language Is Not Process Evidence
Search-result language often compresses unlike claims into one label. This 9-row translation table turns those labels into evidence questions; the quoted phrases are search vocabulary, not Zhenling capability claims.
| Language cluster | Observed search vocabulary | Evidence question |
|---|---|---|
| Material and route | machining Torlon PAI; Torlon® machining; Torlon machining; machined Torlon; machined from Torlon; made from Torlon | Which grade, filler, stock form, supplied state, and operation? |
| Part output | CNC plastic; CNC machined; PAI components; machined parts; Torlon machined parts; Torlon parts; machined PAI parts; machined plastics | Which feature, datum, released state, and inspection rule? |
| Expertise claim | machining experts; years of experience machining; modern CNC; using CNC; computer numerical control | Which documented result applies to this grade and geometry? |
| Process language | machining techniques; machining process; manufacturing process; machining helps | Which controlled step separates the suspected causes? |
| Commercial claim | machining offers; machining solutions; PAI offers | What drawing-specific deliverable and acceptance evidence are offered? |
| Grade and property | high-strength grades of Torlon; wear-resistant grade of Torlon PAI; natural grade of Torlon PAI; properties of Torlon; mechanical properties | Which current material-owner sheet and test condition support the claim? |
| Thermal and dimensional | thermal stability; elevated temperatures; glass transition temperature; low coefficient; precision and durability | Does the value describe material screening, machining state, or service? |
| Material class and route | high-performance plastics; engineering plastics; advanced engineering plastics; injection molding and CNC plastic; molding and CNC plastic machining | Which route-specific geometry, quantity, tooling, and validation burden apply? |
| Application and geometry | applications of Torlon; uses of Torlon; PAI is used; components from Torlon; valve seals; complex parts; accurate and complex parts; parts that require high | Which load, motion, media, counterface, geometry, and failure mode control selection? |
Separate Heat, Residual Stress, and Moisture Before Correcting the Cut
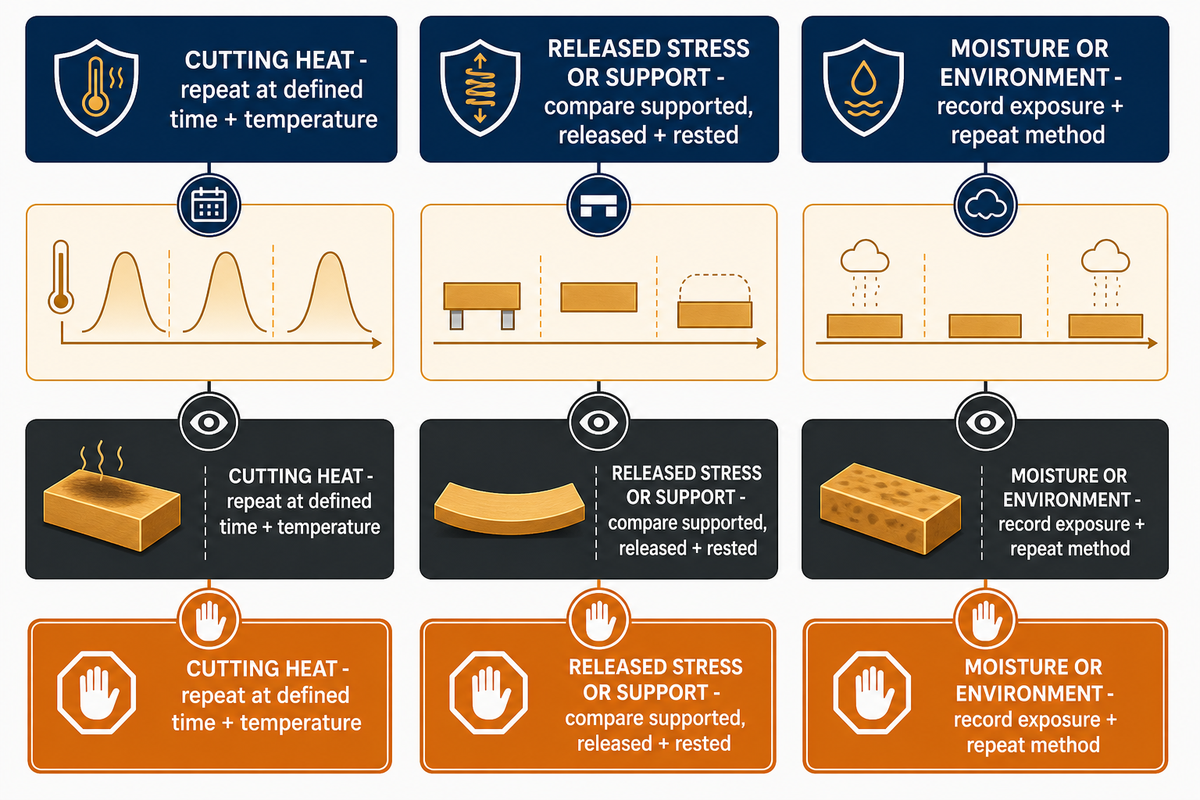
Timing and pattern should select the next check. Heat is more plausible when readings change with cutting and cooling state; released stress is more plausible when movement follows asymmetric removal or unclamping; moisture deserves attention when environmental history changes. None is proven by a single out-of-tolerance result.
| Candidate mechanism | Expected pattern | Separating observation | Premature conclusion to avoid |
|---|---|---|---|
| Cutting heat | Reading follows tool engagement or cooling time | Repeat at defined elapsed time and temperature state | Apply a permanent offset from a warm reading |
| Released stress or support | Movement follows removal pattern, unclamping, or weak-wall release | Compare supported, released, and rested states | Call every shift “annealing failure” |
| Moisture or environment | Reading follows a defined exposure or conditioning change | Record the environment and repeat the same method | Transfer a moisture value from another polymer |
Tool wear and fixture force can mimic those patterns. Dull edges can raise cutting force and increase surface damage; thin walls can spring when support is removed. The NIST dimensional calibration guidance also shows why temperature and measurement uncertainty belong to the observation model rather than a guessed machining cause. Coolant advice conflicts in public commercial guides. Treat “dry” and “use coolant” as routes to validate against exact grade, tool, geometry, compatibility, chip or dust handling, and acceptance state—not as family-wide rules.
Do
- Record when movement first appears
- Repeat the same feature and datum
- Check tool, support, environment, and elapsed time
- Change one separating observation at a time
Don’t
- Offset from one warm reading
- Rename every pause as annealing
- Transfer nylon moisture values to PAI
- Treat a rested result as service proof
Sequence Roughing, Rest, Conditional Heat Treatment, Finishing, and Inspection
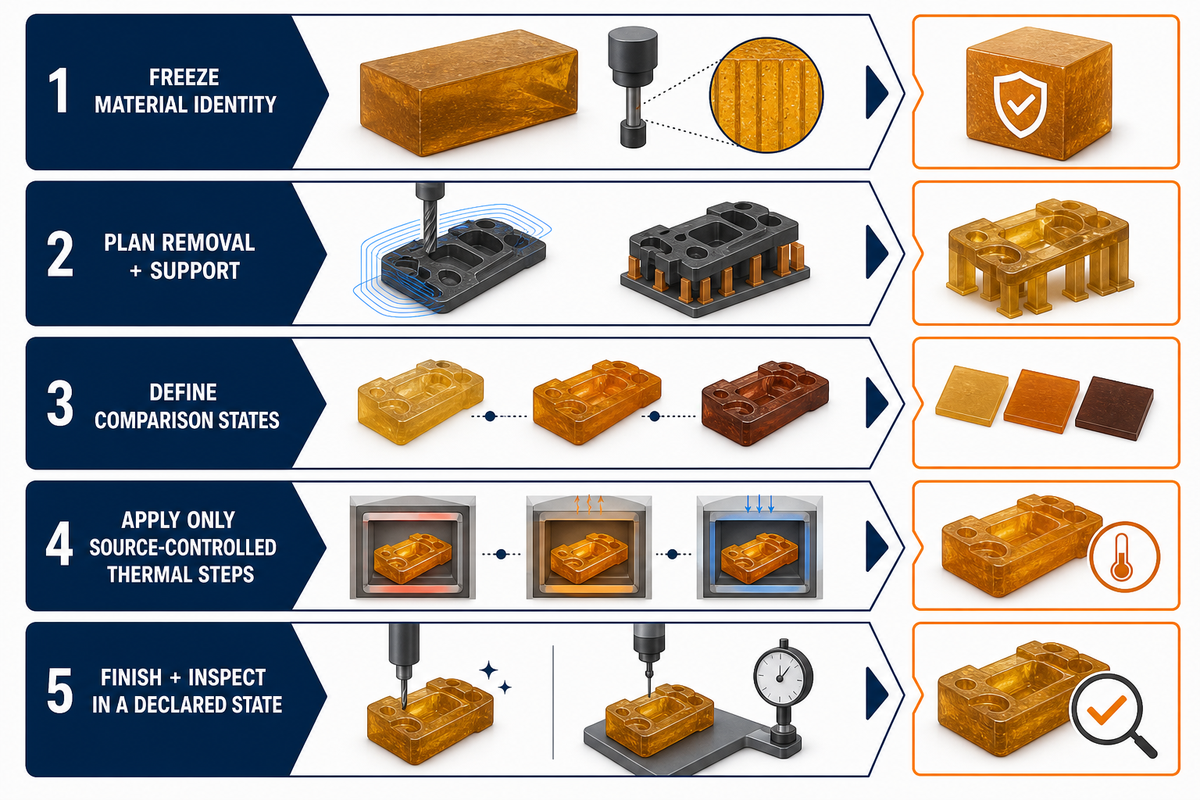
A defensible sequence is grade-, stock-, geometry-, and requirement-specific. Roughing, rest, post-cure, anneal, re-cure, conditioning, finishing, and inspection are distinct actions. Use only the actions required by the controlled material source or justified by a recorded process question; do not copy a universal cycle.
Commercial stock suppliers and competing machine shops disagree in useful ways. An extruded-stock supplier distinguishes its Torlon post-cure from annealing, while a competing machining guide discusses post-machining annealing. A supplier marketing article says a post-cure wear benefit does not carry equally into low-velocity applications. Because all three sources are market participants, their disagreement is not a reason to average the recommendations; it is a reason to name grade, stock supplier, cure history, exposed surface, service duty, and acceptance state.
- Freeze the material identity. Record grade, lot, form, certificate, supplied condition, and approved substitutions.
- Plan removal and support. Identify thin walls, interrupted features, asymmetric stock removal, and datum changes.
- Define the comparison states. Choose when released and rested observations will occur; do not invent a fixed rest duration.
- Apply only source-controlled thermal steps. Name the exact procedure, revision, grade, stock source, and reason.
- Finish and inspect in a declared state. Bind the result to datum, method, environment, time, and acceptance rule.
ISO 291:2008 catalog scope covers standard atmospheres for conditioning and testing plastics, while excluding special material or simulated-climate atmospheres from that general scope. It helps define words and boundaries; it does not define a PAI CNC machining cycle.
Burrs, Taper, Chatter, and Tool Wear Are Different Signals
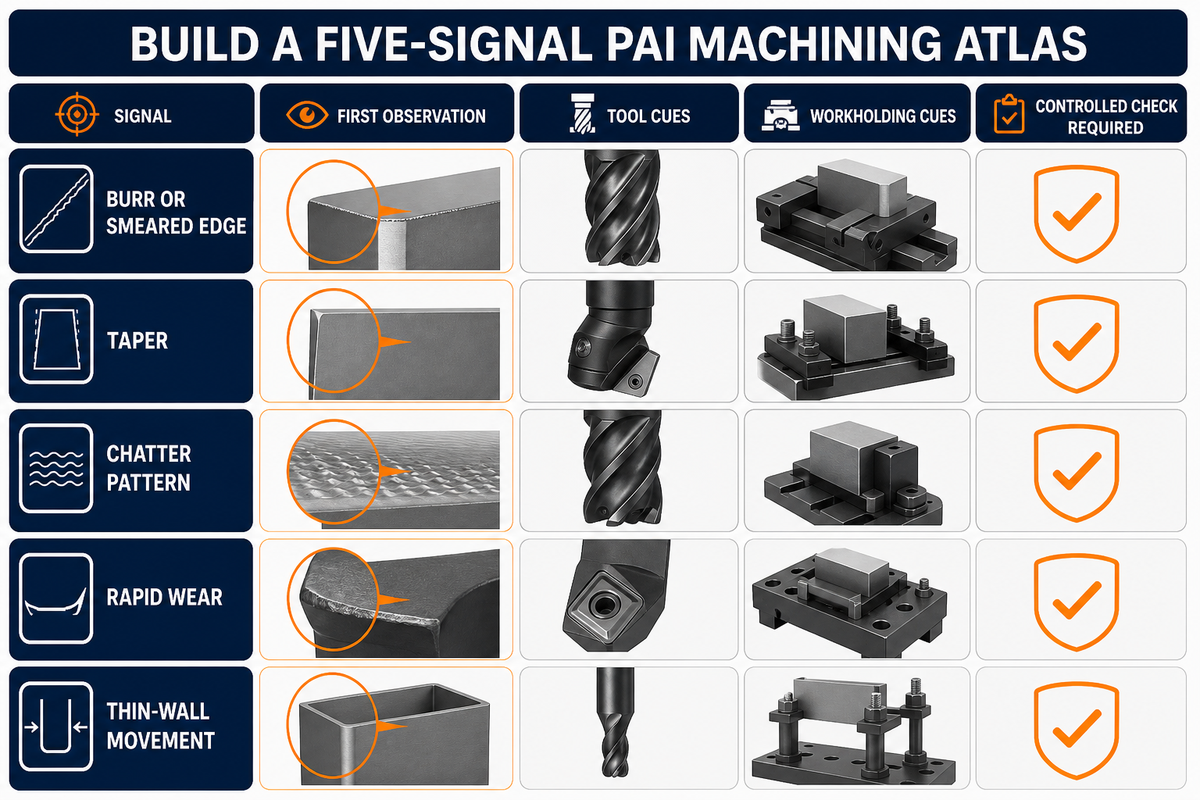
Burrs, taper, chatter, rapid tool wear, and thin-wall movement require different observations. Generic speed-and-feed tips hide the variables that separate them: edge condition, grade and filler, engagement, chip form, support, tool overhang, direction of taper, finish pattern, and released-part geometry.
| Signal | Observe first | Next controlled check | What remains unresolved |
|---|---|---|---|
| Burr or smeared edge | Edge sharpness, support, exit side, chip form | Compare a verified edge state while holding support constant | Heat versus local deformation |
| Taper | Direction, tool reach, deflection, datum method | Repeat with the same datum and a bounded support change | Tool deflection versus part movement |
| Chatter pattern | Spacing, overhang, engagement, fixture response | Change one stiffness or engagement variable | Machine, tool, holder, and part interaction |
| Rapid wear | Exact filler, wear location, finish trend, heat | Compare edge condition at a defined cut interval | Abrasive, thermal, and engagement effects |
| Thin-wall movement | Supported versus released geometry and removal balance | Repeat the release/rest observation | Stress release versus fixture distortion |
How can tool wear be minimized when machining PAI?
Start with the exact PAI grade, filler, and stock condition because “Torlon” alone does not define abrasion or friction at the edge. Establish a fresh, documented tool condition; record wear location and finish trend; then control engagement, support, chip evacuation, and thermal state.
Carbide may be a candidate for abrasive grades, but tool material by itself is not proof of edge life. Compare results at a defined cut interval, and change the smallest variable that can separate filler response from heat, rubbing, overhang, or poor evacuation. Universal speed or feed recommendations would hide those dependencies.
An anecdotal Practical Machinist forum discussion provides useful process-signal vocabulary—dull-edge finish problems, filled-grade drilling damage, and fit changes with humidity—but its parameters remain anecdotal. One signed Cutting Tool Engineering article likewise shows how tapping problems can split among synchronization, holder compensation, machine condition, overhang, and chip evacuation. That troubleshooting pattern transfers; its non-PAI process details do not.
Use the PAI Signal Isolation Board: A 9-Field Framework for the Next Controlled Check
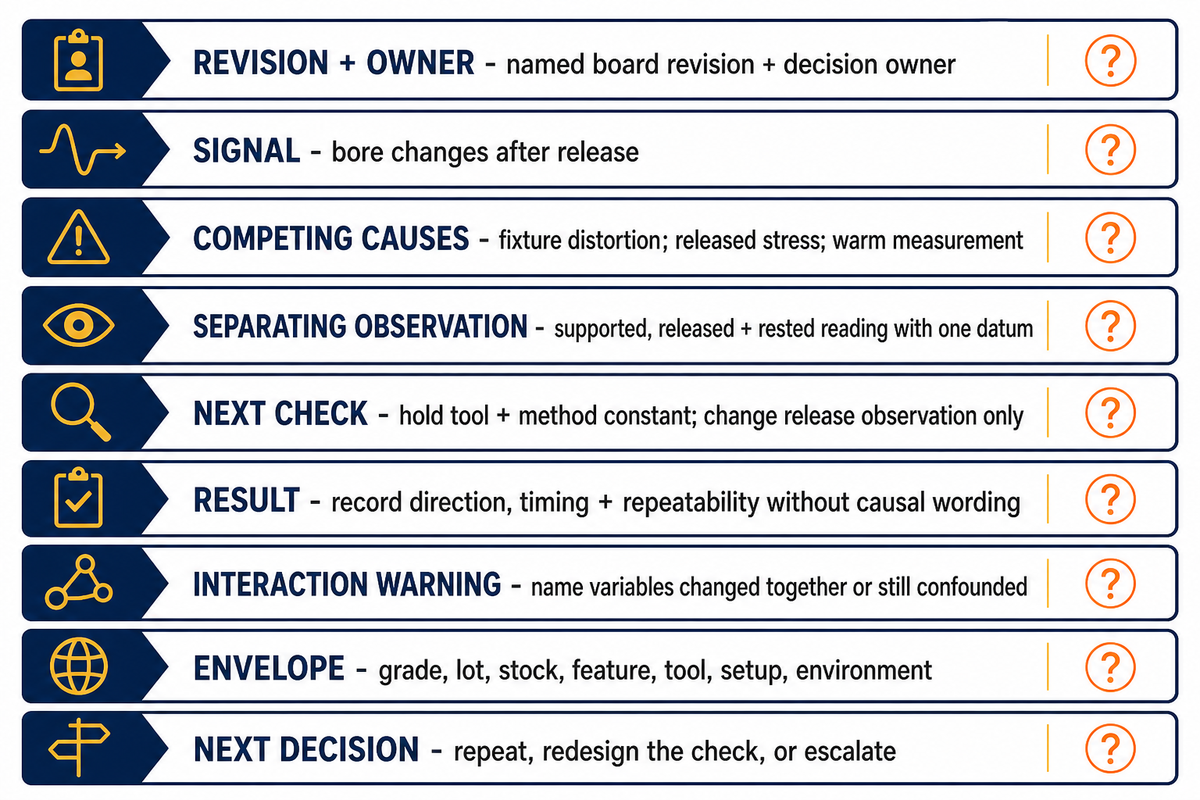
The PAI Signal Isolation Board turns a machining signal into a reusable question, not a root-cause verdict. Record competing causes, the observation that could separate them, the smallest controlled check, the result, and the applicability envelope. Interactions can remain unresolved even when a sequential check appears persuasive.
| Evidence type | Non-numeric example |
|---|---|
| Revision and owner | Named board revision and decision owner |
| Signal | Bore changes after release |
| Competing causes | Fixture distortion; released stress; warm measurement |
| Separating observation | Supported, released, and rested reading with one datum |
| Next check | Hold tool and method constant; change release observation only |
| Result | Record direction, timing, and repeatability without causal wording |
| Interaction warning | Name variables that changed together or remain confounded |
| Envelope | Grade, lot, stock, feature, tool, setup, environment |
| Next decision | Repeat, redesign the check, or escalate to project review |
The board is strongest when it rules out an action. If the measurement state was not held constant, the entry should not authorize an offset. If tool state changed at the same time as support, the result should not assign cause to either variable. If an interaction is plausible, use a suitable experimental design rather than a longer sequence of one-factor guesses.
NIST guidance on interaction effects explains that the interactions active in a process and the interactions a design can identify are not necessarily the same. Accordingly, the board chooses the next check and preserves context; it does not validate a causal model.
Define the Measurement State Before Calling a Part Stable
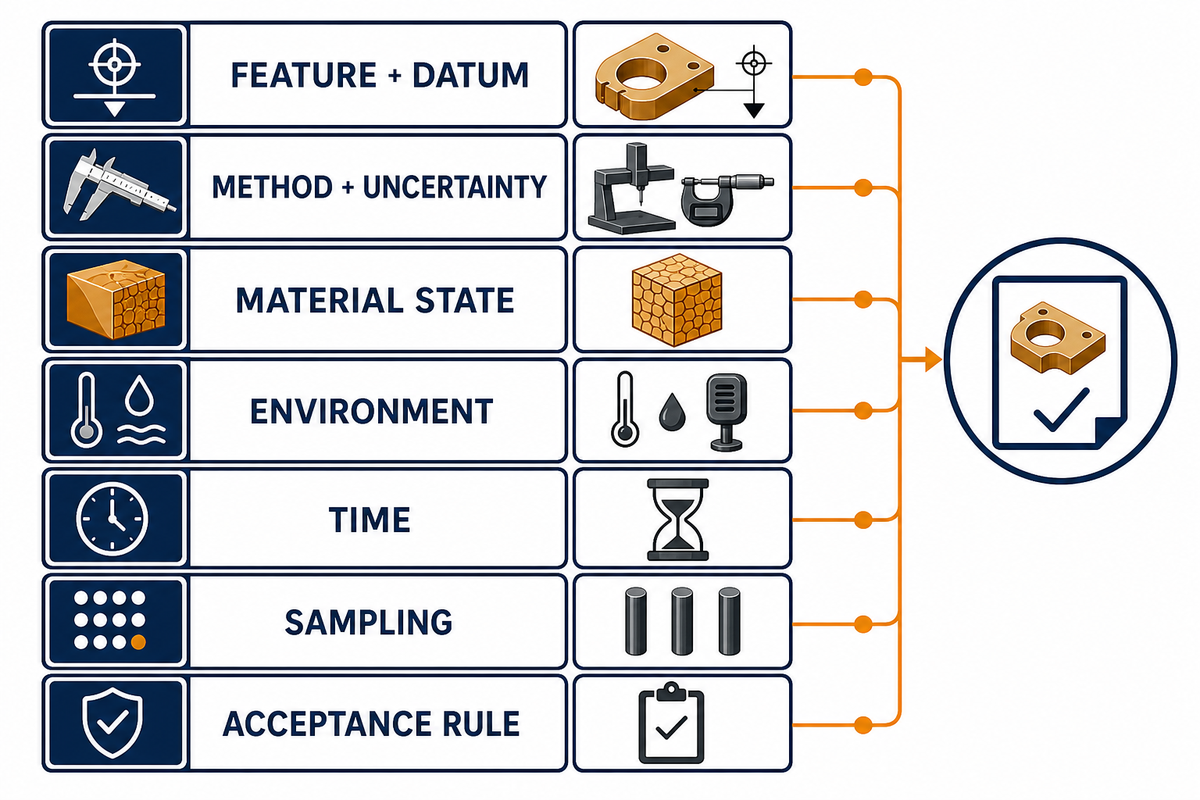
A reading becomes acceptance evidence only when the feature, datum, method, material state, environment, time, sampling rule, and acceptance rule are defined. Machine position or one room-temperature reading cannot establish finished-part capability, and a defined inspection measurand cannot prove stability in a different service climate.
Industrial dimensional values refer to a defined temperature framework rather than an unqualified “room.” The NIST review of the 20 °C industrial reference temperature explains why thermal state and expansion-coefficient uncertainty affect dimensional meaning. That reference does not become an automatic shop acceptance condition; the released drawing and measurement plan remain controlling.
- Feature and datum: identify the exact measurand and datum realization.
- Method: name the instrument or method and relevant uncertainty.
- Material state: record supported, released, rested, conditioned, or other defined state.
- Environment: record temperature and any required conditioning variables.
- Time: state elapsed time from cutting, release, or conditioning.
- Sampling: define which parts and features represent the decision.
- Acceptance rule: link the observation to the released drawing or approved plan.
What tolerances can be achieved in CNC machining of PAI?
No universal PAI machining tolerance is defensible. A feature-level answer needs the exact grade and filler, stock form and supplied condition, feature size and wall geometry, removal sequence, support, tool and setup state, thermal history, datum scheme, inspection method, environment, elapsed time, sampling rule, and quantity.
The drawing must also distinguish a machining requirement from a service-stability requirement. A supplier’s advertised number may describe another grade, geometry, machine, or inspection state. Ask for an acceptance plan tied to the released feature and material condition rather than importing a tolerance from a generic Torlon page.
Treat Polymer Dust as a Process-Control Boundary
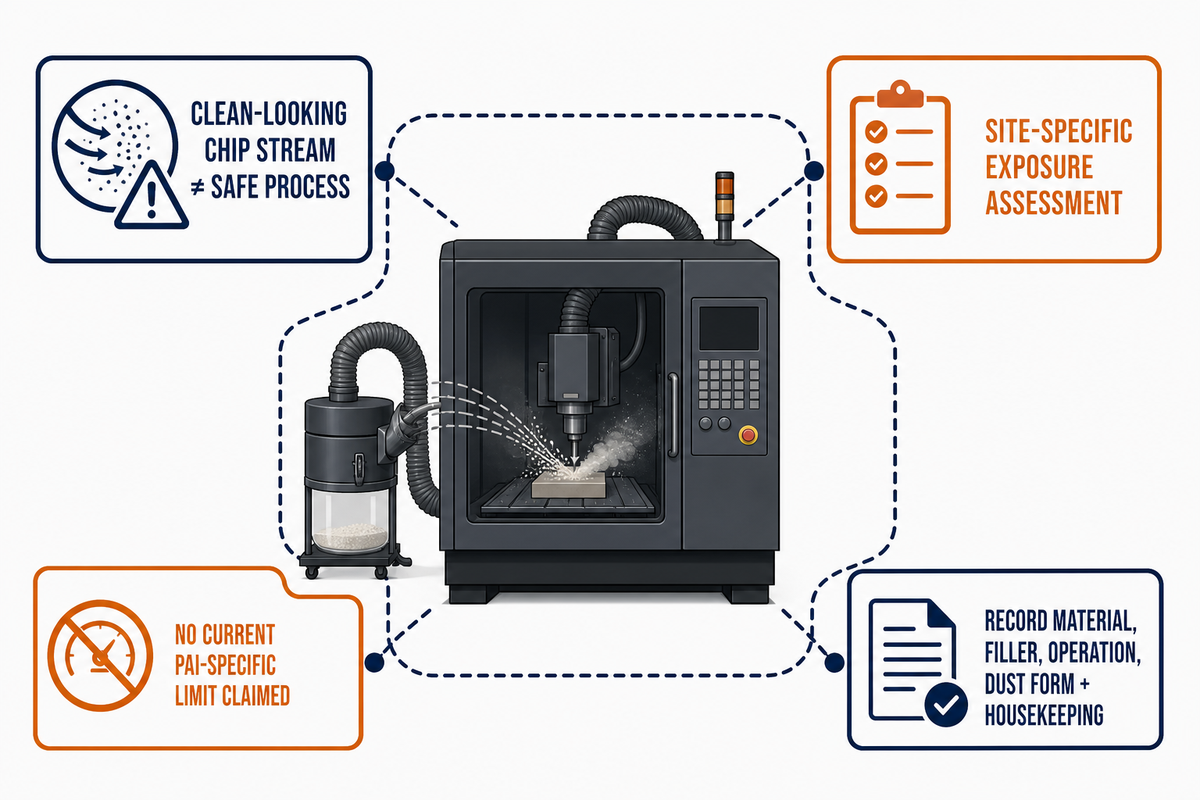
Polymer machining can generate airborne dust, so a clean-looking chip stream does not establish a safe process. Each operation needs a site-specific exposure assessment that accounts for material and filler, cutting energy, dust form, enclosure, extraction, housekeeping, and current applicable requirements. This guide does not establish a current PAI-specific exposure limit.
In 2020, a NIOSH workplace bulletin on nanoplastics and microplastics identified machining of polymer and plastic products as a process that can create dust and potential airborne exposure. At publication, the bulletin stated that exposure limits for nanoplastics and microplastics had not been established. That dated finding supports assessment, not a claim about the complete 2026 regulatory landscape.
This article does not define one extraction method, respirator, cleanup procedure, or exposure limit, and it makes no claim about Zhenling’s controls. Responsible plans record the exact material and filler, operation, chip or dust form, existing enclosure or extraction, housekeeping method, and the site’s risk assessment before deciding controls.
When the Diagnosis Becomes a Project Review

General troubleshooting should hand off when the answer depends on a drawing, exact grade, stock condition, feature geometry, quantity, or inspection deliverable. This guide can organize those questions, but it cannot promise a tolerance, price, capacity, schedule, or process release for an unseen part.
Package the unresolved evidence: released drawing revision, grade and substitution rule, stock form and certificate need, critical feature and datum, material state, sequence history, observed signal, quantity, and acceptance method. For the commercial and drawing-specific step, turn the PAI evidence packet into a machining workplan. That page owns service capability and quotation intent; this guide remains the troubleshooting reference.
For preparation rather than quotation, use the PAI machining RFQ completeness check. The CNC machining service overview defines wider process scope, while Zhenling’s drawing-review workflow explains the company context. These links organize preparation; the exact PAI solution page above remains the commercial owner.
Discuss the Drawing and Evidence State
Frequently Asked Questions
What factors should be considered when selecting the right grade of Torlon for a CNC project?
Torlon grade selection starts with the application failure mode and a controlled material specification, not the family name, generic property table, or supplier shorthand alone.
Record load, temperature, motion, counterface, media, electrical duty, geometry, and dimensional state, then compare the exact manufacturer grade and filler data. Stock form, supplied condition, certificate, and substitution policy also affect the machining evidence. Property tables can narrow candidates, but design approval and the machining route remain project-specific. Do not turn a family-level strength, wear, or thermal claim into approval for an unseen feature.
What types of CNC machines are best for processing PAI?
No CNC machine category is automatically best for every PAI part; feature access, support, tool control, thermal behavior, evacuation, and inspection define the route instead.
Choose the route from feature access, work support, tool control, thermal management, chip or dust handling, and measurement needs. Supported turned parts may not benefit from extra axes, while compound access may. CNC milling, CNC turning, and drilling labels do not prove tolerance; grade, stock condition, tooling, setup, sequence, released state, and inspection method still govern the evidence. Extra axes cannot compensate for an undefined material state or datum. Compare the actual reach, stiffness, support, tool monitoring, evacuation, and inspection plan for the feature, then validate the released plastic part rather than the machine brochure.
What is Torlon thermoplastic?
Torlon® is Syensqo’s name for a polyamide-imide family whose grades, fillers, stock conditions, and service envelopes differ; the trade name does not define one machining response.
This family includes grades with different fillers and property profiles, so the name does not specify one stock condition or machining response. Production drawings should identify the exact grade or approved material specification, stock form, certificate, and substitution rules. Trademark identity and family properties do not replace application approval, stock-condition evidence, or a feature-level process review.
What are the benefits of CNC machining over injection molding for PAI?
CNC machining can suit prototypes and low-volume made-to-print PAI parts without dedicated mold tooling, but geometry, quantity, and validation still decide the route for each project.
That advantage is conditional. Geometry, quantity, stock availability, material-removal cost, feature access, validation burden, and any approved molding requirement still control the comparison. Injection molding may serve repeated production geometries, while machining may serve development or lower quantities; neither route wins from the material name alone. Machining also exposes a stock-removal and stress-release sequence that must be measured, while an injection-molded route carries its own tooling, flow, shrinkage, and validation questions. Compare certificate needs, substitution policy, revision risk, critical features, sampling, and route-specific evidence before choosing. Prototype advantages do not prove that the same route is economical or stable at production quantity. Compare the validated plastic component requirement, not a generic list of benefits.
What makes Torlon PAI unique among high-performance thermoplastics?
Torlon PAI grades can combine demanding mechanical, thermal, wear, friction, chemical, or electrical properties, but exact grade and condition control the evidence for any component.
That combination makes a grade a candidate, not an automatic approval. Exact grade and filler, supplied stock condition, moisture state, and service environment control the evidence. Machining adds another layer: reinforced or wear-modified grades can change tool response; removal can release stress; heat and inspection condition can change the observed dimension. Use current material-owner data for the exact product and condition, then define feature, datum, and measurement state on the drawing. Do not transfer one supplier’s machining values, thermal sequence, or tolerance claim across every PAI grade.
How This Guide Was Built
Material-owner and supplier grade evidence, ASTM classification scope, ISO conditioning scope, NIST dimensional-metrology boundaries, NIOSH dust guidance, and attributed anecdotal forum signals underpin this PAI machining guide. No private production result or universal parameter was added. Both original troubleshooting tools organize questions; they are not validated causal models.
References & Sources
- Torlon® PAI brand family — Syensqo
- ASTM D5204-22 public scope — ASTM International
- ISO 291:2008 catalog record — International Organization for Standardization
- Handbook 143, Section 6.1 — National Institute of Standards and Technology
- The International Temperature Scale and the 20 °C reference — National Institute of Standards and Technology
- Interactions and experimental design — National Institute of Standards and Technology
- Understanding emerging workplace hazards: nanoplastics and microplastics — National Institute for Occupational Safety and Health
- Rigid Rules — Cutting Tool Engineering