Get in touch with Zhenling Company


Hard Anodizing Services for Custom Aluminum Parts
For optimal hardcoat anodizing performance, settle the functional need early. Provide the alloy, current drawing, critical fits, masking areas, coating condition, appearance criteria and inspection needs so the quotation can be reviewed as one controlled scope. Hard Anodizing Services enquiries should include alloy, applicable specification, coating thickness, dimensional growth, seal and inspection method. Record the proposed route, measurement method, deliverables, exclusions, price basis and schedule in the quotation for the released part, together with every unresolved manufacturing or acceptance assumption.
- Drawing-led Revision, dimensions and finish notes reviewed together
- Function-led Wear, corrosion, friction and appearance treated separately
- Fit-aware Threads, bores, sealing faces and mating areas identified early
- Evidence-ready Test method, sampling and documents specified before order
Hardcoat Anodizing for Aluminum Parts That Must Hold Up Under Wear
A worn bearing surface or other interface may fail before any other component in an assembly or sub-assembly. With aluminum hard coat anodizing, this is more likely if an appearance-based callout fails to connect the anodic coating condition, geometry, alloy, seal condition and acceptance test to the duty of the component.
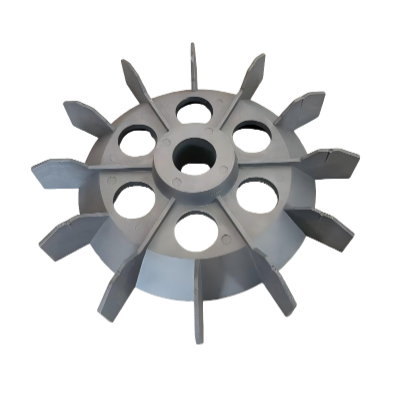
Engineering judgment
The honest version begins with the failure mode: “Protect this sliding bore from abrasive wear while preserving the mating fit.” Zhenling Metal won’t use appearance as a substitute for the order’s named thickness or functional test.
Check Alloy & Finish Compatibility →Front-load the acceptance decision
Choosing the most aggressive finish is not always the right approach. An honest review names the duty, identifies the ISO 10074 information needed, flags critical inspection points and defines the requested evidence before scopes are compared.
Request an Alloy & Finish Compatibility ReviewDefine the contact
State whether the part slides, rotates, sees particles, runs dry or works with a lubricant. That operating description gives an engineer a better basis than a generic request for maximum surface hardness.
Separate exposure from abrasion
Wear resistance, corrosion resistance, abrasion behavior and dielectric behavior are different outcomes. Seal and test planning should follow the priority rather than a one-size-fits-all finish callout.
Protect the assembly
Hard anodized parts still need dimensional planning around bores, threads, edges and mating surfaces. Coating an unsuitable interface without allowance can turn a surface improvement into an assembly problem.
Performance proof is method-specific
Hardness alone doesn’t define in-service performance. Buyer-side specification rule: identify the required property, test method and pass/fail criterion instead of relying on a generic hardness request.
- Provide the mode of contact, environment, direction of load and frequency of maintenance.
- Mark all faces where coating build could interfere with assembly or electrical conductivity.
- Ask whether the selected seal condition changes the performance property you care about.
- Link inspection evidence to ISO 10074:2021 or the alternative approved requirement that has been specified.
- Record appearance criteria separately from the thickness, wear and corrosion tests required by the order.
Define the Type III Requirement Before You Request a Quote
A Type III anodizing RFQ with missing inputs creates different assumptions: engineering may expect protected mating surfaces, quality may demand a named report, and purchasing may compare a price that excludes both. An informal finish-name callout cannot carry the specification, inspection and purchasing trade-offs that an ISO 10074:2021 callout communicates in the customer-supplier information exchange.
Type III RFQ Readiness Matrix
| RFQ field | What to submit | Why it changes the review | If it is not settled |
|---|---|---|---|
| Material | Aluminum alloy, temper and any casting condition | Alloy response can affect coating formation, appearance and feasible acceptance | Mark for engineering confirmation |
| Design control | Drawing number, revision and model where useful | Prevents coating decisions from being applied to an obsolete geometry | Hold quotation assumptions open |
| Governing requirement | Applicable specification, customer standard and revision | Defines the requested coating type, class, tests and acceptance language | Request the controlling document |
| Coating condition | Target requirement, sealed or unsealed intent, dye or post-treatment request | These choices can change functional priorities and inspection | Quote as a decision item, not a default |
| Protected areas | Threads, bores, fits, contacts, rack restrictions and no-finish zones | Controls masking, tooling, dimensional allowance and visible contact marks | Return the drawing for annotation |
| Acceptance | Critical dimensions, appearance standard, test method, sampling and report | Makes “pass” measurable for the actual order | Confirm before production release |
| Commercial scope | Quantity, lot split, packaging, target date and logistics basis | Aligns handling, documentation and quote comparison | State exclusions and assumptions |
Specification names are not supplier credentials
A drawing may specify MIL-PRF-8625 Type III, ISO 10074 or a specific corporate document. The callout defines what must be reviewed; it is not the same as a supplier credential or a delivered test result.
Set appearance acceptance separately
Anodized appearance varies by alloy or alloy series; the Aluminum Anodizers Council’s Specifying Anodized Aluminum page gives series-specific examples even when materials receive identical anodizing processes. If a buyer uses a label such as dark gray, define a reference and viewing rule. Buyer-side specification rule: keep appearance, coating thickness and functional tests as separate drawing requirements.
- Alloy and temper identified
- Drawing revision confirmed
- Specification and revision attached
- Finish condition stated
- Masking zones marked
- Rack-contact limits stated
- Critical dimensions flagged
- Test method requested
- Report or certificate defined
- Quantity and packaging described
Protect Threads, Fits and Contact Areas With a Masking Plan
Coating growth at an internal diameter can reduce clearance, while exterior growth can consume the mating allowance. The risk is apparent because small holes may respond differently to coating than open exteriors, so the drawing must specify areas of critical sensitivity rather than requiring the finisher to guess design intent.
Coating Allowance & Masking Decision Worksheet
01
Fit-critical geometry
Circle on drawing
- Internal and external threads
- Bearing and dowel bores
- Shaft, piston and sliding diameters
- Sealing faces and grooves
02
Function-critical surfaces
Box on drawing
- Electrical contact points
- Grounding and bonding areas
- Adhesive or press-fit surfaces
- Areas with a separate surface finish
03
Process-sensitive details
Flag for review
- Sharp edges and small radii
- Blind or narrow holes
- Trapped-solution geometry
- Permitted rack/contact locations
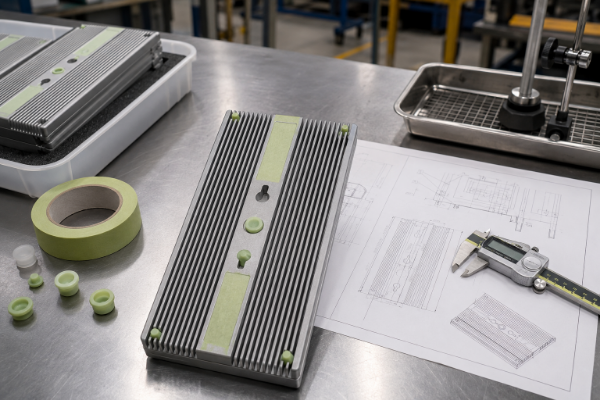
“The drawing should tell the reviewer which surfaces may change and which surfaces must still assemble. Masking, machining allowance and inspection then become one decision instead of three late corrections.”
Fit review before masking release
The trade-off isn’t always apparent in the finish note. For precision-machined features, Zhenling Metal reviews dimensional information, acceptance criteria, critical features, inspection points and protected areas before confirming the planning basis.
Request a Masking & Fit Review →Use growth guidance as a starting point
Roughly half penetration and half outward growth is a standard planning rule, as stated by the Aluminum Anodizers Council along with NASA/JSC guidance. NASA-PRC-5006 uses 0.0020 ± 0.0004 in for its scoped default whenever the thickness is missing from a drawing, but neither that specific NASA/JSC figure nor its illustrative 0.001 in planning examples are published finished-size guarantees or statements of Zhenling Metal’s capabilities.
- Where the controlling specification defines the form requirement, illustrate both the pre-coating machining target and the final intended form.
- Where engineering oversight determines disposition for threads, bore features, or mates, specify their treatment (coating, plugging, masking, chasing, or other disposition).
- Clearly identify the datum and instruments for dimensional measurements so that the supplier and buyer can evaluate the same feature dimension consistently.
- Before accepting the aesthetic or sealing requirements, verify acceptable rack marks and physical contact points for the feature.
Do not repair ambiguity with a tighter tolerance
Simply reducing the numerical tolerance in the drawing may not represent an improvement if the associated underlying coating mechanism (including buildup, penetration, measurement and pre-coating dimensions) isn’t understood and carefully evaluated with the supporting masking, machining and inspection data.
Review My Masking & Fit Areas →Hard Anodizing vs Type II Anodizing: Choose by Function, Not Color
Requirement reference: Defense Logistics Agency record for MIL-PRF-8625.
A buyer can inappropriately over-design Type III for a decorative outer shell and under-specify a finish for a load-bearing slide. This happens because decorative qualities differ from functional attributes; the relevant considerations are the coating condition, dimensional plan and acceptance evidence defined by ISO 10074 or the controlling order documents.
| Decision field | Type II anodizing direction | Type III hard anodizing direction | Question to resolve |
|---|---|---|---|
| Primary intent | Often selected for corrosion protection, appearance or dye response | Selected when the specification emphasizes a hard, functional anodic coating | Which failure mode or acceptance property drives the finish? |
| Dimensional planning | Drawing review still matters at fits, threads and contacts | Allowance and masking become more prominent as the functional coating requirement grows | Which dimensions control after finishing? |
| Appearance | Color may be a defined design objective | Natural shade can vary by alloy; specify cosmetic and functional requirements separately | Is appearance functional, cosmetic or identification-only? |
| Seal decision | Defined against corrosion, dye and finish requirements | Must be reconciled with wear, corrosion and any lubricant or post-treatment intent | Which test demonstrates the intended result? |
| Order evidence | Specify required finish, inspection and documents | Specify coating condition, critical dimensions, test method and evidence scope | What will make the lot acceptable? |
Terminology check
Hard coat anodizing, Type III anodizing, type 3 hard coat anodizing and hard anodized aluminum are related search phrases, not interchangeable acceptance documents. The drawing and governing specification must settle the actual coating and test requirement.
Process family and oxide formation
In the anodizing process, the aluminum part is converted at the surface to form an aluminum oxide layer rather than receiving a separate plated film. Type II and Type III belong to the sulfuric acid anodizing family, but the process conditions and required outcome distinguish the selected aluminum anodizing specification.
Color remains an acceptance choice
The AAC Specifying Anodized Aluminum page describes alloy-dependent appearance and gives different color examples across alloy series. As a buyer-side specification rule, list cosmetic appearance separately from the required thickness and functional tests.
Why a single hardness value is incomplete
Hardness, wear resistance, abrasion resistance, coating condition, contact and the named test are separate inputs to a useful acceptance plan. Use the RFQ to state the service condition and required evidence instead of assuming one process label fixes every outcome.
Use 3 filters before changing the finish callout
- Function: abrasion, corrosion, friction, conductivity, cosmetic appearance or bonding requirements
- Geometry: fits, edges, holes, contacts and permitted rack-contact locations
- Evidence: drawing, specification, test method, sampling and order documents
Choice checkpoint
What buyers get wrong is treating “more hardcoat” as an automatic upgrade. Zhenling Metal won’t claim that one finish is right for every alloy and duty; confirm against function, geometry and evidence.
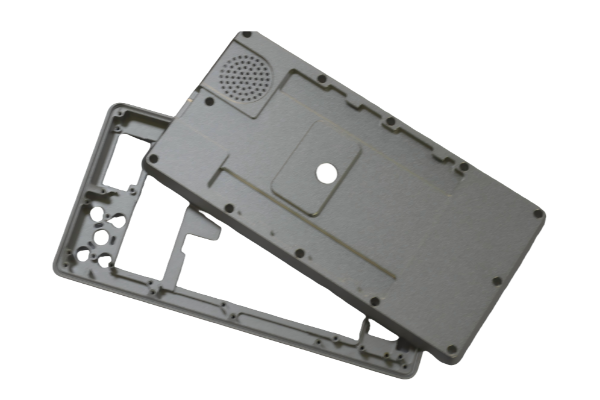
Use a Drawing-First Workflow for Quote and Production Readiness
The requested finish can shift post-quoting due to revisions, masking changes, or new inspection demands. A controlled hand-off to the finisher allows for visible assumptions and helps match the amount of evidence to the component’s risk, preventing design/quoting disconnects.

Before quote
Close specification gaps
List unresolved choices as assumptions or decision items. This keeps a low initial price from hiding a later change in masking, inspection or documents.
Before release
Freeze the revision
Confirm the drawing and finish requirement that control production. If the design changes, review the impact on masking, dimensions and acceptance before reuse.
Before shipment
Check the promised evidence
Use the agreed acceptance and document list. Don’t assume that a company certificate automatically supplies every order-level result.
Control the handoff, not the paperwork count
Unlike an automatic document bundle, the right control set follows the part risk and order terms. The trade-off is explicit: fewer records may suit a routine commercial component, whereas a fit- or safety-critical part can justify tighter revision, inspection and disposition controls.
Submit
Drawing, alloy, quantity, finish request and operating priority
Review
Critical dimensions, masking, rack locations and evidence gaps
Align
Specification, appearance, inspection, documents and packaging
Release
Approved scope, revision and open decisions closed in writing
Accept
Agreed inspection and documentation used for the finished lot
Match the control level to the order
Government and aerospace quality frameworks clearly show design-data, supplier, process, inspection and record controls but commercial orders may not be required in their entirety. The rational approach is to establish what your drawing, contract and part risk actually require and to offer only that scope without an implied generic certification bundle.
Build a Verifiable Hardcoat Quality Plan
Accreditation reference: NIST Accreditation.
The phrase “certified quality” is too vague to accept a hard anodized part. A buyer still needs to know which document controls the order, what was inspected or tested, and whether a cited organization or laboratory credential covers that specific activity.
Evidence-Layer Quality Plan
Layer 1
Order conformance
Drawing, specification, revision, coating condition, appearance and required documents
Layer 2
Named test evidence
Test method, sampling, result, instrument or laboratory, lot linkage and acceptance limit
Layer 3
Accreditation or approval
Issuing body, certificate, current status and the exact activity shown in scope
| Quality question | Acceptable evidence to request | Do not substitute |
|---|---|---|
| Was the correct requirement used? | Approved drawing and specification revision identified on the order | A generic capability page |
| Did the coating meet the agreed property? | Named inspection or test result linked to the lot when required | A management-system logo |
| Were protected areas handled correctly? | Masking verification and critical-dimension inspection against the approved plan | A visual photo without dimensional context |
| Is a laboratory or processor credential relevant? | Current certificate plus scope that covers the specific activity | A certificate title without scope |
| What happens if a result is outside acceptance? | Defined nonconformance, review, concession and disposition process | An informal promise to “make it right” |
Accreditation has a scope
NIST notes that laboratory accreditation addresses competence in specific tests or calibrations; it does not guarantee every laboratory result or serve as product certification. ISO conformity guidance likewise distinguishes supplier declarations, supporting evidence, product certification and management-system certification.
Evidence should follow risk
A straightforward commercial part may be supported by a concise order record, while a safety- or fit-critical component may require stronger traceability and test evidence. Each required item should map to an actual failure risk rather than to a logo-based quality claim.
QC_DIAGNOSTICS // ACCREDITED

Compare Hard Anodizing Quotes by Scope, Risk and Evidence
A lower unit price can exclude complex masking, critical-dimension inspection, required reports, packaging or nonconformance responsibility. If those items aren’t aligned before quotes are compared, the apparent saving may return as rework, rejected assemblies or repeat freight, even when the original quote was accurate for its narrower scope.
Quote Scope Normalizer
Scope line
Quote A & Quote B
Buyer decision
Drawing and revision
A: CONFIRM
B: CONFIRM
Both offers must price the same controlled design
Coating, seal and appearance
A: CONFIRM
B: CONFIRM
Resolve condition and acceptance, not just the finish name
Masking, plugs and rack restrictions
A: CONFIRM
B: CONFIRM
Check included labor, consumables and permitted contact marks
Critical-dimension inspection
A: CONFIRM
B: CONFIRM
Align features, method, sampling and reporting
Documents and traceability
A: CONFIRM
B: CONFIRM
List certificates, reports and lot linkage actually required
Packaging and logistics basis
A: CONFIRM
B: CONFIRM
Prevent handling and freight differences from distorting unit price
Lead-time basis and nonconformance scope
A: CONFIRM
B: CONFIRM
Compare assumptions, responsibility and change impact in writing
Bronze evidence card — risk before return
No project-specific figures for scrap, downtime, freight or lifecycle use were supplied, so this page doesn’t publish a savings percentage or payback claim. Use your own rejected-lot, assembly-delay and repeat-shipping exposure to evaluate whether a more complete scope reduces total project risk.
Hard Anodizing Engineering Toolkits
Select a specialized engineering utility to estimate masking allowances, build verifiable quality evidence plans, or compare quotation scopes.
PROCESS SCOPE
Turn the Finish Name Into a Reviewable Order
Bring the drawing, alloy, critical surfaces, coating condition and acceptance plan into one request. Zhenling Metal will review that scope for quotation and confirm, in writing for the specific part, who owns the Type III process, which capabilities and inspections apply, and what delivery terms govern.
ROUTING
Coordinate the finish with the upstream part route
For a broader finish-selection path, review Zhenling Metal’s aluminum anodizing services. When the drawing also needs critical features produced before coating, connect the finish plan with the relevant custom CNC milling service review.
Hard Anodizing
Services FAQ
Q.01
What information is needed for a hard anodizing quote?
Submit the aluminum alloy and temper, drawing and revision, quantity, governing finish requirement, coating or seal condition, appearance criteria, masking and rack restrictions, critical dimensions, inspection method, documents, packaging and target delivery basis. Mark unknown items for technical confirmation rather than allowing silent assumptions.
Q.02
How should critical fits, bores and threads be shown on the drawing?
Flag each fit-critical feature and state its final condition, datum and inspection basis.
Q.03
Can every aluminum alloy be hard anodized the same way?
No. Alloying constituents, temper, casting condition, geometry and surface preparation can change coating response, attainable appearance and the way a test result should be interpreted. Submit the exact material designation, identify any mixed-alloy assembly, and avoid transferring a qualified result from a different alloy or geometry. If the response is uncertain, ask for engineering review or a representative sample plan before locking a cosmetic or dimensional expectation.
Q.04
Does hardcoat anodizing change finished dimensions?
Yes, the anodic coating forms through penetration and outward growth. A half-in/half-out split is a useful planning rule, but the actual allowance must be reviewed against alloy, geometry, process and the specified coating.
Q.05
When should a buyer choose Type III instead of Type II anodizing?
Choose from the required function, geometry and acceptance basis, not color alone.
Q.06
How do sealed and unsealed requirements change the specification?
Sealing can alter the balance among corrosion, wear, dye retention, bonding, friction and other priorities. Start with the service condition and the property that must be accepted, then name the coating condition and test basis. If a lubricant, adhesive, dye or post-treatment is involved, include it in the review because a seal choice that favors one outcome may work against another.
Q.07
Can hard anodized parts be color-matched across alloys and lots?
Exact matching shouldn’t be assumed. Define a reference, viewing method and lot-approval rule when appearance matters.
Q.08
What inspection or certificate requirements should be included?
Identify the controlling order, drawing and finish specification first. Then list each critical-dimension inspection, named coating or seal test, sampling requirement, lot-linkage field, certificate of conformance and test report that the order actually needs. When a processor approval or laboratory accreditation matters, request the current certificate and its scope; a quality-system logo can’t prove that a specific method, part or result is covered, and the order should state how deviations or nonconforming results are reviewed before shipment.
Q.09
How can buyers compare two hard anodizing quotes fairly?
Normalize the drawing, coating condition, masking, inspection, documents, packaging, delivery basis and nonconformance responsibility. Then compare price and timing.
![Shop-Floor Carbon Steel CNC Machining Guide [2026]](https://zhenlingmetal.com/wp-content/uploads/2026/08/carbon-steel-cnc-machining-handbook-r2-featured-150x150.png)


