Get in touch with Zhenling Company
Top 20 Precision Machining Manufacturers: Who Is Best for Which Job?

Last updated: September 2026
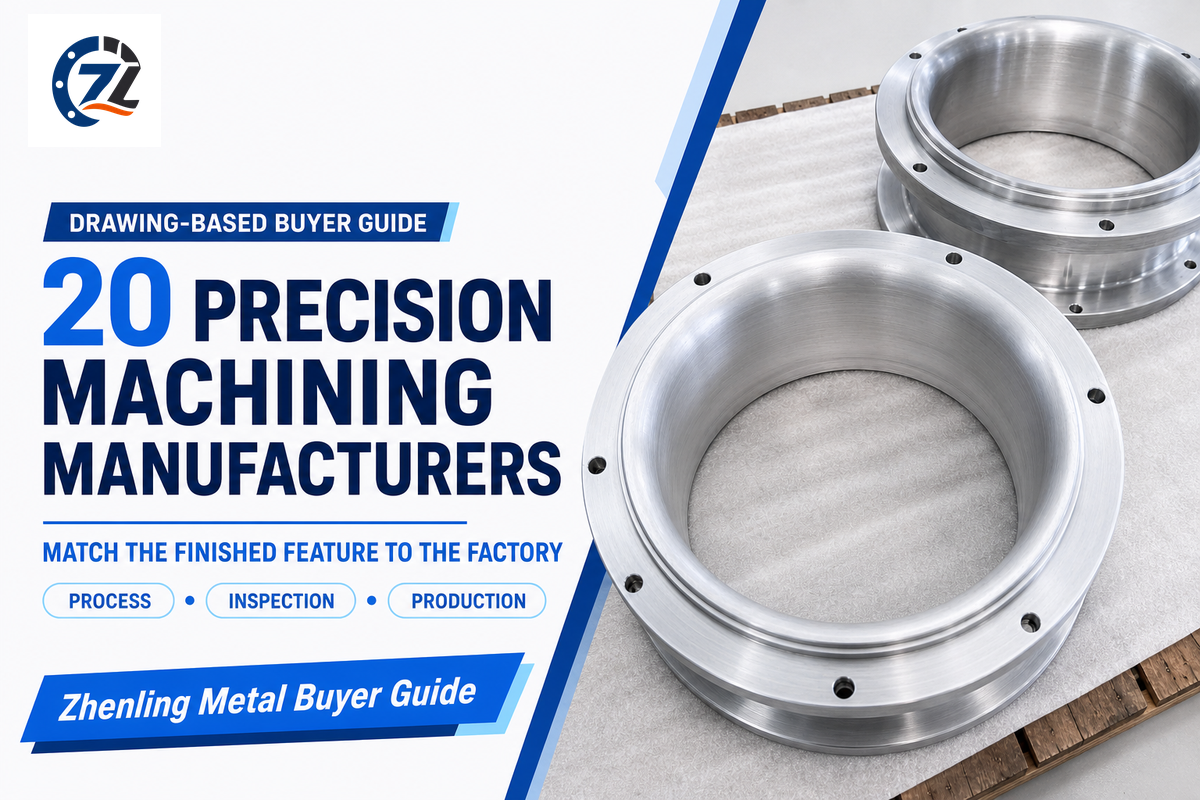
The best precision machining service manufacturers include Protolabs for rapid prototypes, Owens Industries for complex small features, Cox Manufacturing for repeat turned parts and Figeac Aéro for aerospace structures. Zhenling Metal is an option for drawing-based metal parts requiring several coordinated processes. The right choice depends on the finished feature, inspection method and production plan.
Quick Picks: Precision Manufacturers by Job
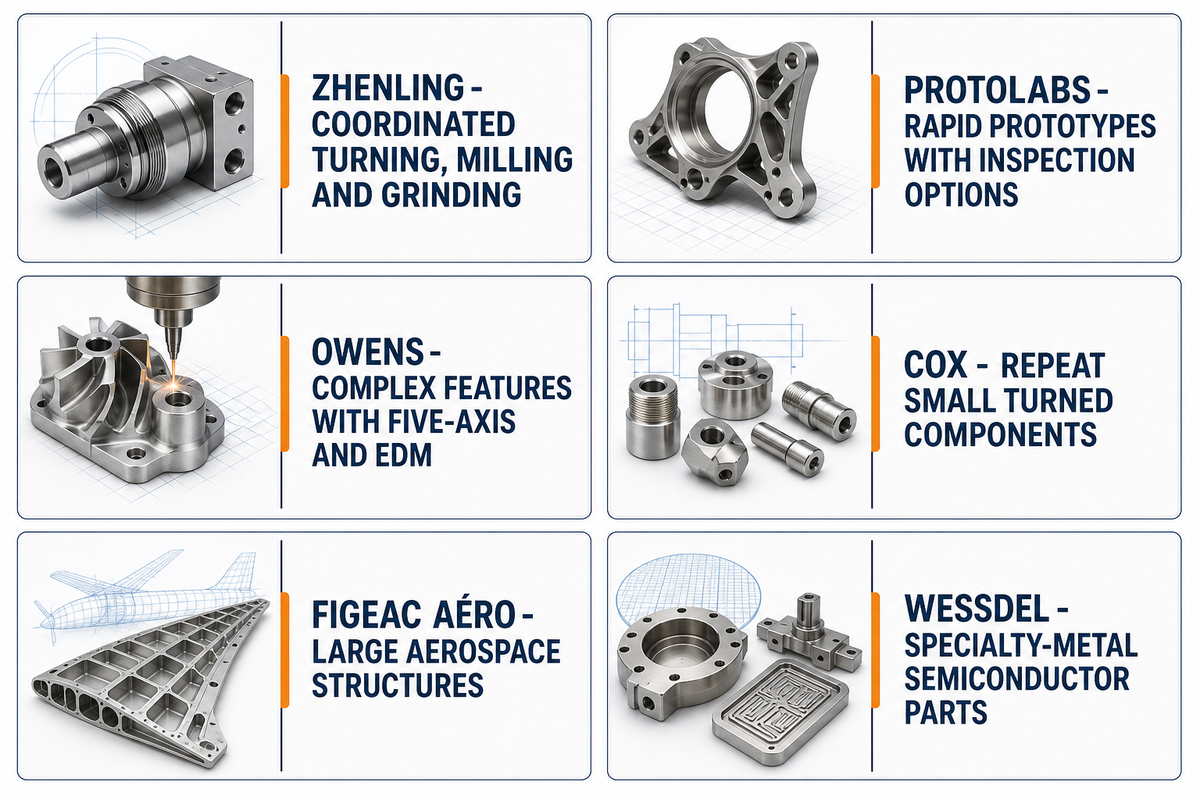
- Best for drawing-based parts with coordinated turning, milling and grinding: Zhenling Metal.
- Best for rapid machined prototypes with selectable inspection: Protolabs.
- Best for small complex features combining five-axis machining and EDM: Owens Industries.
- Best for repeat-production small turned components: Cox Manufacturing.
- Best for large aerospace structural components: Figeac Aéro.
- Best for semiconductor equipment parts in specialty metals: WessDel.
Disclosure: This guide is published by Zhenling Metal. We list ourselves first because this is our website, not because we claim to be the market leader. The other 19 manufacturers are grouped by what they are best for, in no particular order within each group.
How We Selected These Precision Machining Manufacturers
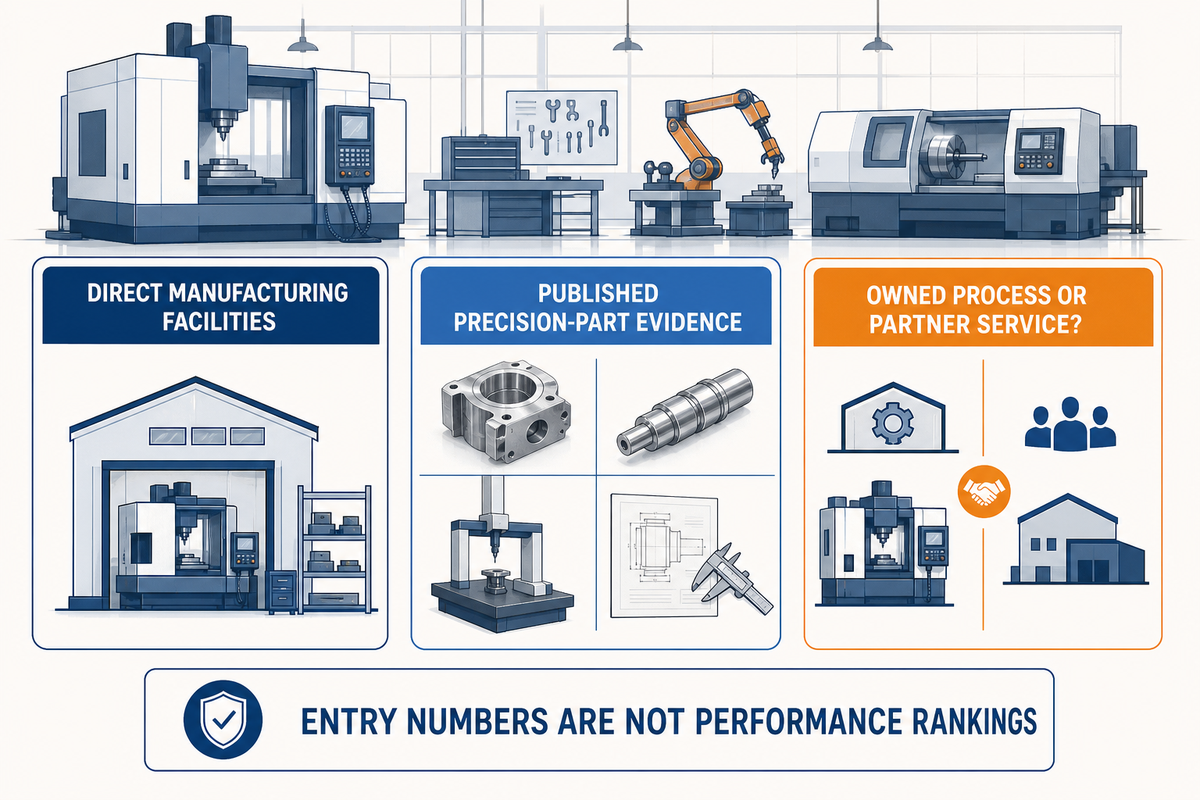
We selected companies with direct manufacturing facilities and published evidence of custom precision-part production, using an initial pool of 30 candidates and a subsequent reverse review of the shortlist. The comparison considers process range, machine types, feature-specific tolerance information, GD&T and inspection evidence, first-article practices, materials, industry experience and geographic diversity. Grinding and EDM matter where the part requires them, while official-source transparency helps distinguish an owned process from a partner service. Machine-tool builders, brokers, network-only platforms, directories and generic fabrication companies were excluded. Xometry’s network model is outside this direct-factory list; Protolabs is included through its owned manufacturing operations. Information was checked against manufacturer websites and reliable public sources in September 2026. Numbering identifies entries and doesn’t express a performance ranking.
Comparison: Precision Machining Manufacturers
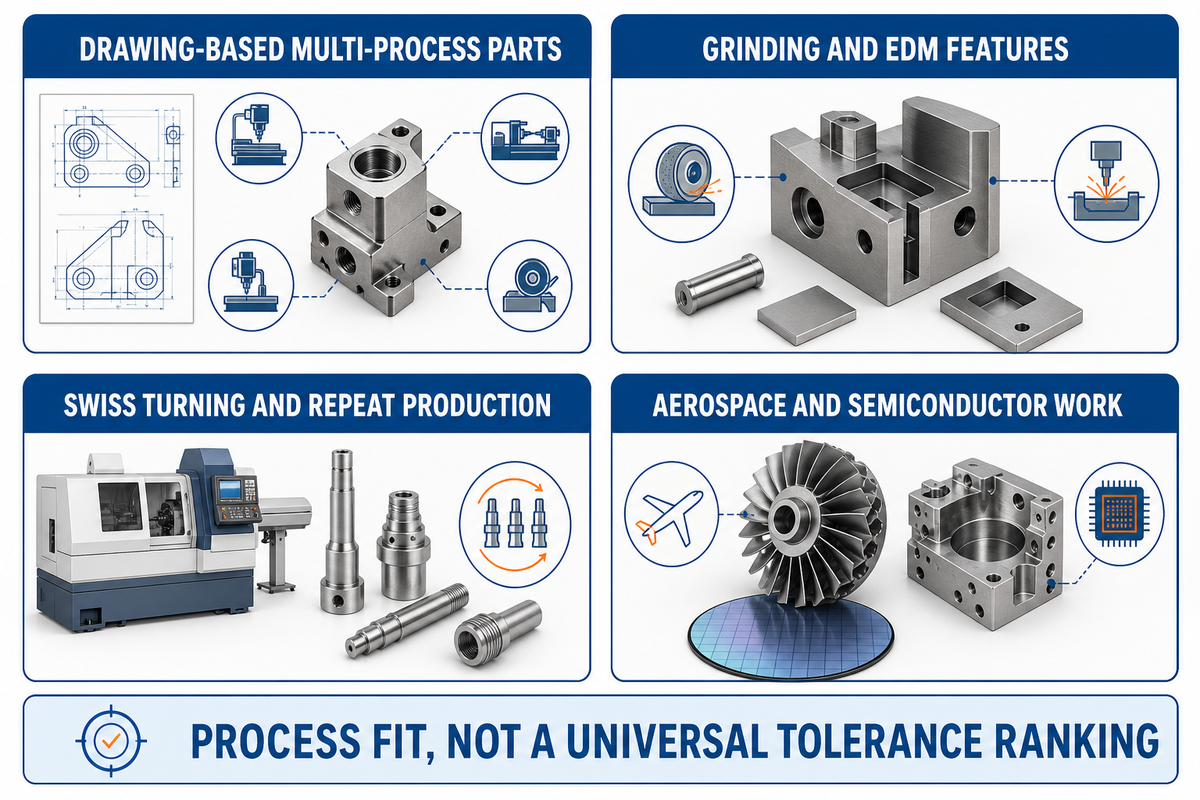
The Critical-Feature-to-Factory Map below connects each manufacturer’s published strengths with a purchasing task. It compares precision machining companies by process fit, not by a universal tolerance league table. Company facts come from the cited public sources; a specific order still needs a drawing-based quotation. Scroll horizontally to read all ten columns.
| No. | Company Name | Headquarters | Founded Year | Best For | Brief Introduction | Main Services | Key Advantages | Potential Disadvantages | Official Website |
|---|---|---|---|---|---|---|---|---|---|
| 1 | Zhenling Metal | Shanghai, China (commercial office); Jiashan, Zhejiang (plant) | 2006 | Drawing-based precision metal parts requiring coordinated turning, milling, grinding and inspection | Chinese drawing-based manufacturer coordinating several metal-removal processes before first-article approval. | Turning, milling, grinding, boring and wire EDM | Owned workshop; turning, milling, grinding and first-article coordination | Ultra-tight features require drawing-specific confirmation; overseas orders require cross-border logistics from China | zhenlingmetal.com |
| 2 | Protolabs | Maple Plain, Minnesota, USA | 1999 | Rapid machined prototypes with selectable drawing-based inspection | Digital manufacturer combining owned CNC factories with a separately managed supplier network. | CNC milling and turning | Drawing-based FAI option; established digital prototype ordering | Factory and network routes have different capabilities | www.protolabs.com |
| 3 | Ardel Engineering & Manufacturing | New Hope, Minnesota, USA | 1967 | Small machined parts needing Swiss, wire EDM and first-article inspection | Minnesota contract shop combining Swiss turning, milling, EDM and controlled inspection. | CNC milling, Swiss turning, wire EDM and grinding | Zeiss CMM; Swiss turning; published AS9102 reporting | Secondary aerospace finishing can use outside suppliers | www.ardelengineering.com |
| 4 | Harvan Manufacturing | Woodstock, Ontario, Canada | 1984 | Precision shafts and valve components with integrated manufacturing | Ontario manufacturer producing shafts, valve components and integrated industrial assemblies. | Multi-axis turning, five-axis milling, welding and assembly | 49,000-square-foot facility; turning through nine axes | Core part families favor industrial shafts and vehicle components | www.harvan.com |
| 5 | Hamill Manufacturing | Trafford, Pennsylvania, USA | 1952 | Complex critical components needing machining and established inspection facilities | Pennsylvania manufacturer serving critical-component programs with machining and inspection facilities. | CNC machining, EDM and welding | CMM and radiographic inspection; critical-component program experience | Specialized critical-component programs differ from instant-quote prototyping | www.hamillmfg.com |
| 6 | Owens Industries | Oak Creek, Wisconsin, USA | 1944 | Complex small metal features combining five-axis machining and EDM | Wisconsin shop combining five-axis machining, EDM and dimensional metrology for small complex parts. | Five-axis milling, turning, wire and sinker EDM | Hermle five-axis machining; wire and sinker EDM; controlled metrology | Small complex components are its central fit | www.owensind.com |
| 7 | EDM Intelligent Solutions | Bartlett, Illinois, USA | 1996 | Micro-machined features needing EDM, grinding and integrated 3D metrology | Contract manufacturer integrating micro machining, EDM, grinding and three-dimensional inspection. | Wire and sinker EDM, micro milling, precision grinding and laser ablation | Wire and sinker EDM; micro milling; integrated 3D metrology | EDM requires electrically conductive workpieces | www.edmdept.com |
| 8 | United Centerless Grinding & Thread Rolling | East Hartford, Connecticut, USA | 1960 | Swiss-turned parts requiring finish grinding or rolled threads | Connecticut manufacturer joining Swiss machining with centerless grinding and thread rolling. | Swiss turning, centerless grinding and thread rolling | Swiss-to-grinding route; rolled threads; CMM and optical inspection | Rotational components are a stronger fit than large prismatic parts | www.unitedcenterlessgrinding.net |
| 9 | Infinity EDM & Machining | Jackson, Wisconsin, USA | 1998 | Oversized conductive parts needing EDM and surface grinding | Wisconsin EDM specialist with large-part handling, machining and controlled dimensional inspection. | Wire and sinker EDM, hole drilling, grinding, milling and turning | 10-ton crane; large EDM capacity; temperature-controlled CMM room | EDM material compatibility limits nonconductive applications | www.infinityedm.com |
| 10 | Cox Manufacturing | San Antonio, Texas, USA | 1956 | Repeat-production small turned parts with process-capability control | Texas production shop using Swiss CNC and multi-spindle machining for repeat components. | Swiss CNC, multi-spindle screw machining and mill-turn | Single-site production; multi-spindle capacity; process-capability analysis | Production turning is its focus, rather than large milled structures | www.coxmanufacturing.com |
| 11 | Precipart | Lyss, Switzerland; Farmingdale, New York, USA (main operations) | 1950 | Medical micro-components combining Swiss turning and quality engineering | Swiss and US precision-component business supplying medical mechanisms and custom assemblies. | Swiss turning, multi-axis milling, gears and mechanical assemblies | Swiss micro-component machining; PPAP, SPC and measurement-system analysis | Certifications and manufacturing scope differ by operating site | www.precipart.com |
| 12 | Alco Manufacturing | Elyria, Ohio, USA | 1971 | Scalable production of precision turned industrial components | Ohio-based manufacturing group with extensive screw-machining and CNC production equipment. | Swiss machining, multi-spindle screw machining and CNC machining | More than 600 machines; 398 listed multi-spindle screw machines | Facility selection determines the actual process mix | www.alco.com |
| 13 | McCormick Industries | Appleton, Wisconsin, USA | 1996 | Small complex Swiss parts needing multi-axis machining and optical inspection | Wisconsin Swiss-machining specialist for small components with complex multi-axis features. | Swiss turning and multi-axis machining | B-axis drilling; MiSTAR 555 CMM; Keyence optical measurement | Small-part Swiss work is its central specialization | mccormickind.com |
| 14 | Laubscher | Täuffelen, Switzerland | 1846 | High-volume precision turned parts with documented measurement control | Swiss precision-turning manufacturer combining repeat production with extensive measuring-instrument control. | Precision turning and secondary machining | EMPB/PPAP reporting; 3D measurement; controlled gauge inventory | Production turning is its core offer | laubscher.swiss |
| 15 | NN Inc. | Charlotte, North Carolina, USA | 1980 | Recurring precision components across a multinational manufacturing footprint | Multinational manufacturer of customer-designed precision components and assemblies. | Swiss turning, milling, grinding and wire EDM | Multiple production regions; machining, grinding and feature-specific metrology | Capabilities and certifications vary by production facility | www.nninc.com |
| 16 | Figeac Aéro | Figeac, France | 1989 | Large aerospace structural components with industrialization and first-article control | French aerospace group machining structural parts and assemblies at industrial production scale. | Three-, four- and five-axis metal machining and assemblies | Large five-axis machining; integrated finishing; first-article process | Large aerospace programs dominate its manufacturing model | www.figeac-aero.com |
| 17 | Mecachrome | Blagnac, France | 1937 | Aero-engine and complex structural component production | French precision-manufacturing group producing aero-engine and structural components. | Three-, four- and five-axis machining, turning and grinding | More than 400 listed machines; dedicated turbine-blade production | Group capabilities and approvals are allocated by site | www.mecachrome.com |
| 18 | Avior Integrated Products | Laval, Quebec, Canada | 2002 | Aerospace machined assemblies using automated five-axis production | Canadian aerospace manufacturer integrating automated machining, special processes and assembly. | Five-axis machining, fabrication, special processes and assembly | Robotic five-axis cells; CMM inspection; aerospace assembly capability | Capabilities and special-process approvals vary across facilities | www.avior.ca |
| 19 | Top Seiko | Nagahama, Shiga, Japan | 2001 | Precision refractory-metal components for demanding equipment | Japanese specialist machining refractory metals and ceramics for demanding equipment applications. | Five-axis, micro and deep-hole machining; diffusion bonding | Tungsten and molybdenum machining; micro features; diffusion bonding | Refractory metals and ceramics define its specialist focus | top-seiko.com |
| 20 | WessDel | San Jose, California, USA | 1974 | Semiconductor equipment components and specialized metal assemblies | California manufacturer combining specialty-metal machining, joining and traceable assemblies. | Four- and five-axis machining, EDM, forming and brazing | Beryllium and AlBeMet work; four- and five-axis machining; FAI records | Specialty-material projects differ from commodity machining | wessdel.com |
Five-Axis and Drawing-Based Production Partners
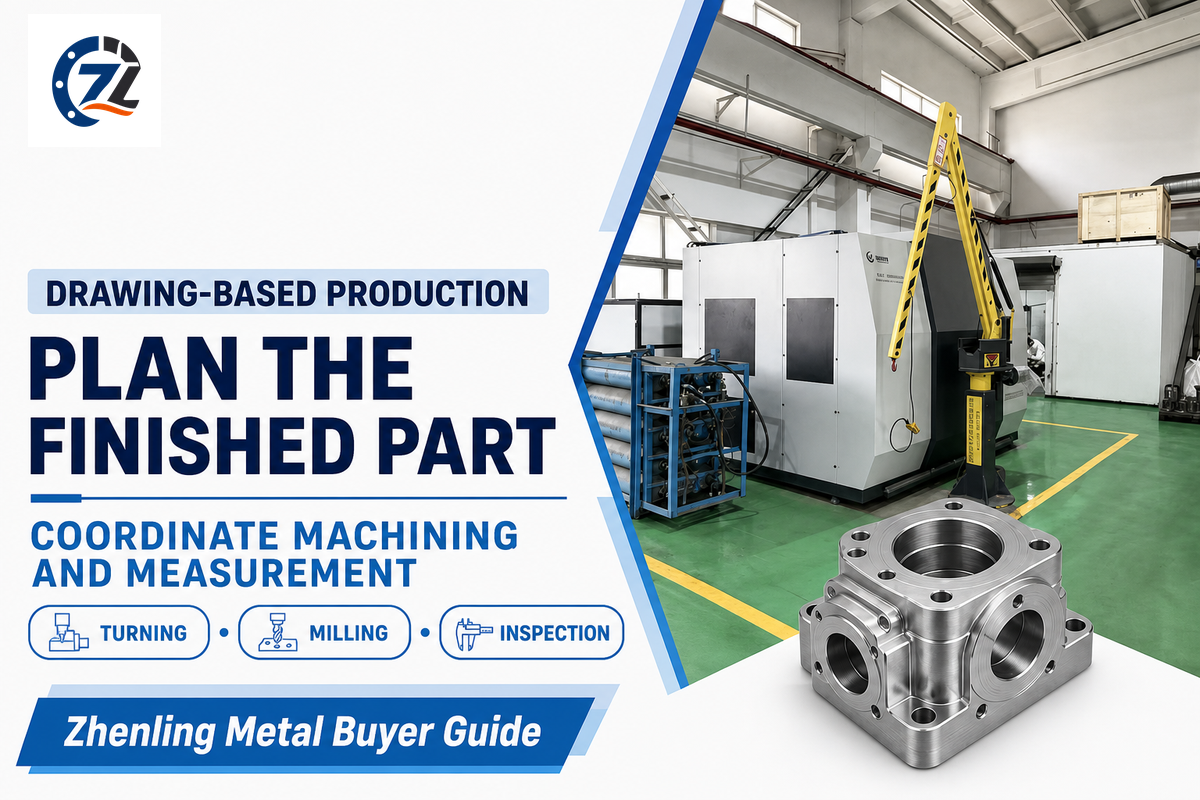
Contract manufacturers meet custom machining requirements from prototype components with drawing-based inspection to complex, multi-process components. CNC milling and turning services may be sourced from the same supplier, but may employ different workholding and measuring devices. When selecting the right machine, consider the planned process for the machining of the part to be finished, as opposed to the number of axes of the machine.
1. Zhenling Metal: Best for Drawing-Based Precision Parts with Multi-Process Machining
Headquarters / manufacturing base: Shanghai, China (commercial office); Jiashan, Zhejiang (plant) · Founded: 2006 · Type: Made-to-print metal parts manufacturer
Official website: zhenlingmetal.com
Main services: Turning, milling, grinding, boring and wire EDM · Inspection / process evidence: First-article approval before batch production
Quality systems / history: Not publicly disclosed (company-published information)
Zhenling Metal operates a manufacturing base in Jiashan, Zhejiang, with a commercial office in Shanghai, and traces its business to 2006. According to its website, the workshop combines CNC turning, milling, grinding, boring, radial drilling and wire-cut EDM for drawing-based metal parts, with three-, four- and five-axis machining among its listed processes. That process mix suits industrial components whose turned diameters, milled faces and finished mating surfaces need a coordinated route, while its stated first-article approval before batch production gives buyers a defined point to settle acceptance requirements. Ultra-tight features require drawing-by-drawing confirmation against material, geometry, final condition and the proposed inspection method; Zhenling doesn’t provide a blanket micron-tolerance promise for every job. For overseas buyers, China-based production requires cross-border first-article logistics.
2. Protolabs: Best for rapid machined prototypes with selectable drawing-based inspection
Headquarters / manufacturing base: Maple Plain, Minnesota, USA · Founded: 1999 · Type: Digital manufacturer with owned factories and a separate supplier network
Official website: www.protolabs.com
Main services: CNC milling and turning · Inspection / process evidence: FAI covers drawing dimensions and GD&T at quoted tolerances
Quality systems / history: ISO 9001:2015 and AS9100D for its CNC offering (company-published information)
Protolabs, founded in 1999 and headquartered in Maple Plain, Minnesota, belongs here because it operates its own manufacturing facilities as well as Protolabs Network. Its CNC milling and turning offer covers metal and plastic prototypes, with inspection choices that change the purchasing scope: the company’s first-article inspection covers drawing dimensions and GD&T at the tolerances quoted, whereas a dimensional inspection report covers a more limited measurement set. For an engineer moving a design through prototype iterations, the useful feature is the ability to select the inspection package alongside the manufacturing order, rather than assume an automatically generated quote includes full drawing verification. The owned-factory and Network routes have different capabilities and certification scopes, so the manufacturing route is a material part of the purchase.
3. Ardel Engineering & Manufacturing: Best for small machined parts needing Swiss, wire EDM and first-article inspection
Headquarters / manufacturing base: New Hope, Minnesota, USA · Founded: 1967 · Type: Precision contract manufacturer
Official website: www.ardelengineering.com
Main services: CNC milling, Swiss turning, wire EDM and grinding · Inspection / process evidence: Temperature-controlled inspection with Zeiss CMM
Quality systems / history: Ardel lists ISO 9001:2015
Ardel Engineering & Manufacturing is a New Hope, Minnesota, precision contract manufacturer whose business history dates to 1967. The company lists CNC milling, Swiss turning, wire EDM and grinding, giving small metal components a route that can combine rotational features with slots or profiles difficult to reach using a conventional mill. According to its quality information, a temperature-controlled inspection area includes Zeiss CMM equipment, and its reporting offer includes AS9102 first-article documentation as well as in-process inspection. Those capabilities suit buyers who need a small finished part and a defined inspection record from the same manufacturing supplier, although secondary aerospace finishing can involve outside processors.
4. Harvan Manufacturing: Best for precision shafts and valve components with integrated manufacturing
Headquarters / manufacturing base: Woodstock, Ontario, Canada · Founded: 1984 · Type: Custom component manufacturer
Official website: www.harvan.com
Main services: Multi-axis turning, five-axis milling, welding and assembly · Inspection / process evidence: 49,000-square-foot integrated manufacturing facility
Quality systems / history: Harvan states ISO 9001:2015
Harvan Manufacturing has operated from Woodstock, Ontario, since 1984, with a 49,000-square-foot facility described on its website. Its equipment list spans two-, four-, five- and nine-axis turning plus three- and five-axis milling, alongside welding and assembly for industrial shafts, valve components and related mechanical parts. Harvan’s stated ISO 9001:2015 quality system and integrated production layout make it a relevant candidate when a buyer needs several operations coordinated around a repeat industrial component. The fit is strongest around its published shaft, valve and vehicle-component families; those examples provide a more useful starting point than treating its broad equipment list as proof of suitability for every micro-component.
5. Hamill Manufacturing: Best for complex critical components needing machining and established inspection facilities
Headquarters / manufacturing base: Trafford, Pennsylvania, USA · Founded: 1952 · Type: Precision contract manufacturer
Official website: www.hamillmfg.com
Main services: CNC machining, EDM and welding · Inspection / process evidence: Air-conditioned facility with CMM and radiographic inspection facilities
Quality systems / history: ISO 9001:2015 and AS9100D (company-published information)
Hamill Manufacturing, founded in 1952, manufactures precision components in Trafford, Pennsylvania. According to the company, its air-conditioned facility supports CNC machining, EDM and welding, with CMM and radiographic inspection facilities alongside the production operations. A history of naval nuclear-propulsion work gives the profile a concrete critical-component context, while its published ISO 9001:2015 and AS9100D systems support a documented manufacturing approach rather than a tolerance number presented in isolation. Hamill’s program-oriented work is a different buying model from instant-quote prototyping, making it a stronger starting point for technically defined, inspection-intensive components than for an unspecified rush sample.
Grinding, EDM and Complex Feature Specialists
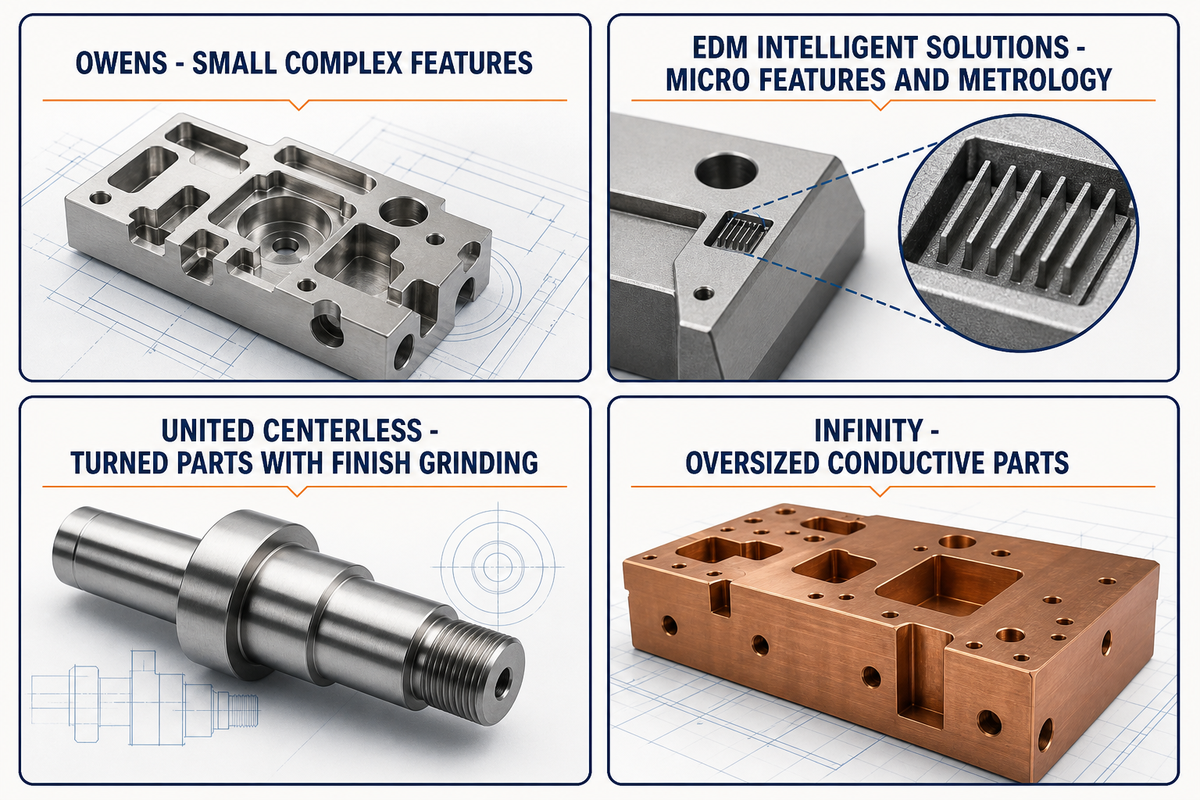
Precision CNC machining often requires secondary operations to finish components that are milled or turned. Some shops integrate turning, grinding, or EDM, and offer inspection suited to these machining capabilities. They produce parts with challenging geometries and requirements such as smooth, finished rotational surface features and narrow internal features. Some shops also handle large, electrically conductive workpieces.
6. Owens Industries: Best for complex small metal features combining five-axis machining and EDM
Headquarters / manufacturing base: Oak Creek, Wisconsin, USA · Founded: 1944 · Type: Precision contract machine shop
Official website: www.owensind.com
Main services: Five-axis milling, turning, wire and sinker EDM · Inspection / process evidence: Temperature-controlled shop and Zeiss CMM equipment
Quality systems / history: ISO 9001:2015 and AS9100 (company-published information)
Owens Industries has manufactured precision parts since 1944 and operates in Oak Creek, Wisconsin. Its published equipment includes Hermle five-axis machining and AgieCharmilles wire and sinker EDM, supported by a temperature-controlled shop and Zeiss CMM equipment. Contact and optical measurement give the company several ways to inspect small complex metal features, while the combination of milling and EDM is relevant to aerospace and other demanding components with geometry that can’t all be cut from one tool direction. Small, complex components are the central fit described by Owens, so a large structural part belongs in a different capability comparison even when both drawings contain tight tolerances.
7. EDM Intelligent Solutions: Best for micro-machined features needing EDM, grinding and integrated 3D metrology
Headquarters / manufacturing base: Bartlett, Illinois, USA · Founded: 1996 · Type: Contract manufacturer and 3D metrology systems provider
Official website: www.edmdept.com
Main services: Wire and sinker EDM, micro milling, precision grinding and laser ablation · Inspection / process evidence: First-article, in-process and final inspection with 3D metrology
Quality systems / history: AS9100D and ISO 9001:2015 (company-published information)
EDM Intelligent Solutions is based in Bartlett, Illinois, and gives 1996 as its founding year in its company profile. The business provides contract manufacturing as well as 3D metrology systems, with published services including wire and sinker EDM, micro milling, precision grinding and laser ablation. An official customer-assembly example combines wire EDM, grinding and 3D inspection, while its inspection offer spans first-article, in-process and final stages under the AS9100D and ISO 9001:2015 certifications listed by the company. That combination is useful for small features requiring several finishing and measurement steps, but the EDM route itself requires an electrically conductive workpiece.
8. United Centerless Grinding & Thread Rolling: Best for Swiss-turned parts requiring finish grinding or rolled threads
Headquarters / manufacturing base: East Hartford, Connecticut, USA · Founded: 1960 · Type: Precision machining and grinding manufacturer
Official website: www.unitedcenterlessgrinding.net
Main services: Swiss turning, centerless grinding and thread rolling · Inspection / process evidence: Mitutoyo CMM and optical inspection
Quality systems / history: AS9100D and ISO 9001:2015 (company-published information)
United Centerless Grinding & Thread Rolling, founded in 1960, operates from East Hartford, Connecticut. The company combines Swiss machining with centerless grinding and thread rolling, so a turned blank can progress toward a finished diameter or threaded feature within the same manufacturing business. Its published quality resources include Mitutoyo CMM and optical inspection equipment, with AS9100D and ISO 9001:2015 systems listed for work that requires documented dimensional control. Rotational parts are the natural fit for this process combination; large prismatic housings or plate structures do not gain the same benefit from its core grinding and turning specialization.
9. Infinity EDM & Machining: Best for oversized conductive parts needing EDM and surface grinding
Headquarters / manufacturing base: Jackson, Wisconsin, USA · Founded: 1998 · Type: EDM and CNC contract manufacturer
Official website: www.infinityedm.com
Main services: Wire and sinker EDM, hole drilling, grinding, milling and turning · Inspection / process evidence: Zeiss Contura CMM and temperature-controlled metrology room
Quality systems / history: Infinity lists ISO 9001:2015
Infinity EDM & Machining was founded in 1998 and operates a purpose-built 30,600-square-foot facility in Jackson, Wisconsin. According to its capabilities page, a 10-ton bridge crane supports large workpieces, and the shop combines wire and sinker EDM, hole drilling, surface grinding, CNC milling and turning. A Zeiss Contura CMM in a temperature-controlled metrology room adds an inspection route for work whose handling and measurement requirements can otherwise become separate subcontracting problems. Infinity is therefore a useful candidate for oversized conductive parts with EDM features, while nonconductive materials remain outside the EDM process’s physical operating range.
Swiss Turning and Repeat Production Manufacturers
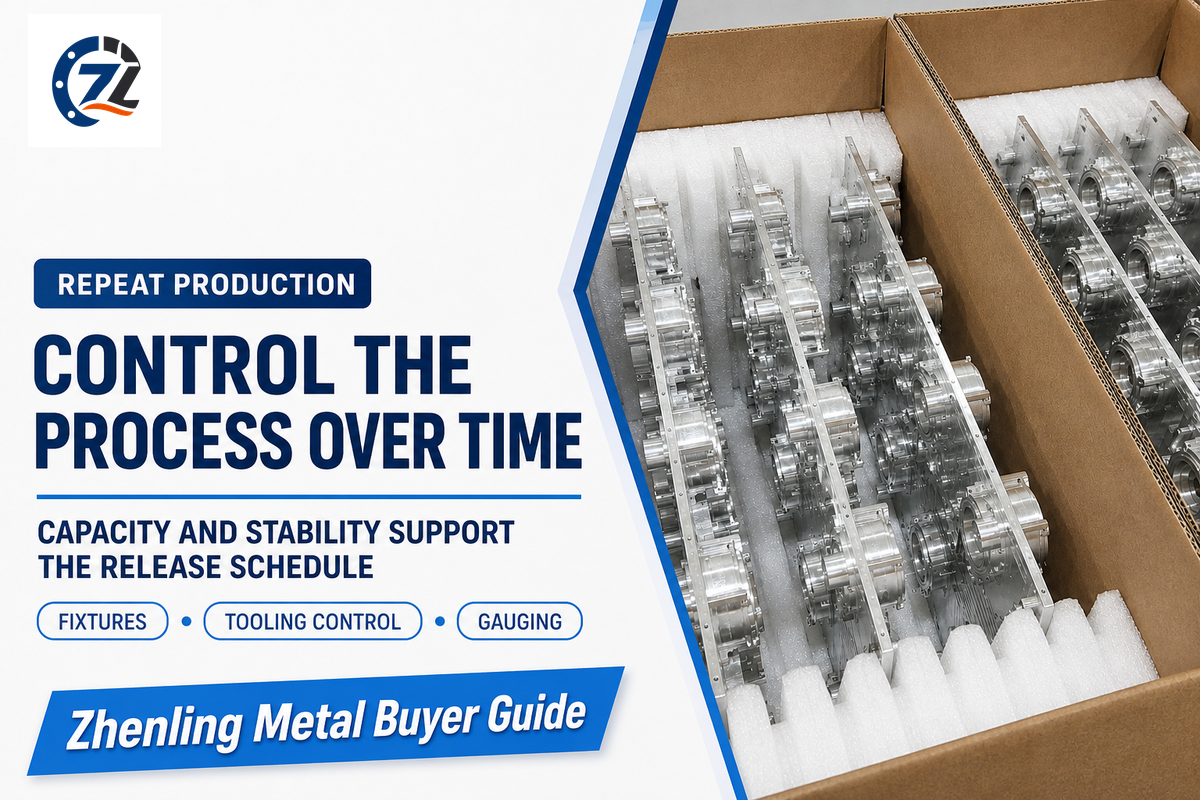
Repeat production leads the customer to focus on fixtures, automation, tooling control, and gauging over time. High-volume production runs require enough production capacity and stable process controls for the release schedule. A small batch may allow some process flexibilities. The precision machine shops and manufacturing groups are primarily concerned with turned parts, with some extending to medical device manufacturing or to other forms of industrial sub-assemblies.
10. Cox Manufacturing: Best for repeat-production small turned parts with process-capability control
Headquarters / manufacturing base: San Antonio, Texas, USA · Founded: 1956 · Type: Precision production component manufacturer
Official website: www.coxmanufacturing.com
Main services: Swiss CNC, multi-spindle screw machining and mill-turn · Inspection / process evidence: CPK analysis, digital comparators and optical measurement
Quality systems / history: Cox publishes ISO 9001:2015 quality-system information
Cox Manufacturing, established in 1956, produces precision components at its San Antonio, Texas, operation. The company’s published process mix includes Swiss CNC, multi-spindle screw machining and mill-turn work, with stainless steel, brass and other machinable materials represented in its production offer. Cox describes CPK analysis, digital comparators and optical measurement as part of its quality approach, which fits repeat small-part orders where the buyer needs evidence of ongoing process control as well as an acceptable first piece. Production turning is the principal fit; a large milled structure would use a different machine family and wouldn’t exploit the same manufacturing strengths.
11. Precipart: Best for medical micro-components combining Swiss turning and quality engineering
Headquarters / manufacturing base: Lyss, Switzerland; Farmingdale, New York, USA (main operations) · Founded: 1950 · Type: Custom precision component manufacturer
Official website: www.precipart.com
Main services: Swiss turning, multi-axis milling, gears and mechanical assemblies · Inspection / process evidence: PPAP, SPC and measurement-system analysis
Quality systems / history: ISO 9001, ISO 13485 and AS9100 listed for US and Swiss operations (company-published information)
Precipart dates to 1950 and has major operations in Lyss, Switzerland, and Farmingdale, New York, with Swiss turning, multi-axis milling, gears and mechanical assemblies in its offer. Its website describes small custom components for medical and other precision applications, supported by PPAP, statistical process control and measurement-system analysis rather than inspection equipment alone. KKR’s July 2026 announcement identifies Precipart as a foundational business of Allyntra, adding a current ownership-platform context to the company’s established engineering and production history. The published ISO 9001, ISO 13485 and AS9100 coverage is tied to specified operations, so the actual production site determines which quality-system scope accompanies an order.
12. Alco Manufacturing: Best for scalable production of precision turned industrial components
Headquarters / manufacturing base: Elyria, Ohio, USA · Founded: 1971 · Type: Precision machined-parts manufacturer
Official website: www.alco.com
Main services: Swiss machining, multi-spindle screw machining and CNC machining · Inspection / process evidence: More than 600 machines listed across its manufacturing network
Quality systems / history: ISO 9001 registration stated for manufacturing locations (company-published information)
Alco Manufacturing was founded in 1971 and is headquartered in Elyria, Ohio. According to its equipment information, the group has more than 600 machines, including 398 multi-spindle screw machines, alongside Swiss and other CNC machining resources. That equipment mix makes Alco relevant to scalable production of turned industrial components, with its website describing ISO 9001 registration for manufacturing locations. The practical limitation is site allocation: the group’s full process list is distributed across facilities, so one plant’s machine mix should not be assumed to match the entire network.
13. McCormick Industries: Best for small complex Swiss parts needing multi-axis machining and optical inspection
Headquarters / manufacturing base: Appleton, Wisconsin, USA · Founded: 1996 · Type: Precision Swiss contract manufacturer
Official website: mccormickind.com
Main services: Swiss turning and multi-axis machining · Inspection / process evidence: MiSTAR 555 CMM and Keyence optical measurement
Quality systems / history: ISO 9001:2015 shown on the company’s website; its posted certificate covered the period ending May 2026 (company-published information)
McCormick Industries has operated in Appleton, Wisconsin, since 1996, with precision Swiss contract manufacturing at the center of its offer. The company describes multi-axis machining and B-axis drilling, allowing small turned parts to include angled or off-center features that would otherwise require additional handling. Its listed inspection resources include a MiSTAR 555 CMM, Keyence optical measurement and first-article work, providing a concrete measurement context for medical, aerospace and industrial components. Small-part Swiss production is the main specialization, so the process advantage is less relevant to a large plate or housing that primarily needs milling.
14. Laubscher: Best for high-volume precision turned parts with documented measurement control
Headquarters / manufacturing base: Täuffelen, Switzerland · Founded: 1846 · Type: Precision turned-parts manufacturer
Official website: laubscher.swiss
Main services: Precision turning and secondary machining · Inspection / process evidence: First-article EMPB/PPAP reports and 3D measurement
Quality systems / history: ISO 9001, ISO 13485 and ISO 14001 (company-published information)
Laubscher traces its history to 1846 and manufactures precision turned parts in Täuffelen, Switzerland. Its website describes a production base of around 500 machines and an annual output of about 200 million parts, with applications that include medical and industrial components. First-article EMPB/PPAP reports, 3D measurement and an inventory of approximately 26,000 measuring instruments under calibration control make the quality system tangible for buyers planning repeat orders. Production turning is the company’s core offer, so its scale is most useful when the geometry and purchasing schedule justify an established serial-manufacturing route.
15. NN Inc.: Best for recurring precision components across a multinational manufacturing footprint
Headquarters / manufacturing base: Charlotte, North Carolina, USA · Founded: 1980 · Type: Manufacturer of customer-designed precision components and assemblies
Official website: www.nninc.com
Main services: Swiss turning, milling, grinding and wire EDM · Inspection / process evidence: Optical scanners, runout measurement, surface profilometry and CMM
Quality systems / history: IATF 16949 listed for Kentwood plants; ISO 13485 for named medical facilities (company-published information)
NN Inc., founded in 1980 and headquartered in Charlotte, North Carolina, manufactures customer-designed components through operations in North America, South America, Europe and China. The company’s current filings describe recurring industrial and automotive component production, while its medical machining pages list Swiss turning, three- and five-axis milling, wire EDM and several grinding processes. Published metrology includes optical scanners, runout measurement, surface profilometry and CMM inspection, giving buyers a way to discuss the measuring method for the actual feature rather than rely on a general precision claim. Capabilities and certifications vary by facility, including IATF 16949 at named Kentwood plants and ISO 13485 at specified medical operations.
Aerospace and Semiconductor Manufacturing Specialists
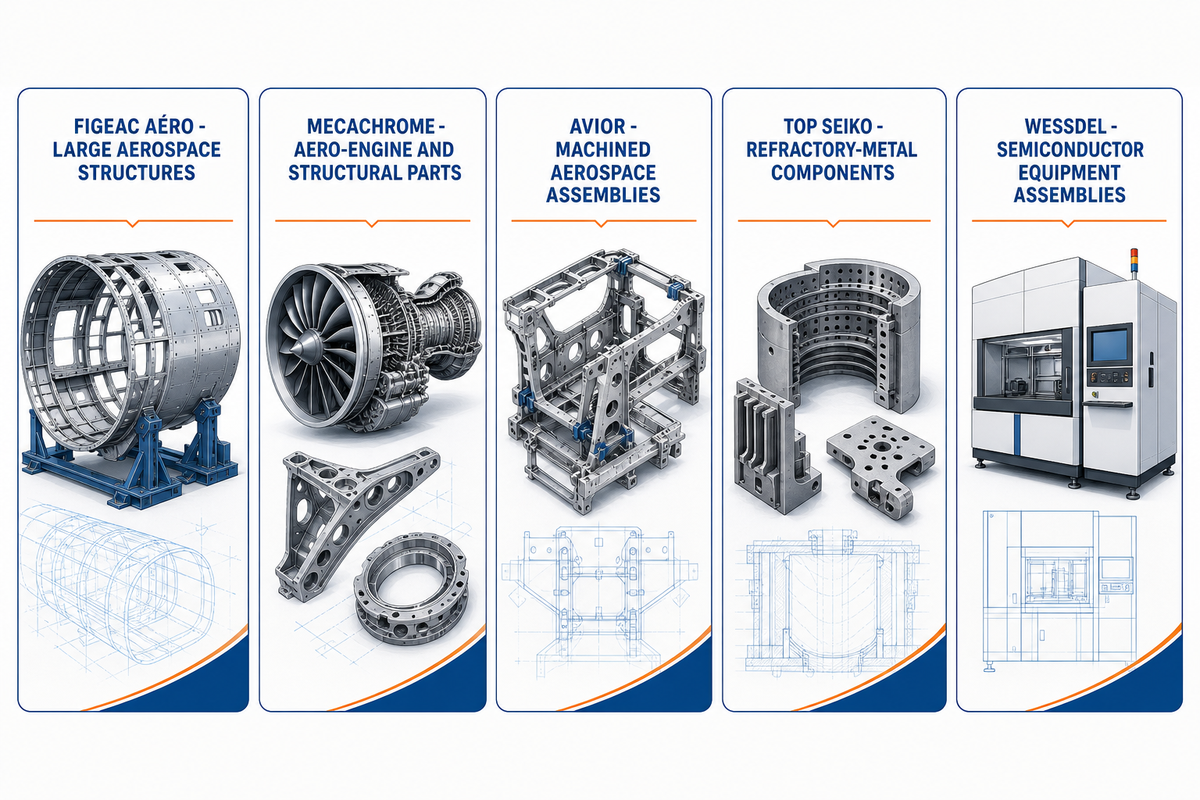
Sector-specific manufacturing services can include the assembly of mechanical structures or devices containing engine components or refractory metal parts for aerospace and defense or equipment applications. For semiconductor equipment and other electrical devices, specify the required materials instead of assuming a higher level of purity. Stringent inspection and control of the processes used in the fabrication of devices used in high-performance applications are typically required. A wide variety of materials listed for a given application is of little value, unless the supplier has the capability to machine the alloy and incorporate the feature required for the application.
16. Figeac Aéro: Best for large aerospace structural components with industrialization and first-article control
Headquarters / manufacturing base: Figeac, France · Founded: 1989 · Type: Aerospace components manufacturer
Official website: www.figeac-aero.com
Main services: Three-, four- and five-axis metal machining and assemblies · Inspection / process evidence: FAI process and dimensional/3D inspection
Quality systems / history: ISO 9001 and EN 9100 quality systems; special processes are site-specific (company-published information)
Figeac Aéro was founded in 1989 and is headquartered in Figeac, France. The group machines light alloys and hard metals using three-, four- and five-axis equipment, with structural components and assemblies central to its aerospace work. According to its published operations information, the Wichita site combines large five-axis machining with finishing and assembly, while the group’s quality approach includes first-article work and dimensional or 3D inspection. Large aerospace programs dominate this manufacturing model, so the strongest fit is a structural-component package with an industrialization path rather than a generic one-off job.
17. Mecachrome: Best for aero-engine and complex structural component production
Headquarters / manufacturing base: Blagnac, France · Founded: 1937 · Type: Precision mechanical components manufacturer
Official website: www.mecachrome.com
Main services: Three-, four- and five-axis machining, turning and grinding · Inspection / process evidence: More than 400 machines listed for its machining operations
Quality systems / history: Published site-specific quality and special-process certificate history (company-published information)
Mecachrome traces its history to 1937 and is headquartered in Blagnac, France. Its machining information lists more than 400 machines across three-, four- and five-axis machining, turning and grinding, supporting complex mechanical components rather than the sale of machine tools. The Sablé-sur-Sarthe Focus Factory is a specific example of turbine-blade production, which makes Mecachrome relevant to aero-engine buyers seeking an established component route. Processes and approvals are allocated by site, so a group’s aerospace experience doesn’t mean every location offers the same engine-part capability.
18. Avior Integrated Products: Best for aerospace machined assemblies using automated five-axis production
Headquarters / manufacturing base: Laval, Quebec, Canada · Founded: 2002 · Type: Aerospace components and assemblies manufacturer
Official website: www.avior.ca
Main services: Five-axis machining, fabrication, special processes and assembly · Inspection / process evidence: Montreal robotic five-axis machining cells and CMM inspection
Quality systems / history: AS9100 certification described across multiple sites (company-published information)
Avior Integrated Products was established in 2002 and has its headquarters in Laval, Quebec. The company’s Montreal automation technology center supports robotic five-axis machining and CMM inspection, while the wider business supplies aerospace components and assemblies. According to Avior, machining connects with fabrication, special processes and assembly under AS9100 certification described across its operating sites, making the company relevant when the purchasing scope extends beyond an isolated machined detail. Capabilities and special-process approvals differ between facilities, so the group is best compared at the site and assembly-package level.
19. Top Seiko: Best for precision refractory-metal components for demanding equipment
Headquarters / manufacturing base: Nagahama, Shiga, Japan · Founded: 2001 · Type: Custom advanced-material components manufacturer
Official website: top-seiko.com
Main services: Five-axis, micro and deep-hole machining; diffusion bonding · Inspection / process evidence: Over 30 inspection instruments and controlled precision-machining environment
Quality systems / history: Company history records ISO 9001 certification first achieved in 2006 (company-published information)
Top Seiko was founded in 2001 in Nagahama, Shiga, Japan, and specializes in custom components made from difficult materials. According to its website, tungsten and molybdenum are part of an offer that also covers ceramics, five-axis machining, micro features, deep-hole machining and diffusion bonding. The company describes more than 30 inspection instruments and a controlled precision-machining environment, while its history records the first achievement of ISO 9001 certification in 2006. Refractory metals and ceramics define this specialization, so the buying advantage lies in material and process difficulty rather than routine aluminum or brass production.
20. WessDel: Best for semiconductor equipment components and specialized metal assemblies
Headquarters / manufacturing base: San Jose, California, USA · Founded: 1974 · Type: Precision machining and assembly manufacturer
Official website: wessdel.com
Main services: Four- and five-axis machining, EDM, forming and brazing · Inspection / process evidence: First-article inspection reports and material/lot traceability
Quality systems / history: AS9100D registration including ISO 9001:2015 requirements (company-published information)
WessDel has operated in San Jose, California, since 1974, with a published 24,000-square-foot facility serving semiconductor and other demanding equipment applications. Its processes include four- and five-axis machining, EDM, forming and brazing, with beryllium and AlBeMet machining and joining among the distinctive capabilities described on its website. First-article inspection reports and material or lot traceability support component and assembly work under its listed AS9100D registration, which includes ISO 9001:2015 requirements. Specialty-material projects are the central reason to consider WessDel; a commodity machining order would not necessarily benefit from the same process specialization.
How to Choose a Precision Machining Manufacturer
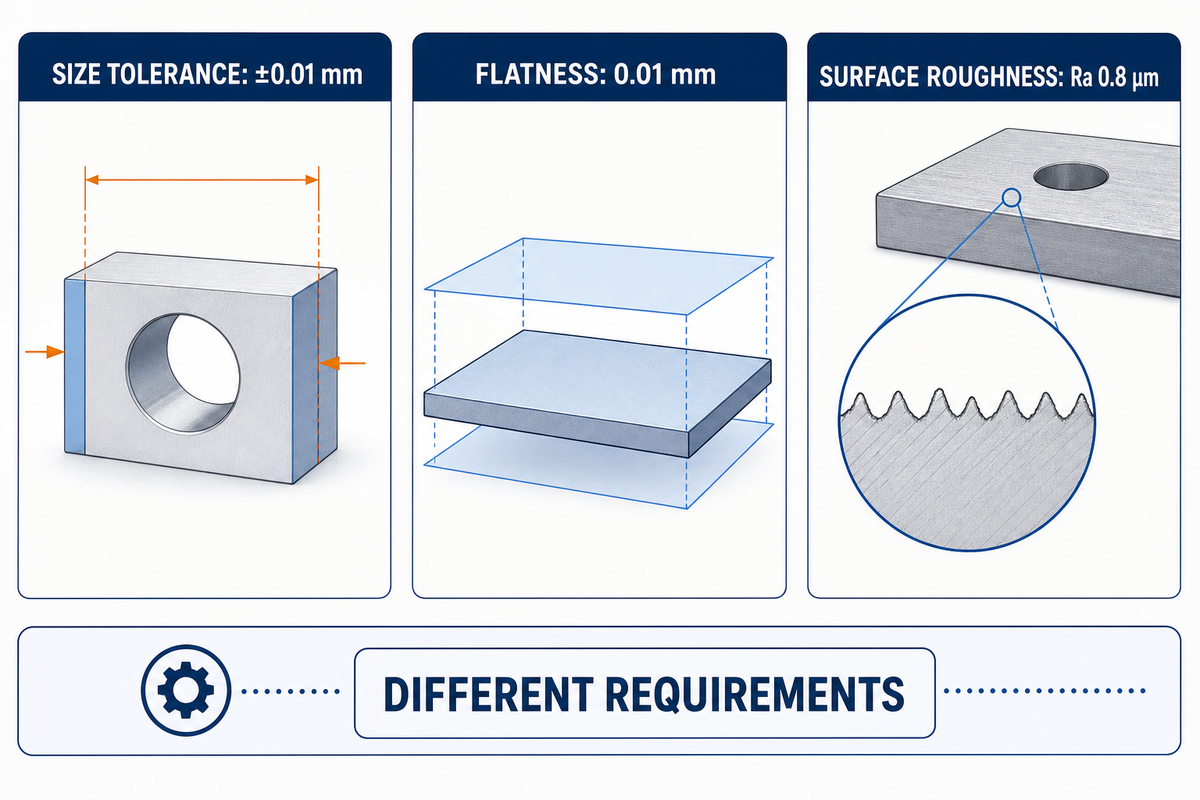
An ideal short list begins with the completed feature and works backward through the manufacturing route, measurement system, and production quantity. A spindle specification, machine brand, or advertised minimum tolerance provides limited information. The following eight requirements assist procurement and engineering personnel in evaluating supplier offers.
1. Mark critical features and define the datum scheme
Consider critical dimensions for functional features like bearing journals, sealing bores, valve seats, locating faces and dowel holes first. Clearances on features which don’t affect function shouldn’t require the same precision as features which do affect function. Applying ±0.01 mm to an entire drawing can add finishing and inspection work where it contributes nothing to assembly performance. The tolerance comparison tool can provide a comparison of background tolerances and explicitly controlled features which may require special processing.
Define primary, secondary, and tertiary datums and then discuss achievable accuracy. Datum targets are used to locate a surface when it can’t be located repeatably as a complete plane. What critical features will be machined in the same set-up? How do interacting features affected by machining retain their relative orientation after a move to another machine setup? Alignment is a function of both the dimension being measured and the relative position of that feature to other features. Tighter tolerances on the measured dimension alone do not define positional alignment.
2. Separate size, geometry and surface texture
A size tolerance of ±0.01 mm, flatness of 0.01 mm and surface roughness of Ra 0.8 μm describe different requirements. Position, profile, perpendicularity, parallelism, runout, total runout and cylindricity can’t all be replaced by a linear plus-or-minus dimension. Choose the geometric control that represents sealing, motion, bearing fit or alignment in the assembly. The ASME Y14.5 dimensioning and tolerancing framework provides the drawing language; the applicable edition should be explicit on the drawing.
A wide selection of metal fabrication machines doesn’t indicate that a supplier can precision-machine your part. Some laser cutting or plasma cutting machines can produce a part blank, while a CNC router suits particular materials and geometries. How a part is loaded or fixtured can impact final part accuracy and surface finish. A machine positioning specification of ±0.003 mm doesn’t establish that every finished feature will meet ±0.003 mm. Nominal probe and tool lengths and tool edge radius alone do not establish finished-part accuracy; tool wear, material behavior, fixture deflection, machine warm-up, probing and measurement also affect the result. Request precision evidence demonstrating that the production and inspection processes are appropriate to produce and assess comparable part features within specification.
3. Select the process around geometry and final condition
Advanced CNC machining should be evaluated through the operations it changes. Five-axis machining can reduce setups, preserve relationships between angled features and improve cutter access. More axes alone don’t establish higher precision. A shaft may need turning and cylindrical grinding; a flat plate may be better suited to three-axis milling followed by surface grinding. Zhenling’s five-axis service scope is a starting point for discussing geometry, while indexed positioning and simultaneous motion should remain separate questions.
For tight diameters, bearing fits, and smooth or hardened steel surfaces, what’s the final grinding process: cylindrical, surface, centerless, or jig grinding where applicable? Is the final feature machined or ground? EDM (wire or sinker) can cut narrow slots in conductive, hard metal, but achievability depends on the shape and geometry of the part, and the integrity of the cut surface. The cutting speed and tool access also affect EDM cutting. What methods will remove the recast layer if removal is required by the application? This information should be in the process plan and provided in the quote.
4. Match metrology and temperature control to the feature
A CMM can support inspections, but statements of ownership related to CMMs are not sufficient for developing an inspection plan. Many features of a part may require various measurements to validate acceptance. Measurement of features may include the use of a micrometer, bore or air gauge, height gauge, optical measurement, thread gauges, roundness tester, surface roughness tester, or other means to measure true profile. Measurement of fine runout, roundness and cylindricity requires an appropriate strategy, with the part supported and positioned to represent the specified datum system.
Gauge resolution, calibration and measurement uncertainty matter when the tolerance is tight. For a ±0.005 mm size requirement, a measuring system whose uncertainty is large relative to the permitted deviation leaves little decision margin. Agree on the acceptance decision rule and request gauge repeatability and reproducibility work where it’s relevant to recurring production. Part temperature, material thermal expansion and stabilization time also belong in the plan; NIST’s work on dimensional measurement away from reference temperature explains why temperature uncertainty contributes to dimensional uncertainty.
5. Specify material condition and distortion controls
A material grade alone may leave the shop guessing about the machining route. Titanium, stainless steel, nylon and Delrin require different cutting, workholding and dimensional-stability assumptions; this metal-focused shortlist doesn’t assign every material to every supplier. For 4140 steel, state the supplied or required heat-treatment condition and hardness; for aluminum, identify the alloy, temper and stock form, including distinctions such as T6 versus T651 where relevant. The cross-standard material grade table can support a discussion of designation differences, but an apparent grade equivalent doesn’t replace the required condition or material certificate.
There are specific issues that arise when dealing with thin walls, long, slender features and large, flat surfaces. These include cutting, clamping, and residual stresses. Find out about the sequence of roughing, intermediate stress-relieving where required, fixturing, and finishing. Often, features are fully constrained by fixtures, but movements can occur after the constraints are released. Let them know if critical acceptance dimensions apply with the part free of the fixture and after heat treatment or final finish (anodizing, plating, etc.).
6. Separate first-article acceptance from repeat-production evidence
Define the first-article package before ordering: drawing revision, ballooned dimensions, dimensional report, CMM output where appropriate, material certificates, process certificates and approval before batch release. A first-piece check, a limited dimensional report and a full first-article inspection are different deliverables. Protolabs’ published inspection options illustrate this distinction clearly, and it applies just as much when an order is placed directly with a traditional machine shop.
There’s a different focus on process control and repeatability for prototype and production runs. Usually a small number of parts are evaluated for conformance to the drawing; however, three to five pieces do not establish a dependable Cpk value for a stable process. For production runs, agree on expectations for SPC and capability studies using a suitable dataset, alongside sampling, fixture maintenance and tool-change control. For repeat business in industrial manufacturing and the automotive industries, control of the process (e.g. fixtures, tooling, a loading system) may be of greater importance than the initial lead time for the prototype.
7. Identify process owners and the certified manufacturing site
Identify the processes performed in-house inside the manufacturer’s own factory and processes performed by approved partner facilities. The issue isn’t necessarily that processes are outsourced, but rather who controls and verifies the outsourced work. A full-service supplier would integrate these services in an end-to-end quotation and clarify responsibilities for the customer.
For ISO certifications and sector-specific approvals, match the certificate to the legal entity, facility address, standard, scope, certificate number and validity dates. ISO 9001 is a general quality-management standard; AS9100 addresses aerospace quality systems, ISO 13485 medical-device quality systems and IATF 16949 automotive quality systems. Nadcap special-process accreditation, a material certificate, a customer approval and an inspection report answer different questions. None should be substituted for another, and a group’s certification statement should not be extended automatically to every factory.
8. Compare total cost per accepted part
The hourly rate provided for machining in the quote doesn’t give the full picture of the price. Raw material, programming, setup, fixtures, soft jaws, cutting tools, grinding, EDM, finishing, heat treatment, coating and inspection affect the price. First-article work, scrap risk, packaging and freight also affect the price. Quotes should be compared for the same revision level of the drawing. When the quantity and acceptance criteria specified in the request for quotation are the same, a low unit price that excludes required inspection is not equivalent to a quoted price that includes inspection.
To perform a cost comparison, use the landed cost tool for accepted parts. When completing the tool, consider the costs for the delivery and acceptance of the parts. Lead times for processes performed outside the supplier’s factory should also be included. Lead times may also include the preparation of reports and the first article approval. Lead times should also include the time the part spends on the CNC machine. For repeated orders, the total quantity released should be analyzed separately from the annual total. A large annual total doesn’t mean that the repeated orders will be combined in a single manufacturing batch.
Prepare a Drawing-Based RFQ
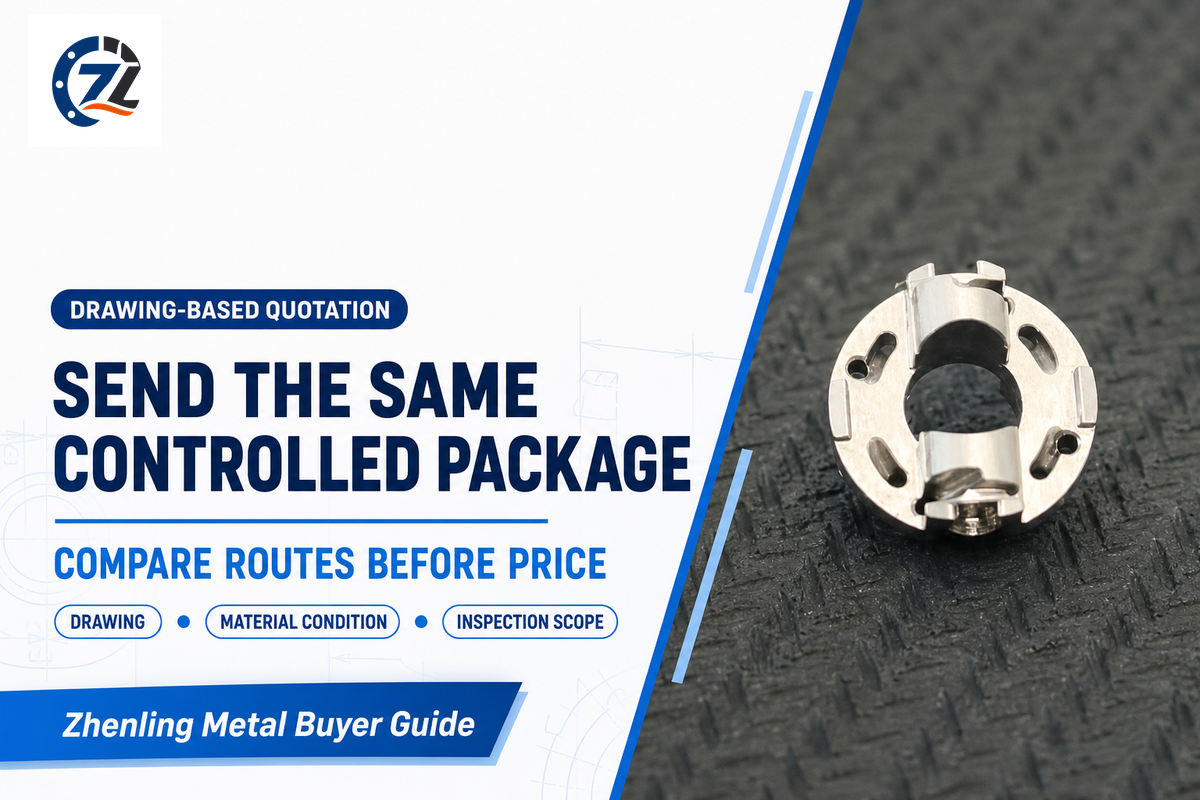
Send the same controlled package to each shortlisted supplier: a readable 2D drawing, the STEP or other agreed CAD model, material grade and condition, order quantity, expected repeat demand, critical dimensions, GD&T requirements and the required surface finish. Each package must include the first-article format, secondary processes and final inspection state. If a drawing or model differs from the other, state which one governs, so a quote does not silently resolve the engineering difference.
Before you order parts, it’s helpful to review the machining process for a part when it contains multiple turned features, milled features, and/or ground features. The supplier should provide a process description, and identify the locations where critical feature relationships are verified. This allows the buyer to evaluate and compare the suppliers’ process routes prior to discussing price. Engraving and identification markings should be noted separately if they affect a functional surface. Functional requirements should be separated from cosmetic finishing requirements to allow the supplier to propose alternatives that preserve the functional acceptance criteria.
Zhenling’s turning capabilities for rotational features and milling options for prismatic features describe complementary starting points. For a multi-process part, send Zhenling your drawing and STEP model for a route review, identifying the critical features and inspection requirements. The quotation can then address the actual part rather than an undefined request for maximum precision.
Frequently Asked Questions
Which is the best precision machining service manufacturer?
The best precision machining manufacturer depends on part geometry, tolerance, GD&T, material, production volume, inspection requirements and secondary processes. Protolabs fits rapid prototypes, Cox fits repeat turned components, and Figeac Aéro fits large aerospace structures. Zhenling is an option for coordinated drawing-based metal parts. Give shortlisted manufacturers the same drawing revision, material condition and inspection scope so their proposed routes and quotations can be compared fairly. The publisher’s first position doesn’t establish a worldwide quality or delivery ranking.
Which manufacturer is best for tight-tolerance parts?
The strongest candidate isn’t necessarily the company quoting the smallest tolerance number; buyers should verify the specific feature, process, inspection method and production evidence behind that claim. Owens combines five-axis machining and EDM, United Centerless combines turning and grinding, and EDM Intelligent Solutions integrates micro machining with 3D metrology. Those process combinations suit different features; none establishes a universal tolerance for every material, dimension or production quantity. Compare the quoted feature and inspection scope before interpreting published minimum tolerances.
Which precision machining manufacturer is best for 5-axis parts?
The best choice is a manufacturer whose five-axis process and inspection plan match the part’s geometry, material and datum requirements. Owens, Figeac Aéro and Avior cover different small-part, structural and aerospace-assembly needs. Compare simultaneous machining versus indexed positioning, usable work envelope, tool access, probing and setup strategy. Ask how finished features will be measured relative to the specified datums, rather than choosing by machine brand alone. A simple bore or shaft may benefit more from turning or finish grinding.
Are Chinese precision machining companies reliable?
Some are, but country of origin alone is not a sufficient supplier qualification criterion. Check the actual factory, process ownership, drawing review, material traceability and inspection records. Agree on first-article acceptance and identify outside finishing operations before approving repeat production.
How much does precision machining cost?
There’s no universal precision-machining price because cost depends on material, geometry, tolerance, setups, finishing, inspection and quantity. Tighter requirements can add grinding, metrology and scrap risk. Compare the total cost of accepted parts using the same drawing and inspection scope.
What is the difference between CNC machining and precision machining?
CNC machining describes the manufacturing process, while precision machining emphasizes controlled dimensions, geometry, surface requirements and verification against defined acceptance criteria. Two CNC jobs can therefore demand very different process controls. Precision must be established against the finished drawing, not a machine specification.
Choose the Manufacturer Around the Finished Part
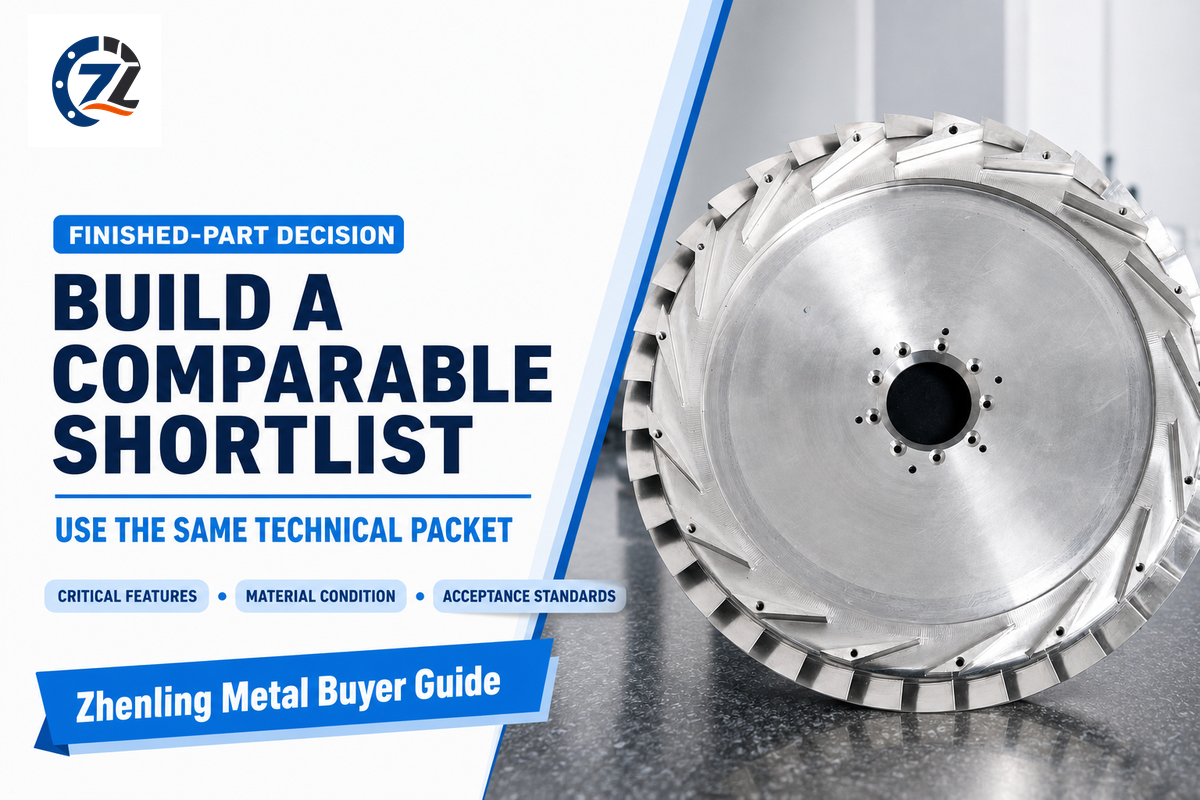
Rapid prototypes, complex five-axis parts, Swiss type parts, parts with bearing surfaces that are ground, and semiconductor equipment assemblies require different precision parts manufacturers. To find CNC suppliers for your machining applications and define the scope of services required, consider the drawing, critical features, condition of the material, quantity required, and your acceptance standards. Make a qualified judgment as to the suppliers’ ability to perform the required services, and create a prioritized vendor list. For coordinated work on metal parts, consult Zhenling’s custom CNC machining services, and create the same technical packet for a comparable quotation.
References & Sources
Company-specific sources for supplier evaluations are recorded beside each profile in the HTML source. Detailed information on suppliers, and statements concerning quality and process, are attributable to the named manufacturers. The technical material referenced in this guidance is also noted.
- ASME, Y14.5 Dimensioning and Tolerancing: geometric requirements and drawing conventions.
- NIST, Uncertainties in Dimensional Measurements Made at Nonstandard Temperatures: temperature-related measurement uncertainty.

ZHENLING / MADE-TO-PRINT MANUFACTURING
From Engineering Question to RFQ-Ready Drawing
Zhenling supports custom flanges, valve bodies, rolls, bent pipe, and profiled machined parts for industrial buyers. Our engineers review the drawing, material condition, tolerance stack, quantity, and inspection requirements before the machining route is quoted.
START WITHDrawing · Sample · Critical dimensions
DEFINEMaterial · Quantity · Tolerance · Certification
DRAWING / MATERIAL / TOLERANCE
Prepare Your Part Brief
- PART INPUT
- 2D/3D drawing or sample
- PROCESS REVIEW
- Machining · forming · welding · inspection
- RESPONSE ROUTE
- Submit the website inquiry form
We use your details to review and respond to the enquiry. See our Privacy Policy.


